La Mirada Residence
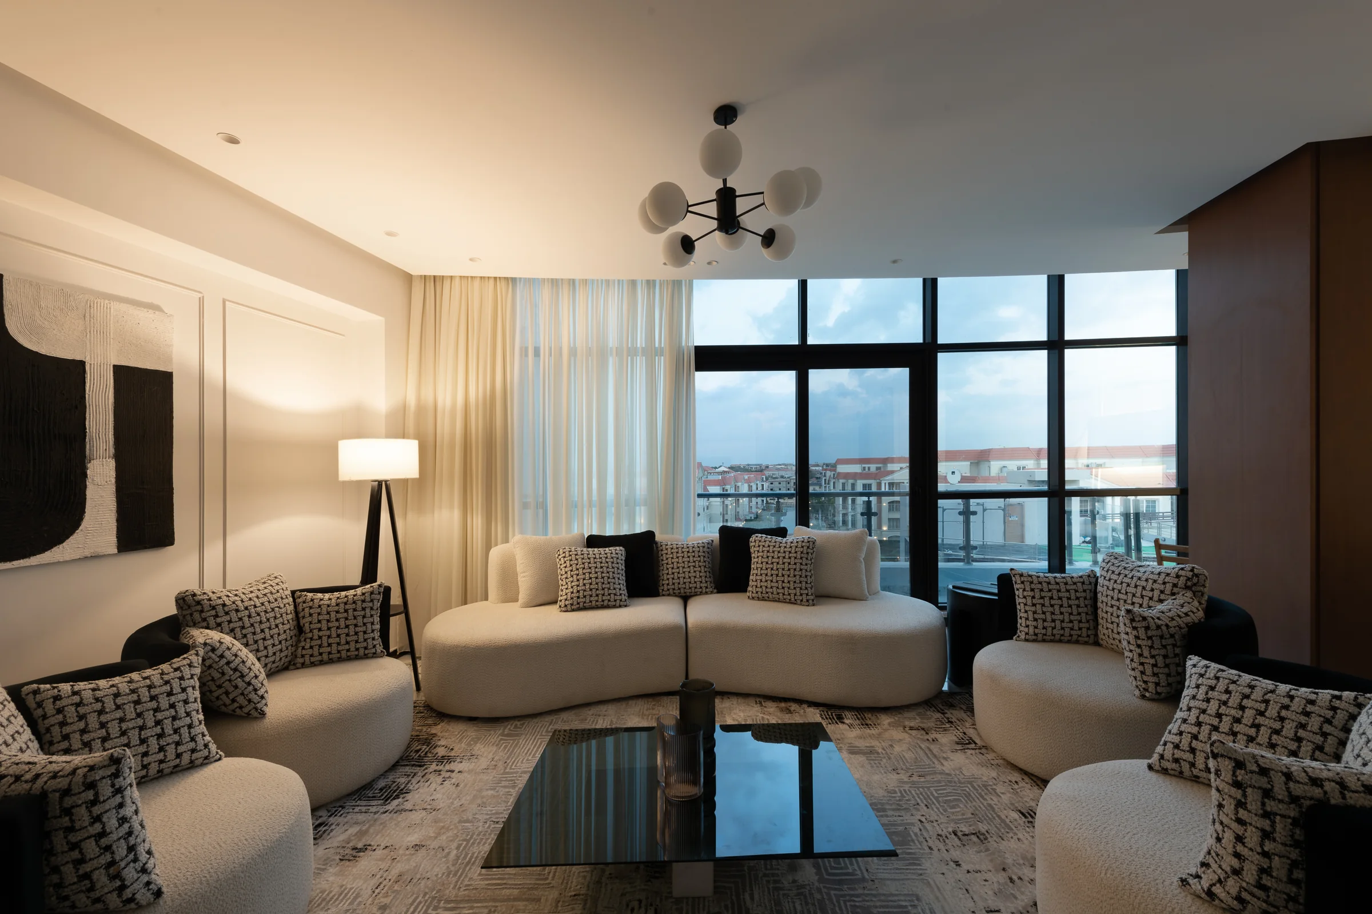
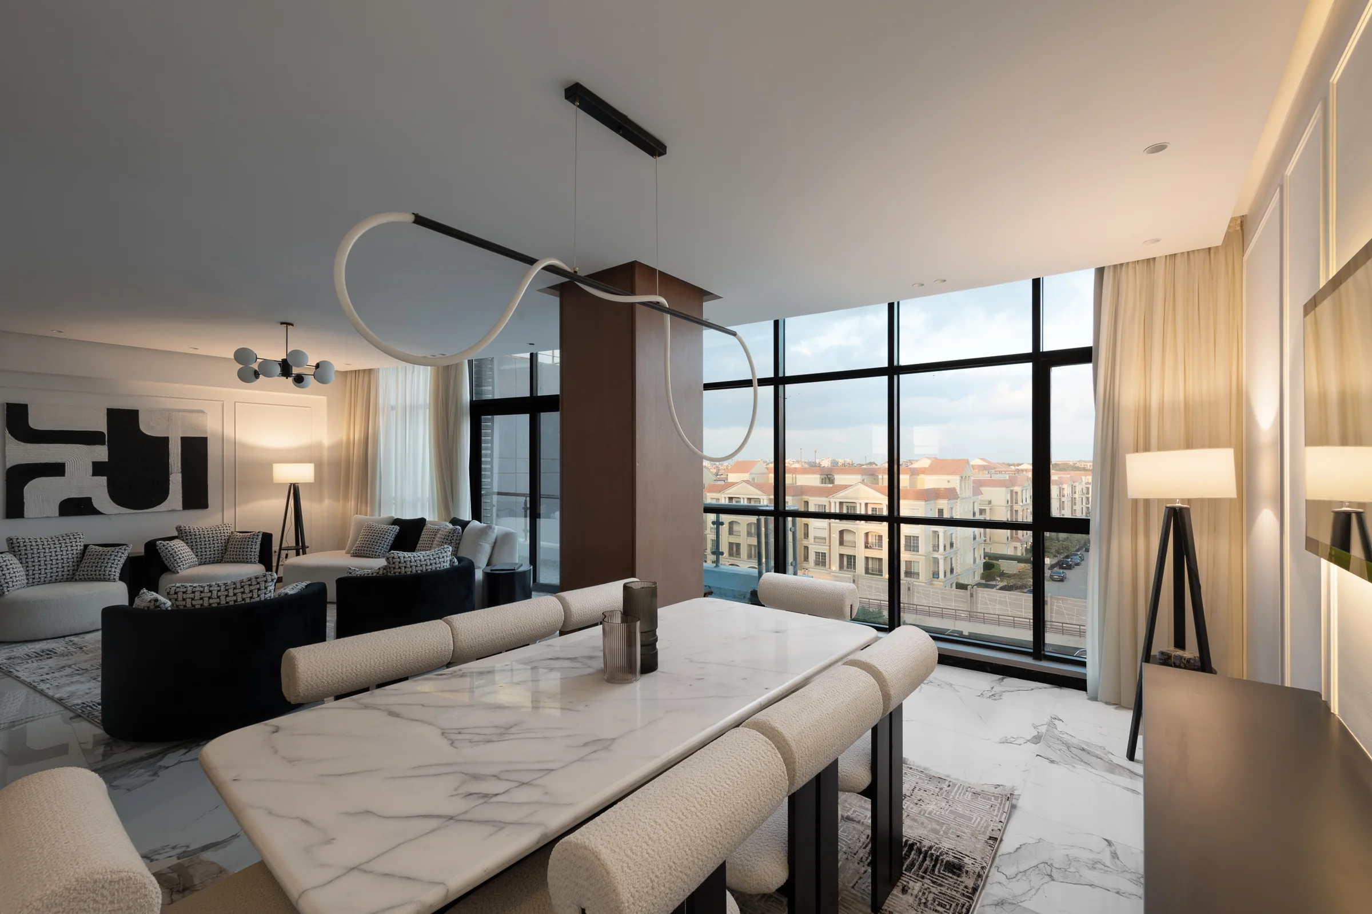
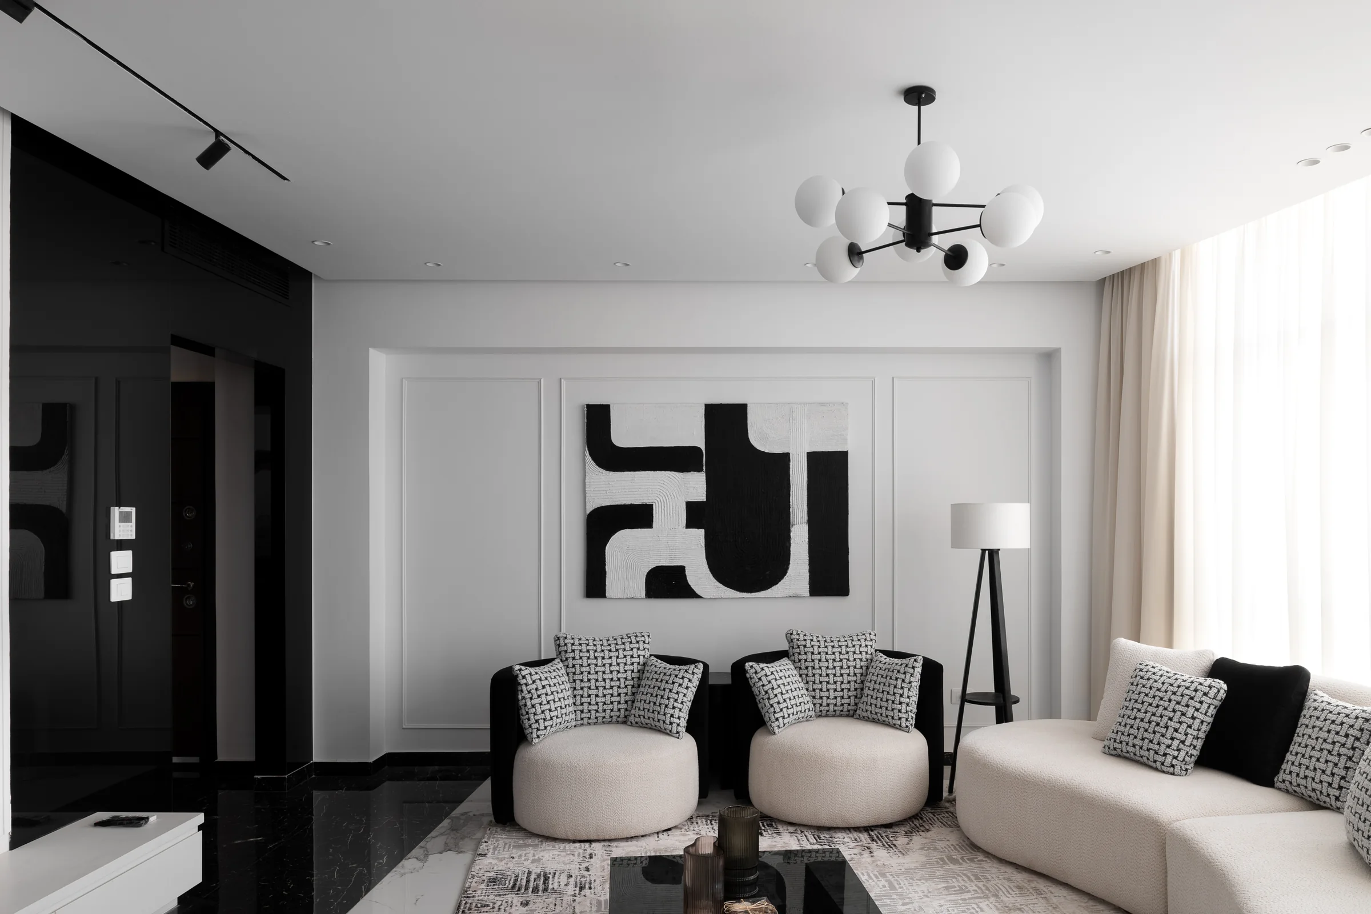
Living room with curved seating and the city framed in the window.La Mirada Residence
- Type
- Private residence — interiors
- Location
- Cairo, Egypt
Graphic
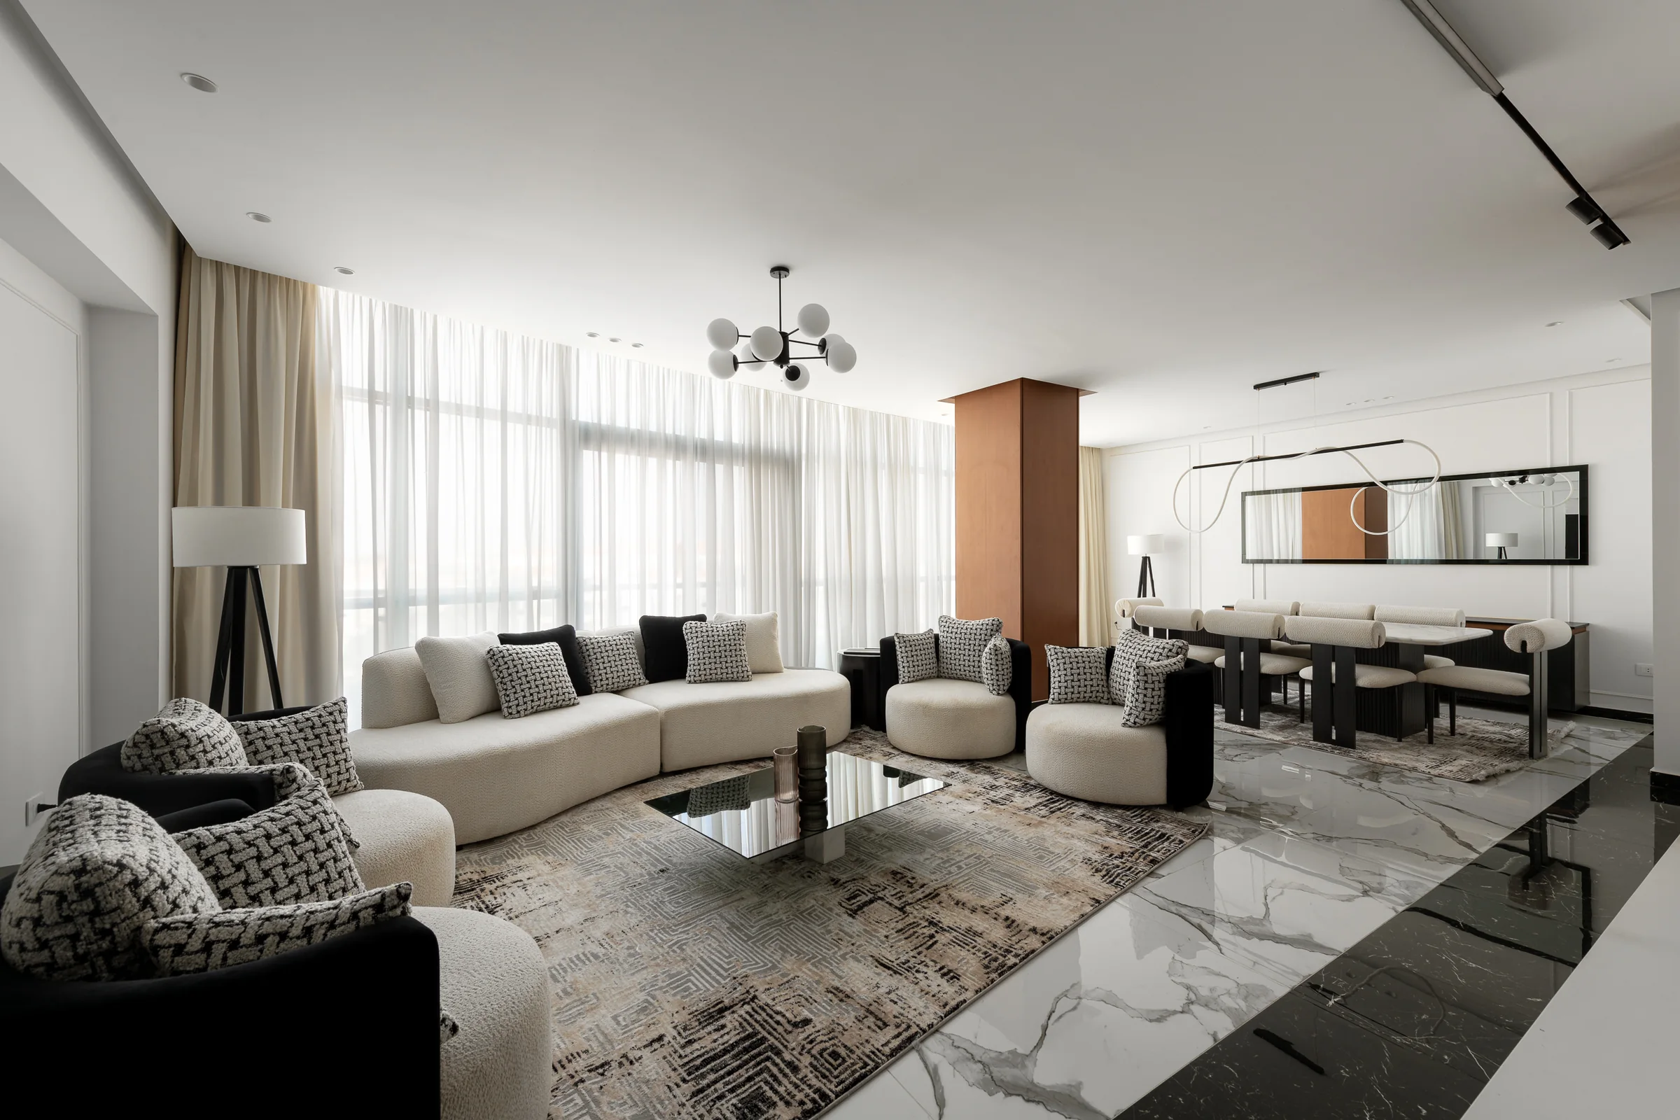
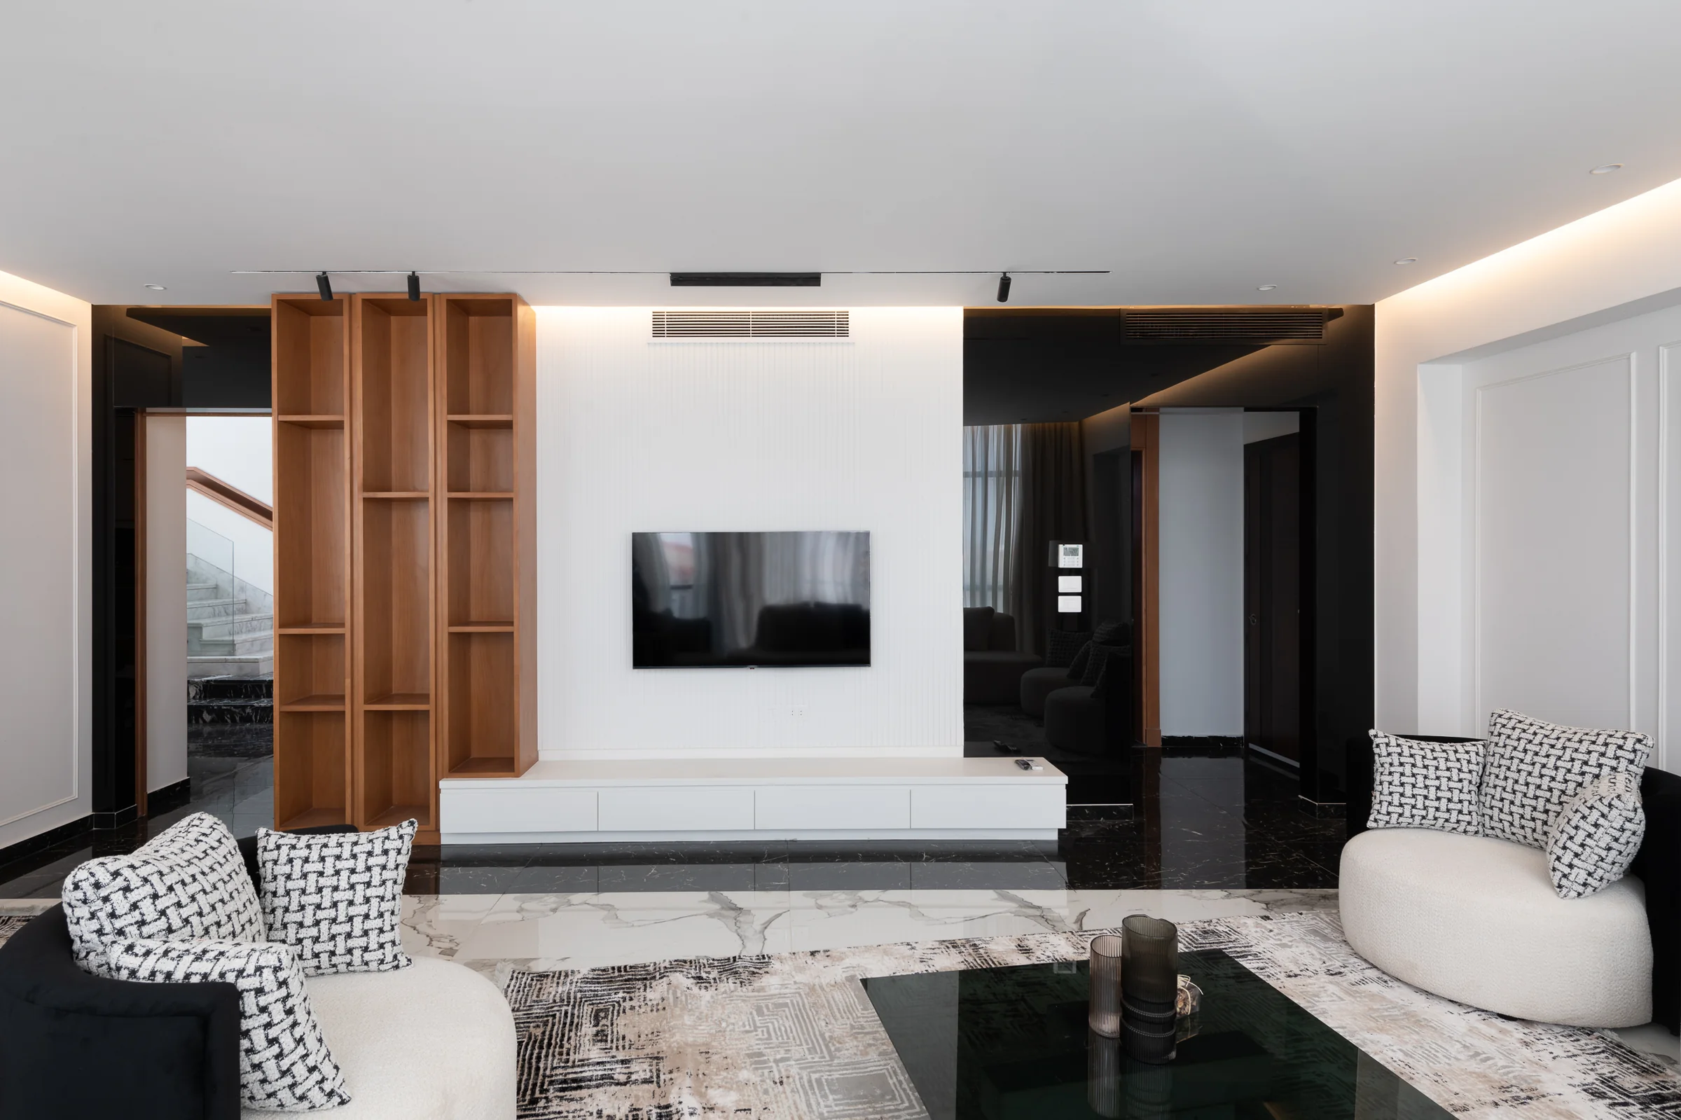
The living room wide: curved sofas, marble table, city light.La Mirada Residence
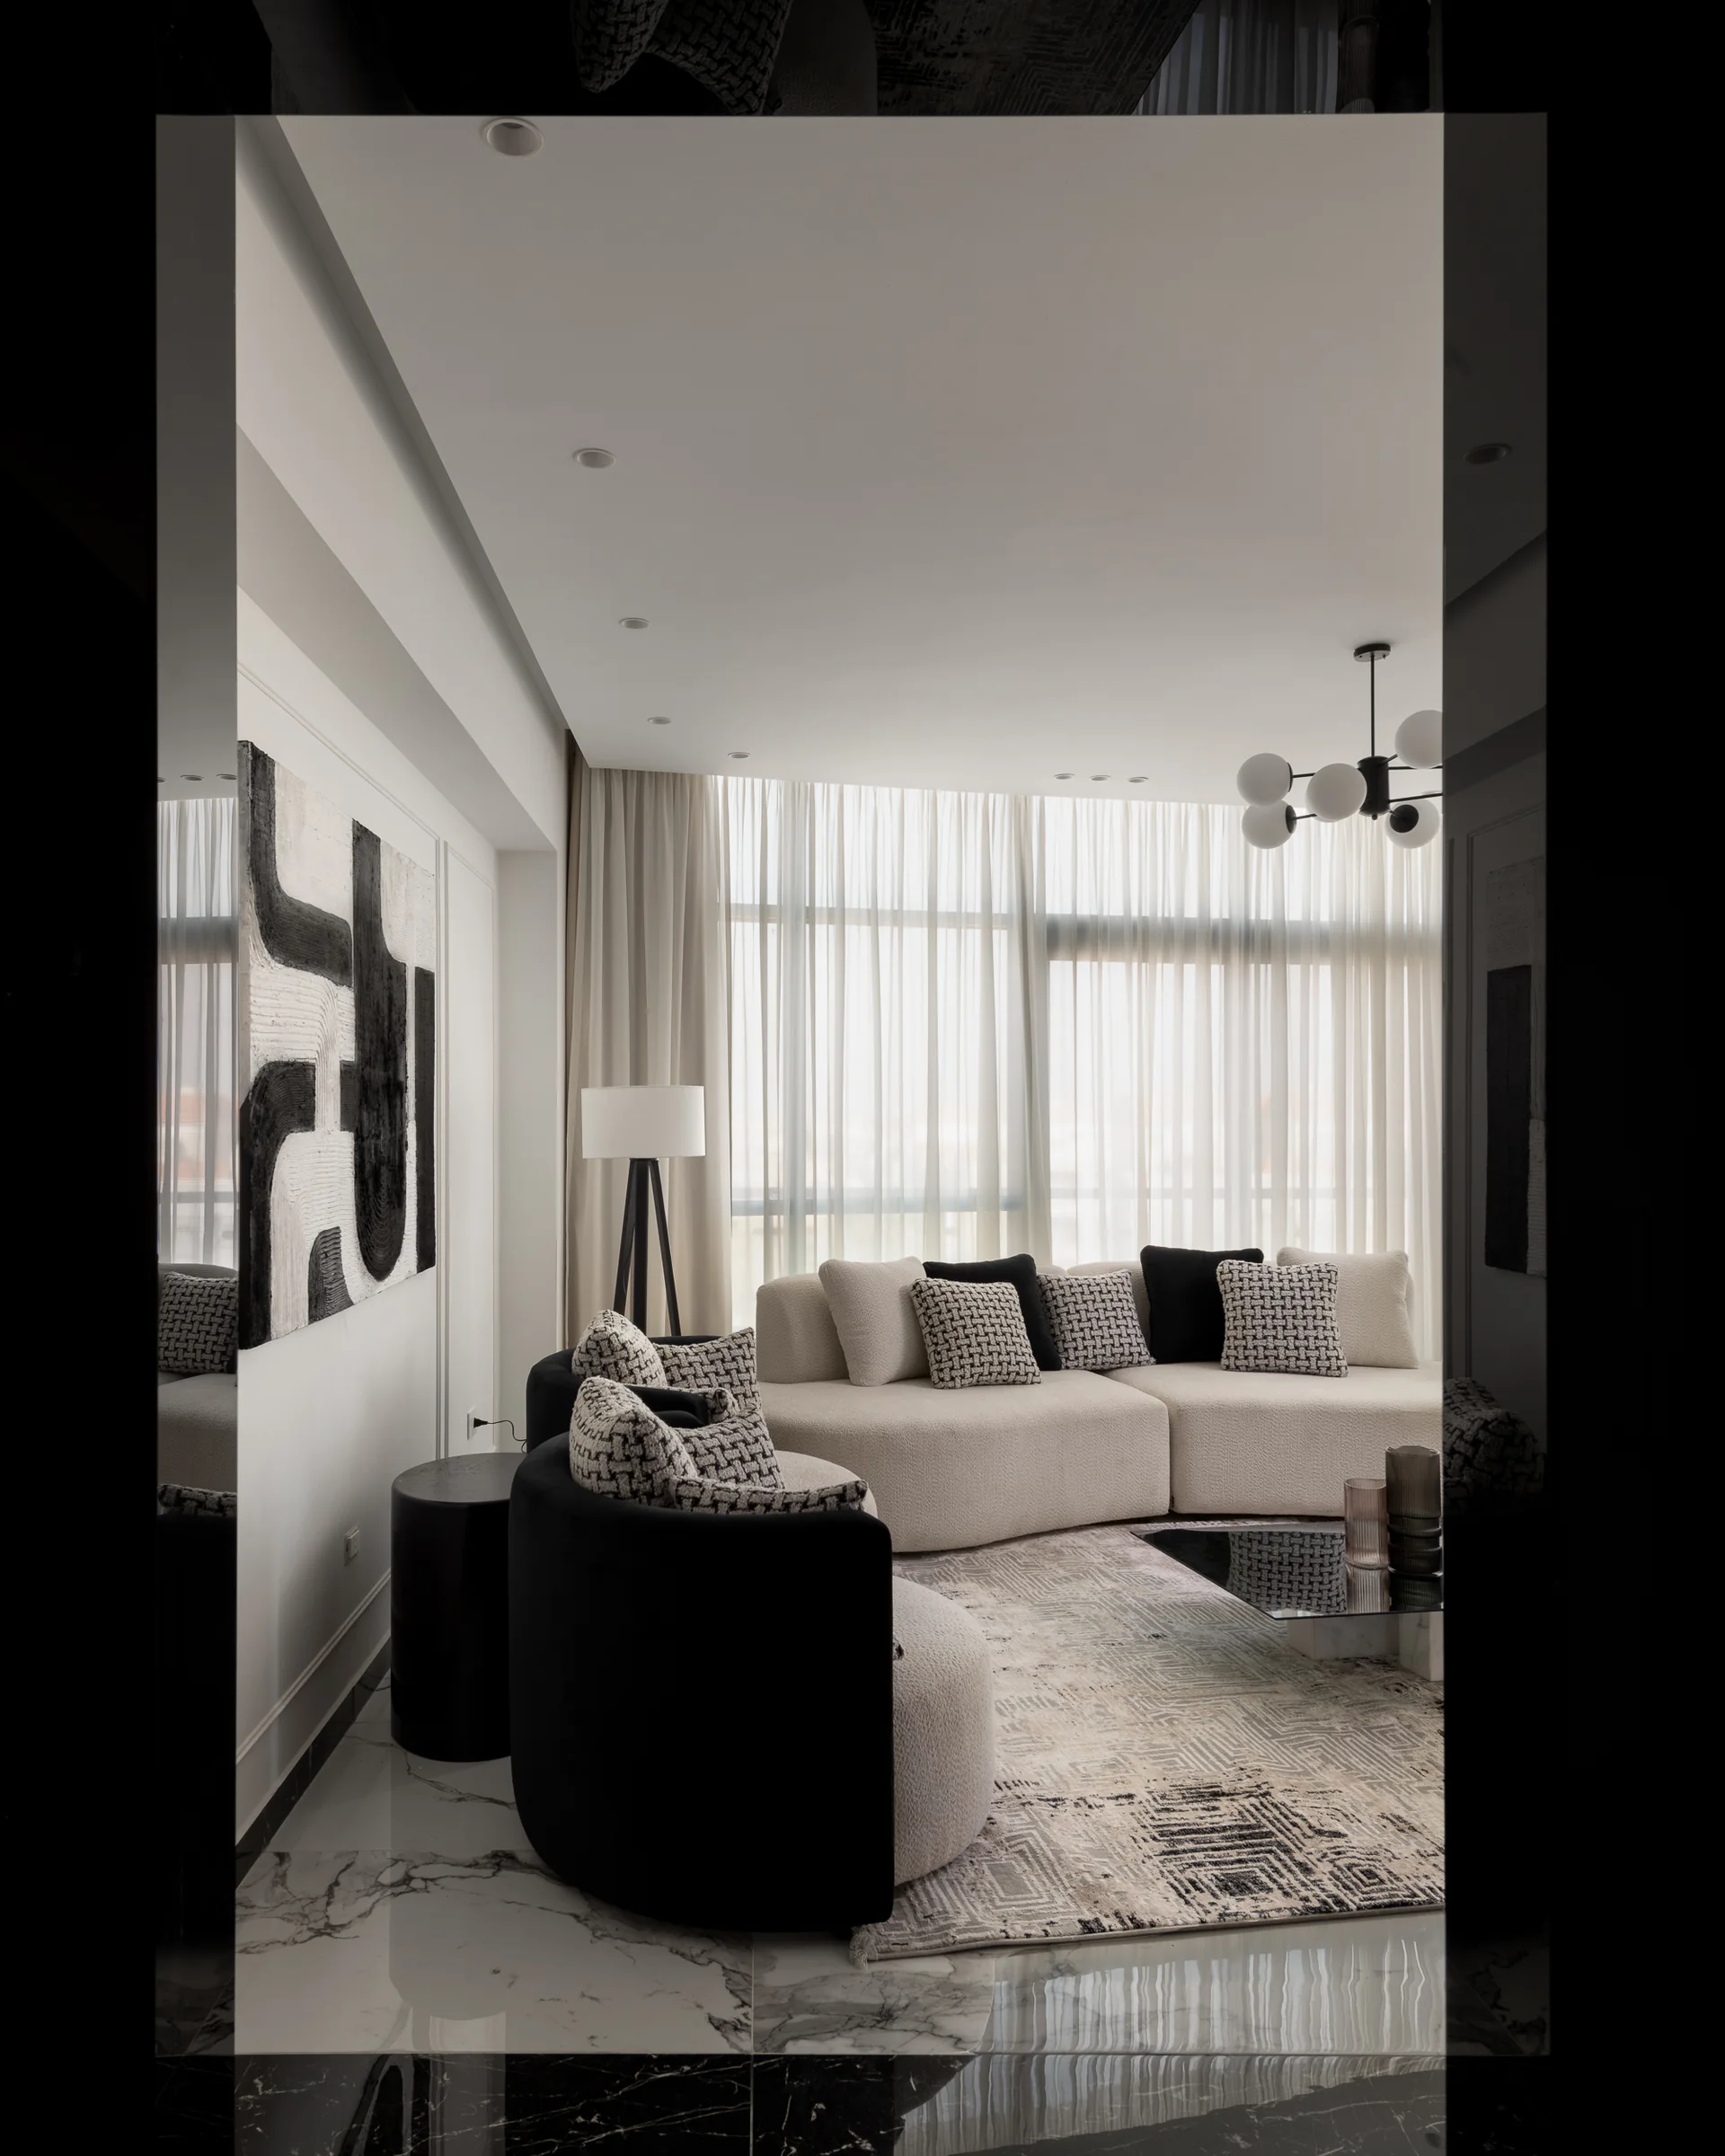
The living room framed by a dark portal from the hall.La Mirada Residence
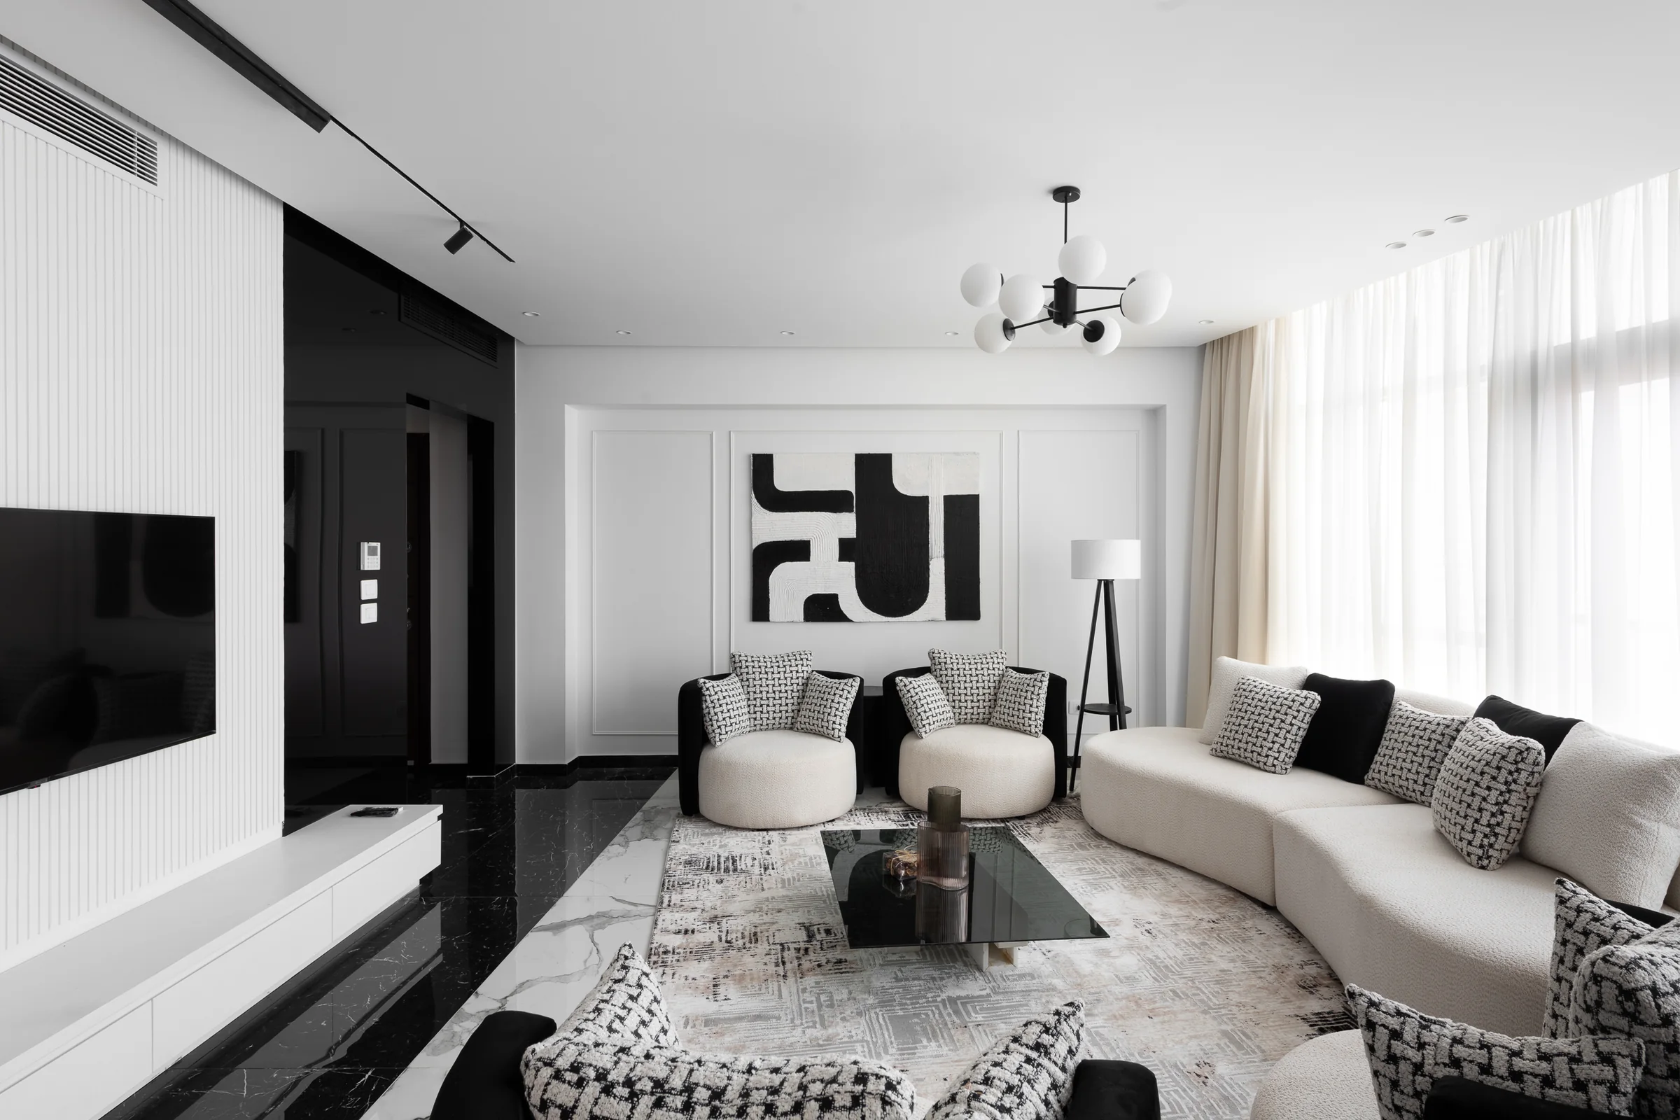
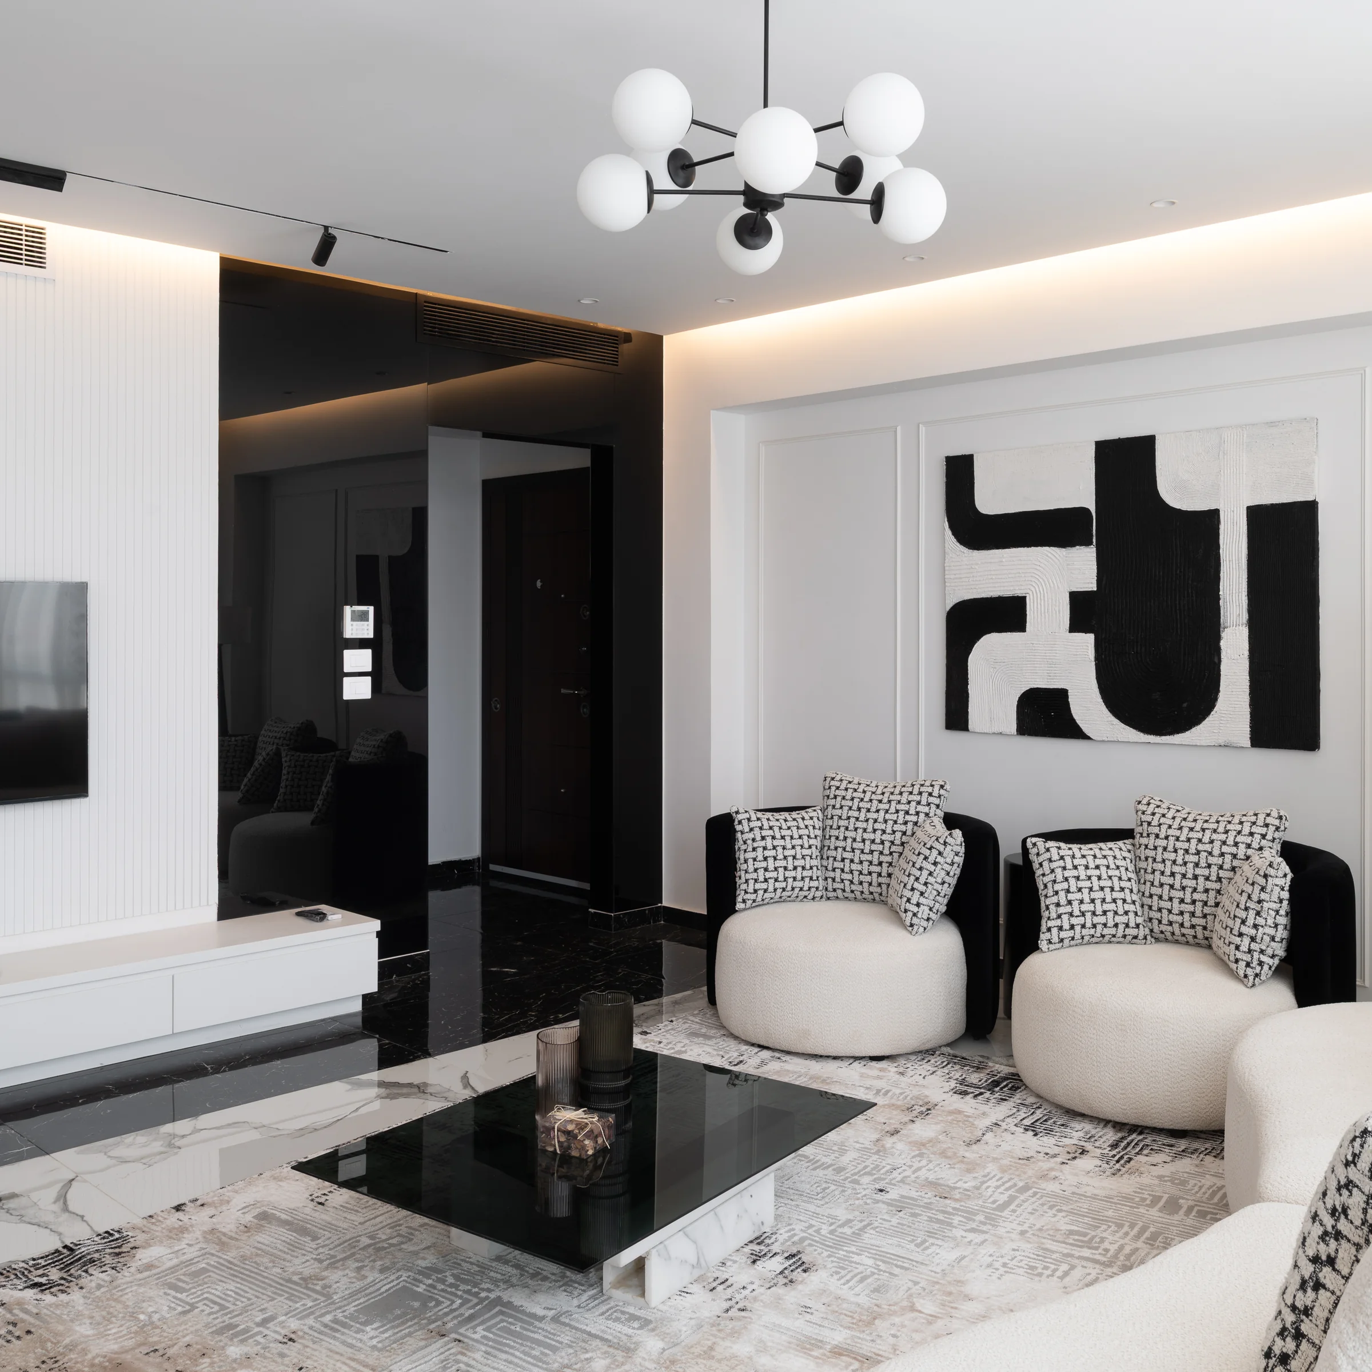
Seating group under a sputnik pendant, monochrome artwork behind.La Mirada Residence
Living room from the joinery wall, black marble underfoot.La Mirada Residence
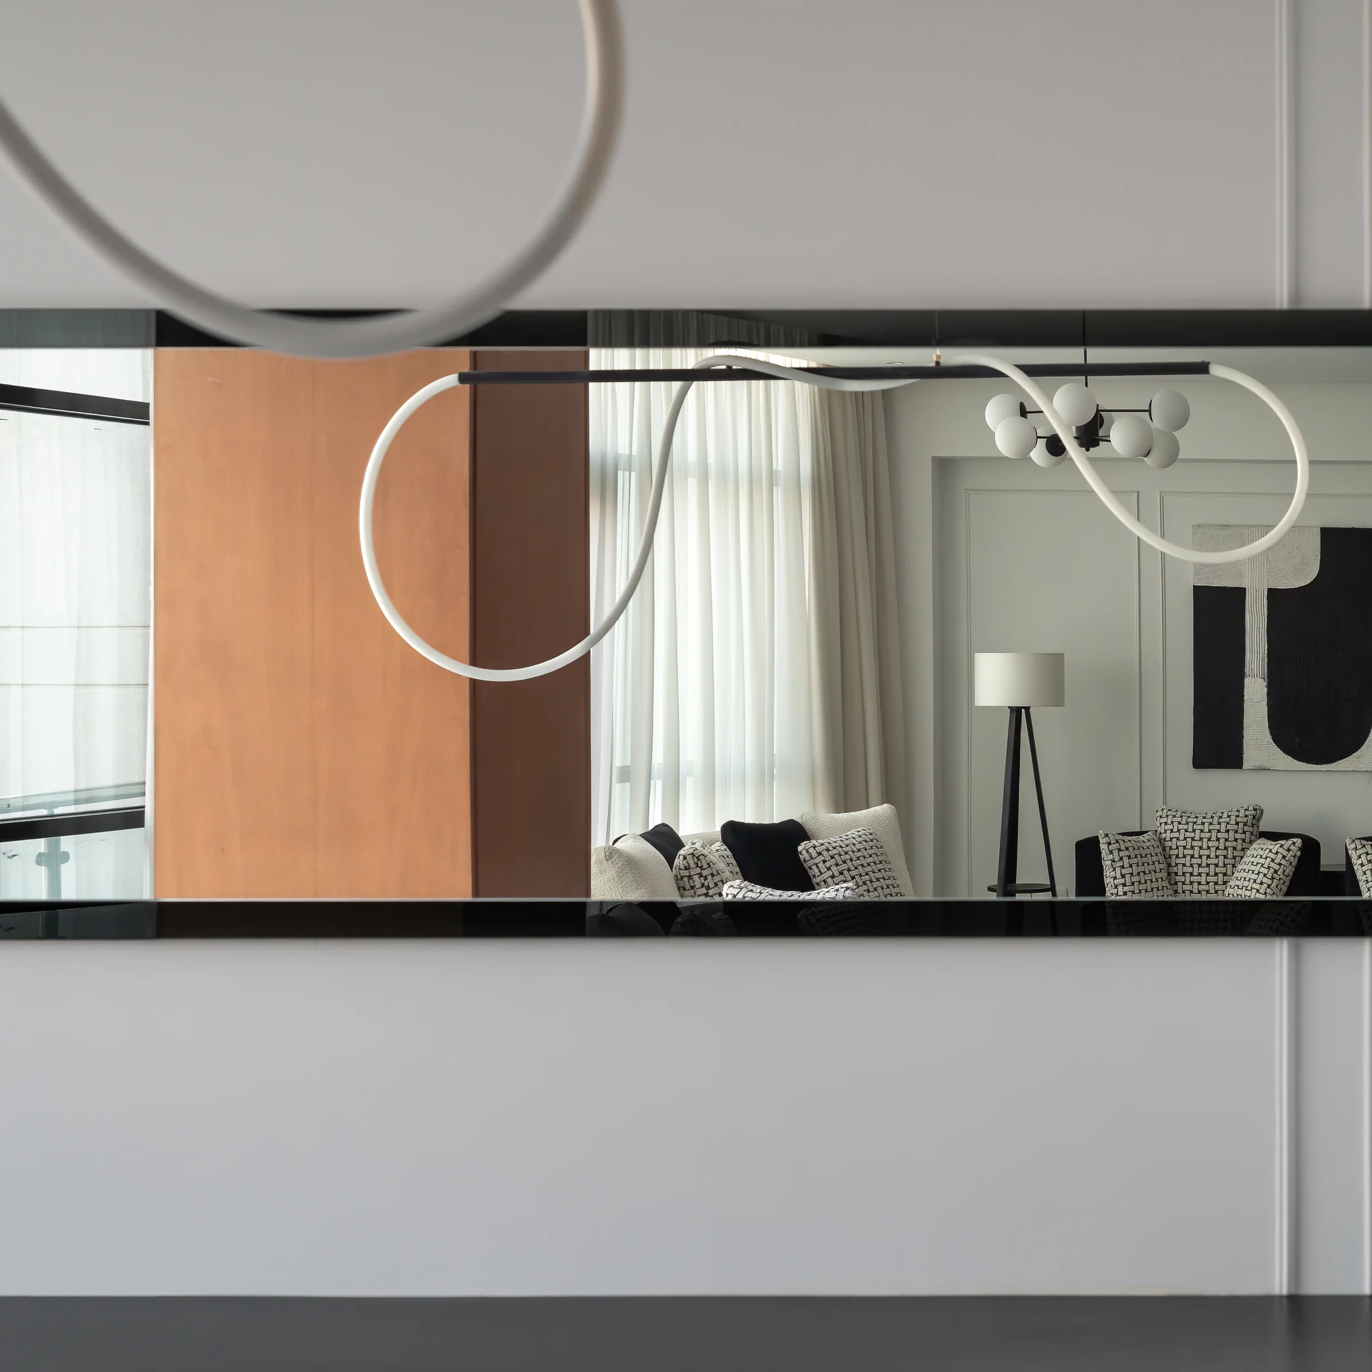
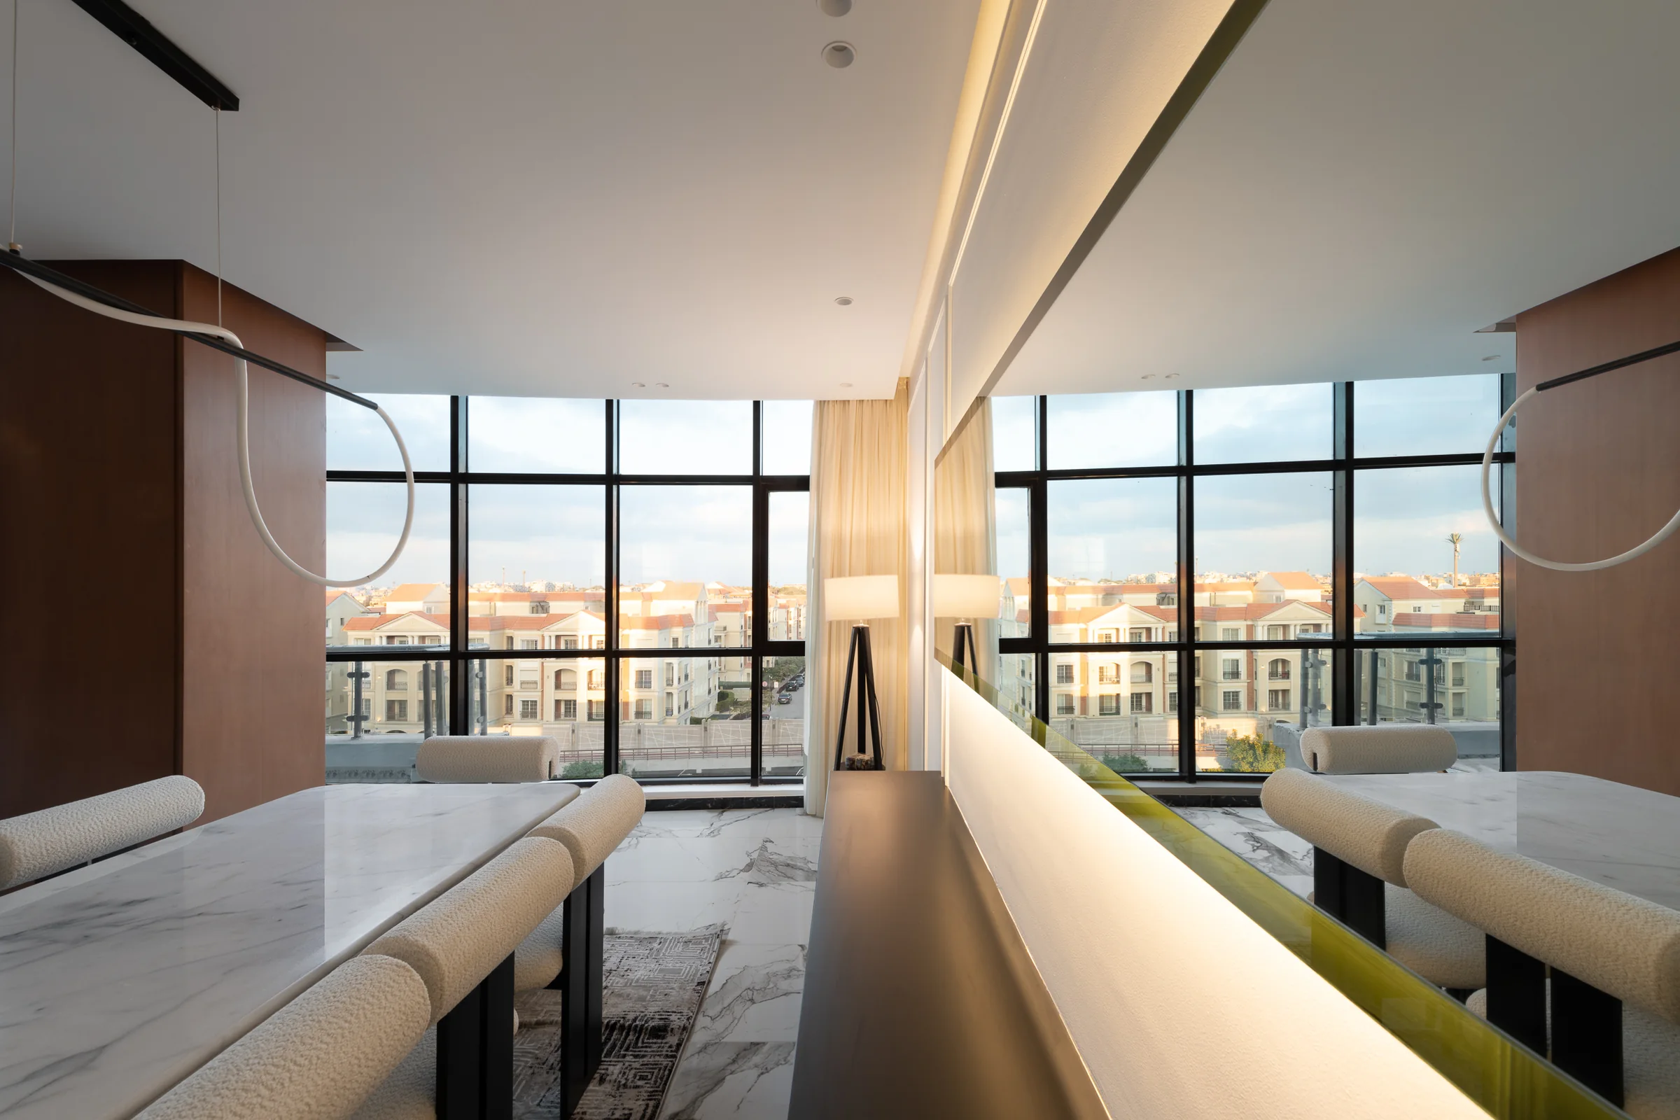
Black marble table and bouclé chairs against the art wall.La Mirada ResidenceThe room reflected in a long mirror with a looping light fitting.La Mirada Residence
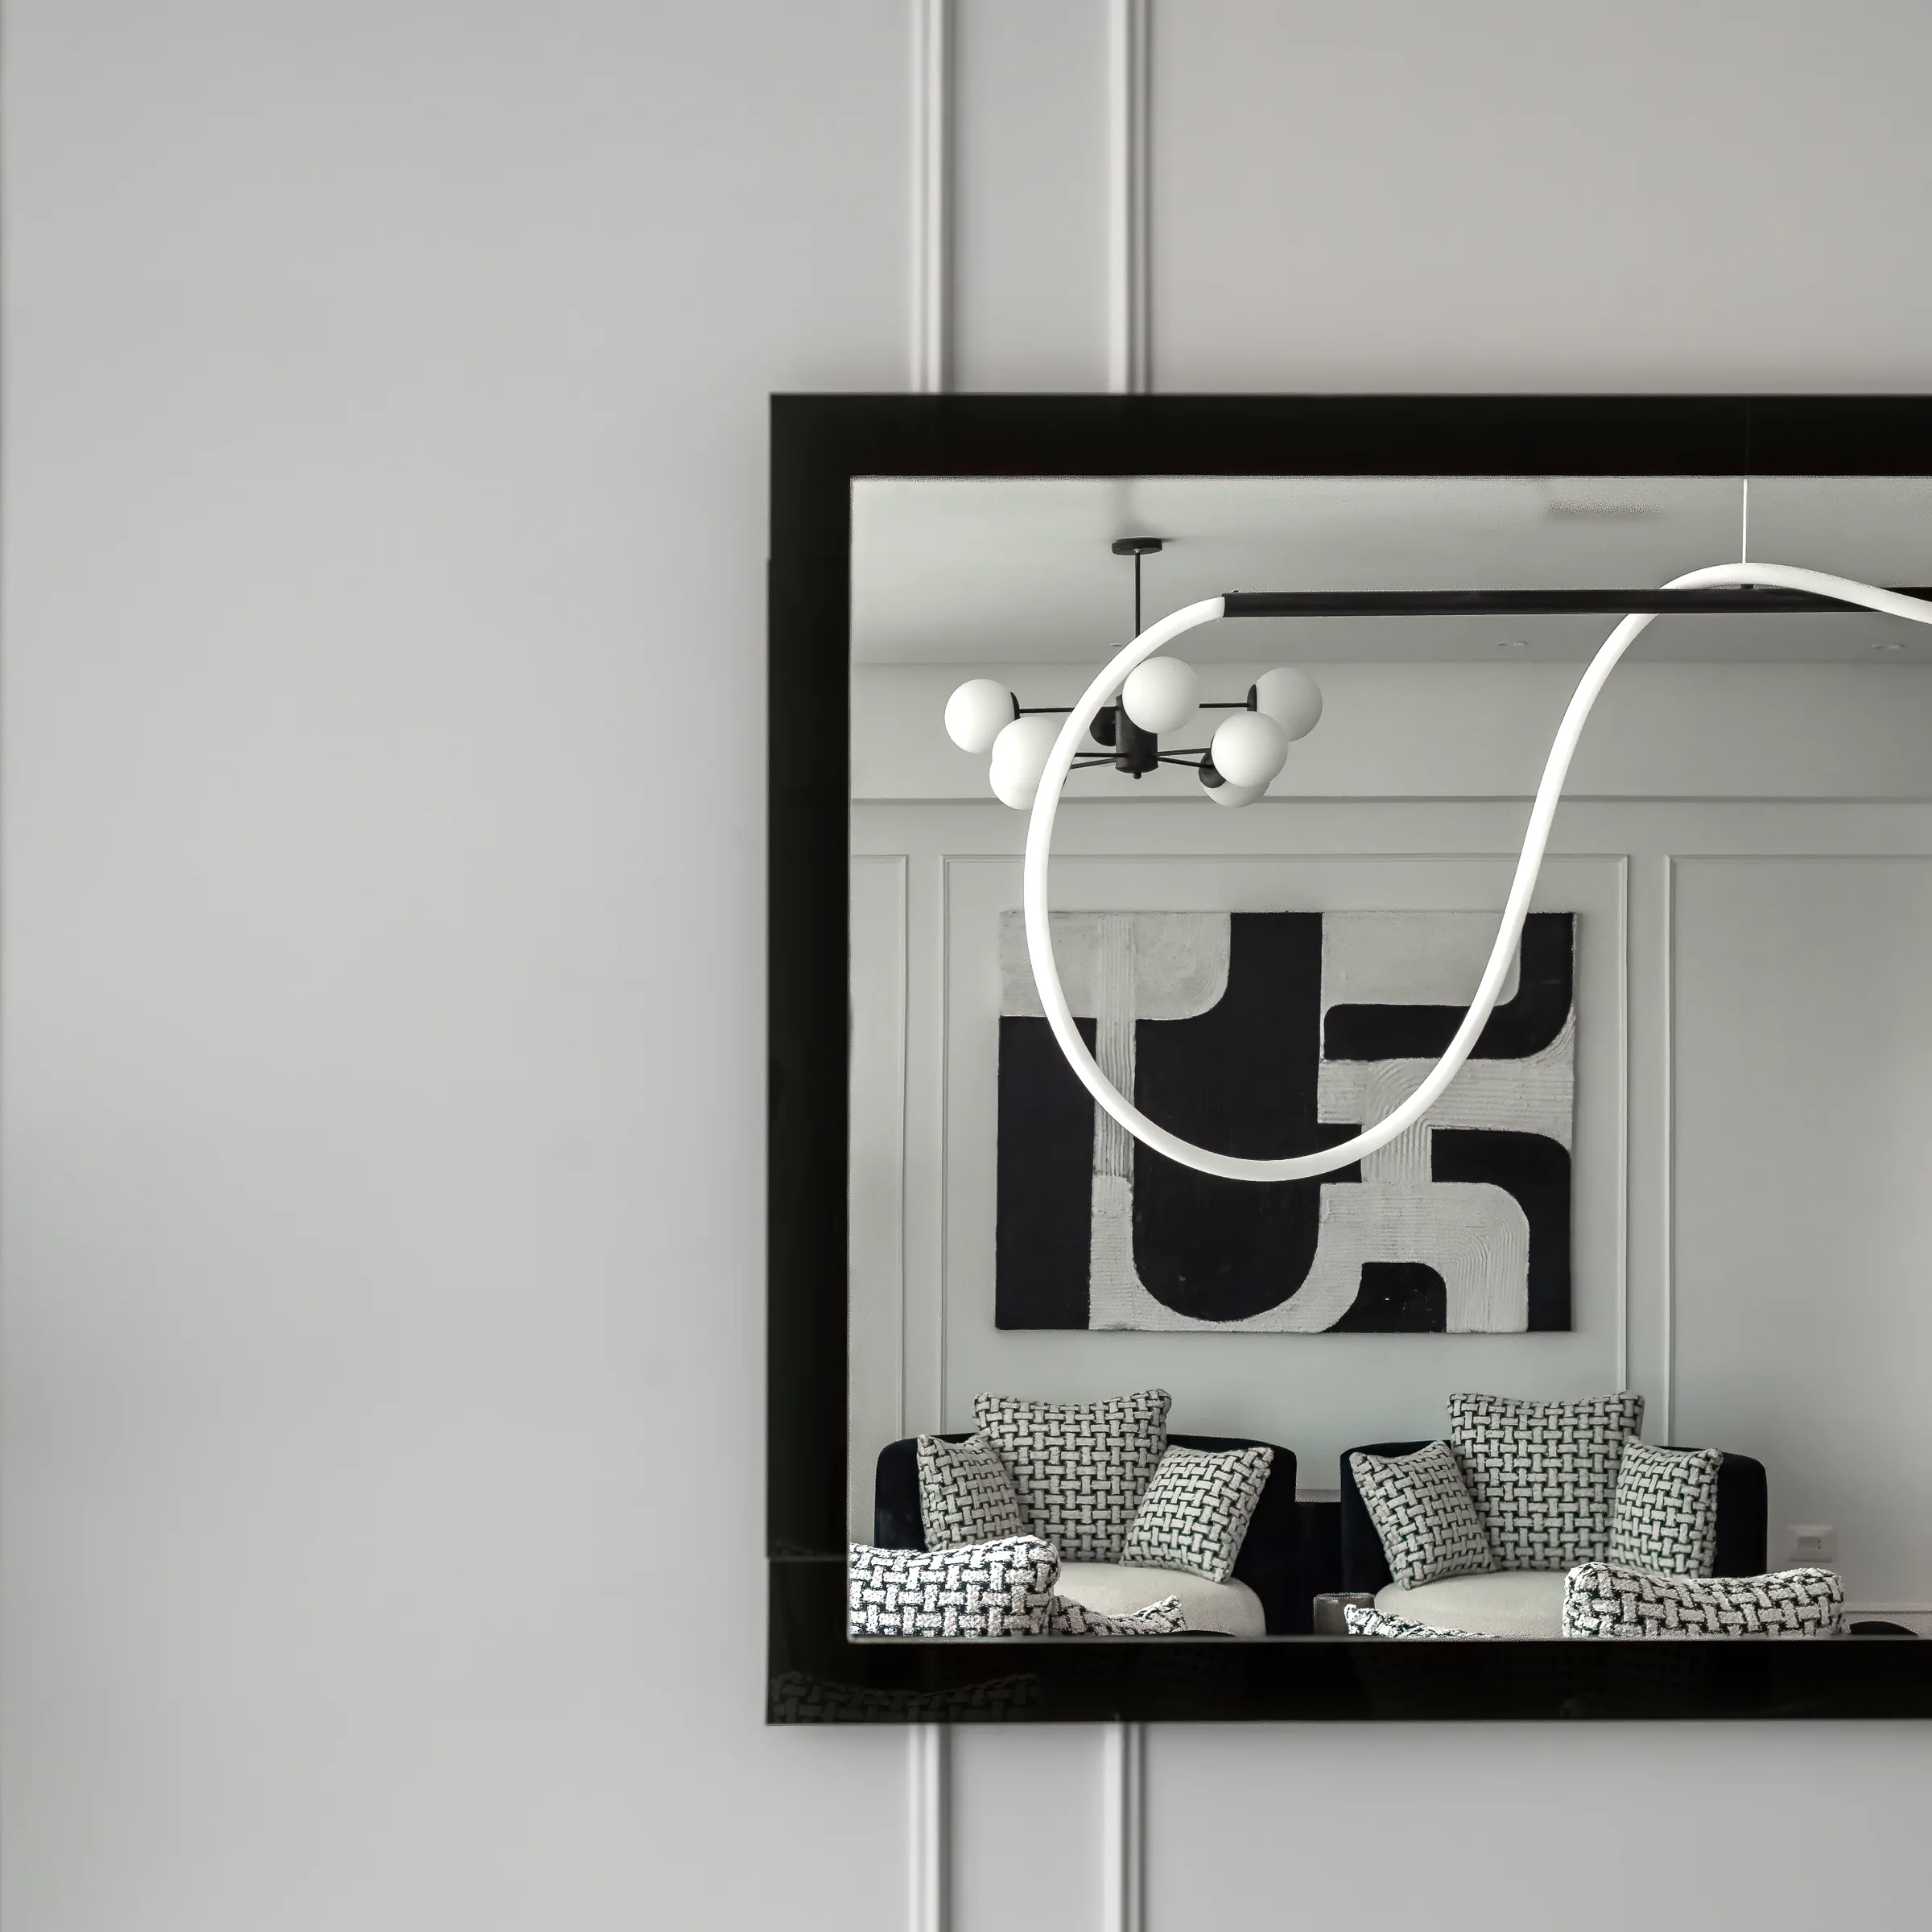
Framed artwork doubled in the mirror above the console.La Mirada Residence
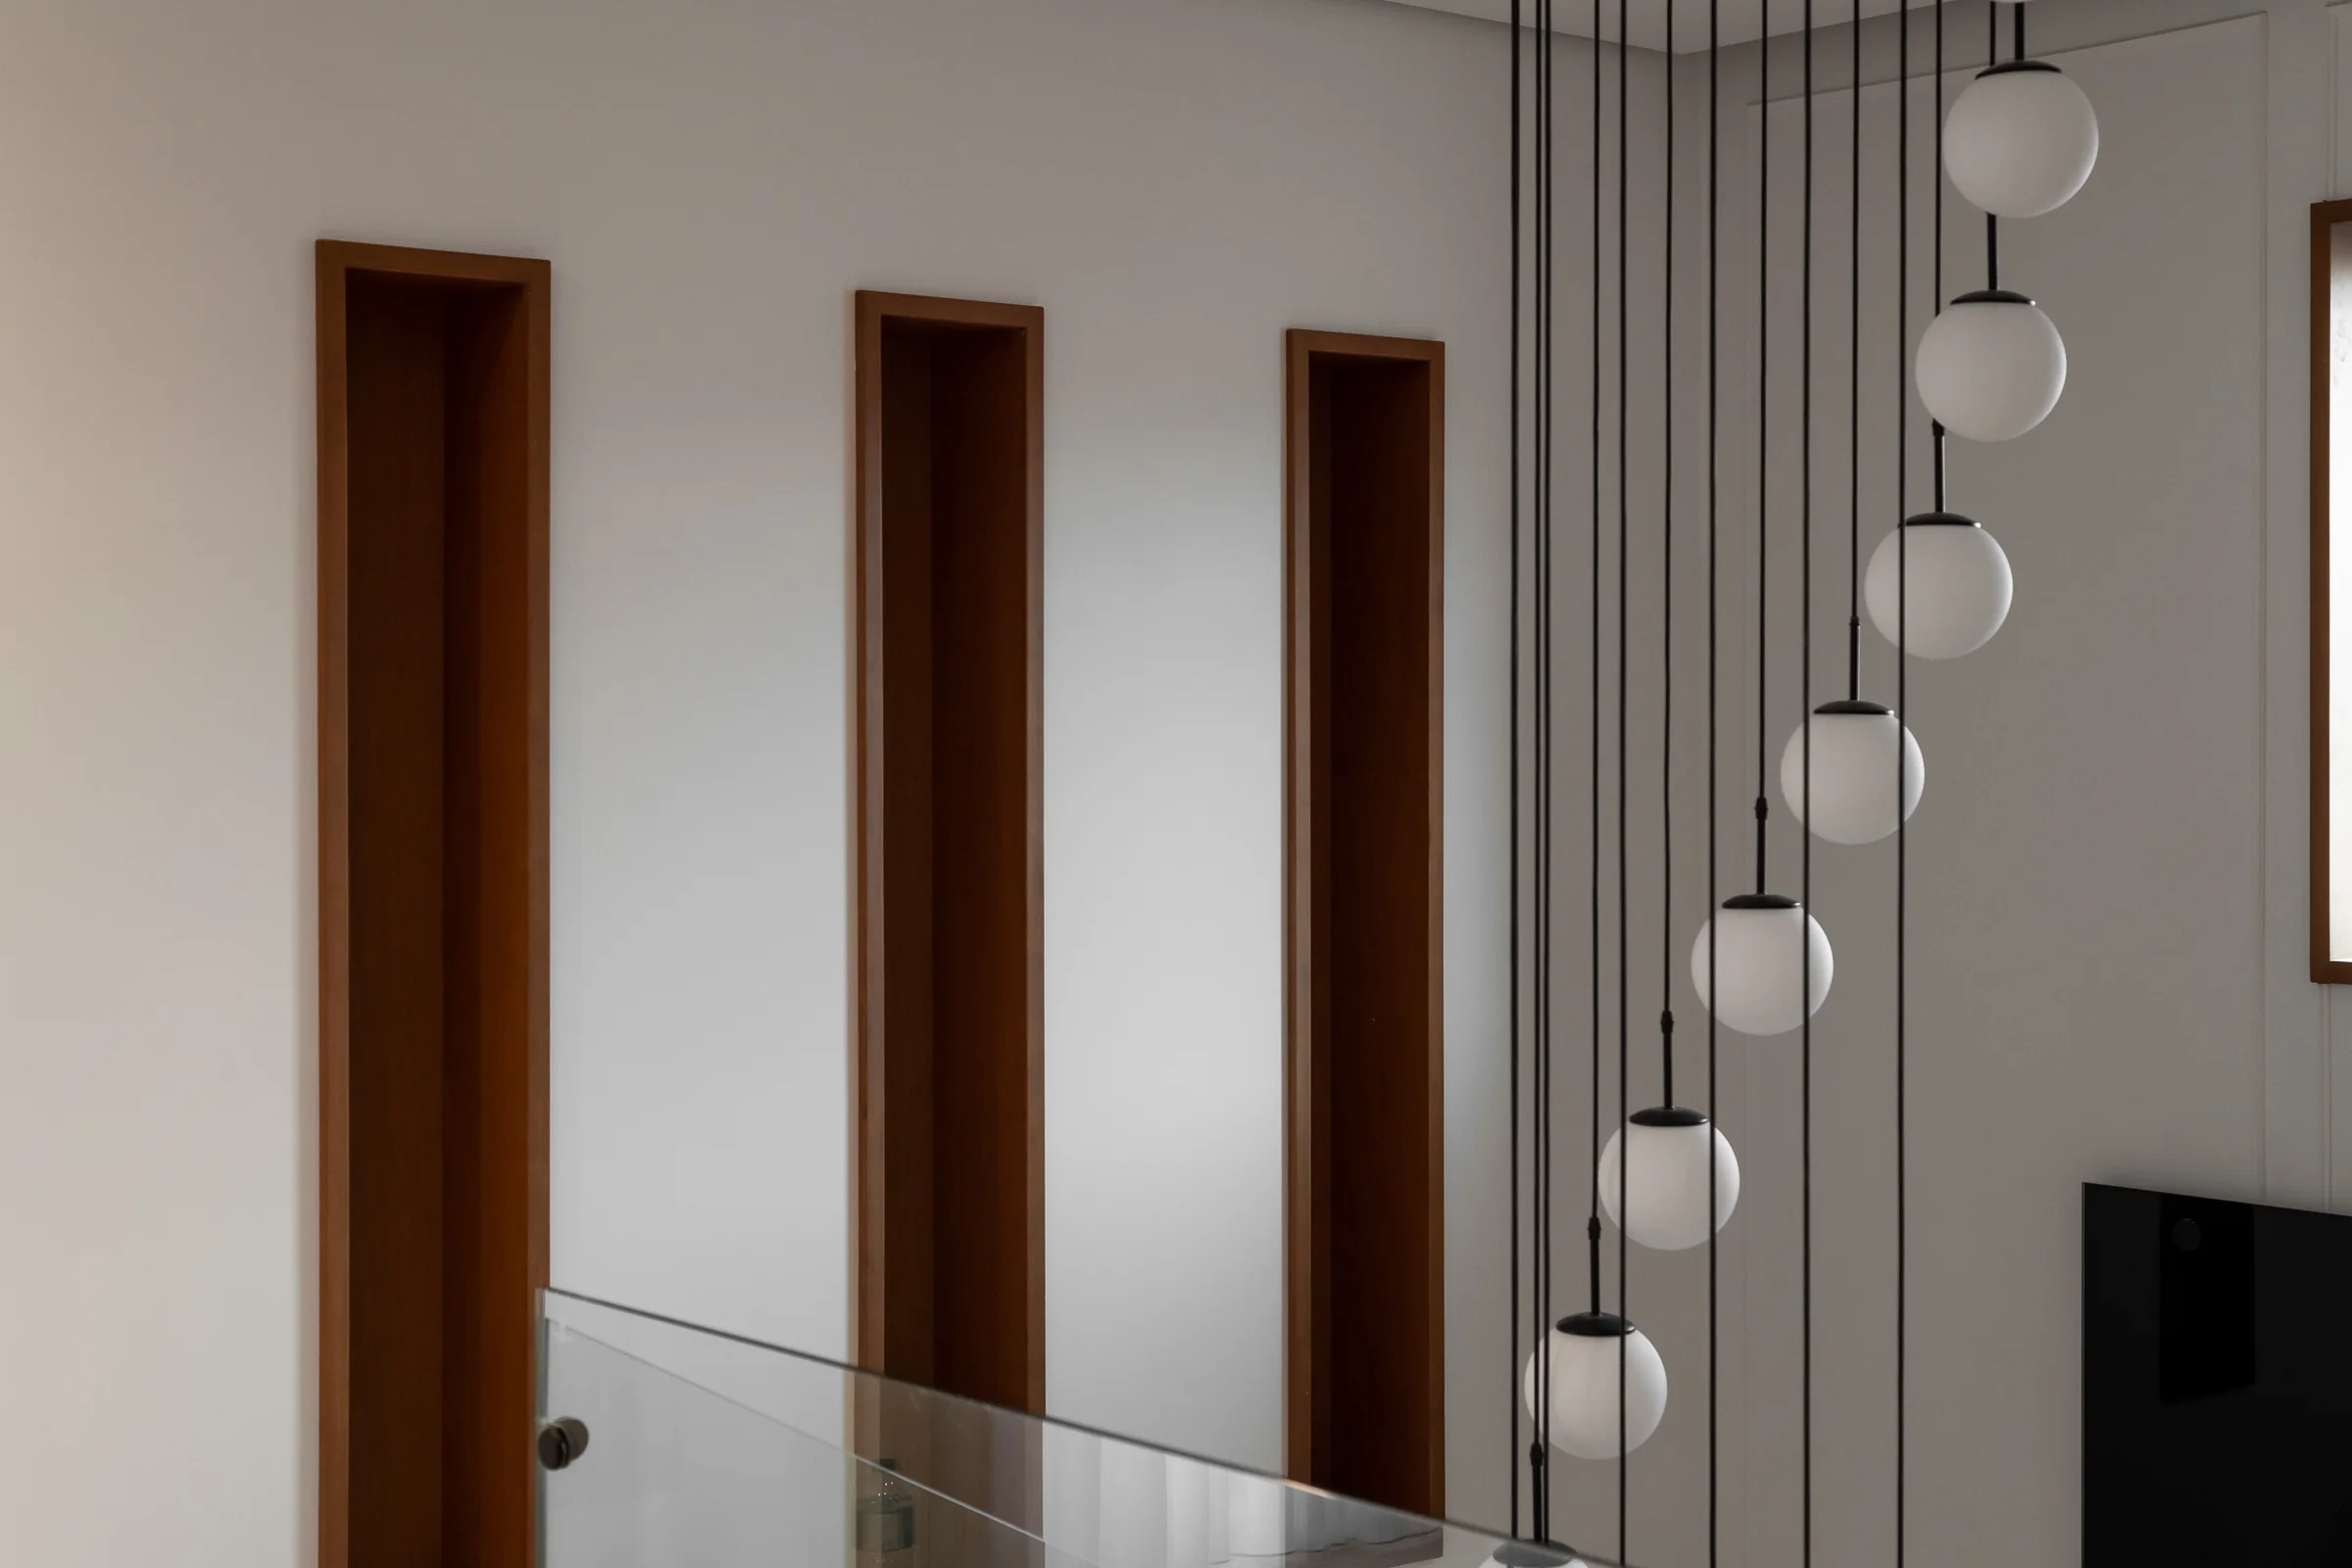
Hall of walnut doors with a cascade of glass spheres.La Mirada Residence
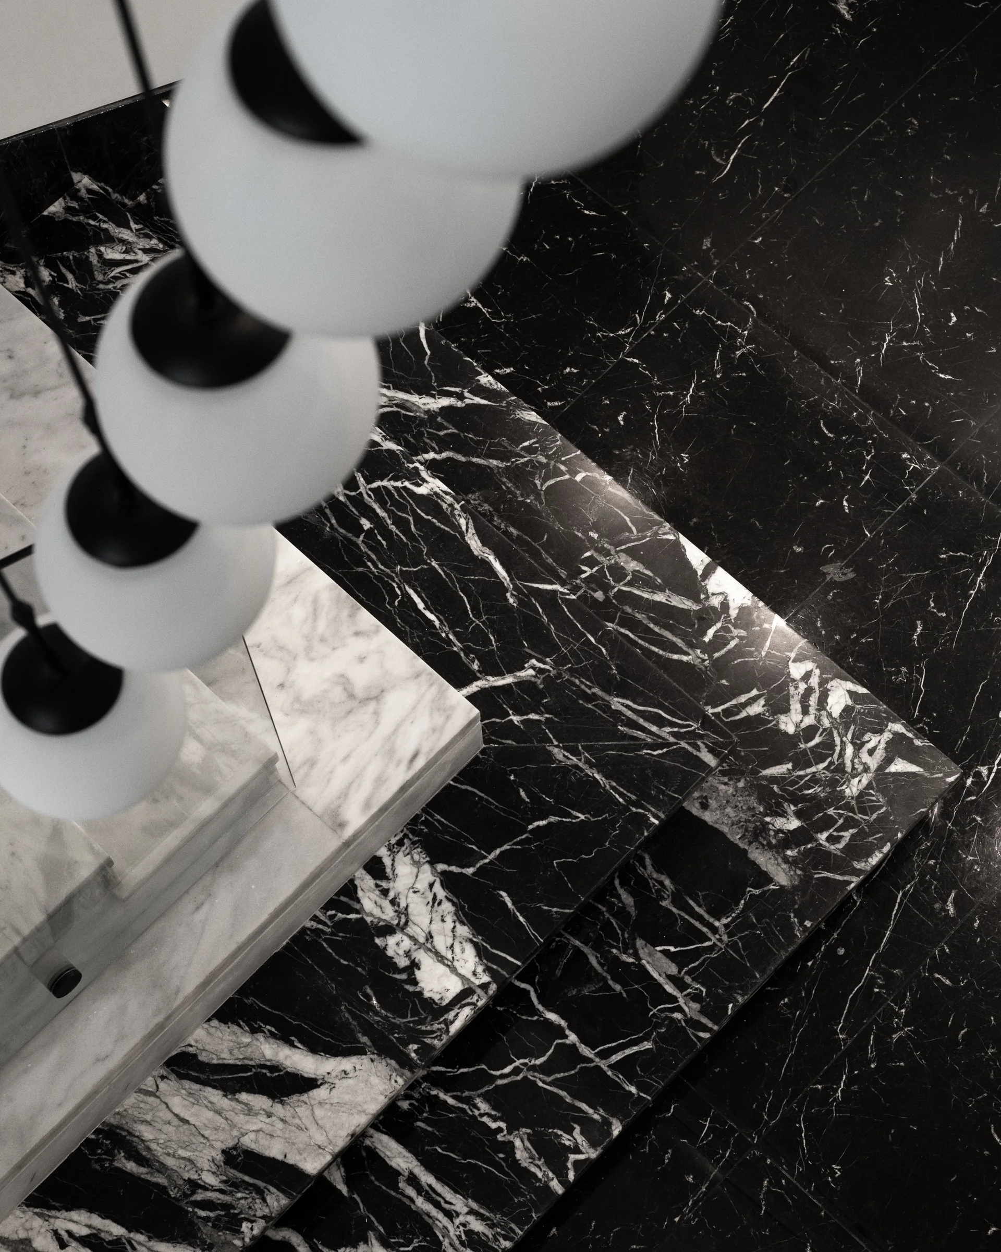
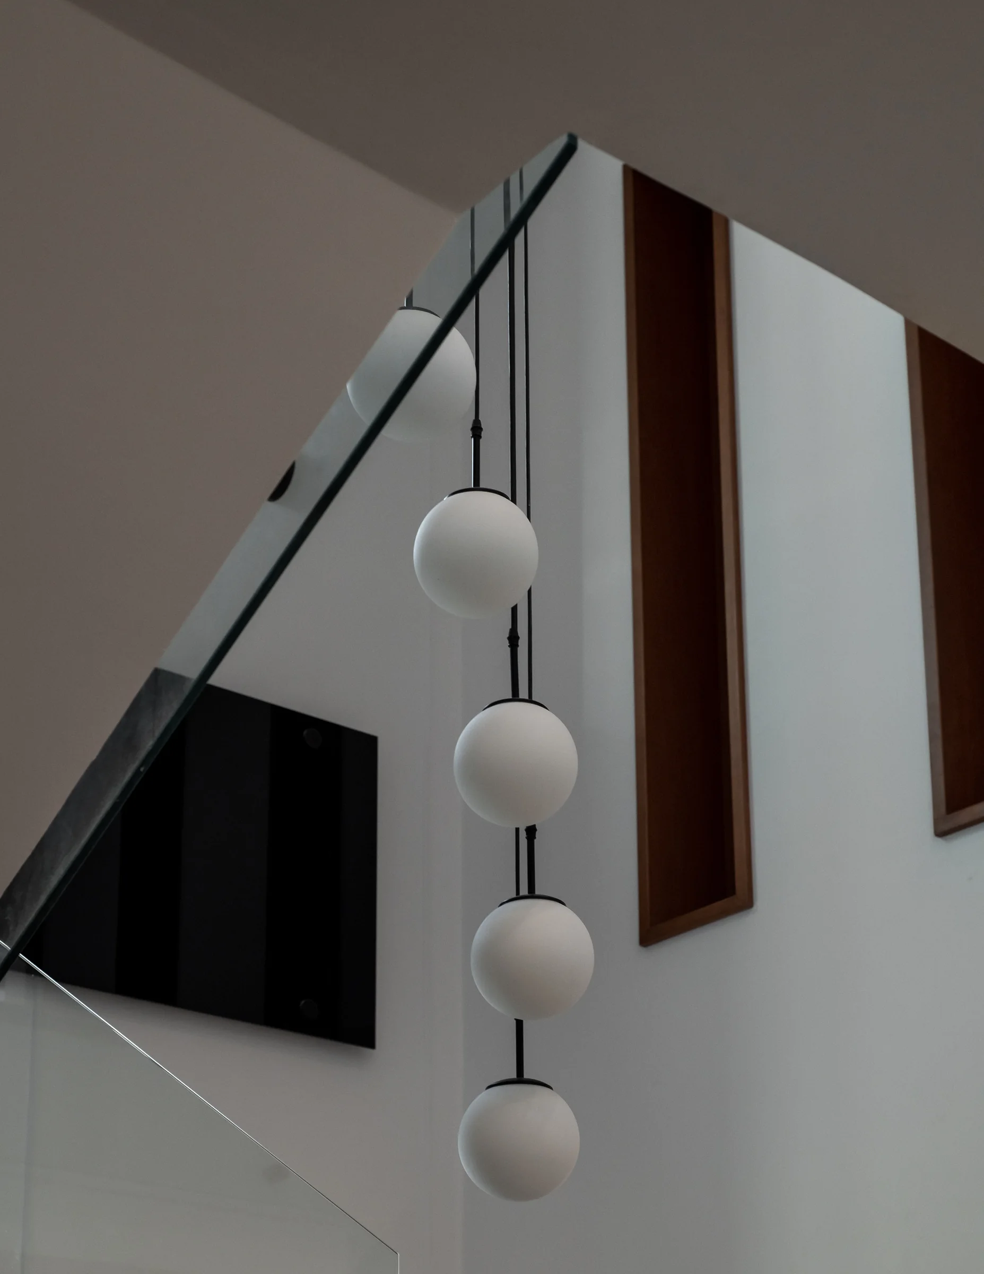
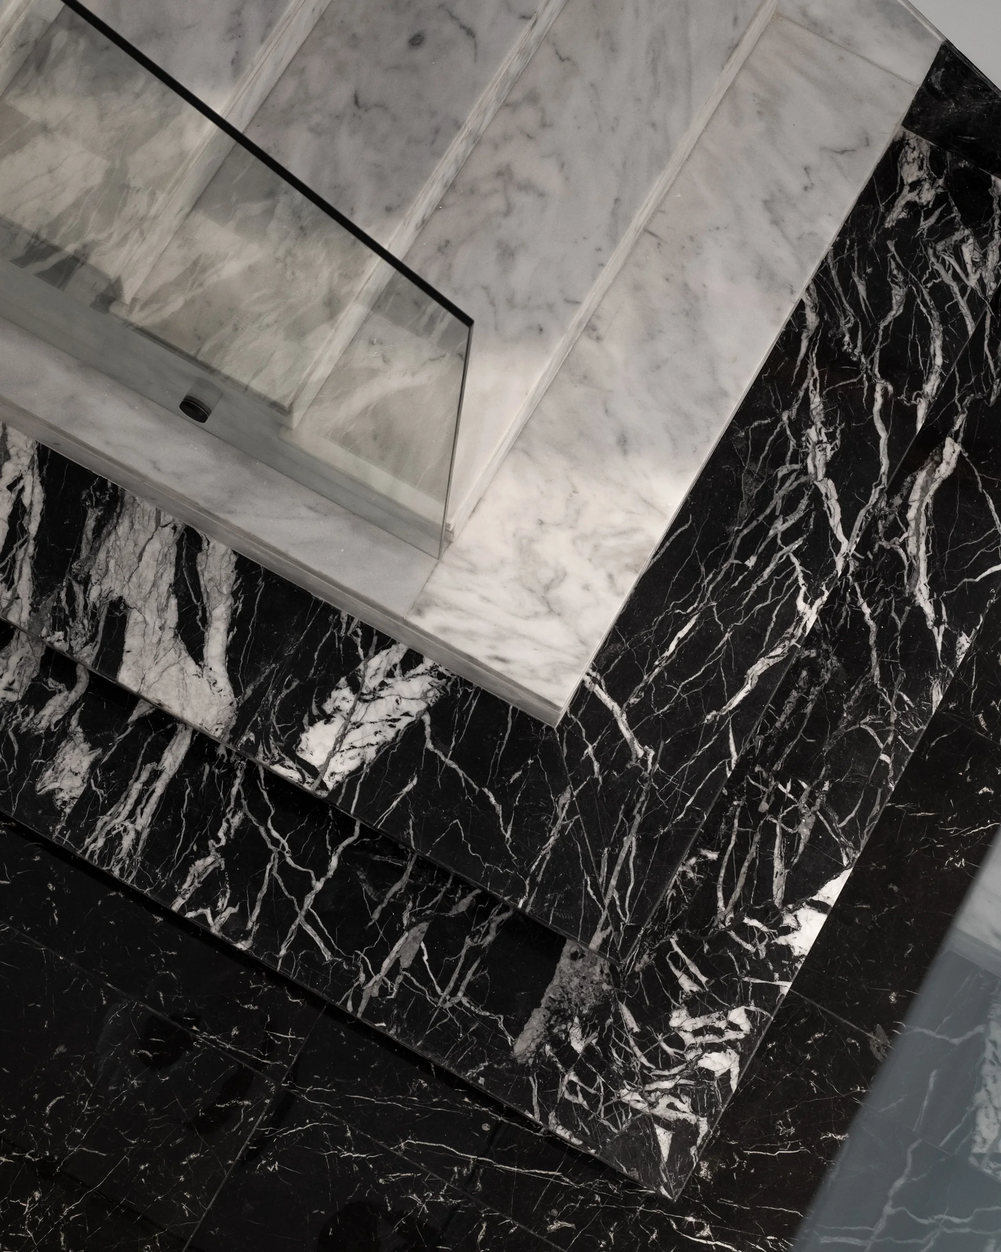
Glass spheres over black marble, seen from above.La Mirada ResidenceStair, screen and pendant reduced to three planes.La Mirada Residence
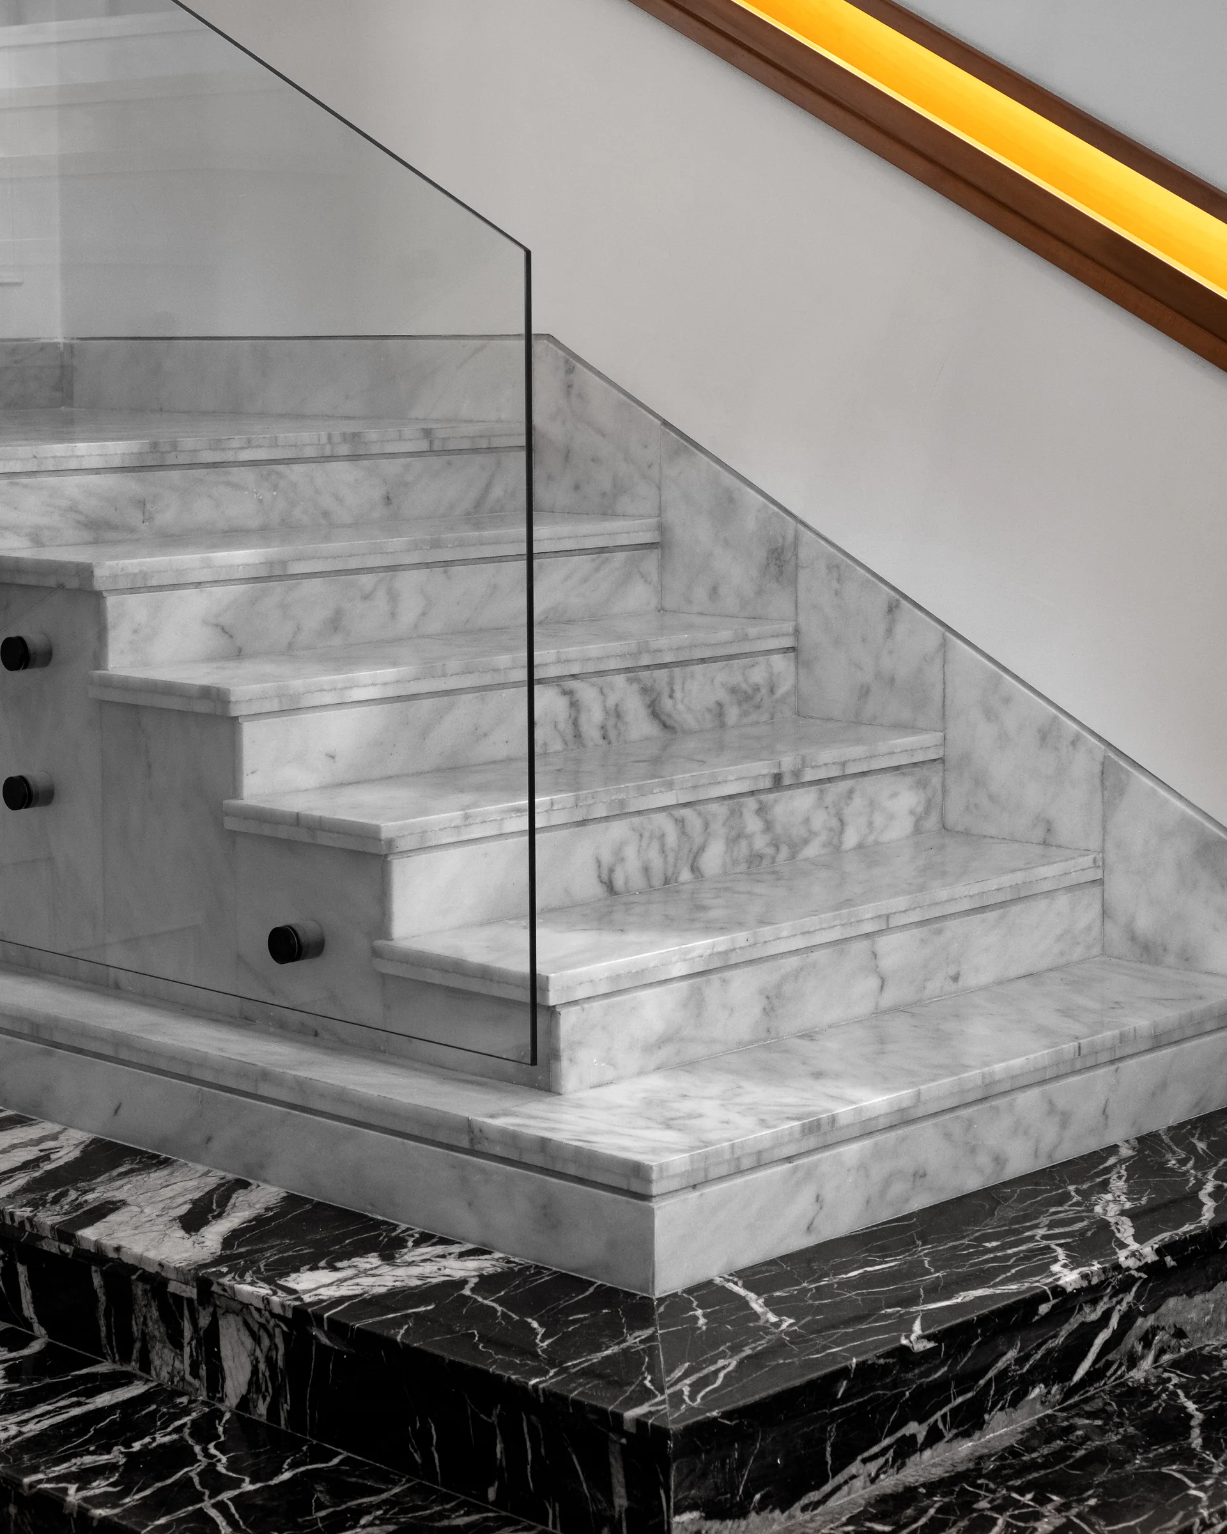
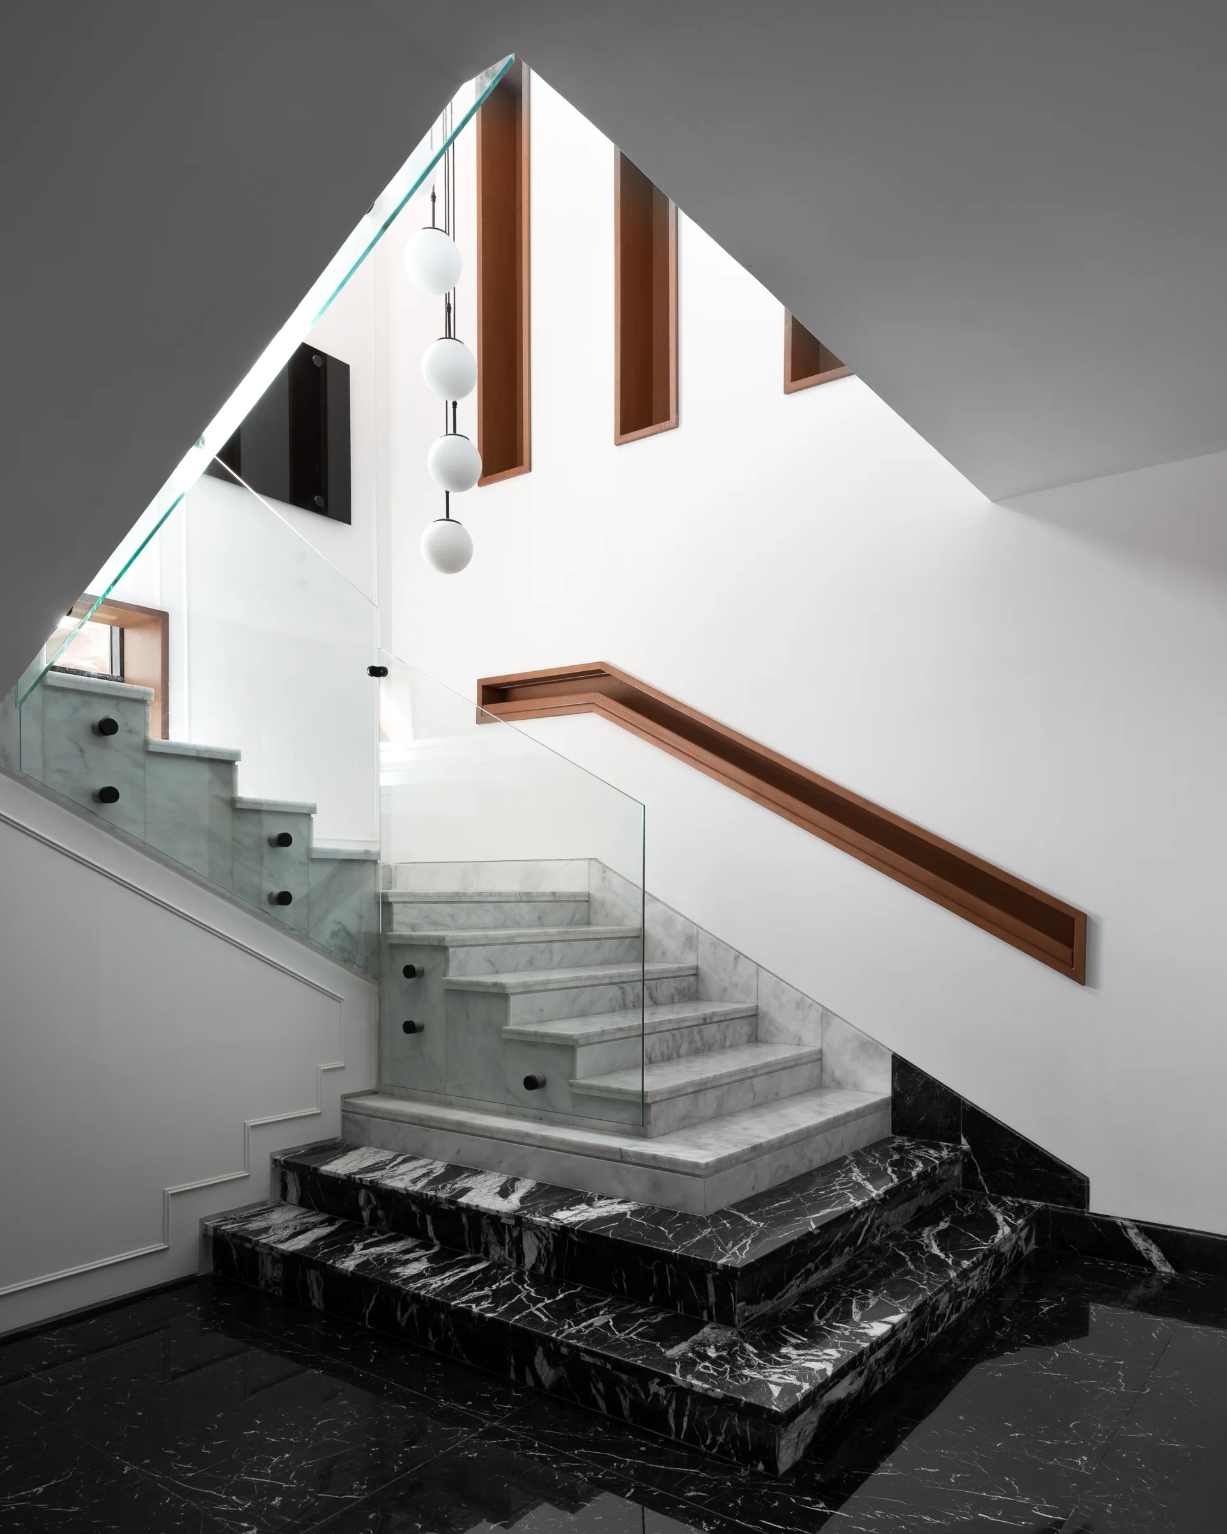
Stair flight with a glass balustrade over black marble.La Mirada ResidenceThe stair from below, treads folding into the void.La Mirada Residence
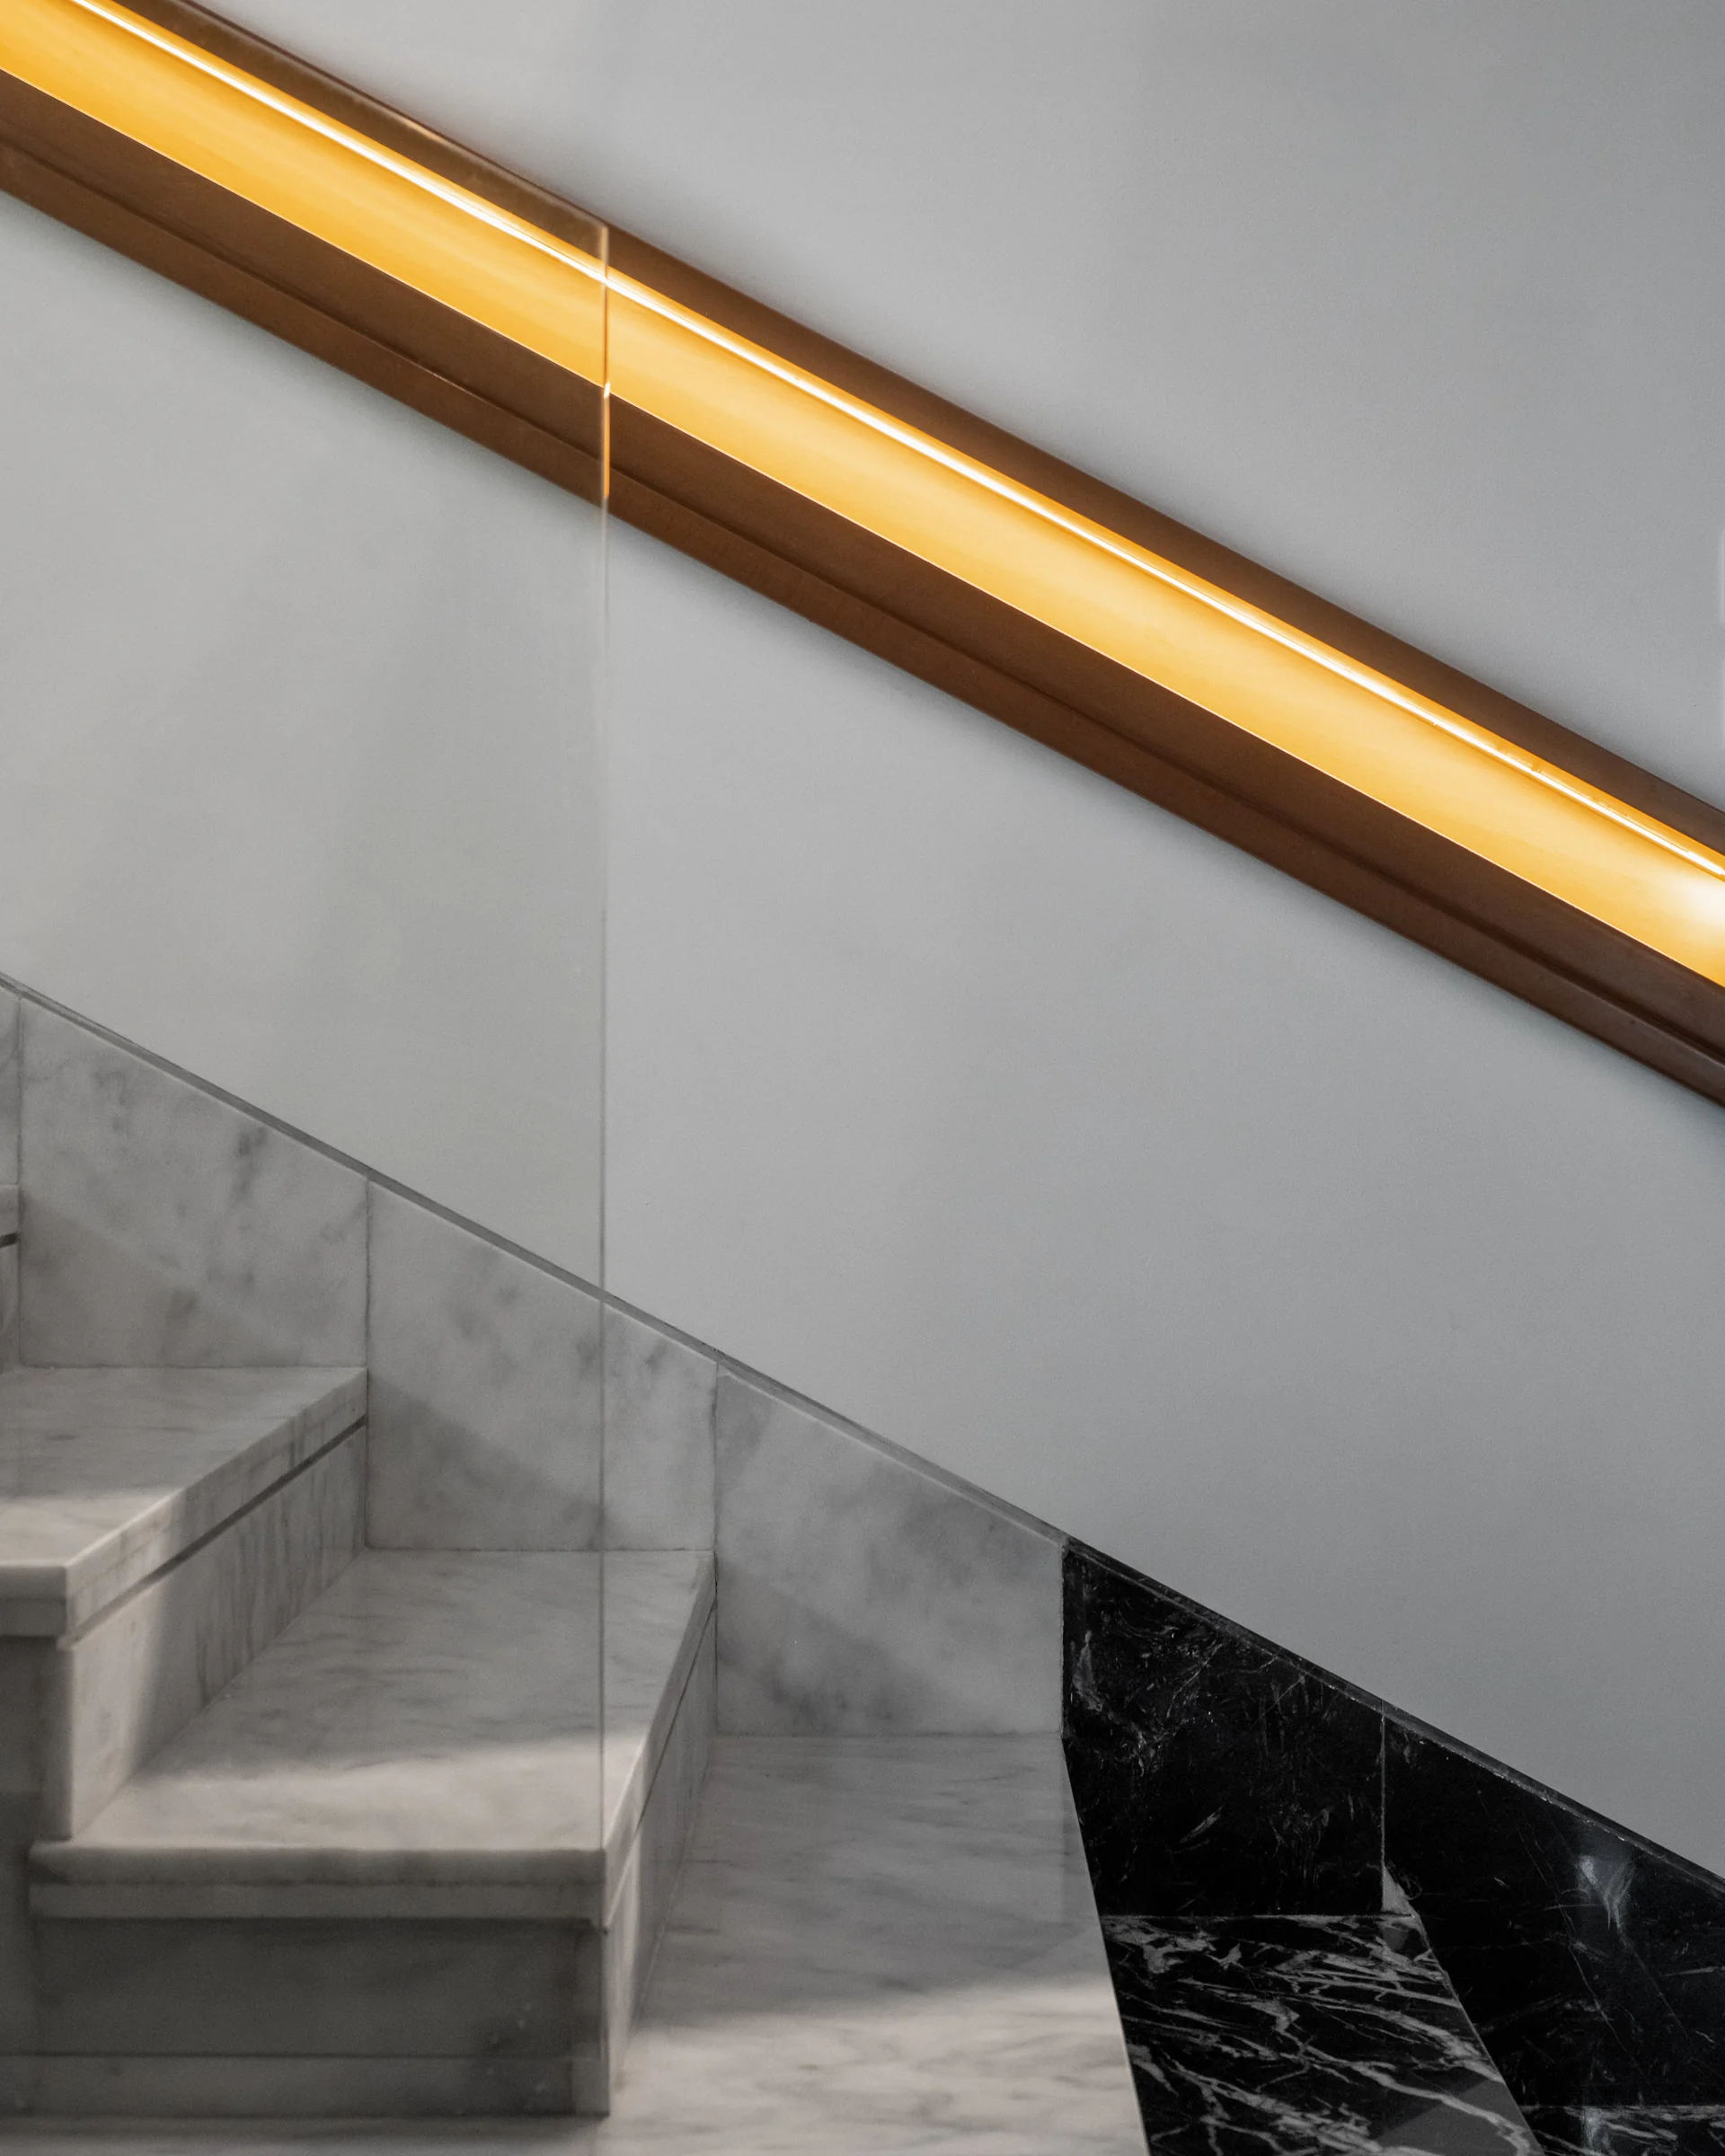
Stair detail: stone tread meeting a brass reveal.La Mirada ResidenceBlack marble stair nosing, close.La Mirada Residence
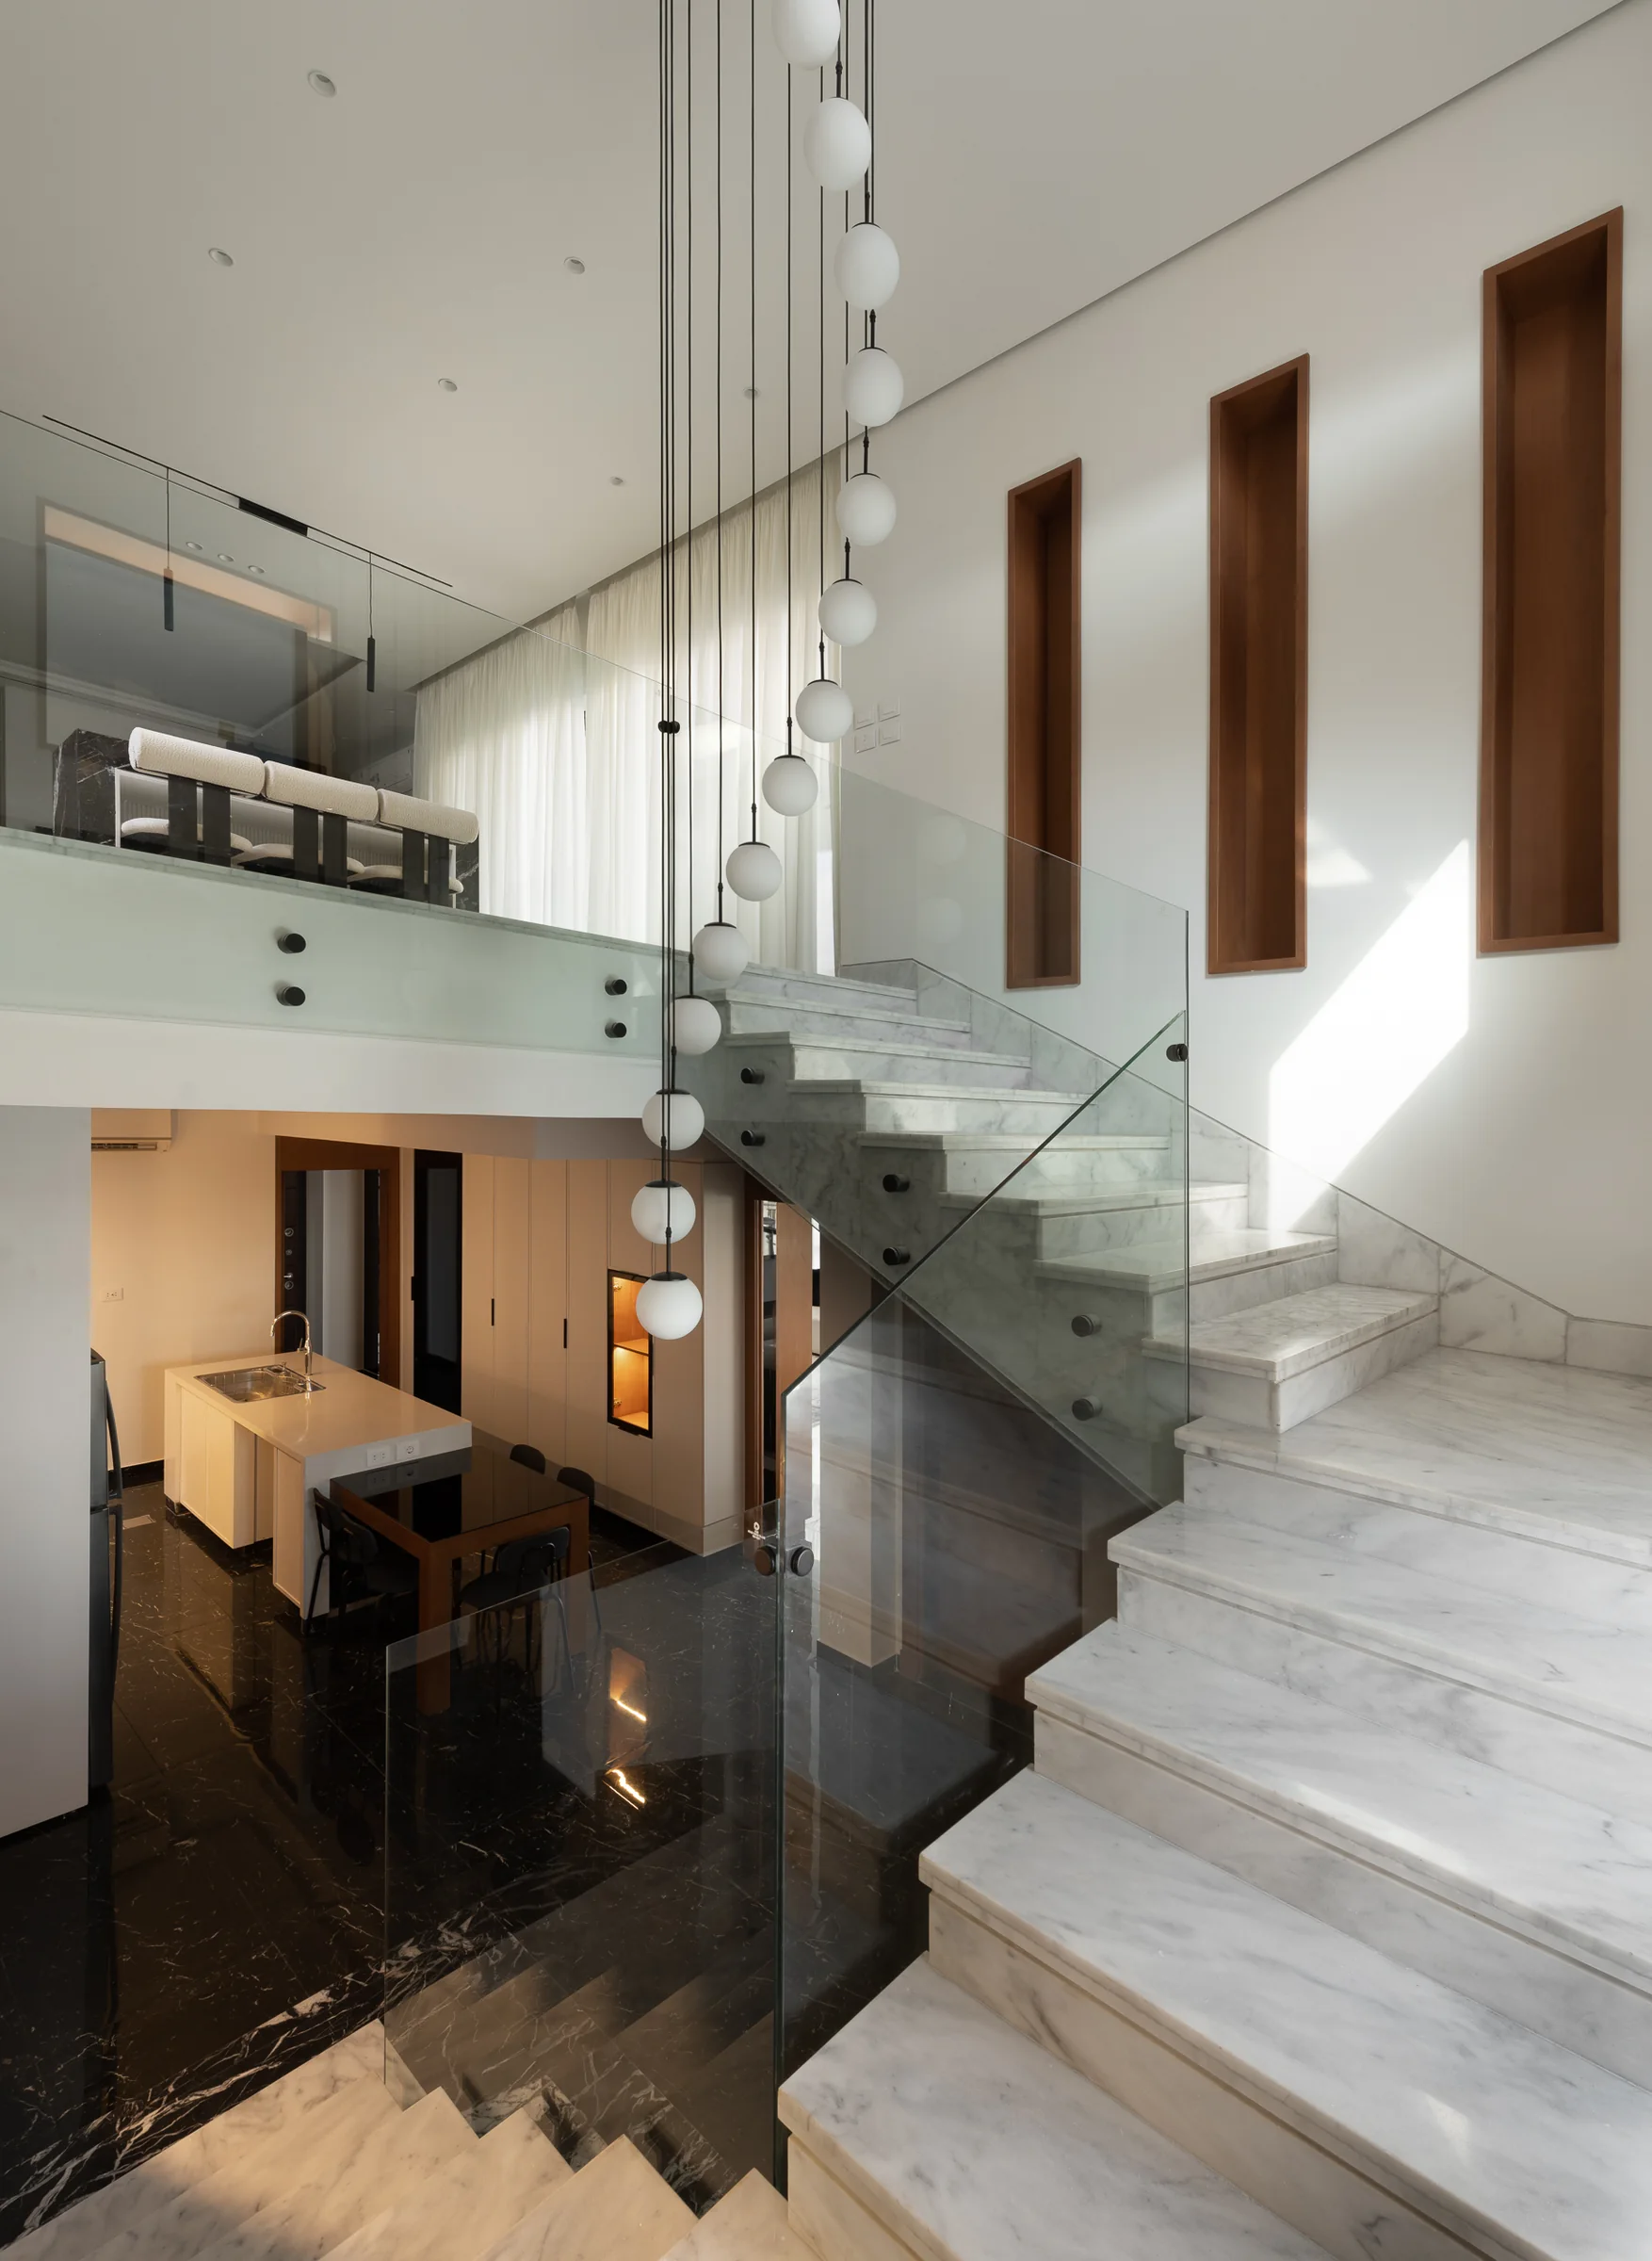
The stair with the dining room beyond the glass.La Mirada Residence
Dining table and living room with the city in the window.La Mirada Residence
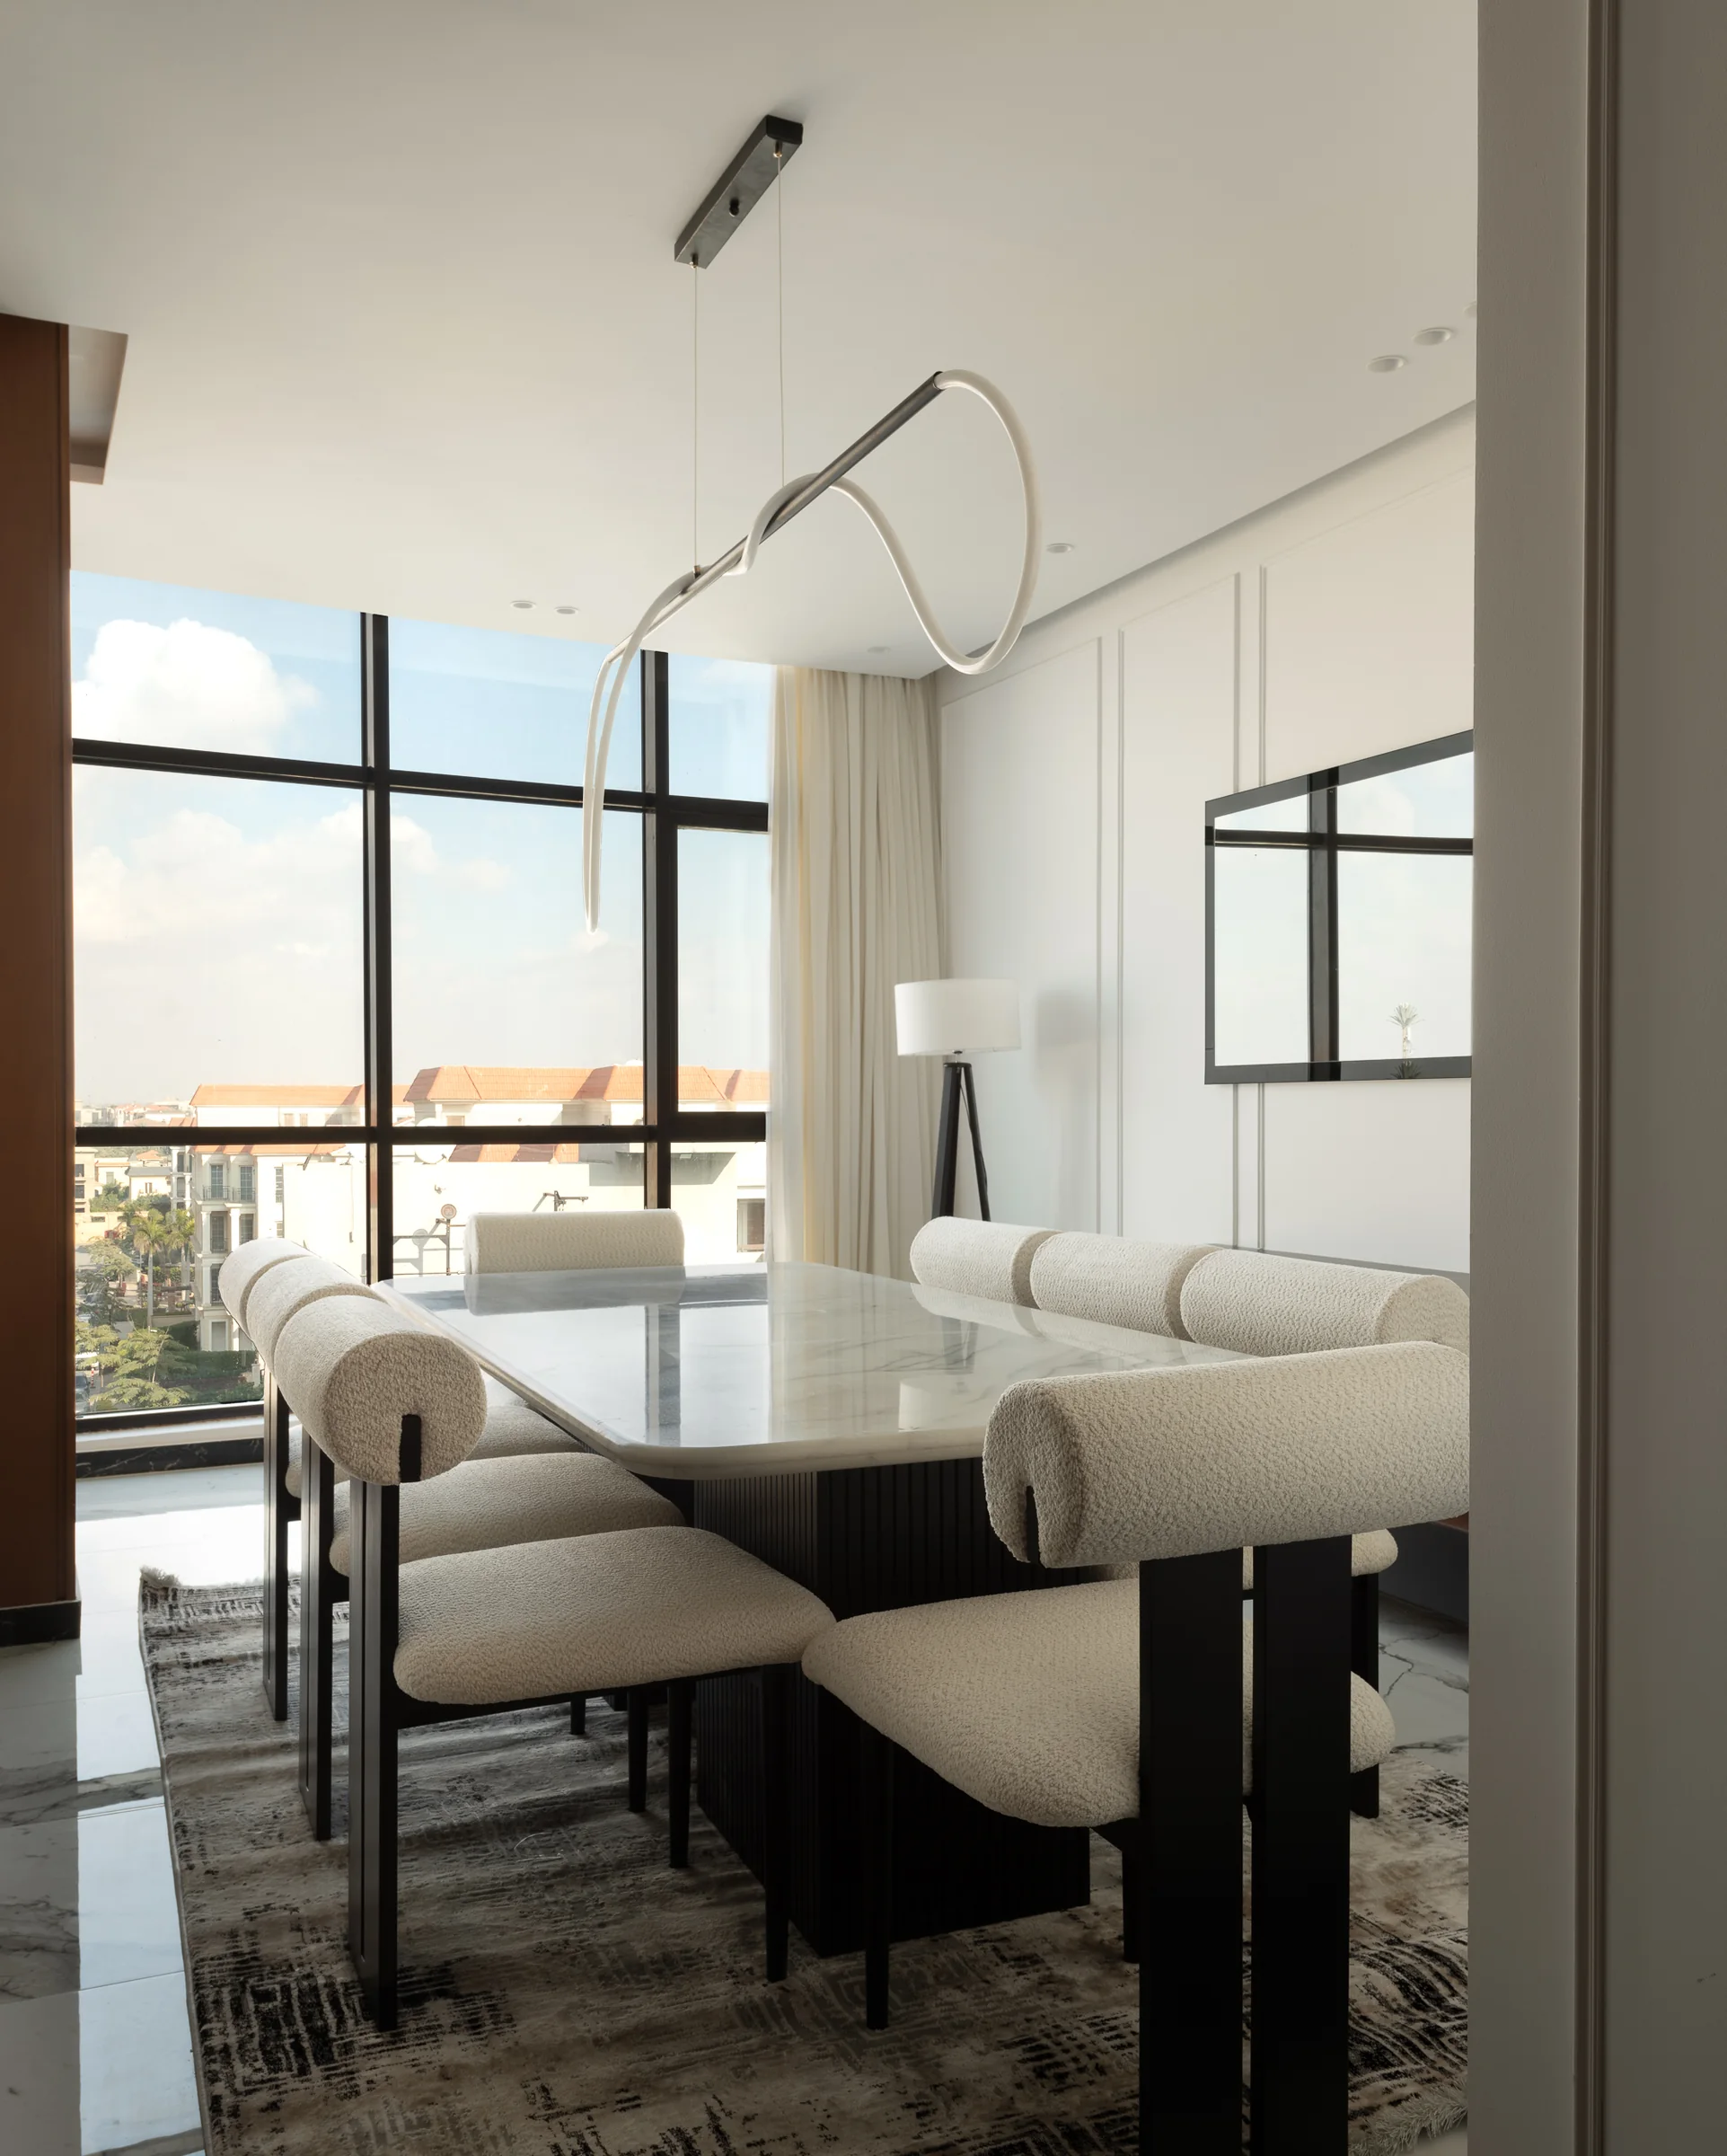
Dining room along the window wall, rooftops beyond.La Mirada Residence
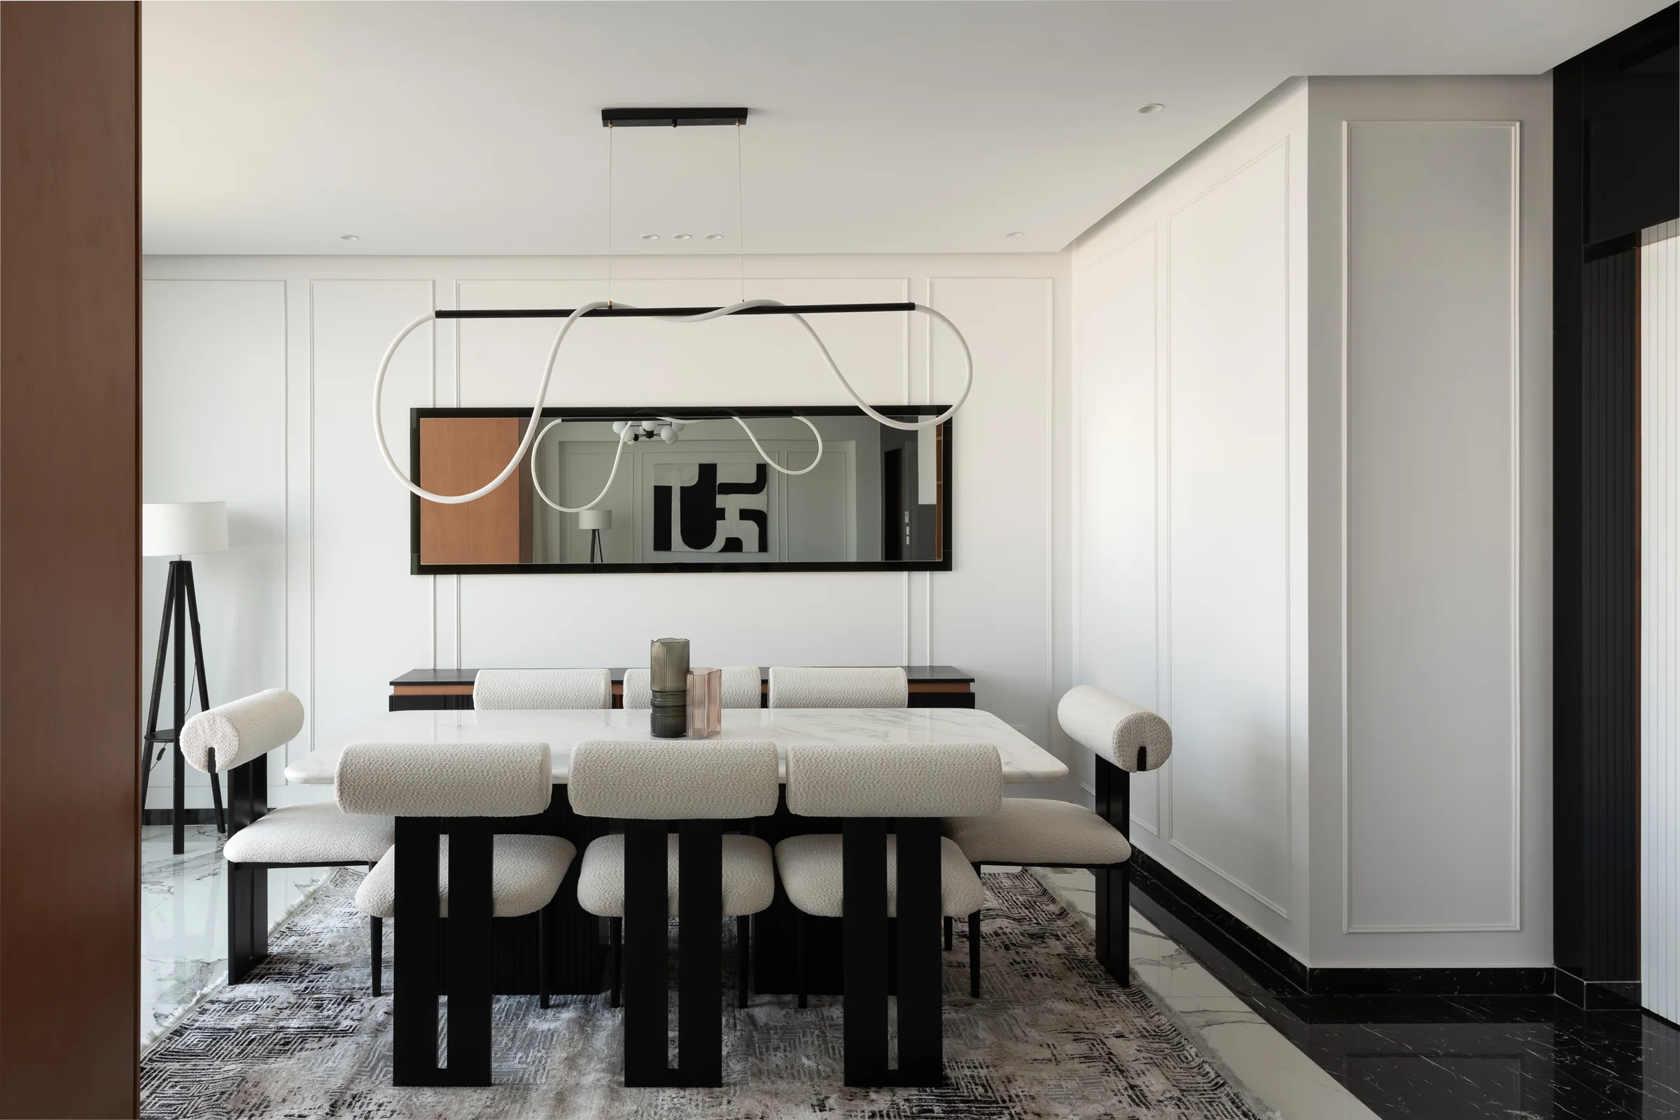
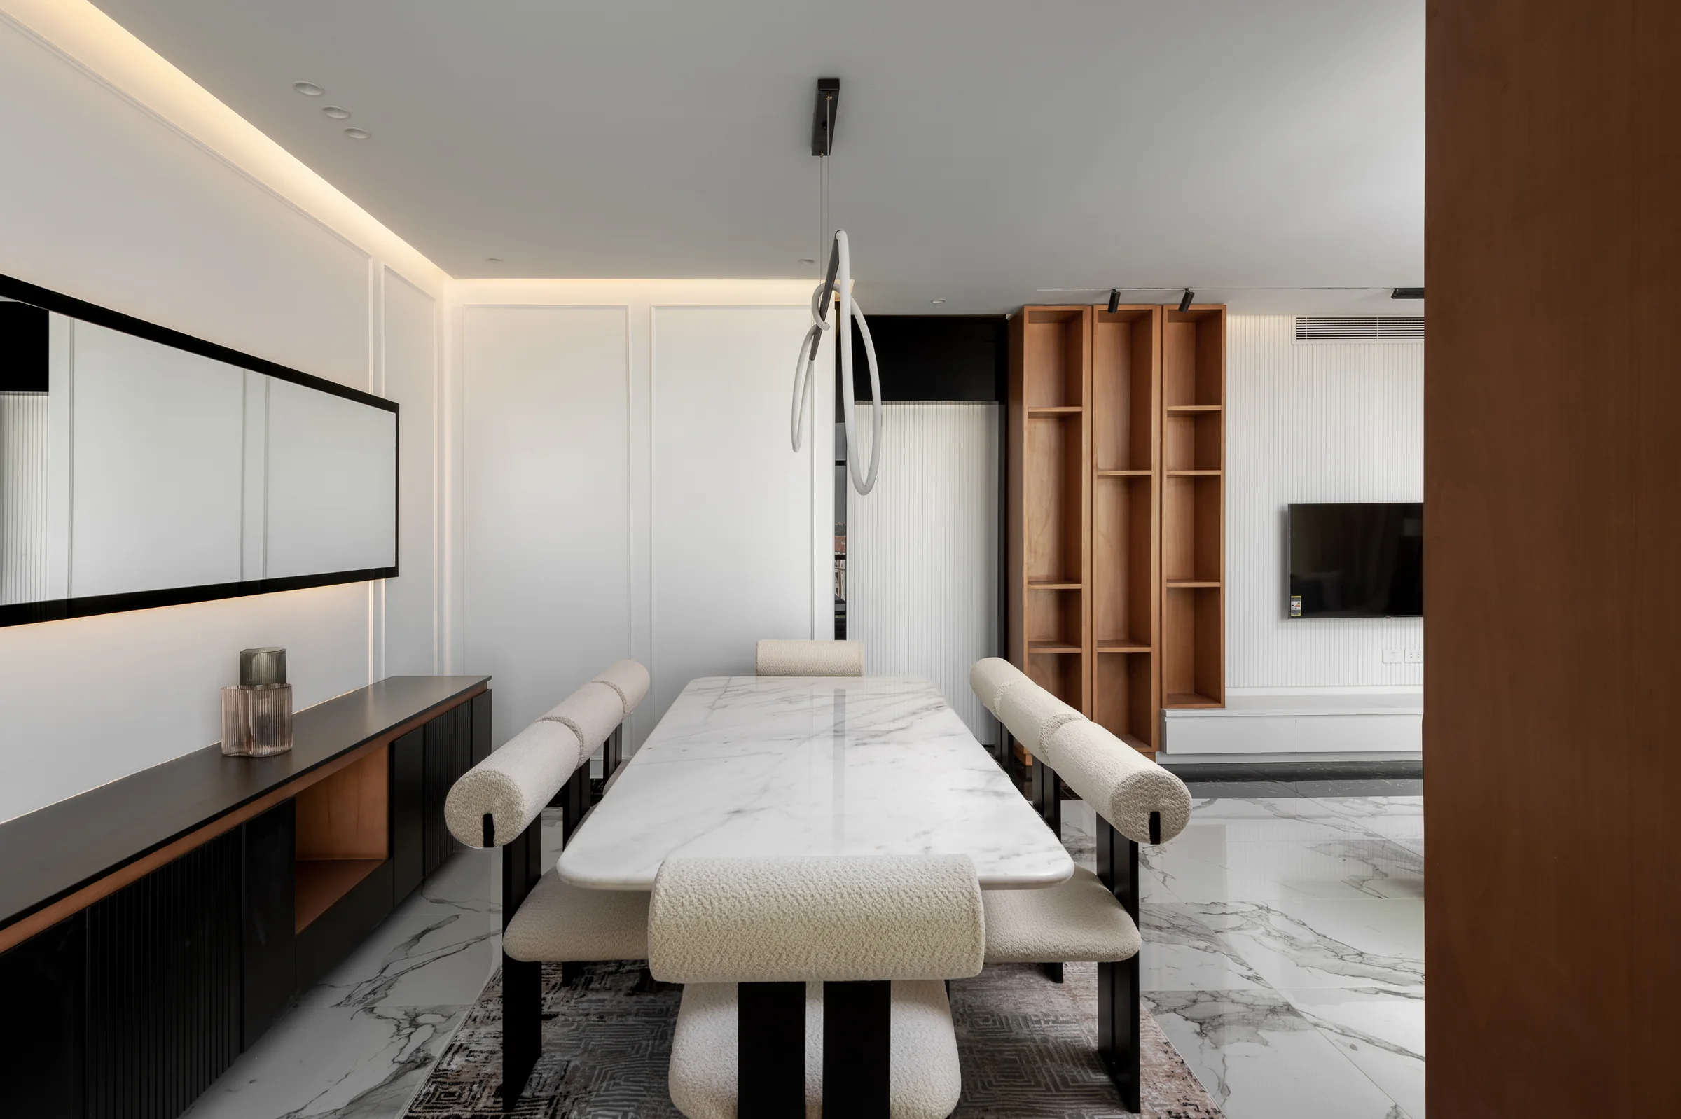
Dining table under a linear pendant, art on the end wall.La Mirada Residence
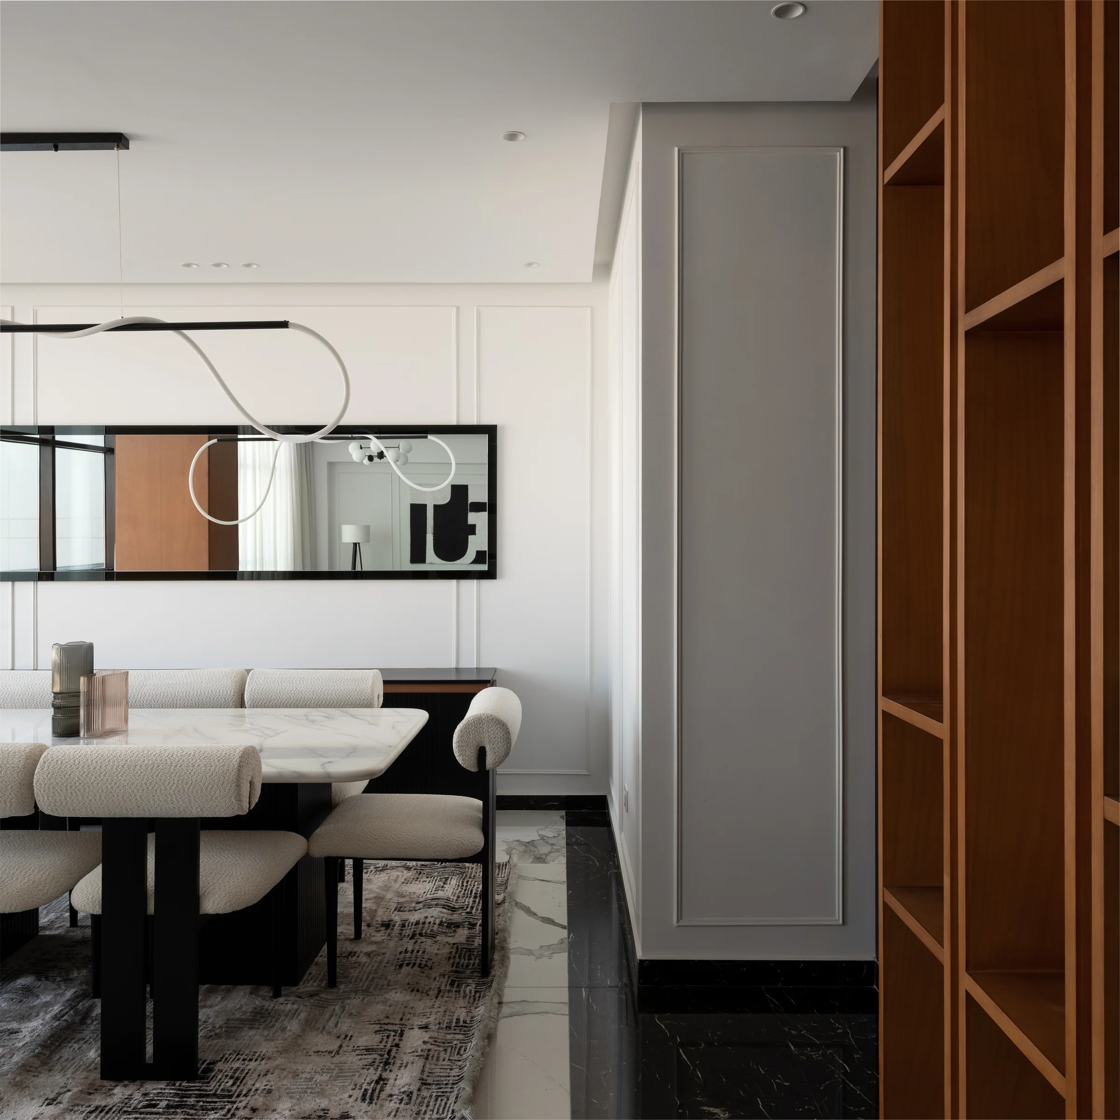
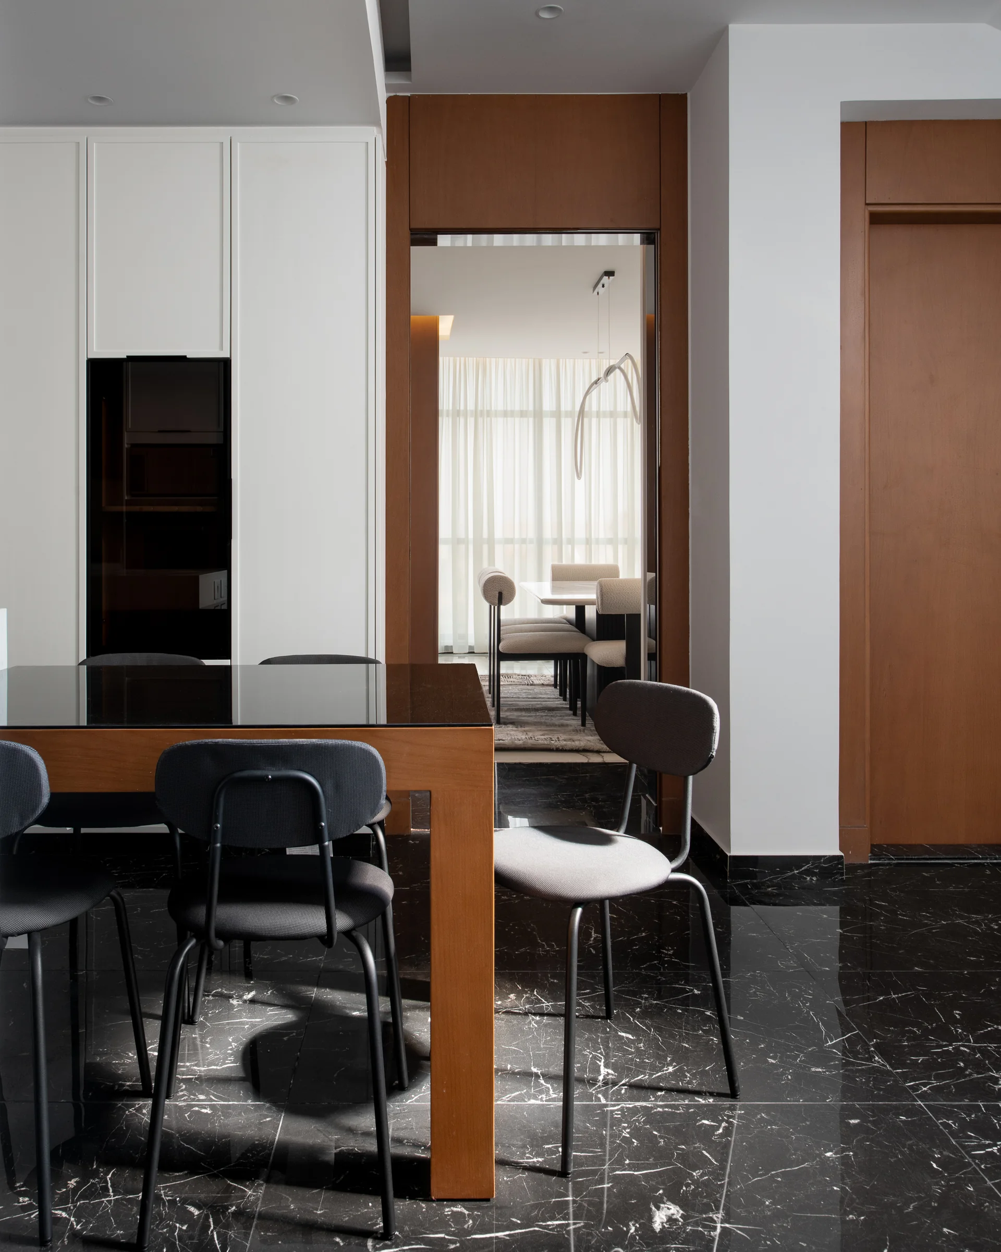
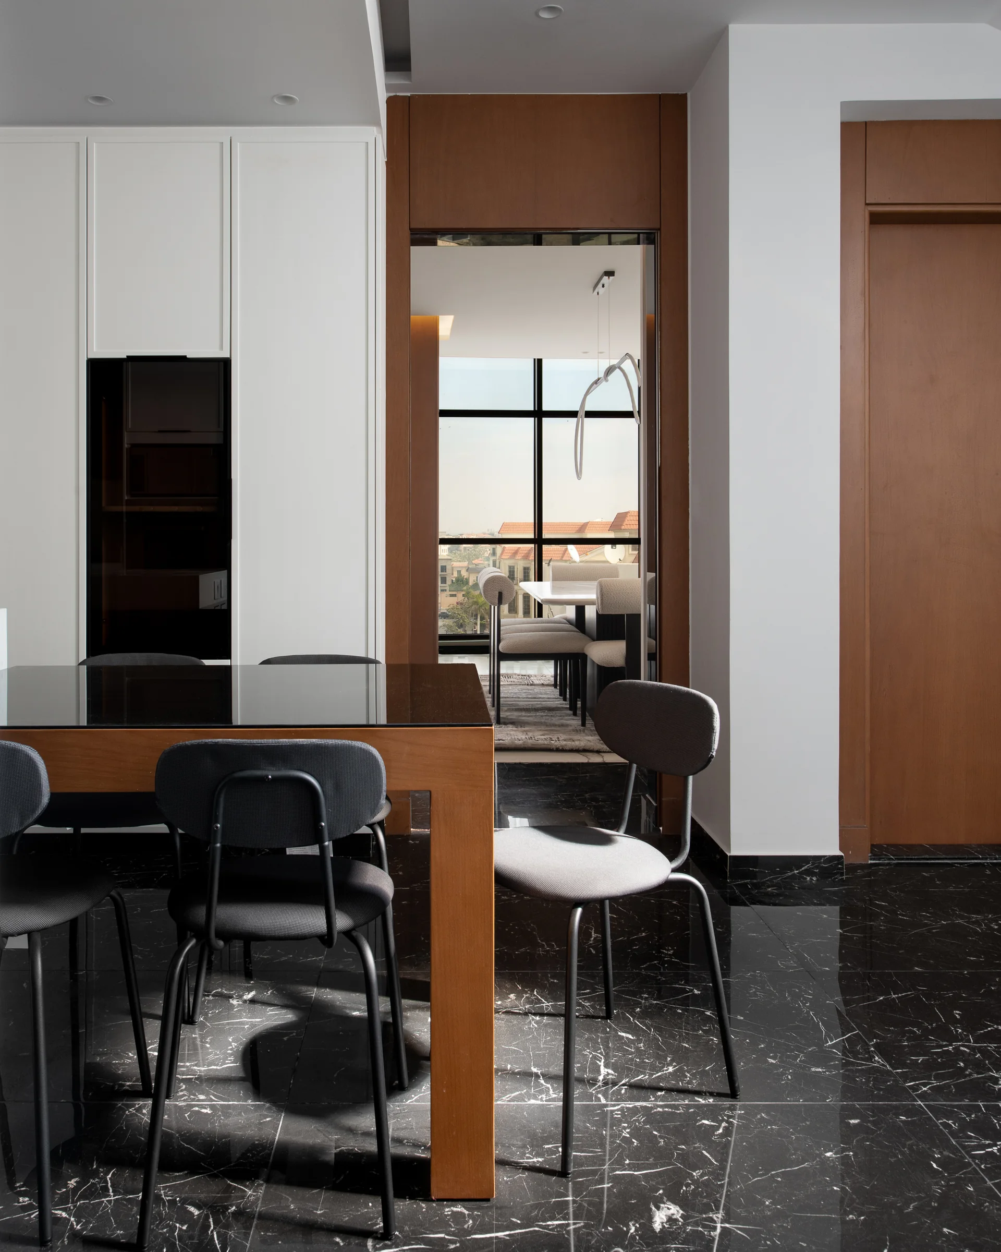
Dining corner with a mirror and walnut shelving.La Mirada ResidenceDining table and chairs on black marble.La Mirada Residence
The dining table with daylight from the balcony.La Mirada Residence
The long dining table with the mirror running behind it.La Mirada Residence
Balcony dining with the city beyond the glass.La Mirada Residence
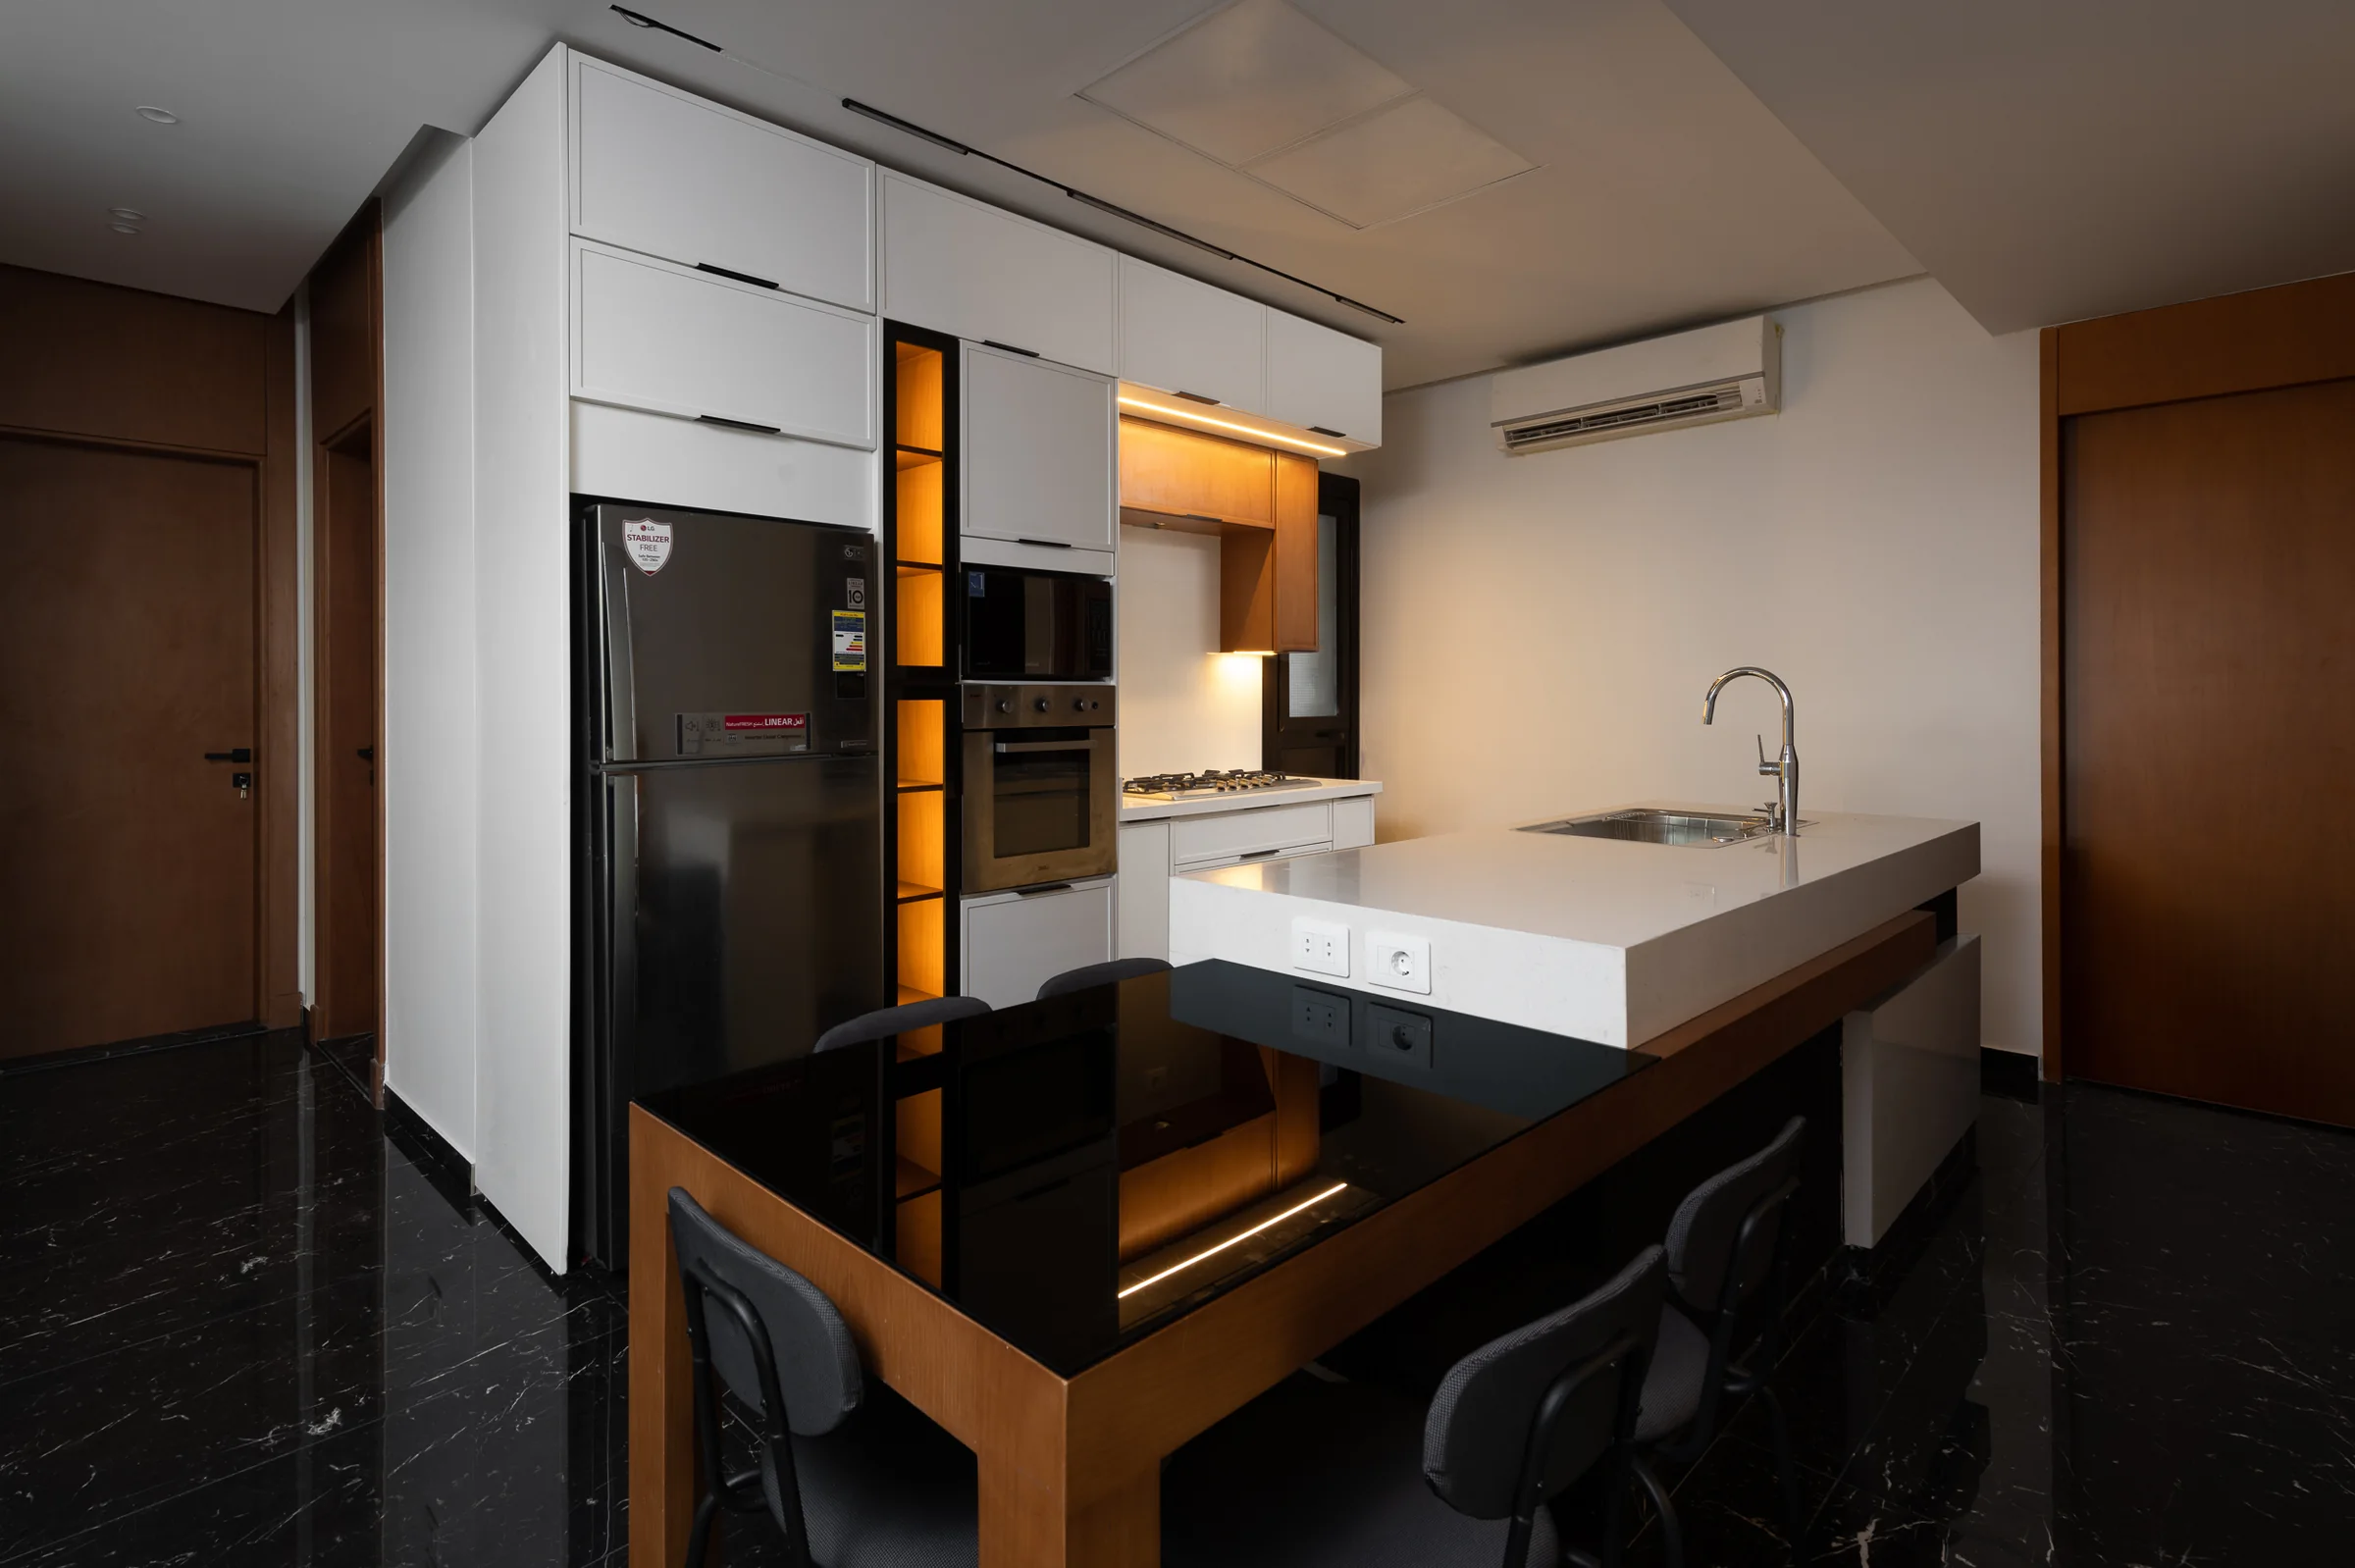
Kitchen island in stone with the walnut door beyond.La Mirada Residence
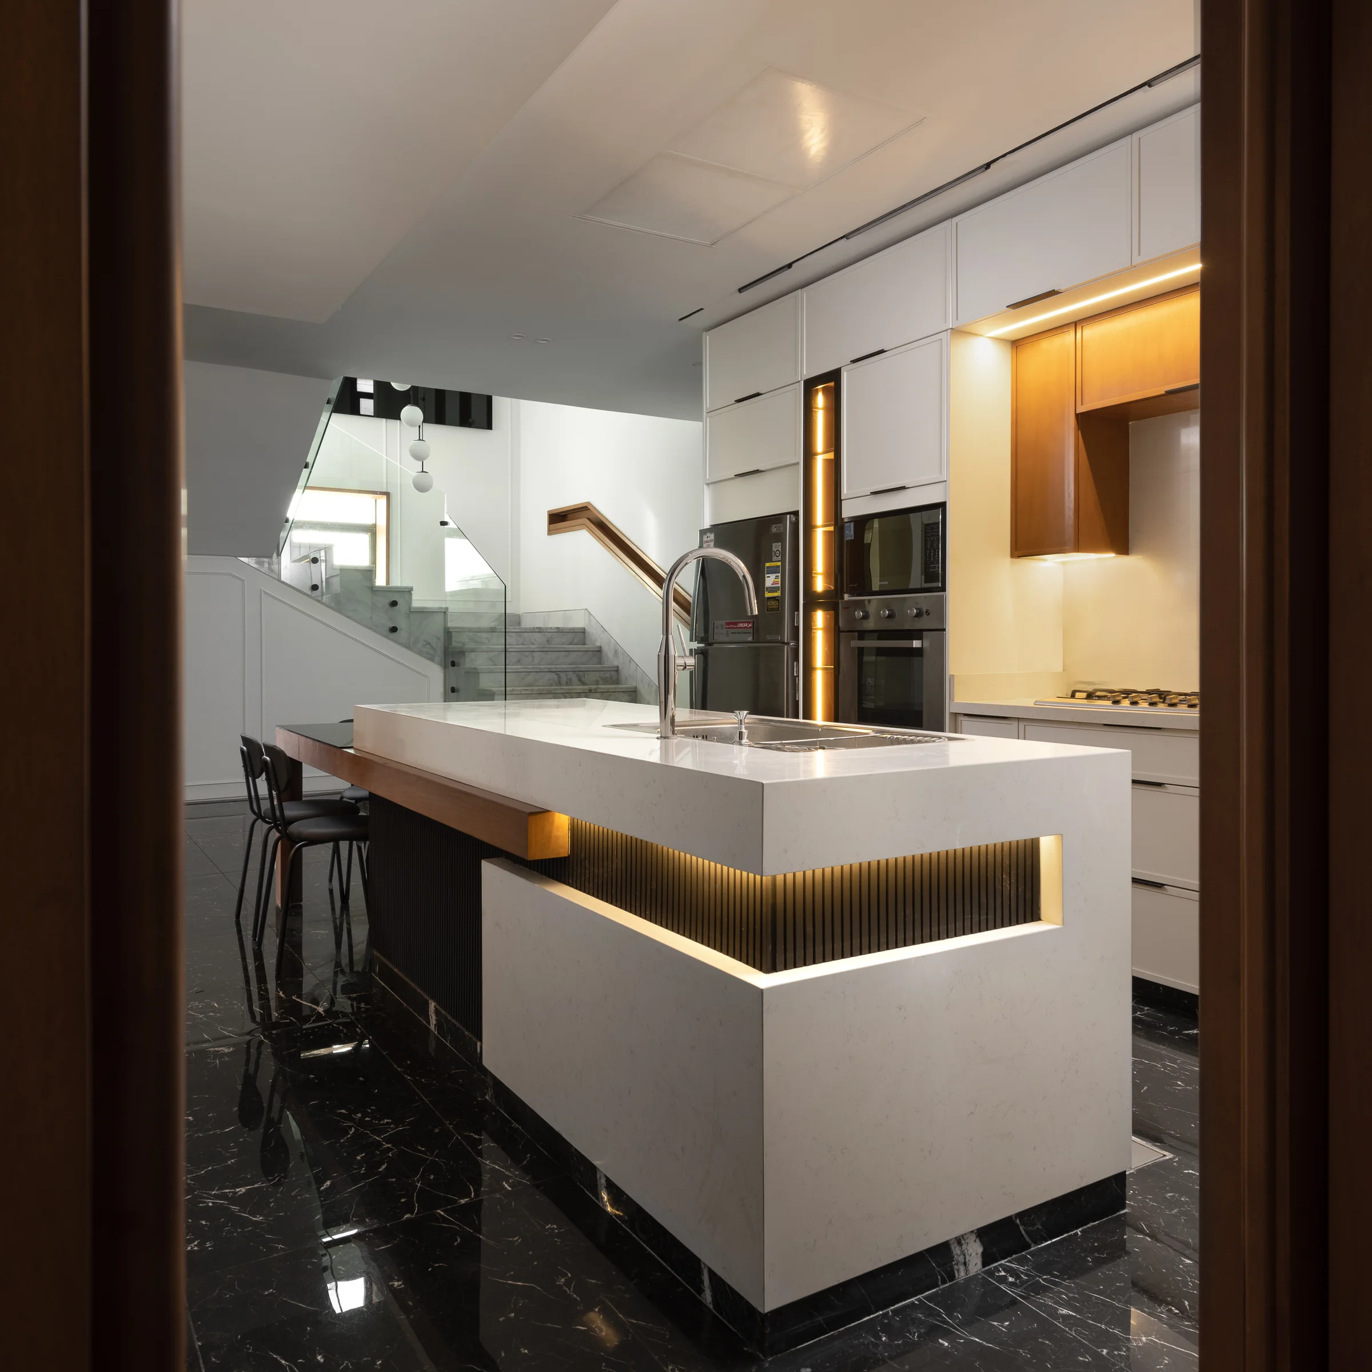
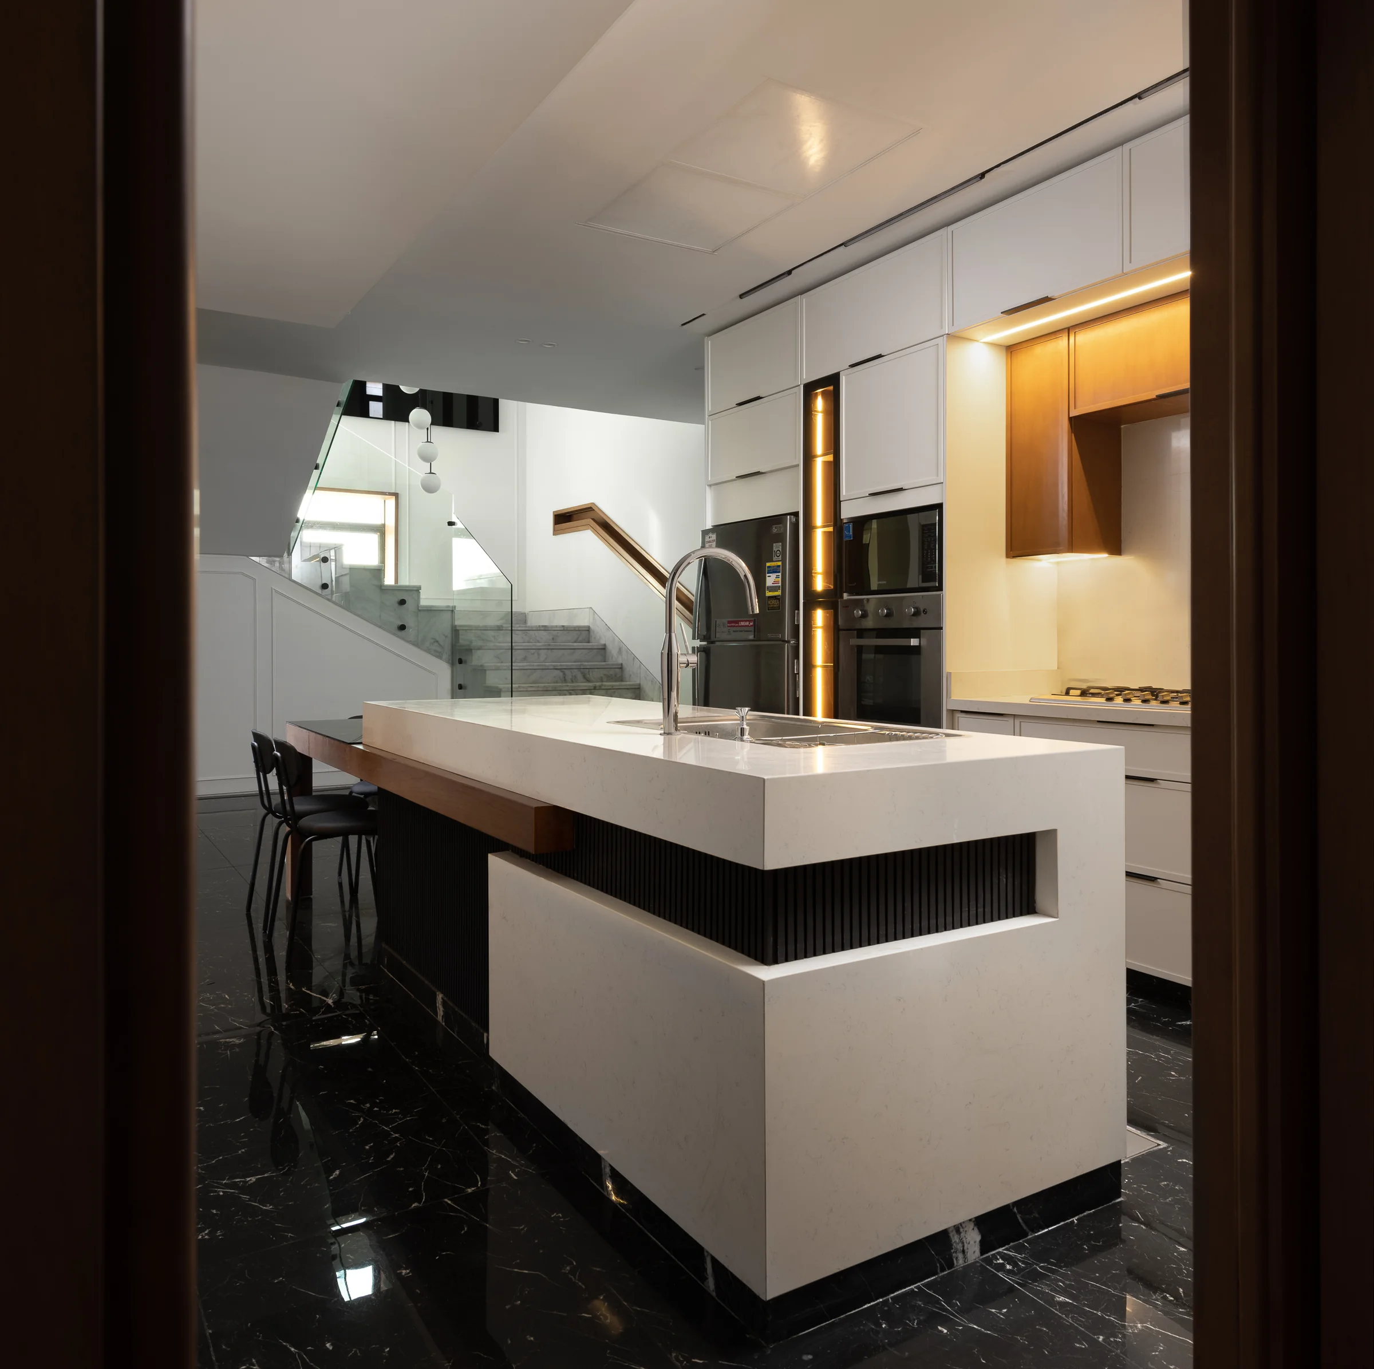
The island with its warm under-light, ovens behind.La Mirada ResidenceThe same island square on, black marble floor.La Mirada Residence
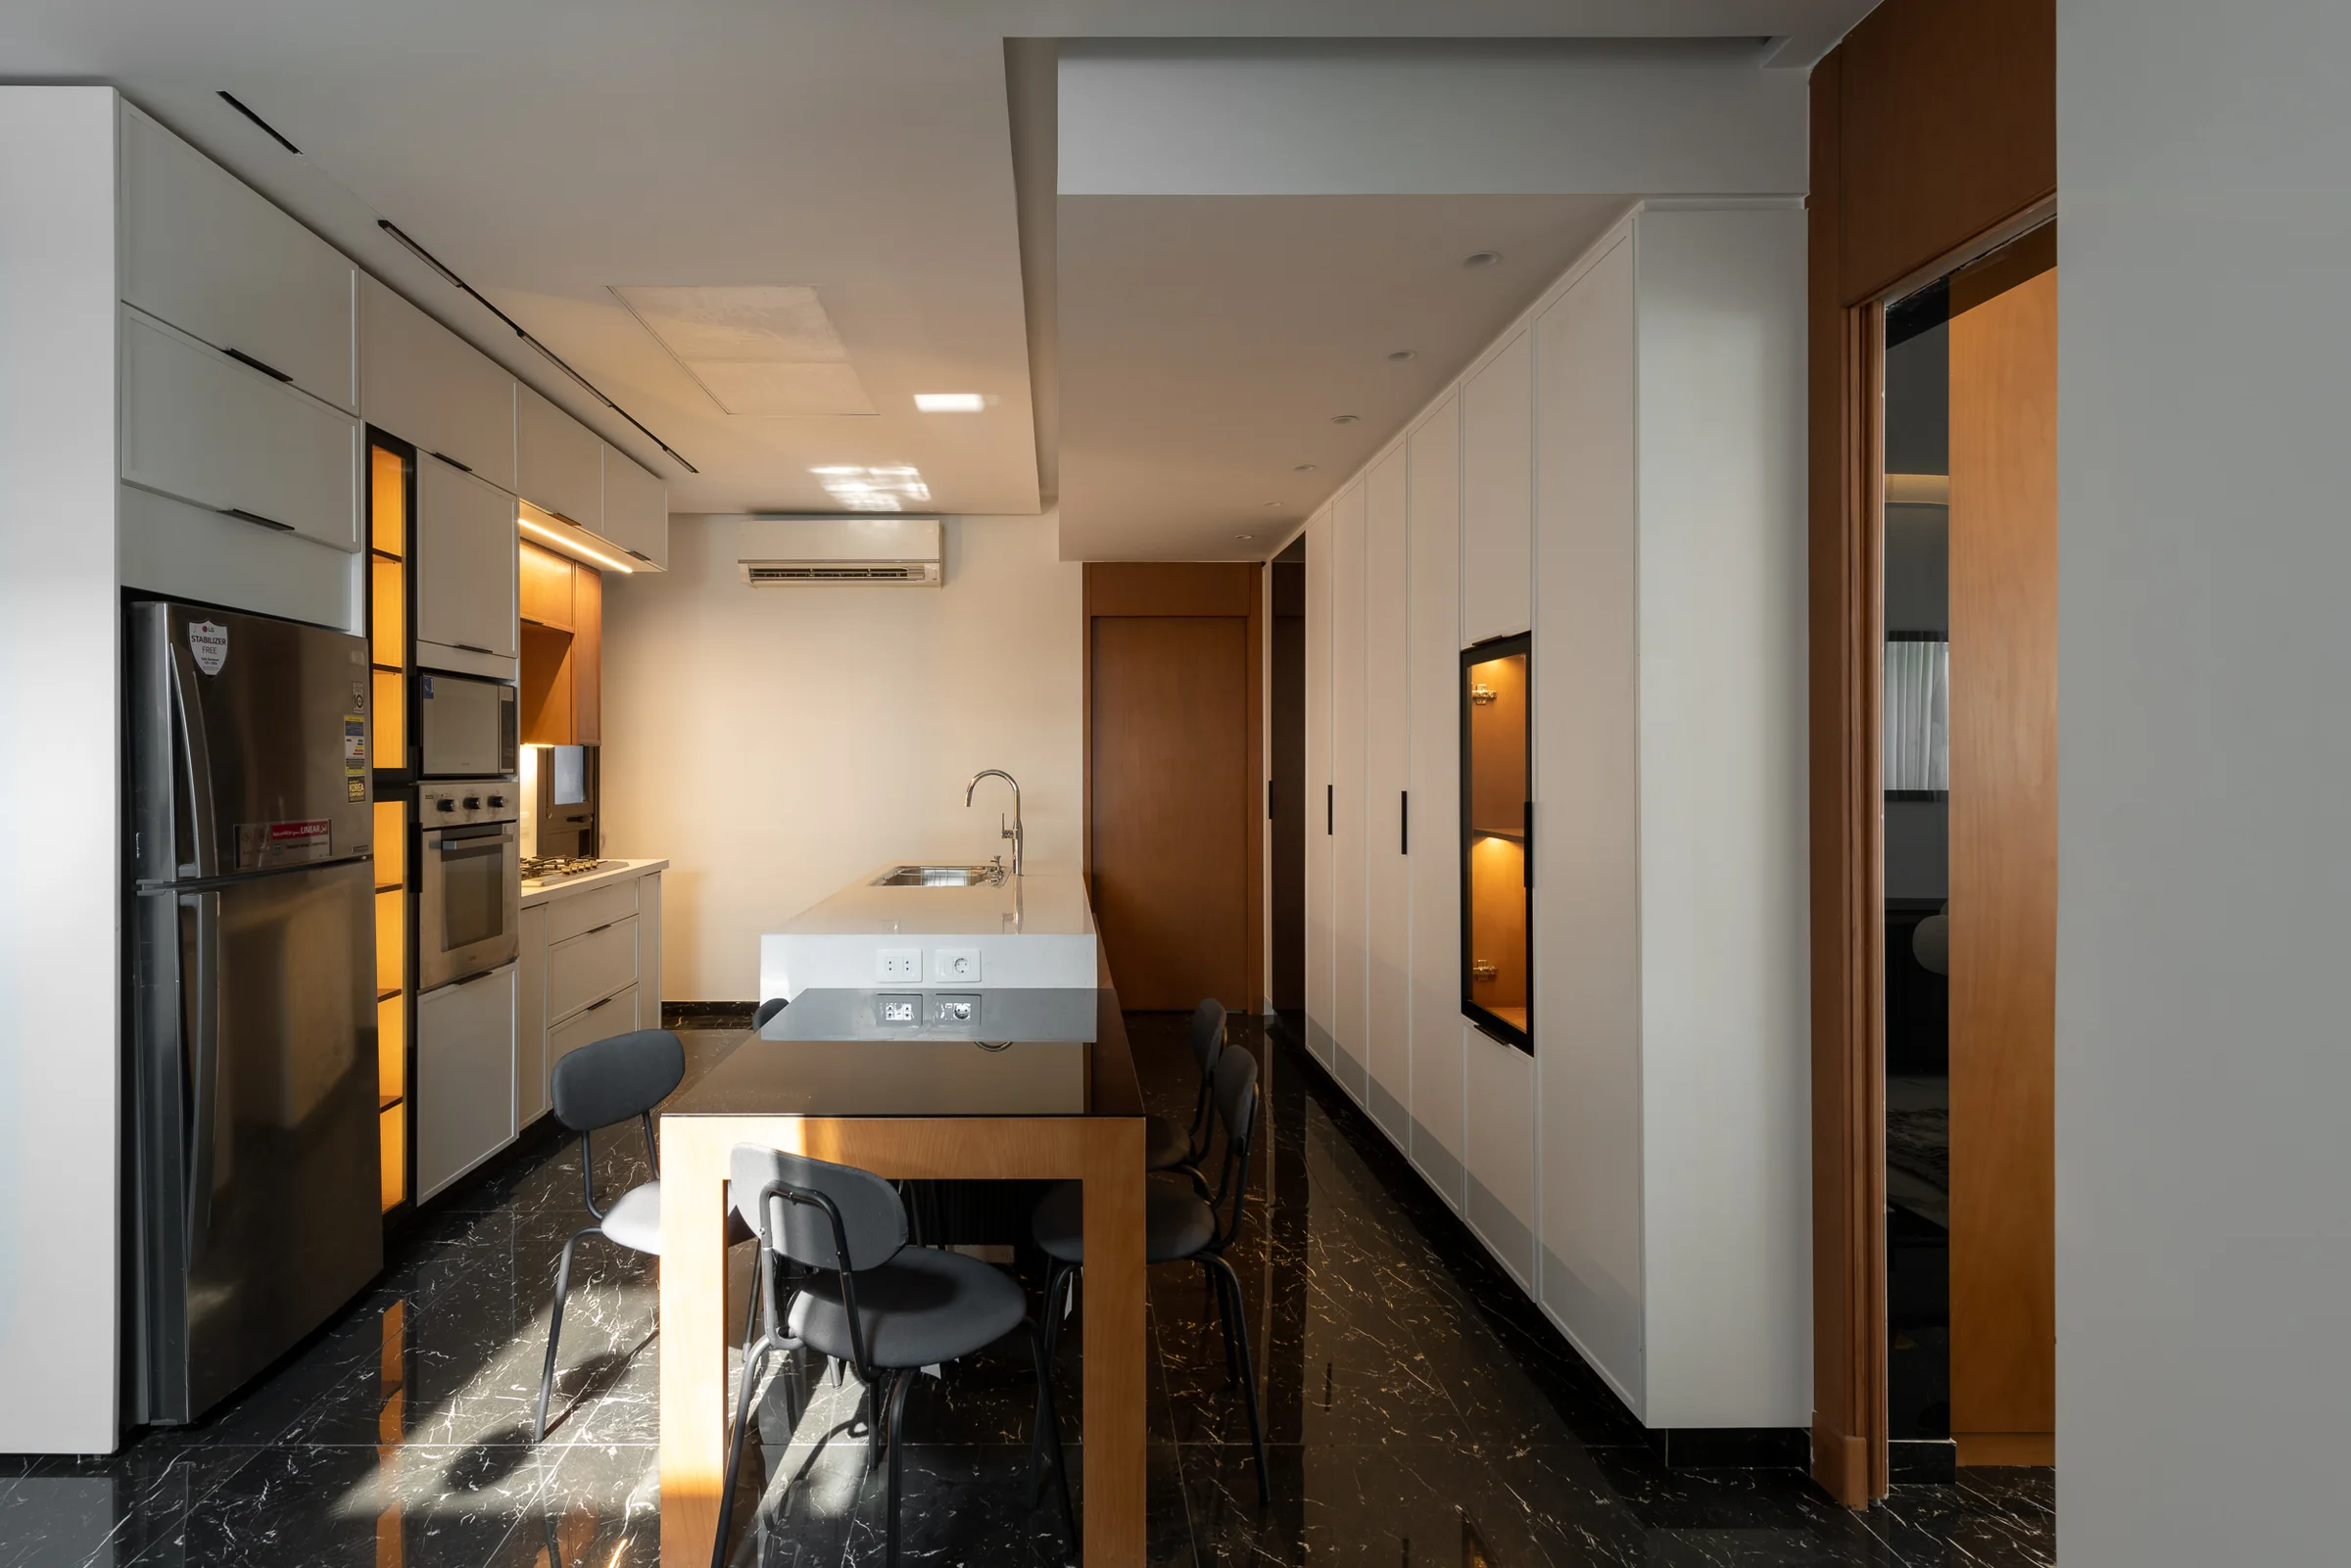
Kitchen wide: island, tall units and the corridor beyond.La Mirada Residence
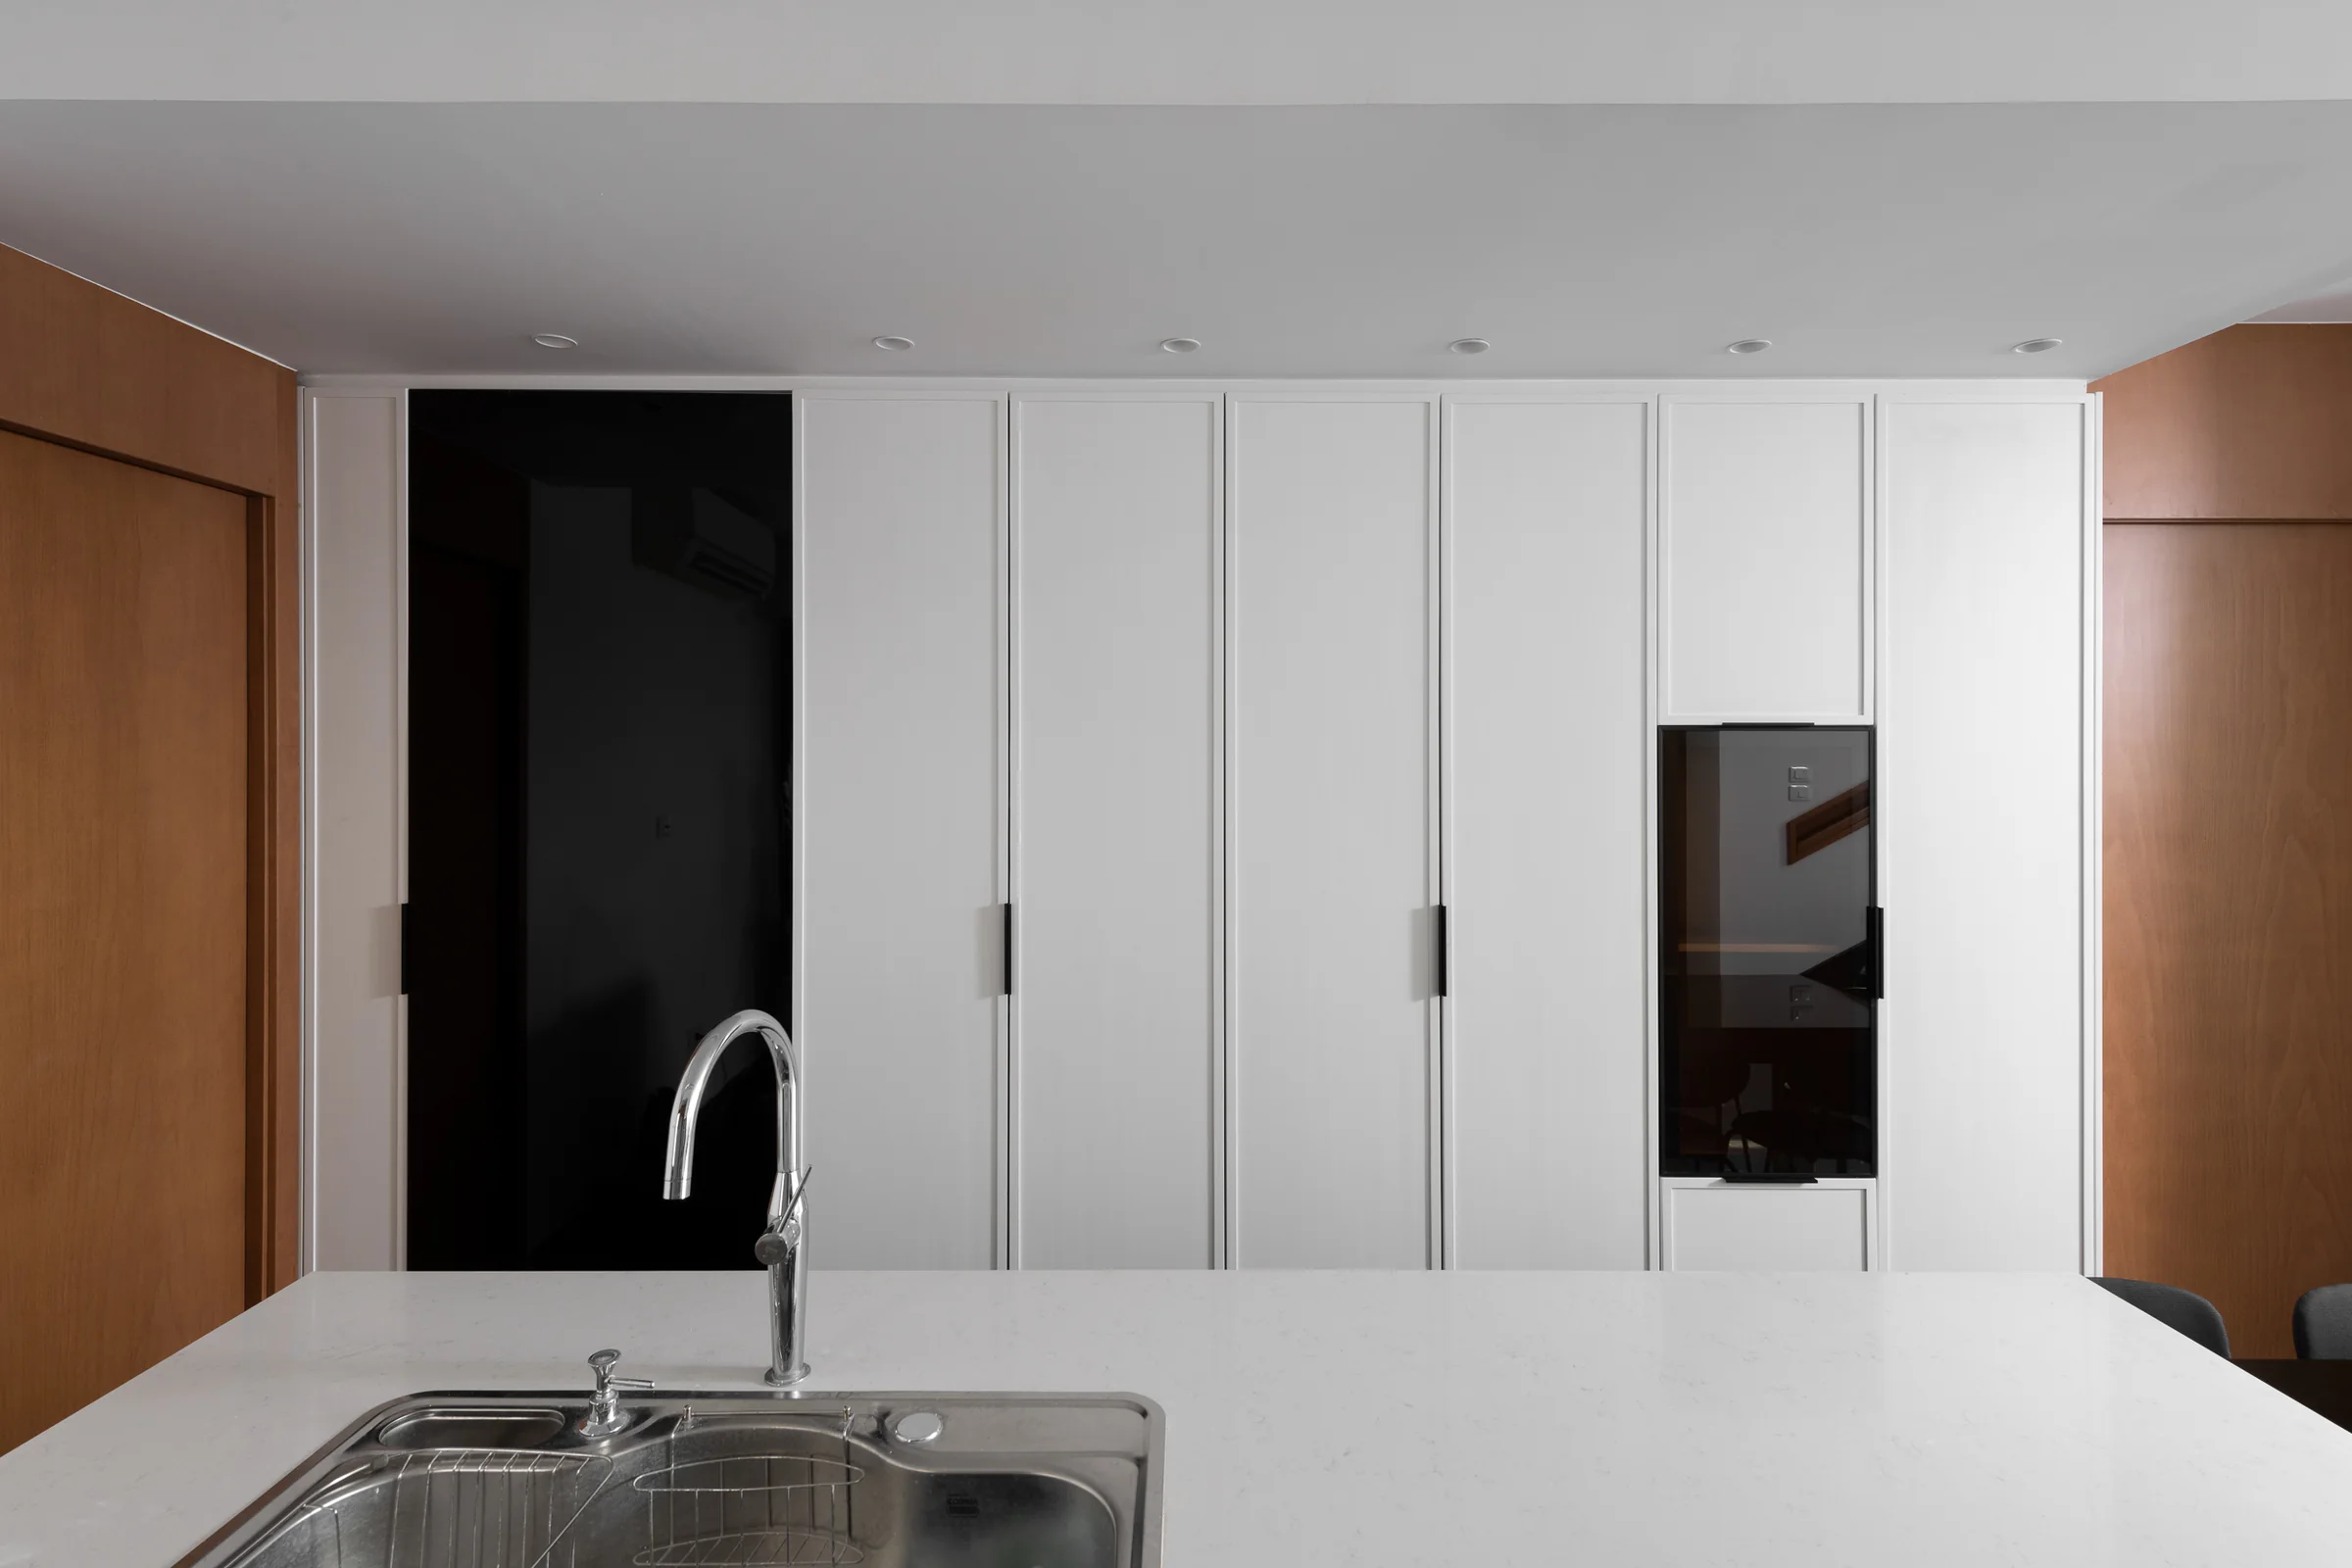
Kitchen sink run against full-height white units.La Mirada Residence
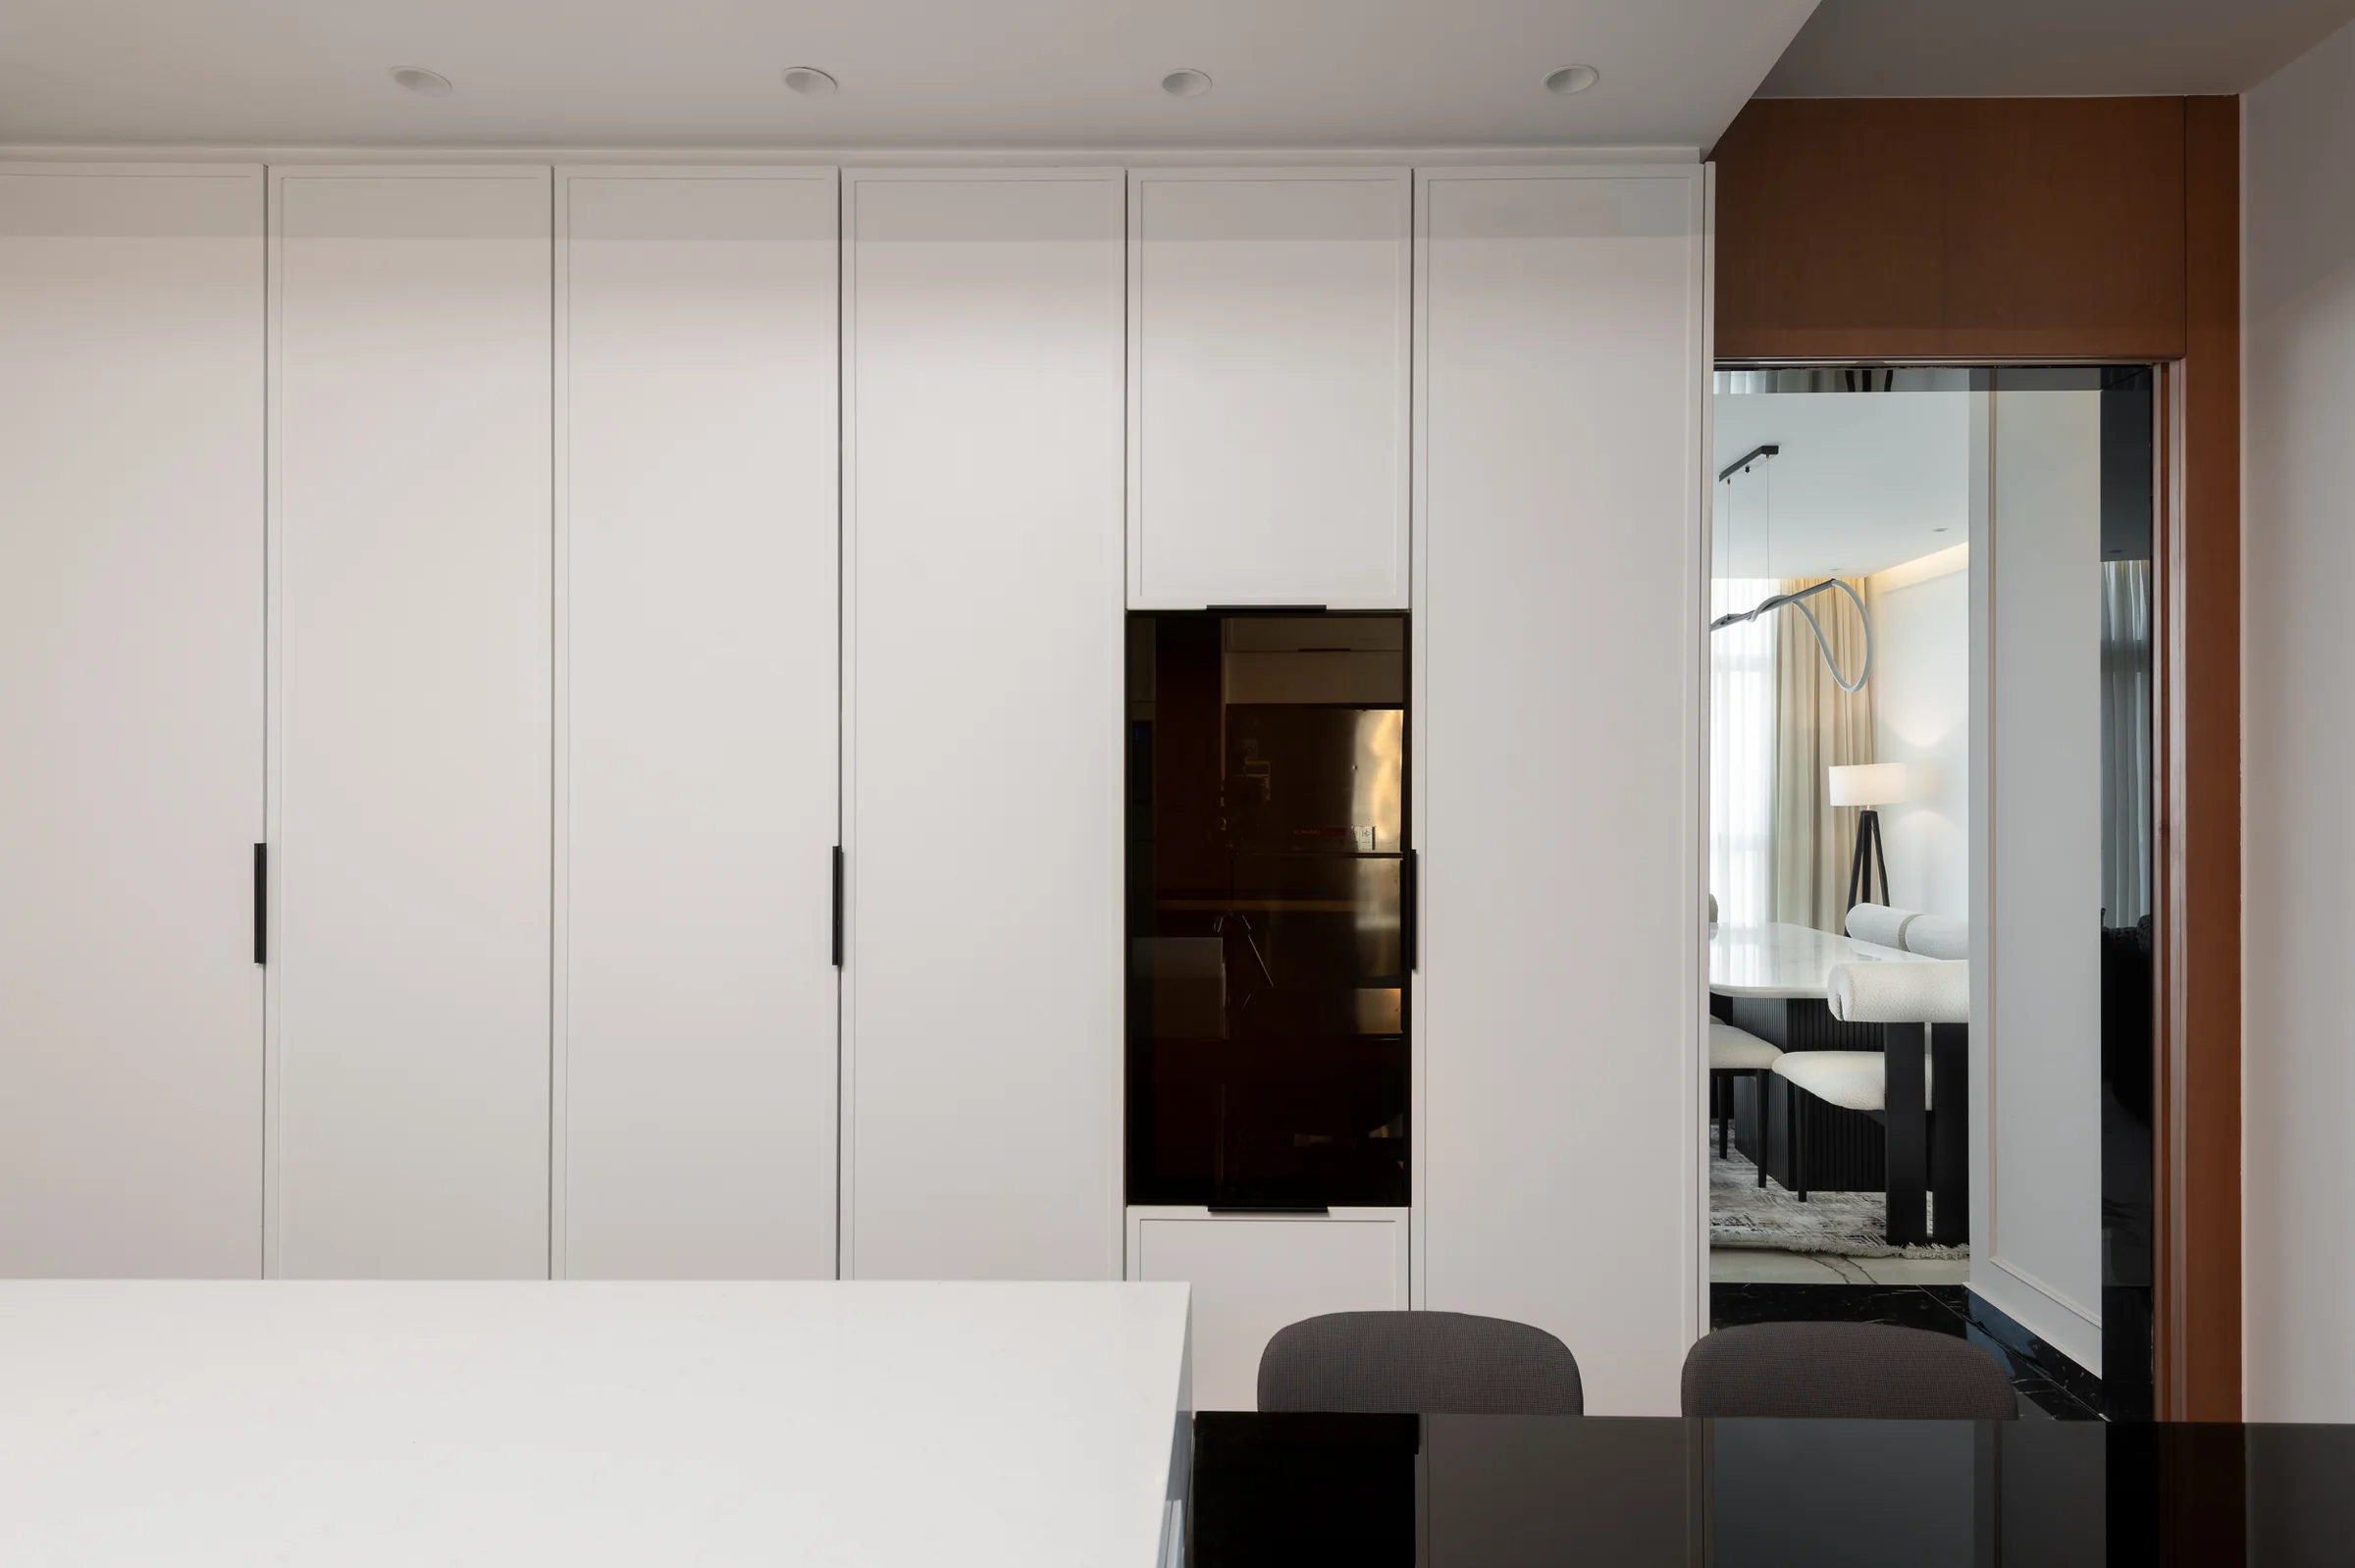
White joinery and the passage through to the bedrooms.La Mirada Residence
Kitchen from the doorway, light from the far window.La Mirada Residence
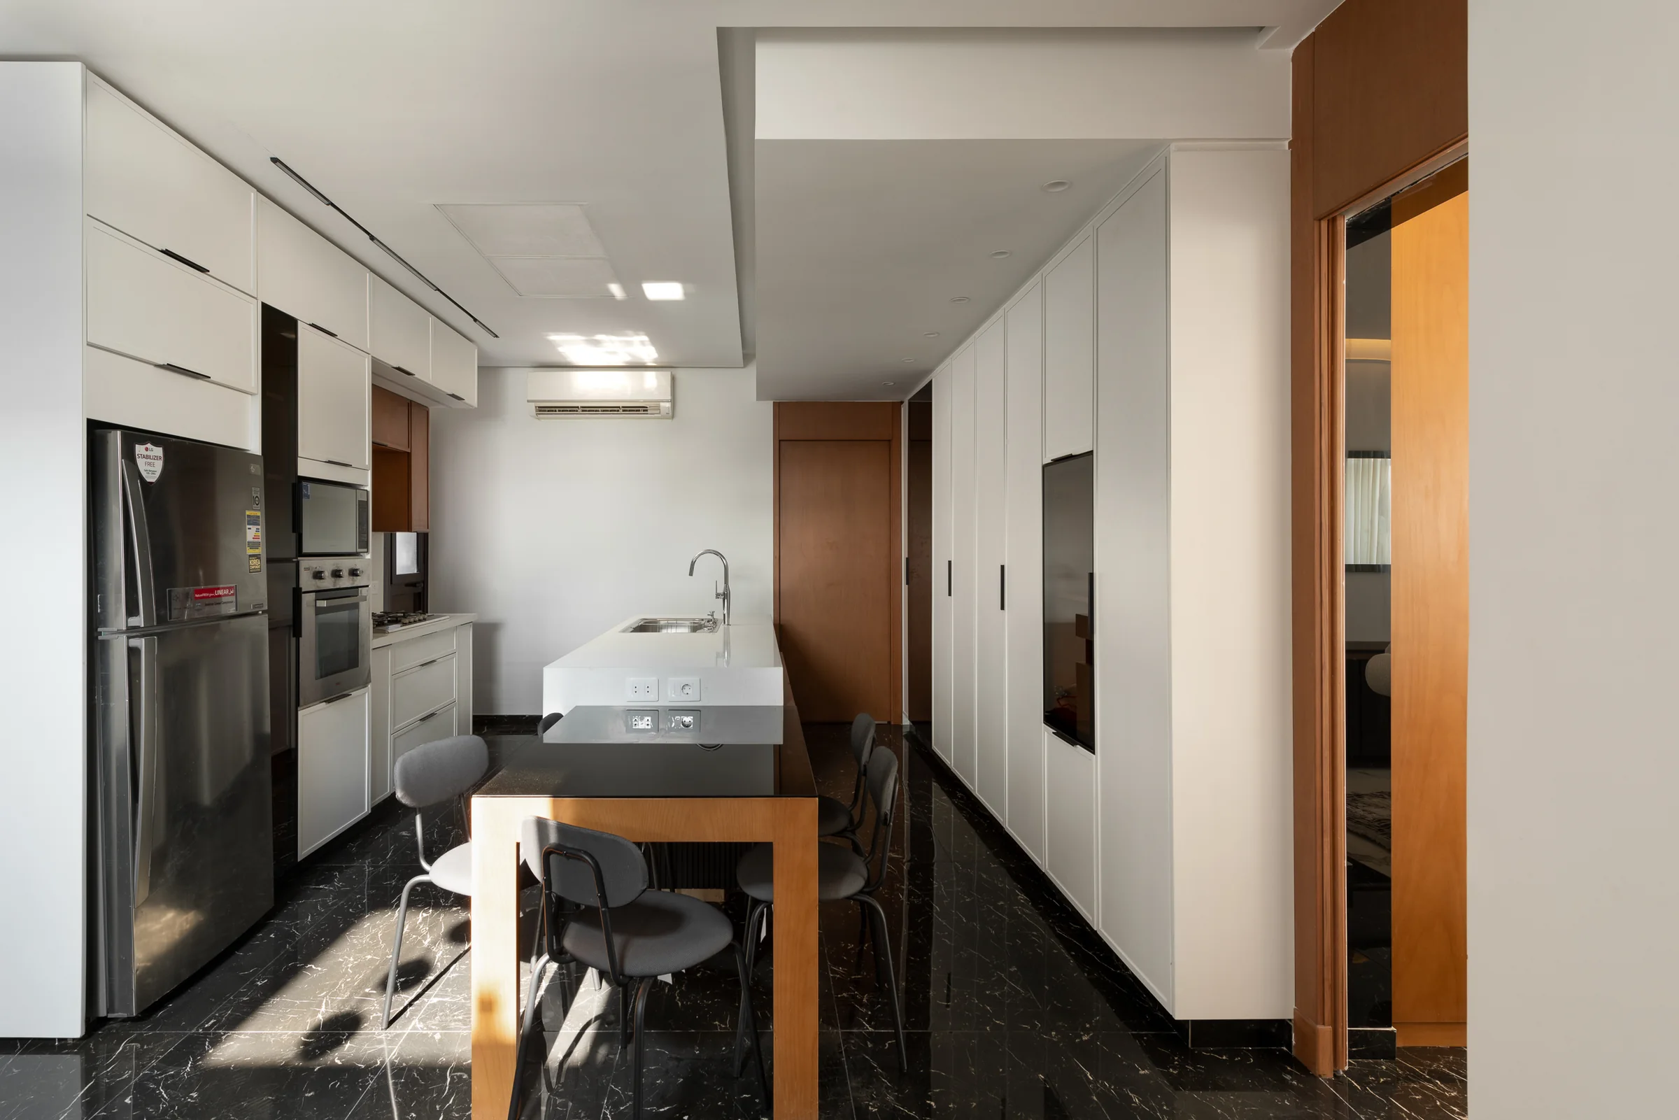
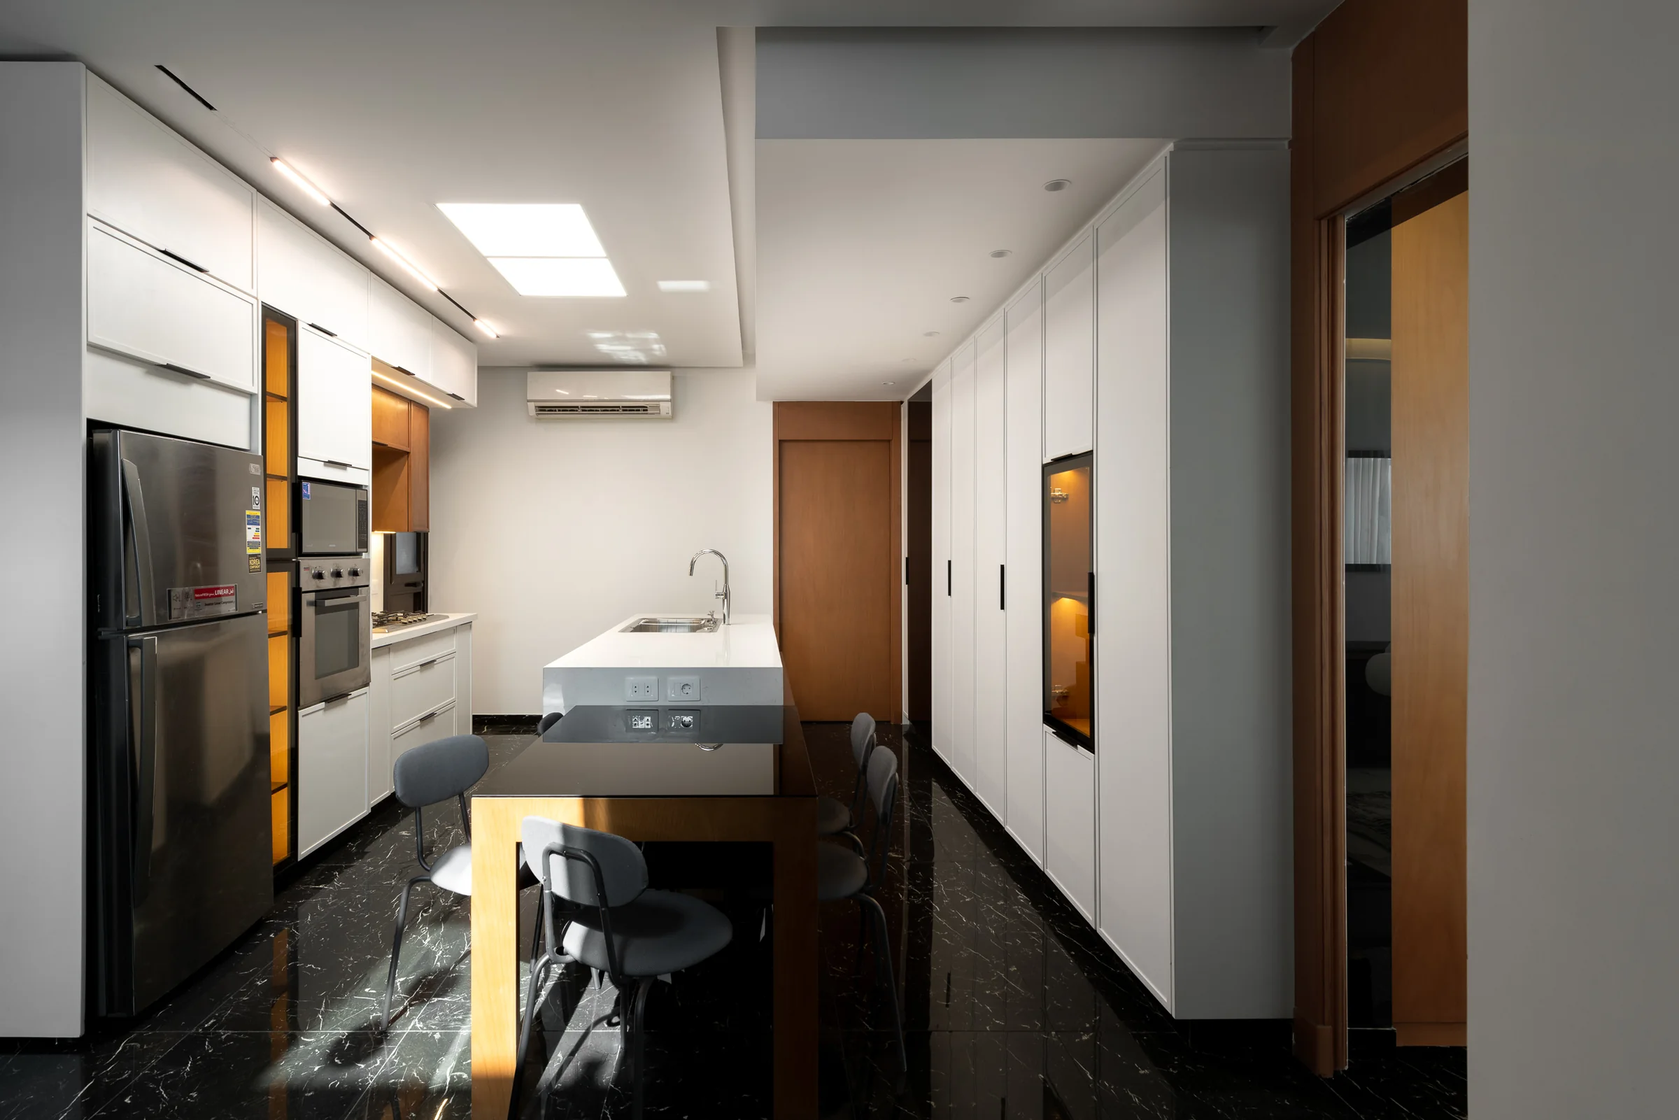
The kitchen along its length.La Mirada Residence
Living room with the artwork centred behind the sofa.La Mirada Residence
More architectural photography in Cairo · the full portfolio