Fit 90 Gym
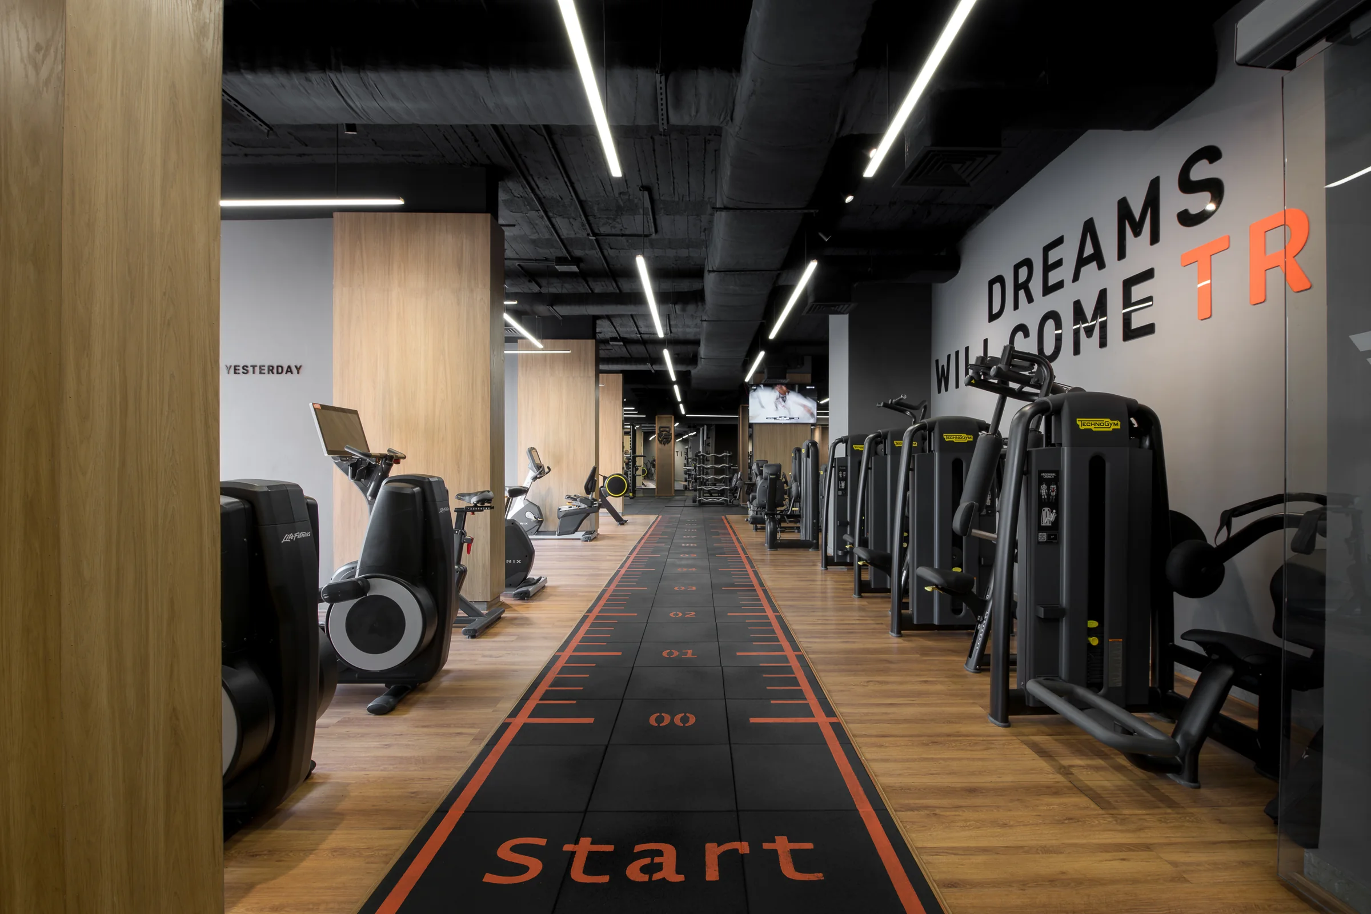
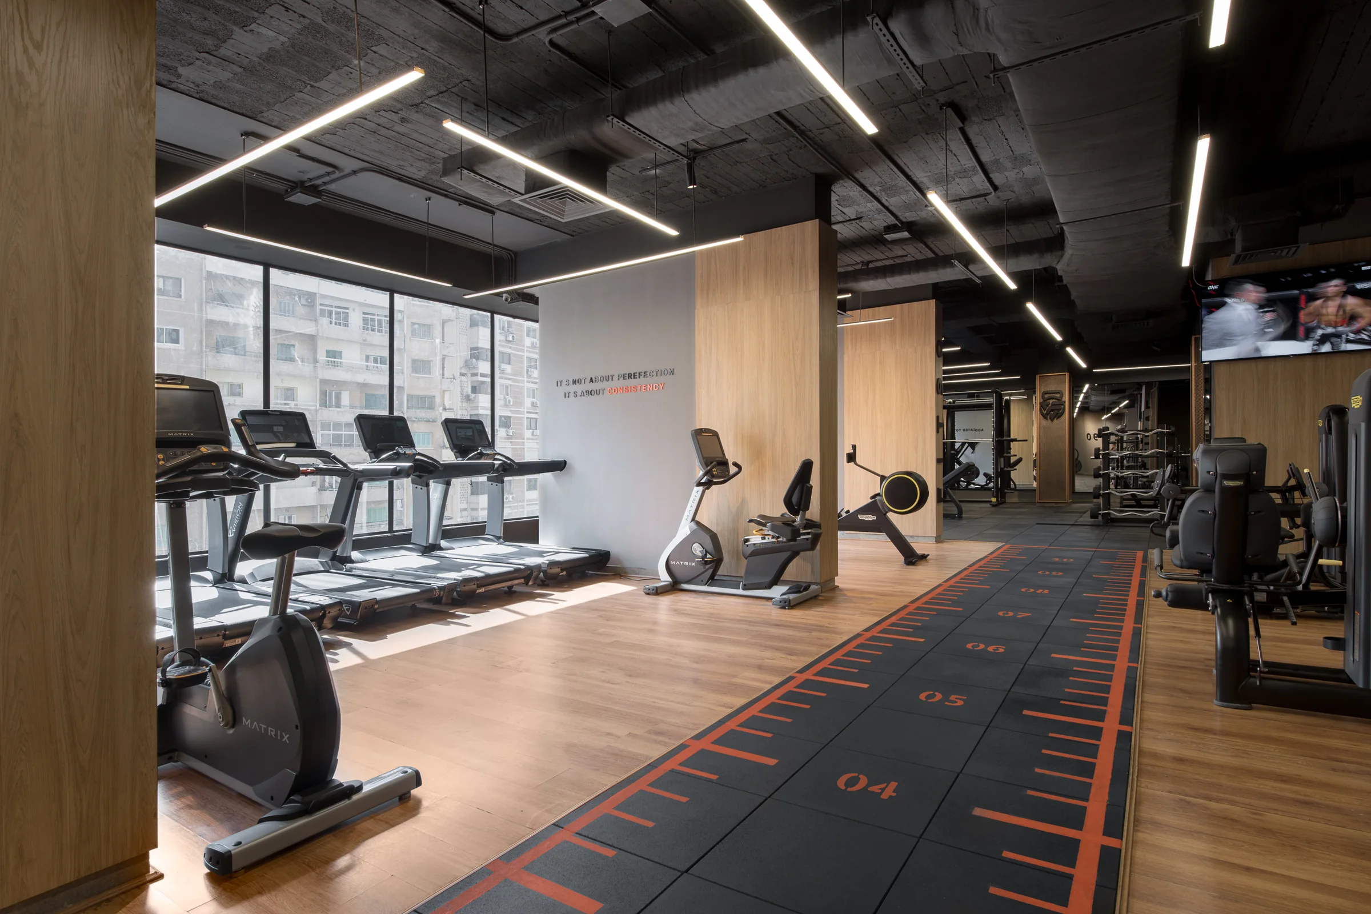
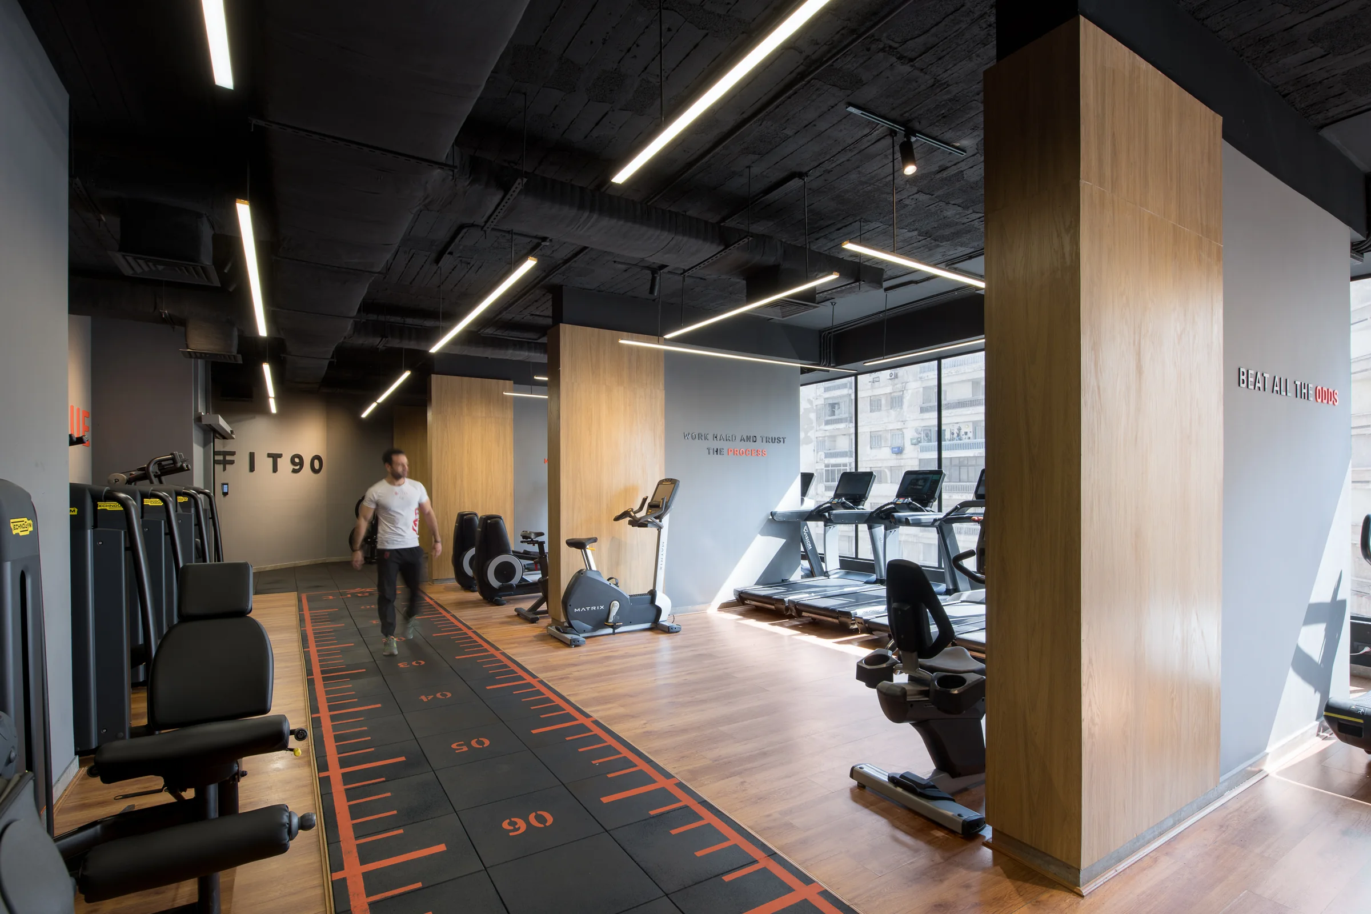
The cardio floor along the printed running track, oak wall on the left.Fit 90 Gym
- Type
- Gym — commercial interiors
- Location
- Alexandria, Egypt
Bold
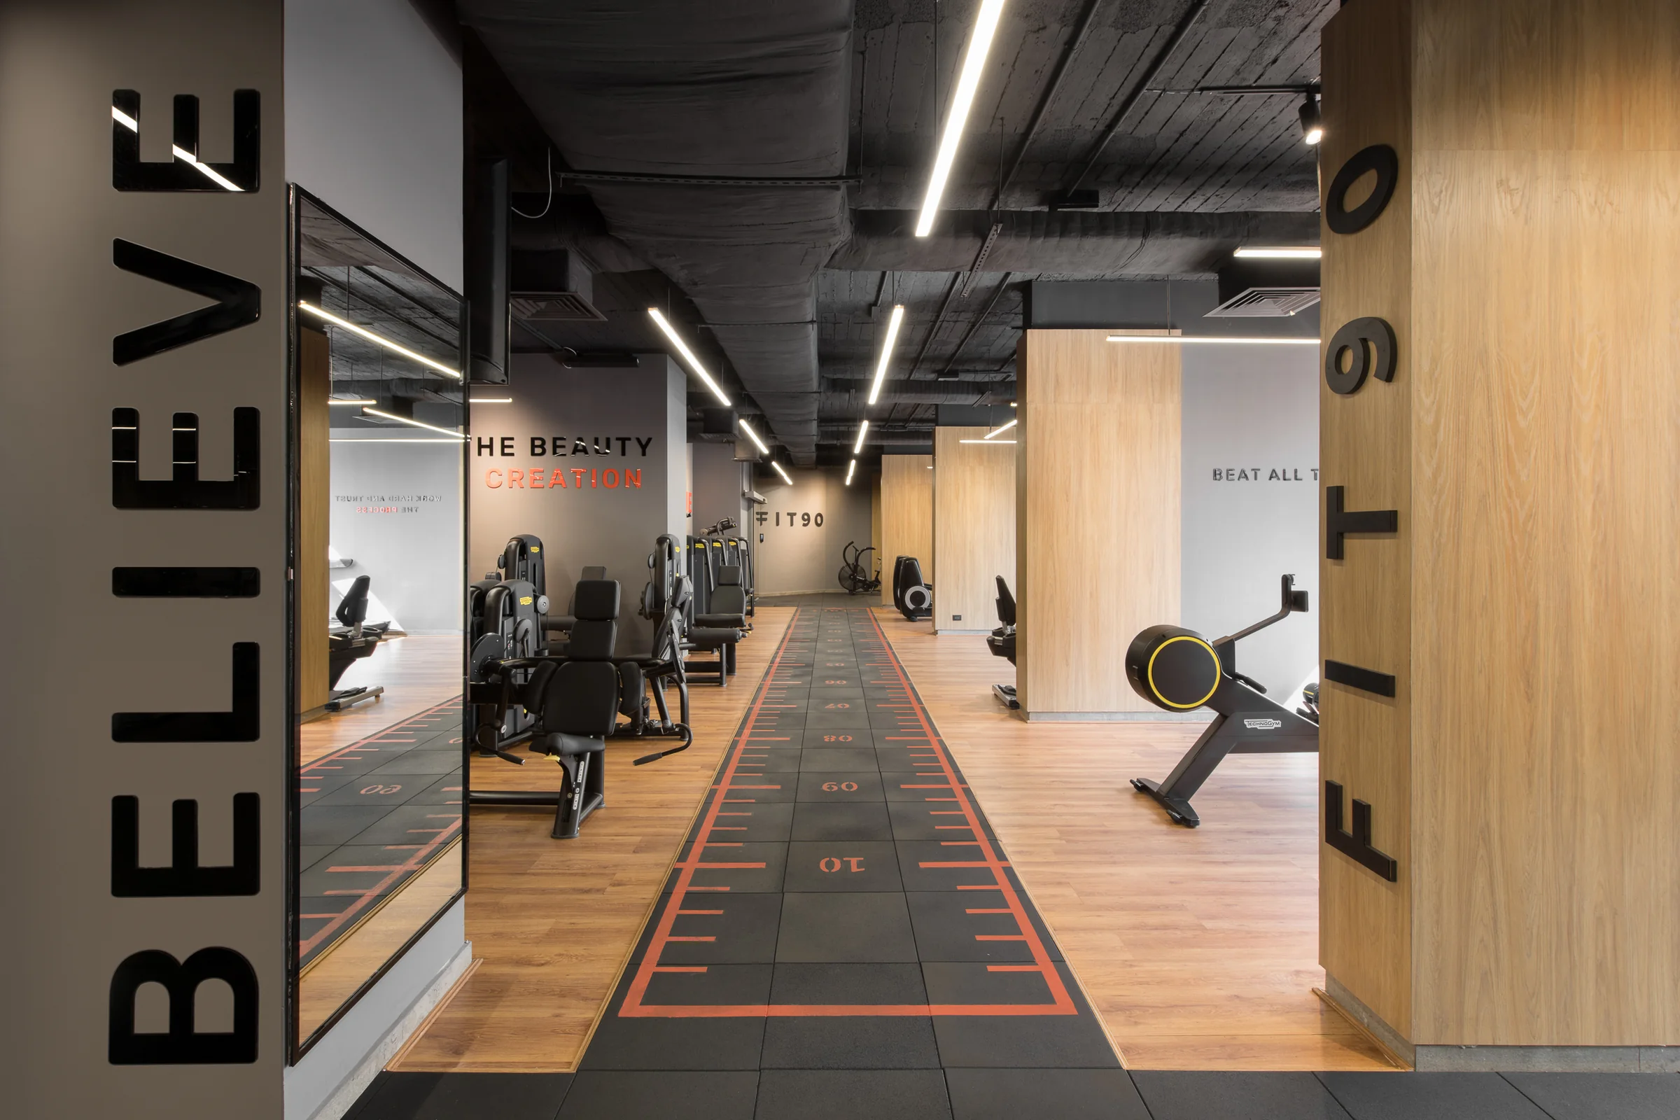
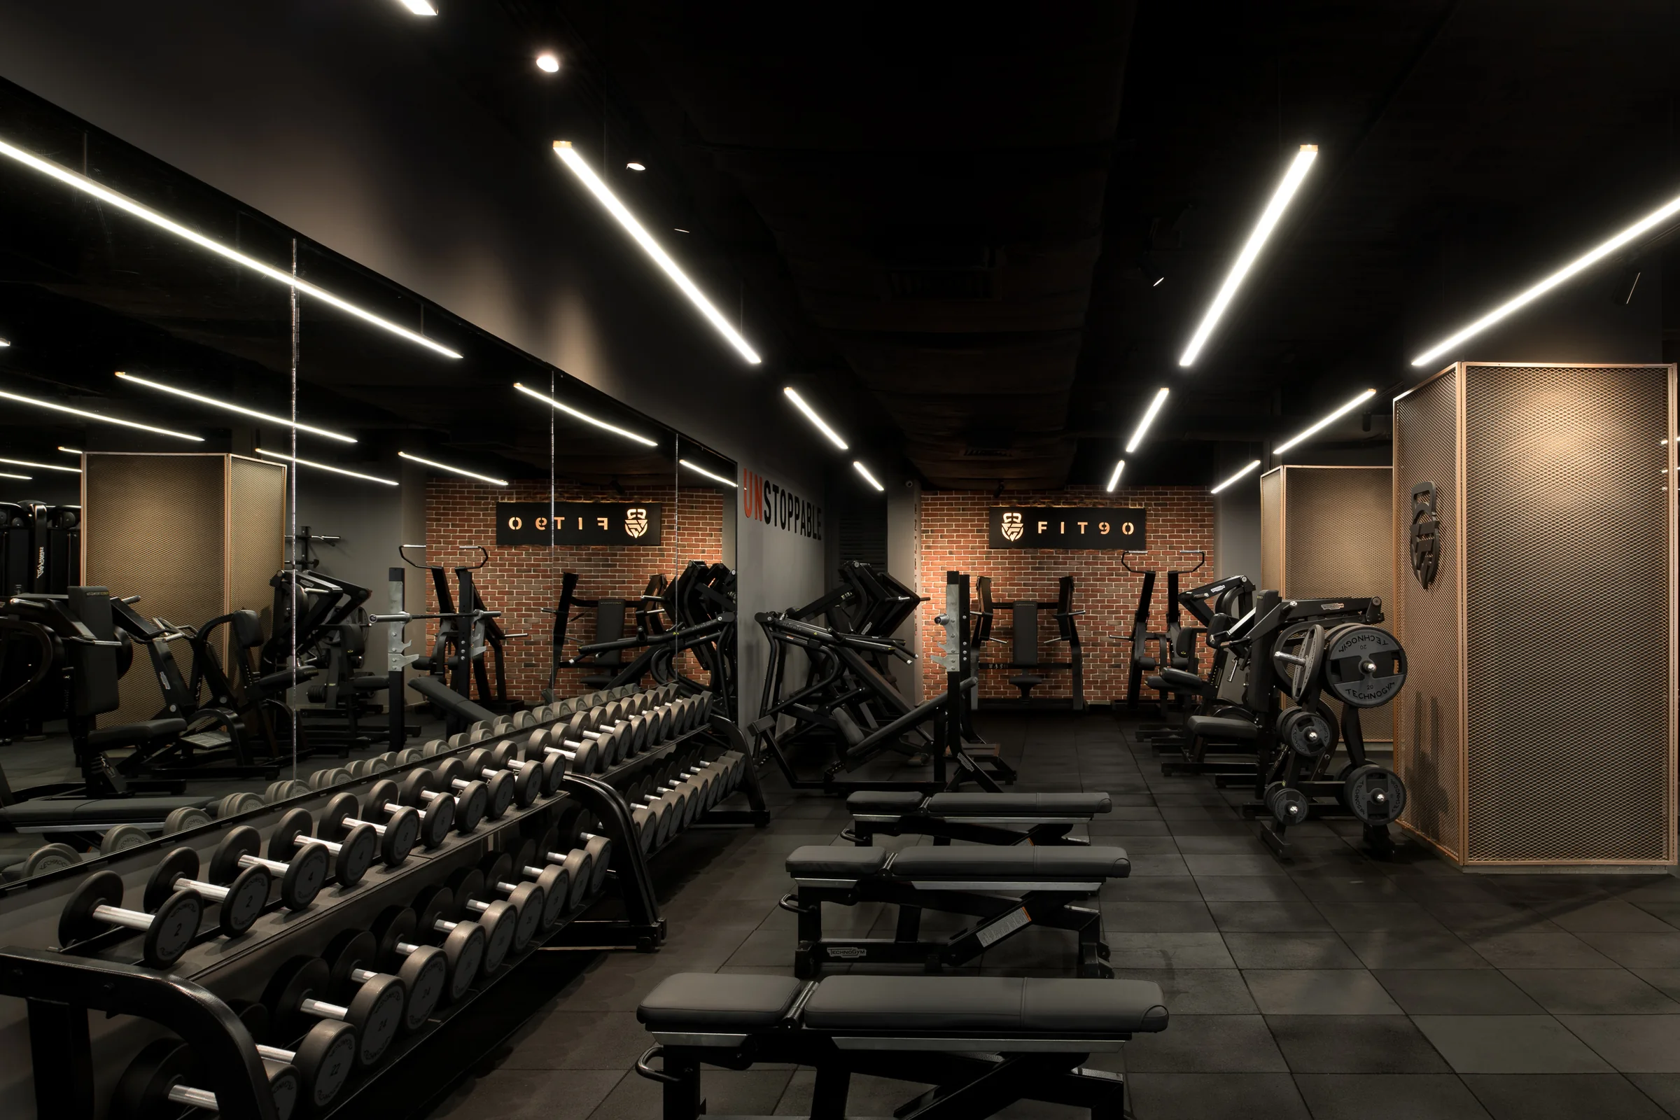
Mirrored wall lettering running the length of the track.Fit 90 Gym
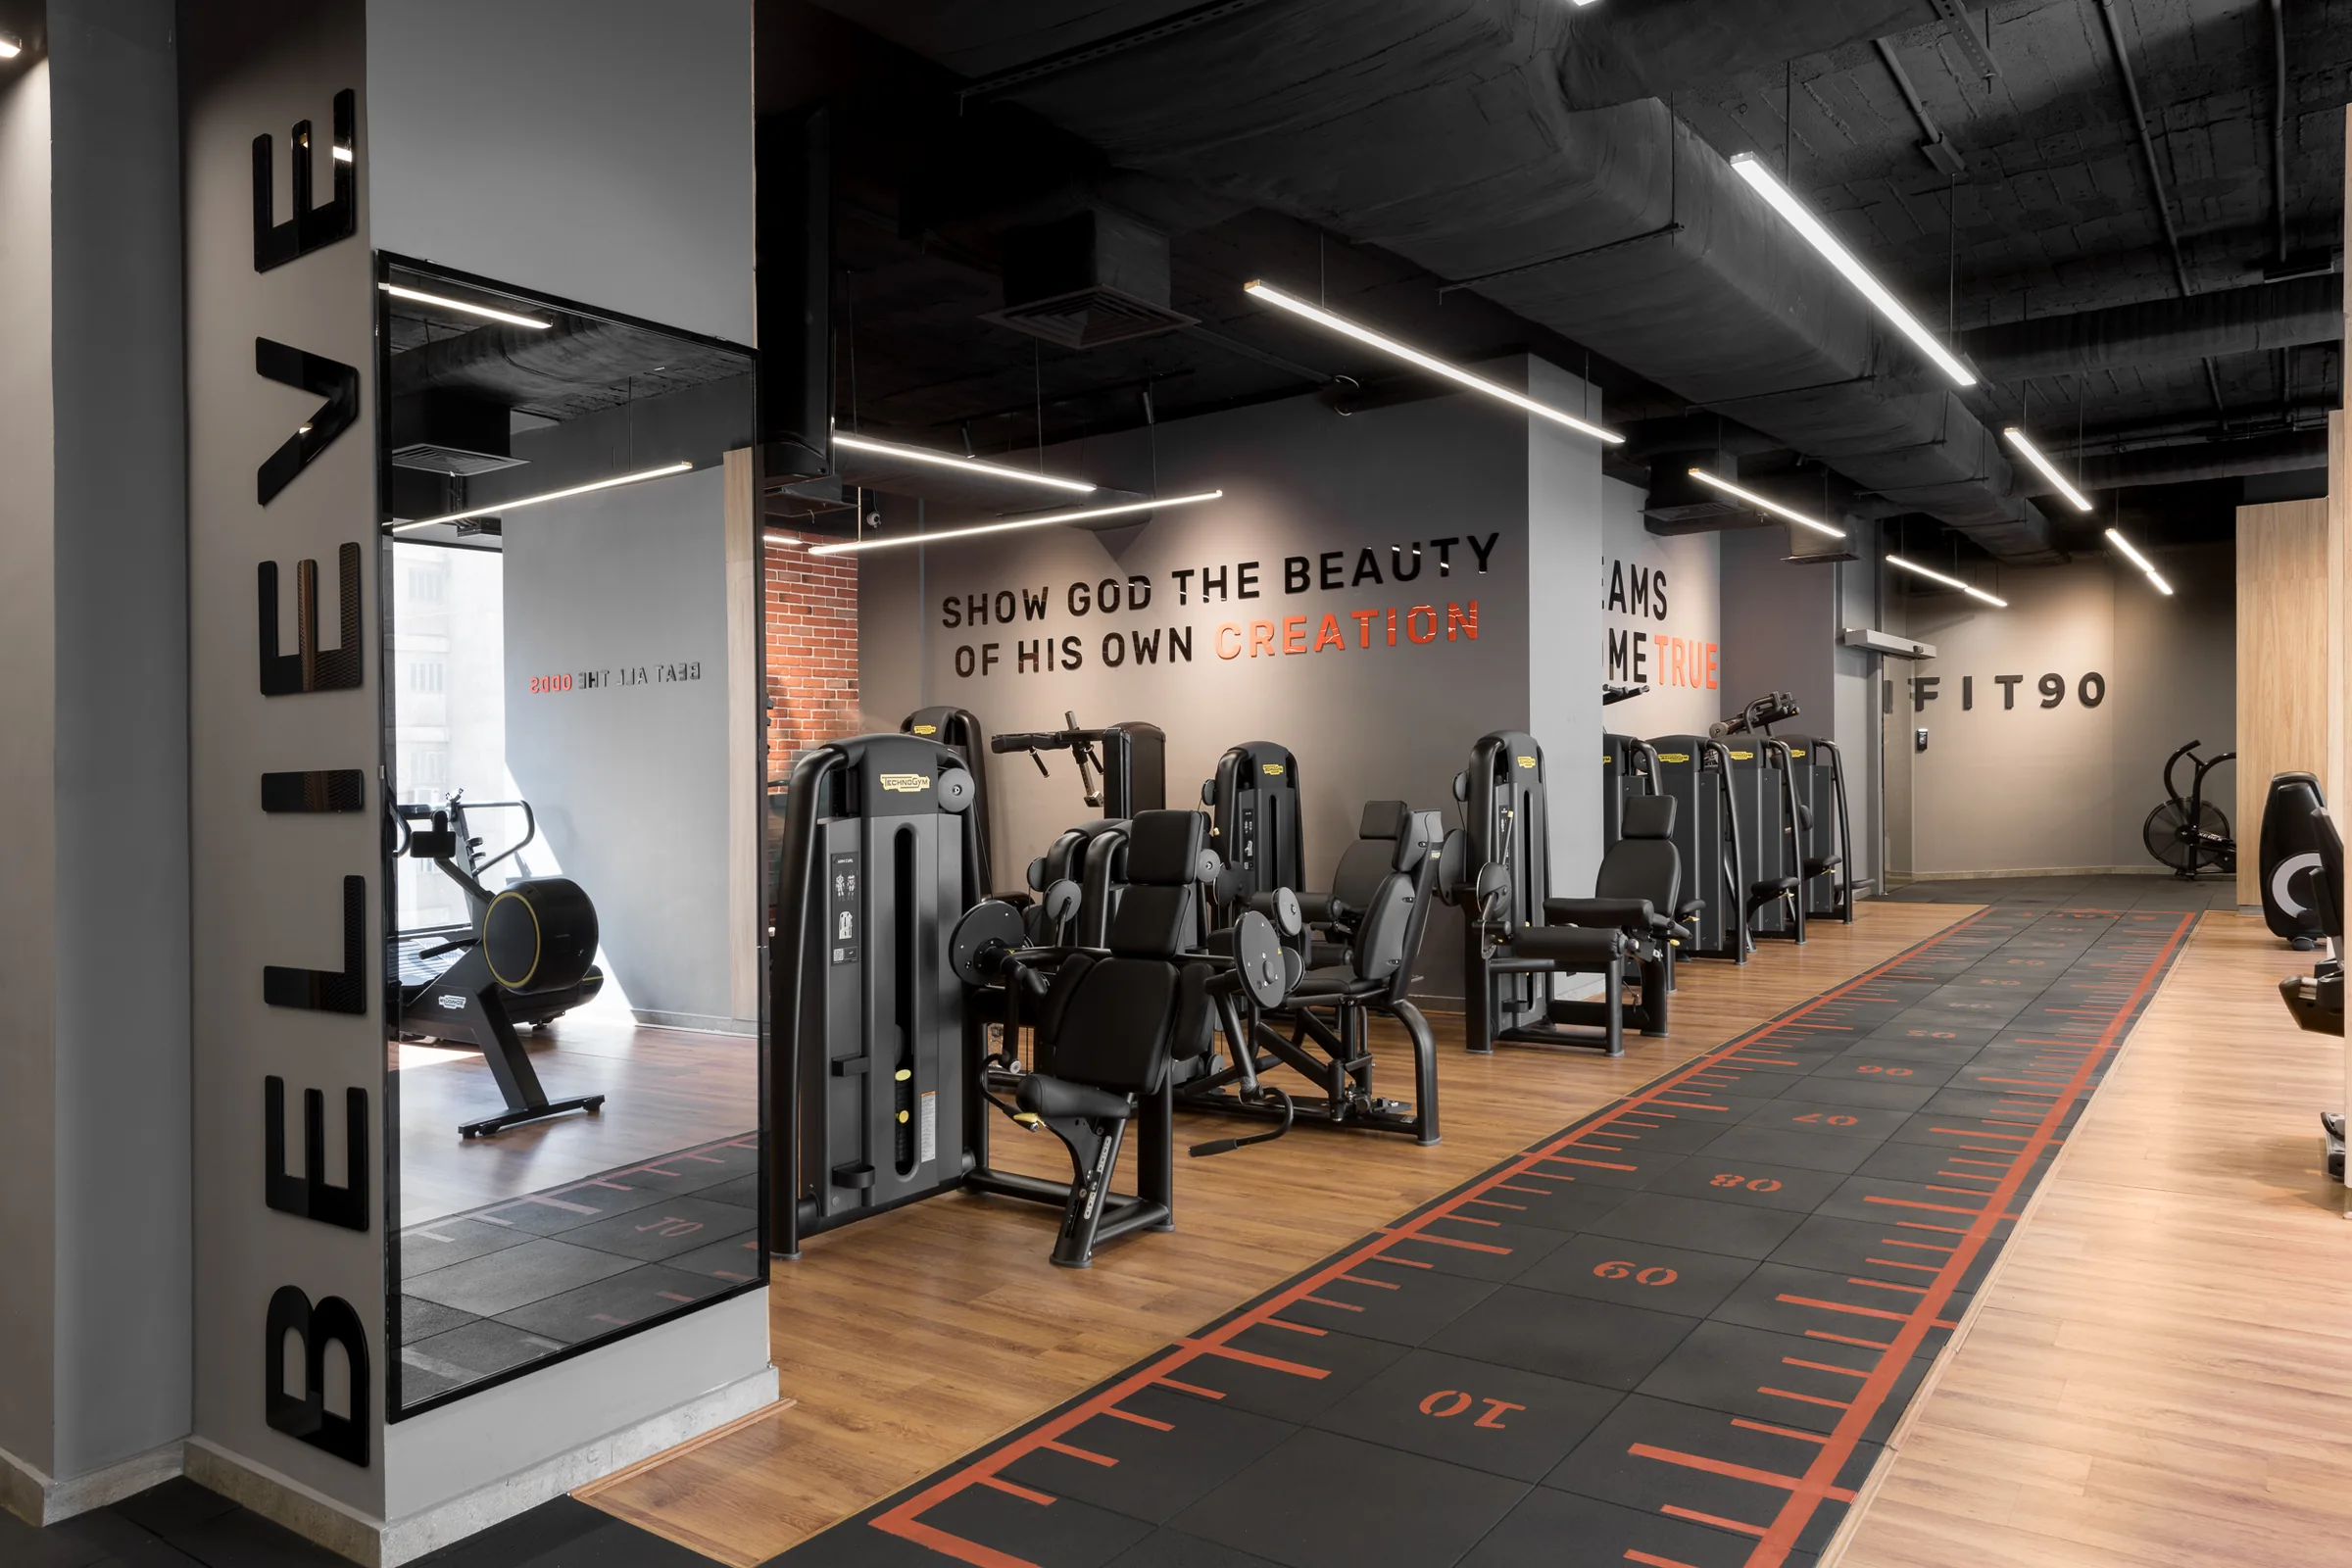
Wide view of the machine floor with wall graphics.Fit 90 Gym
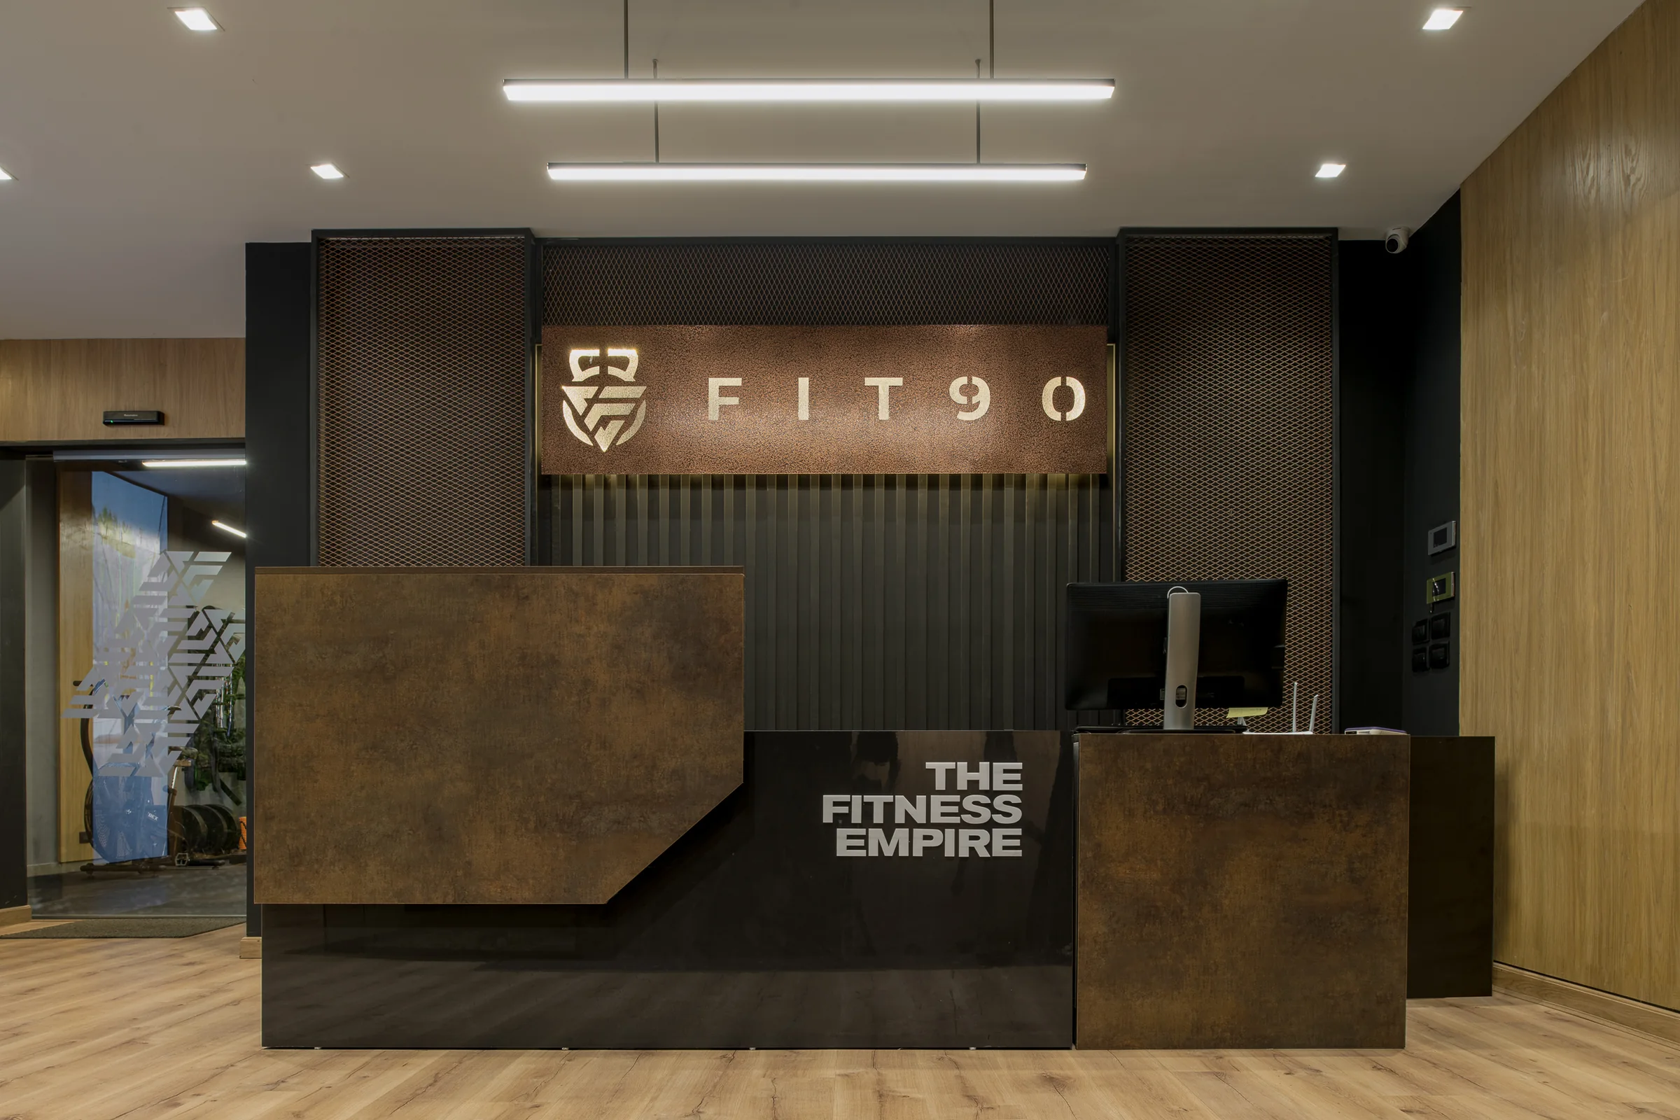
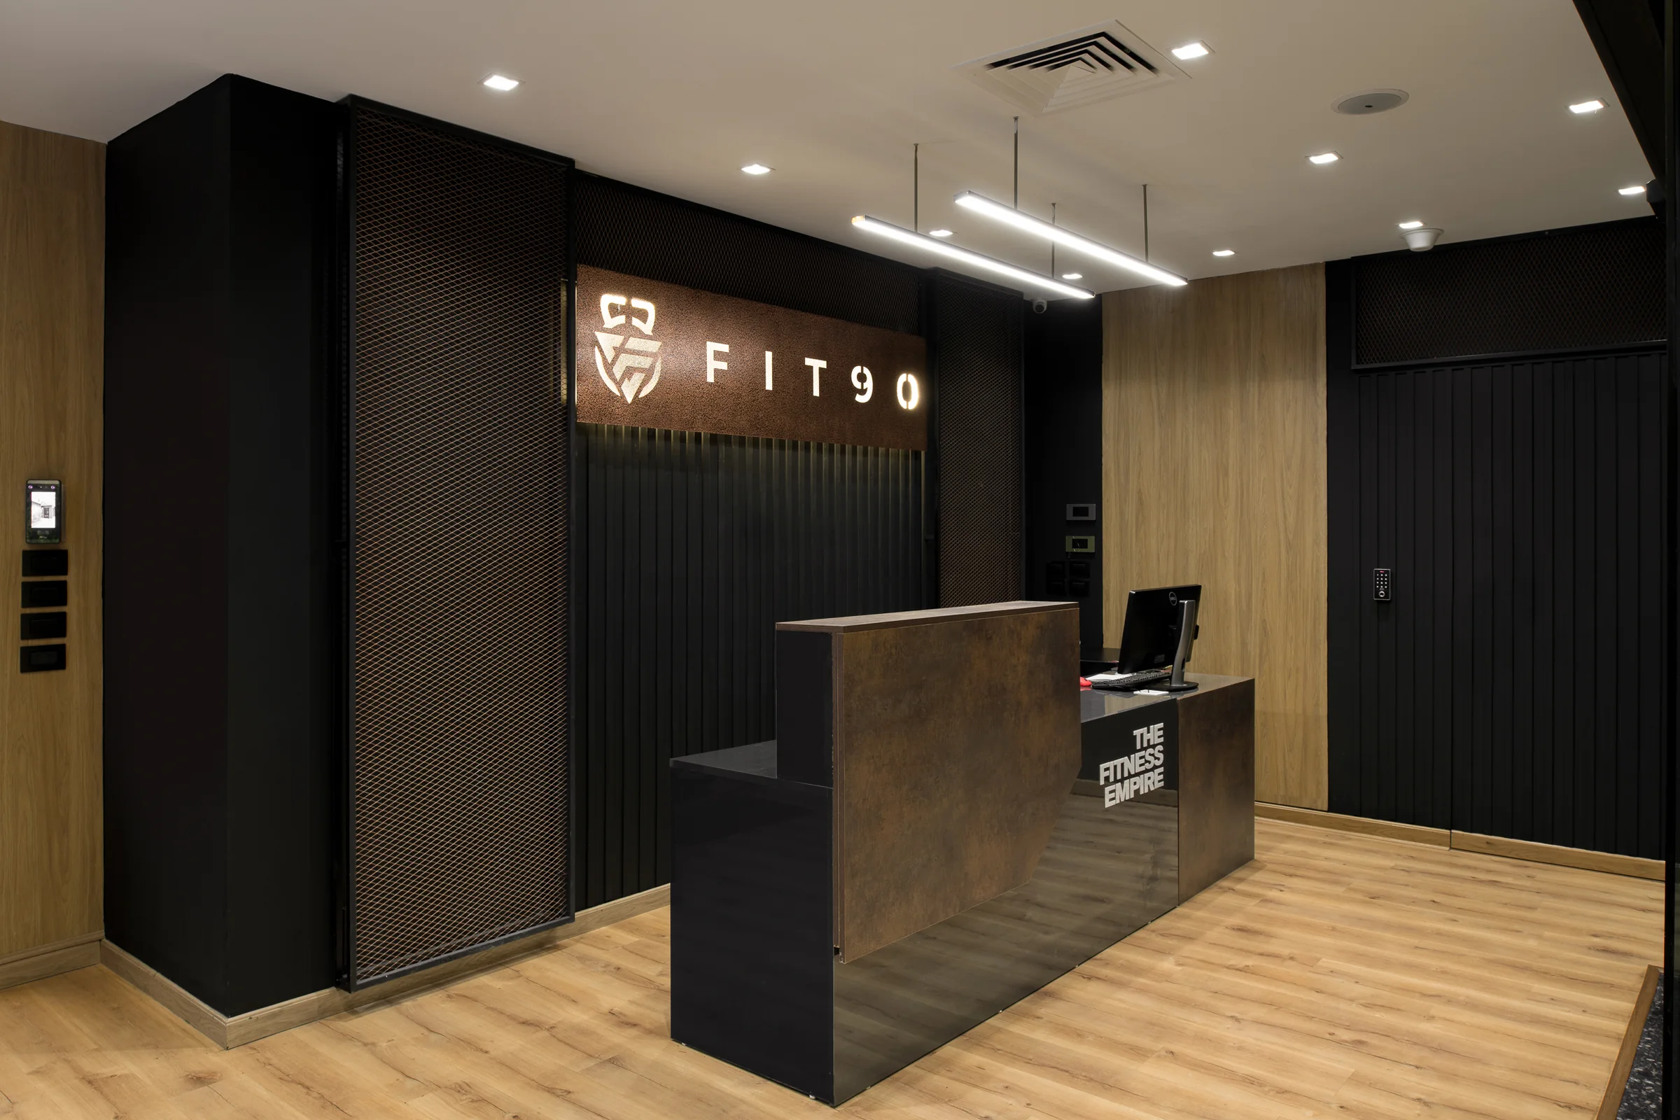
Reception desk in oxidised steel under an illuminated Fit 90 sign.Fit 90 Gym
The reception from the entrance, dark joinery against oak.Fit 90 Gym
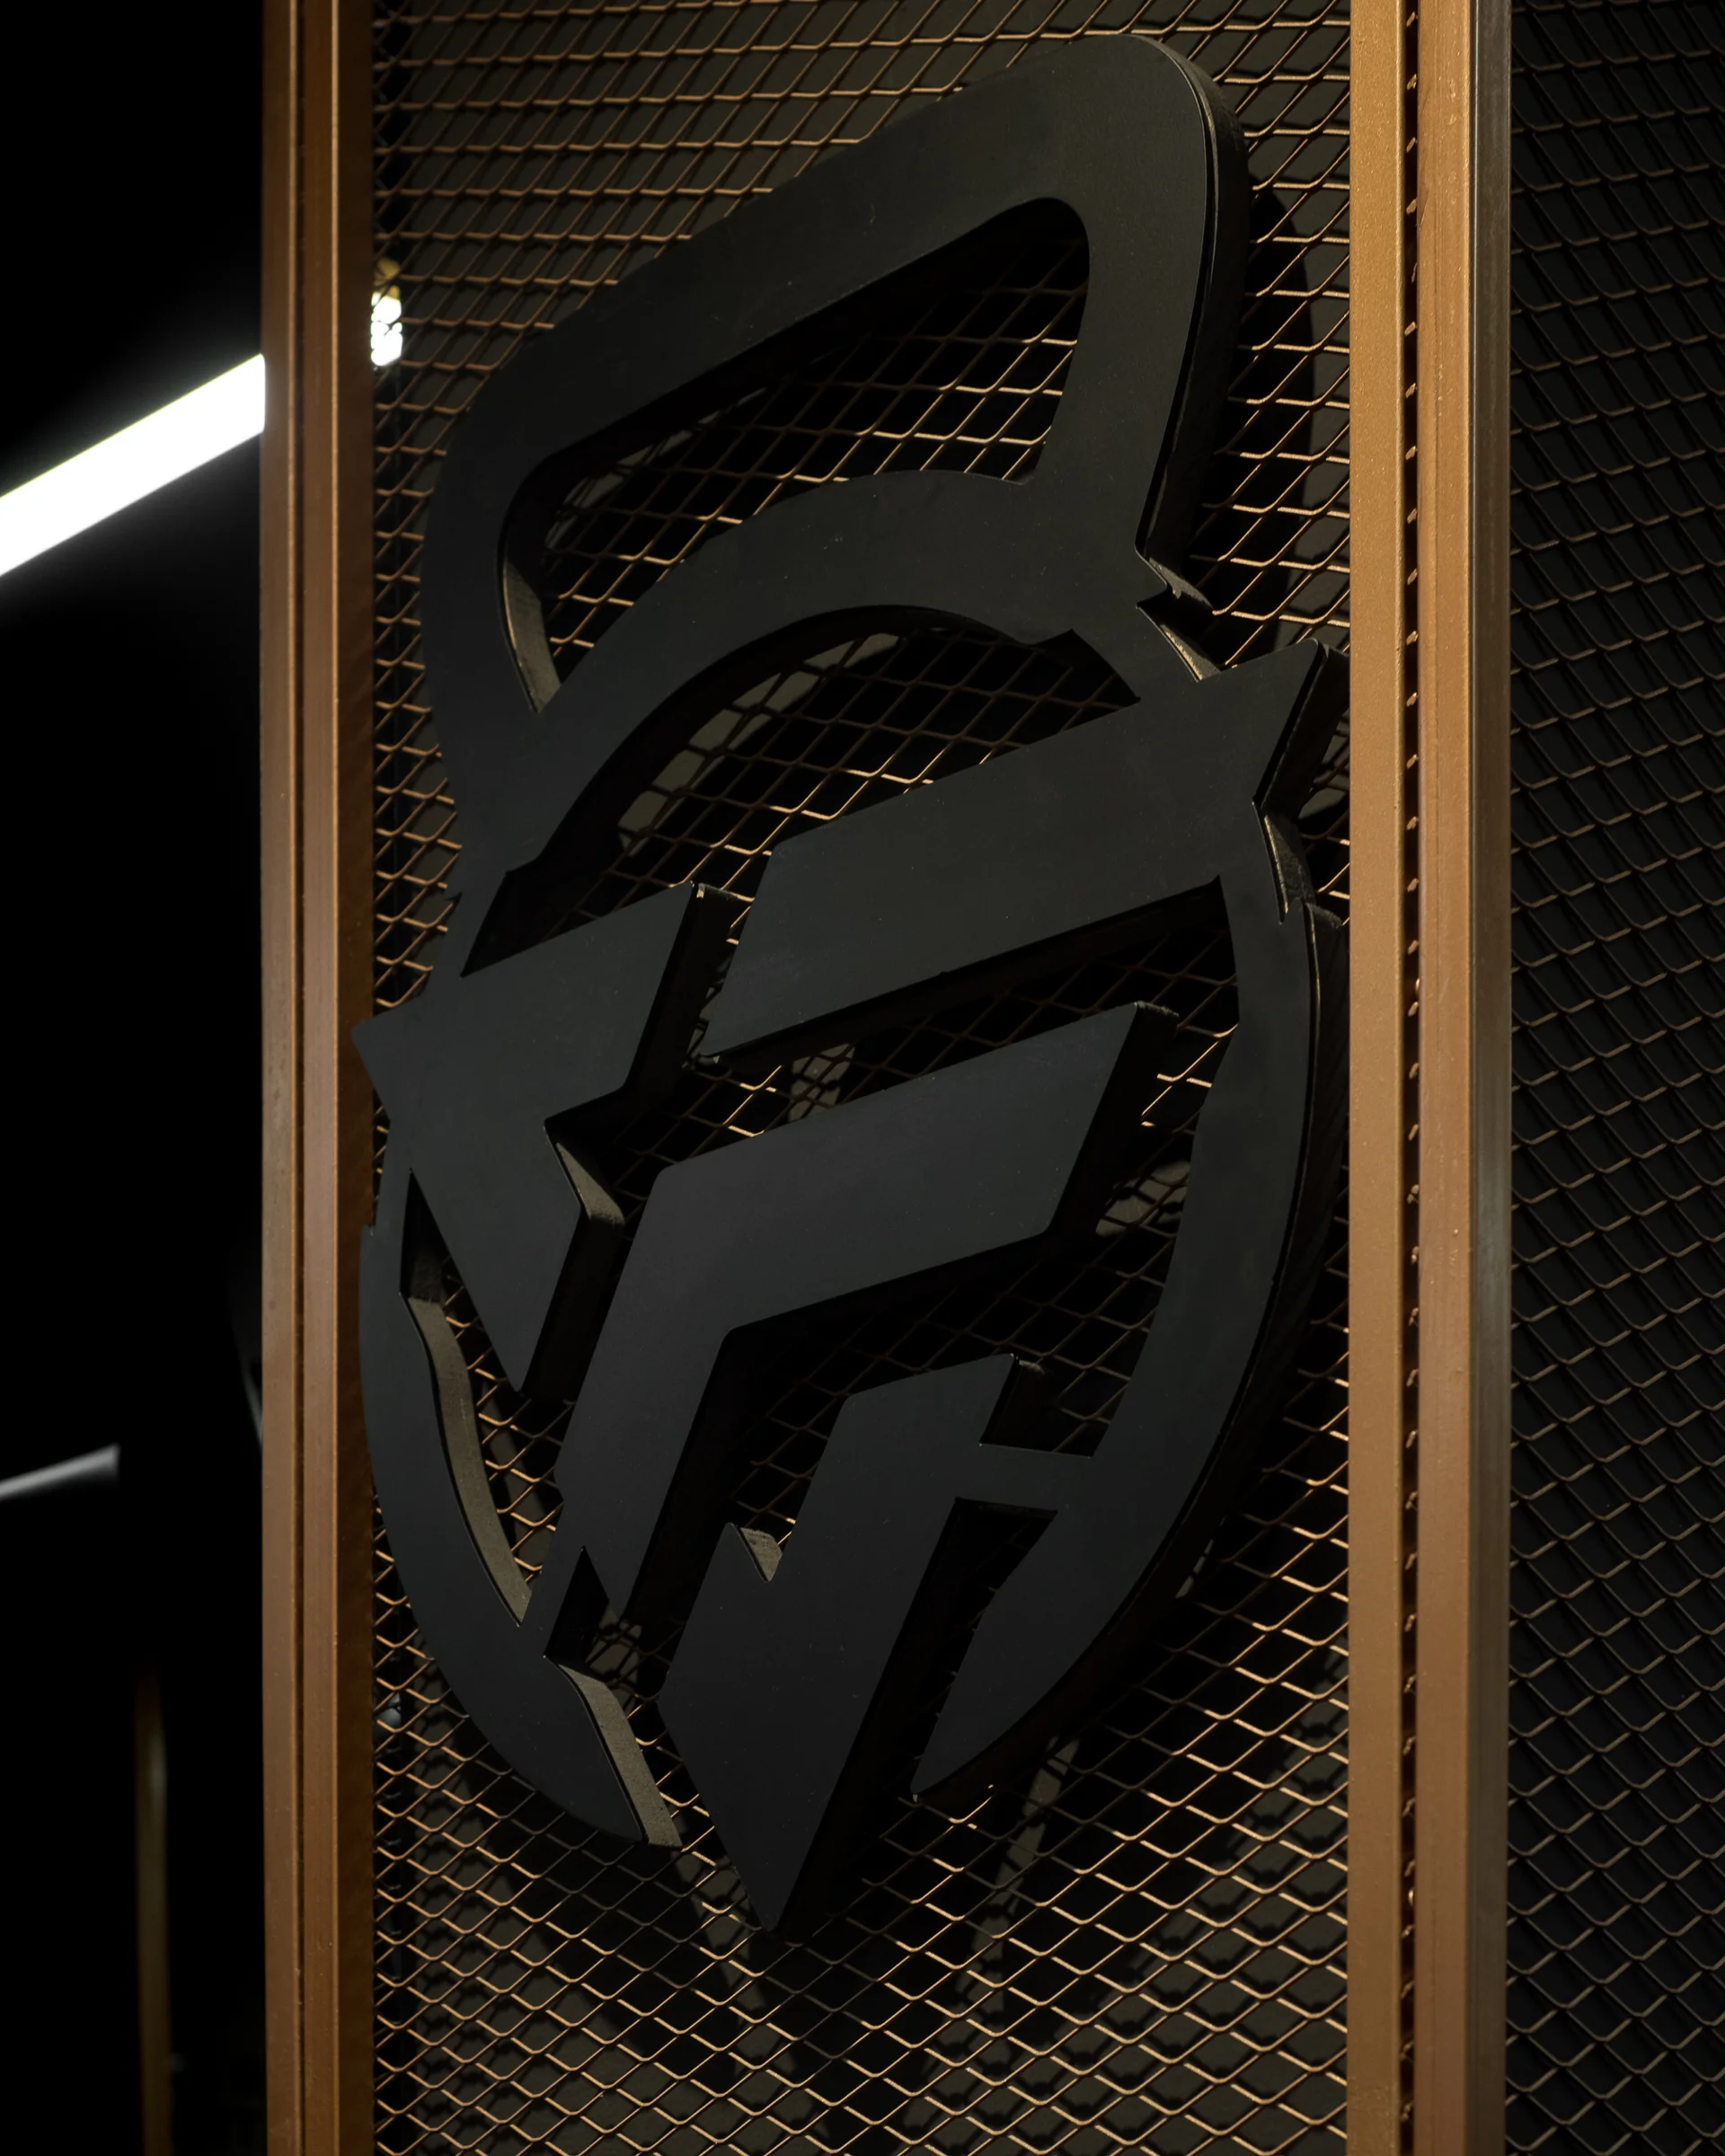
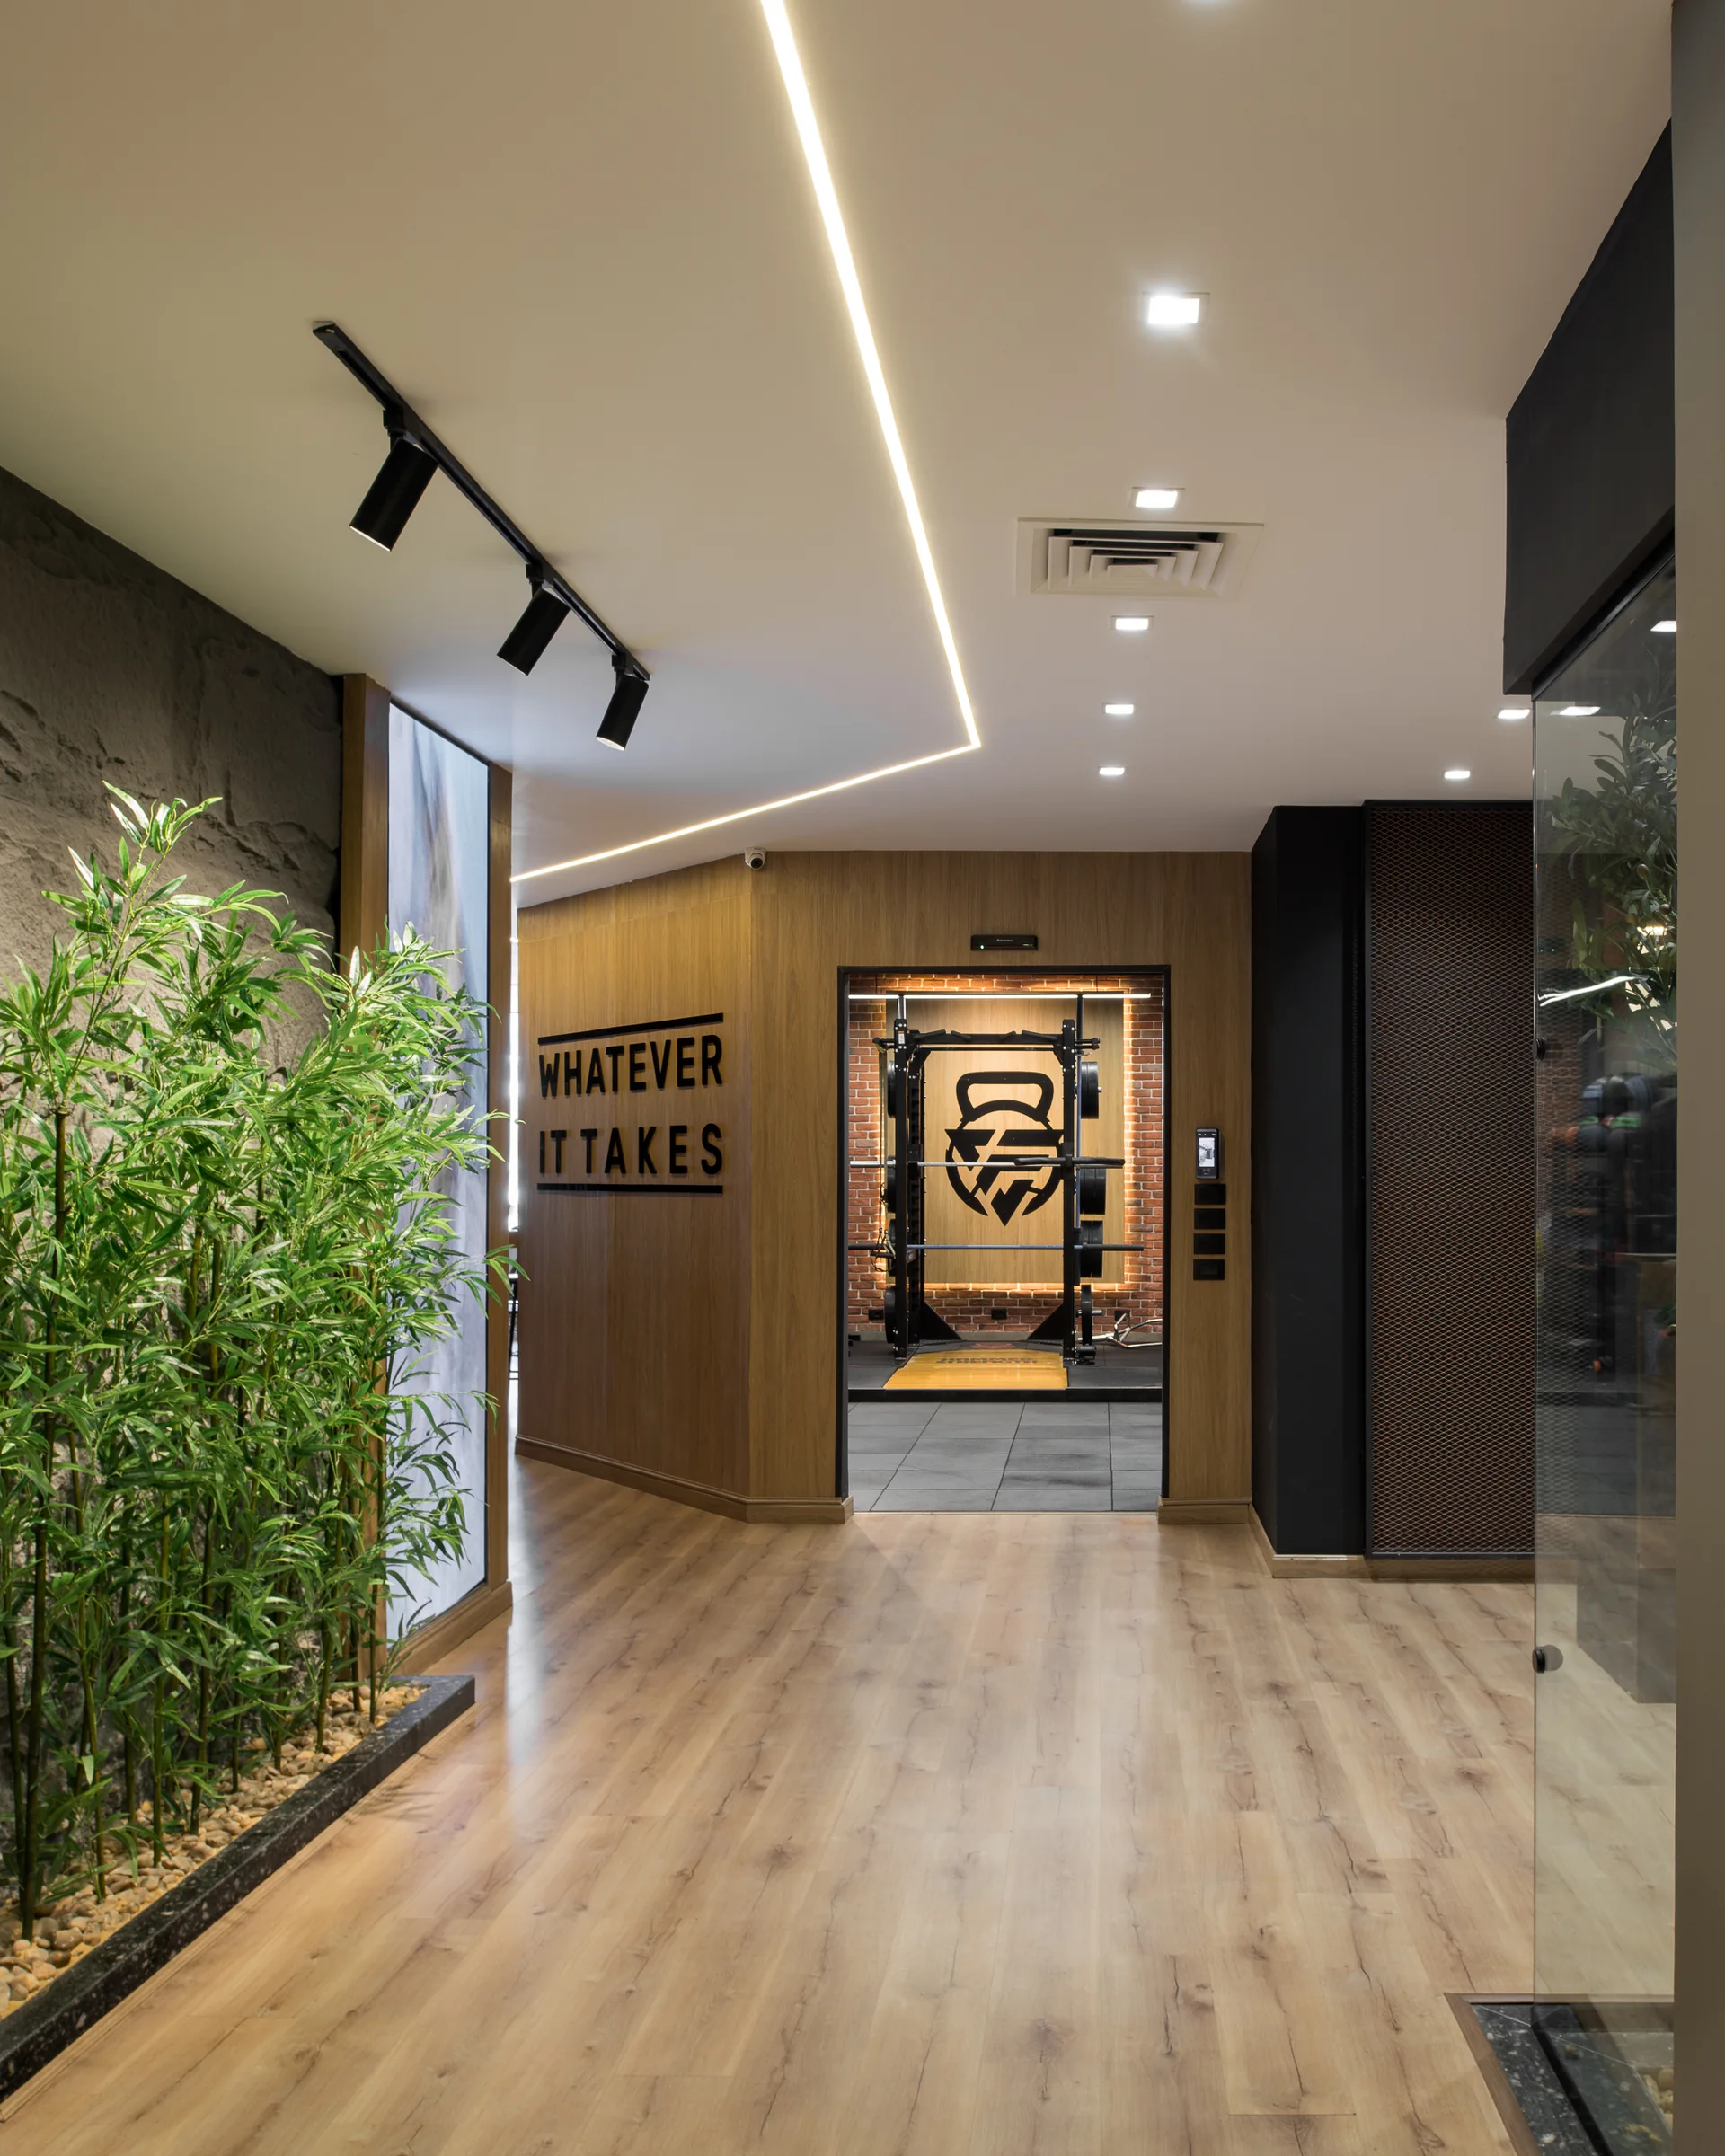
The Fit 90 emblem cut from steel on a perforated screen.Fit 90 GymCorridor to the studios, bamboo planting along the glass.Fit 90 Gym
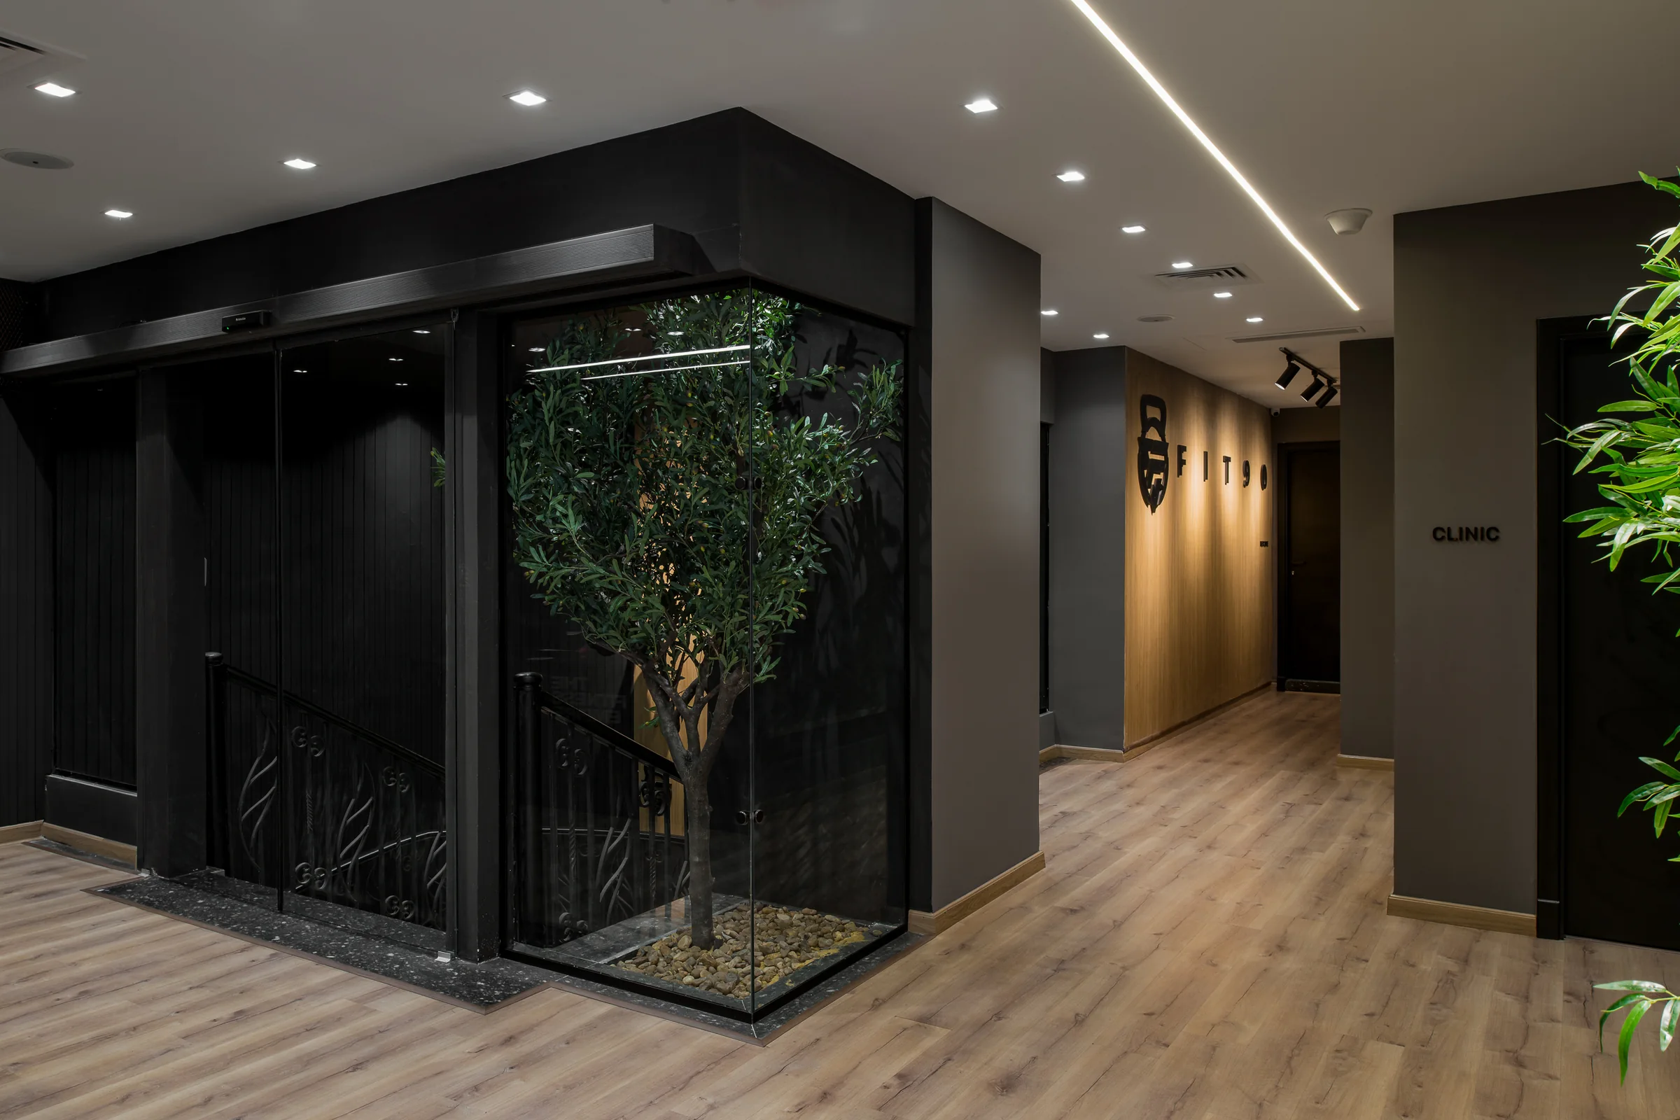
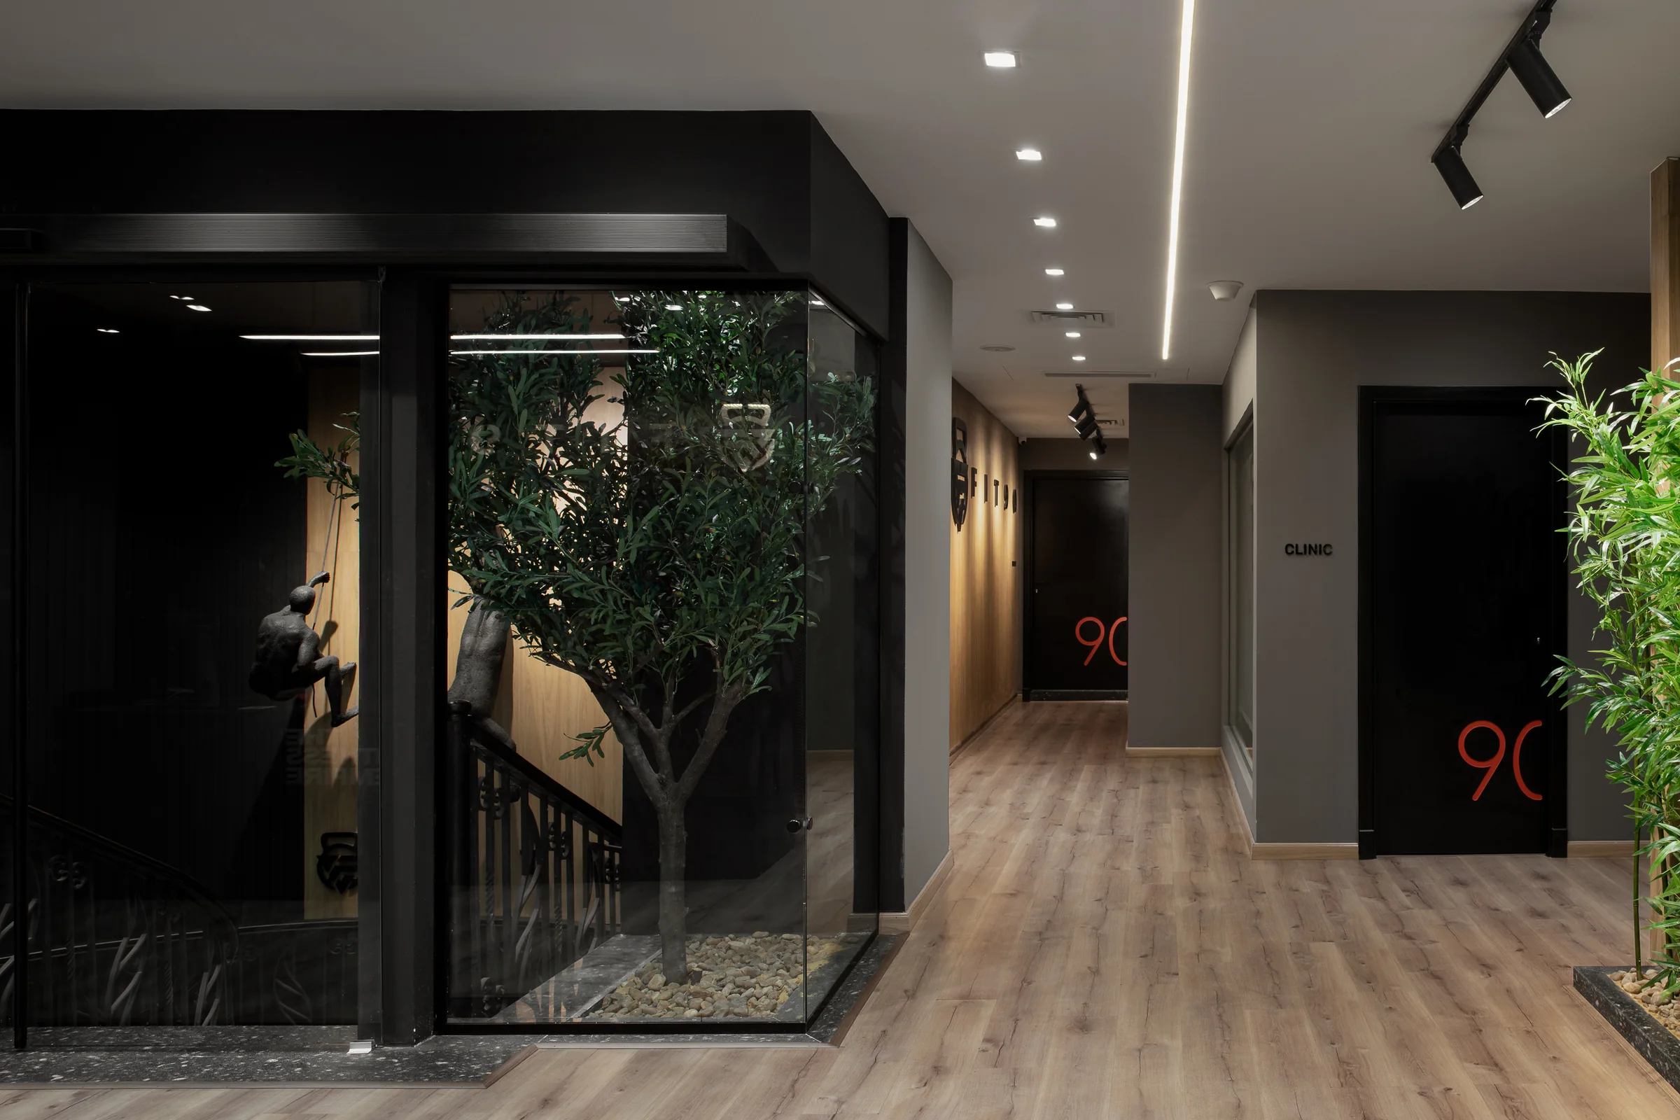
Stair void with an olive tree behind full-height glazing.Fit 90 Gym
The same void after dark, the tree lit from below.Fit 90 Gym
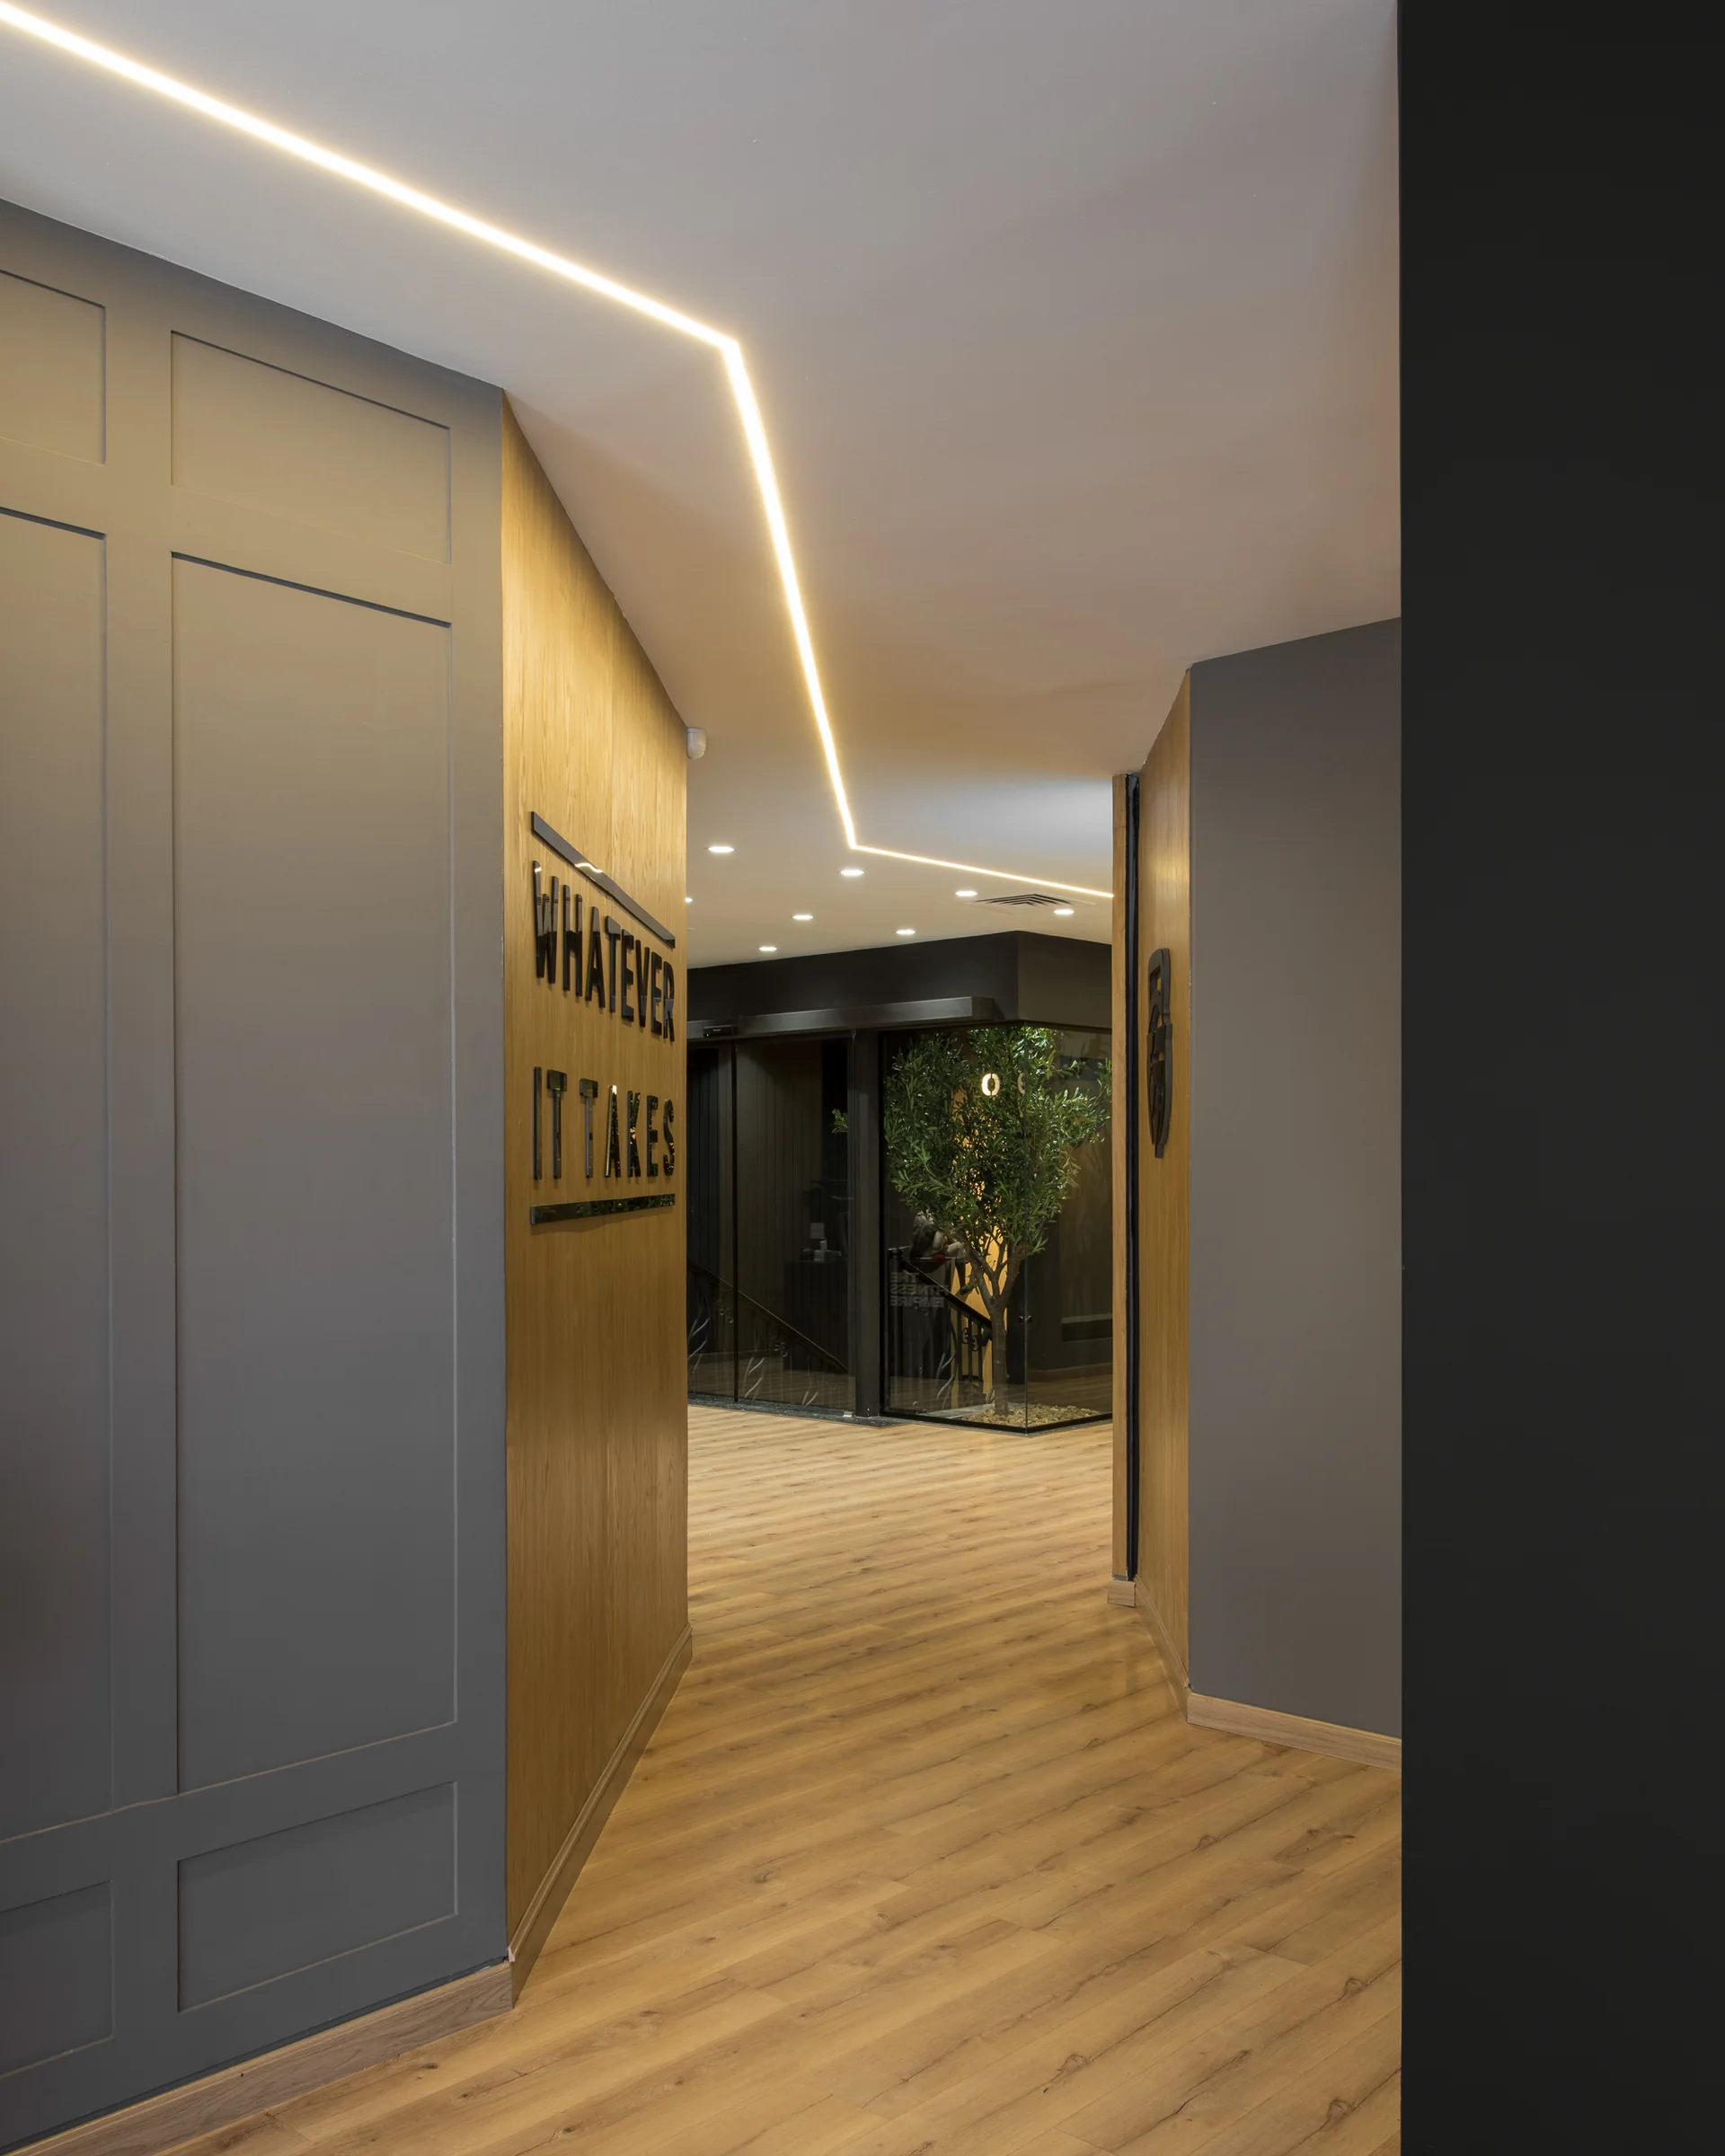
Corridor with a warm cove light along the oak wall.Fit 90 Gym
Cardio floor along the window wall, city light across the machines.Fit 90 Gym
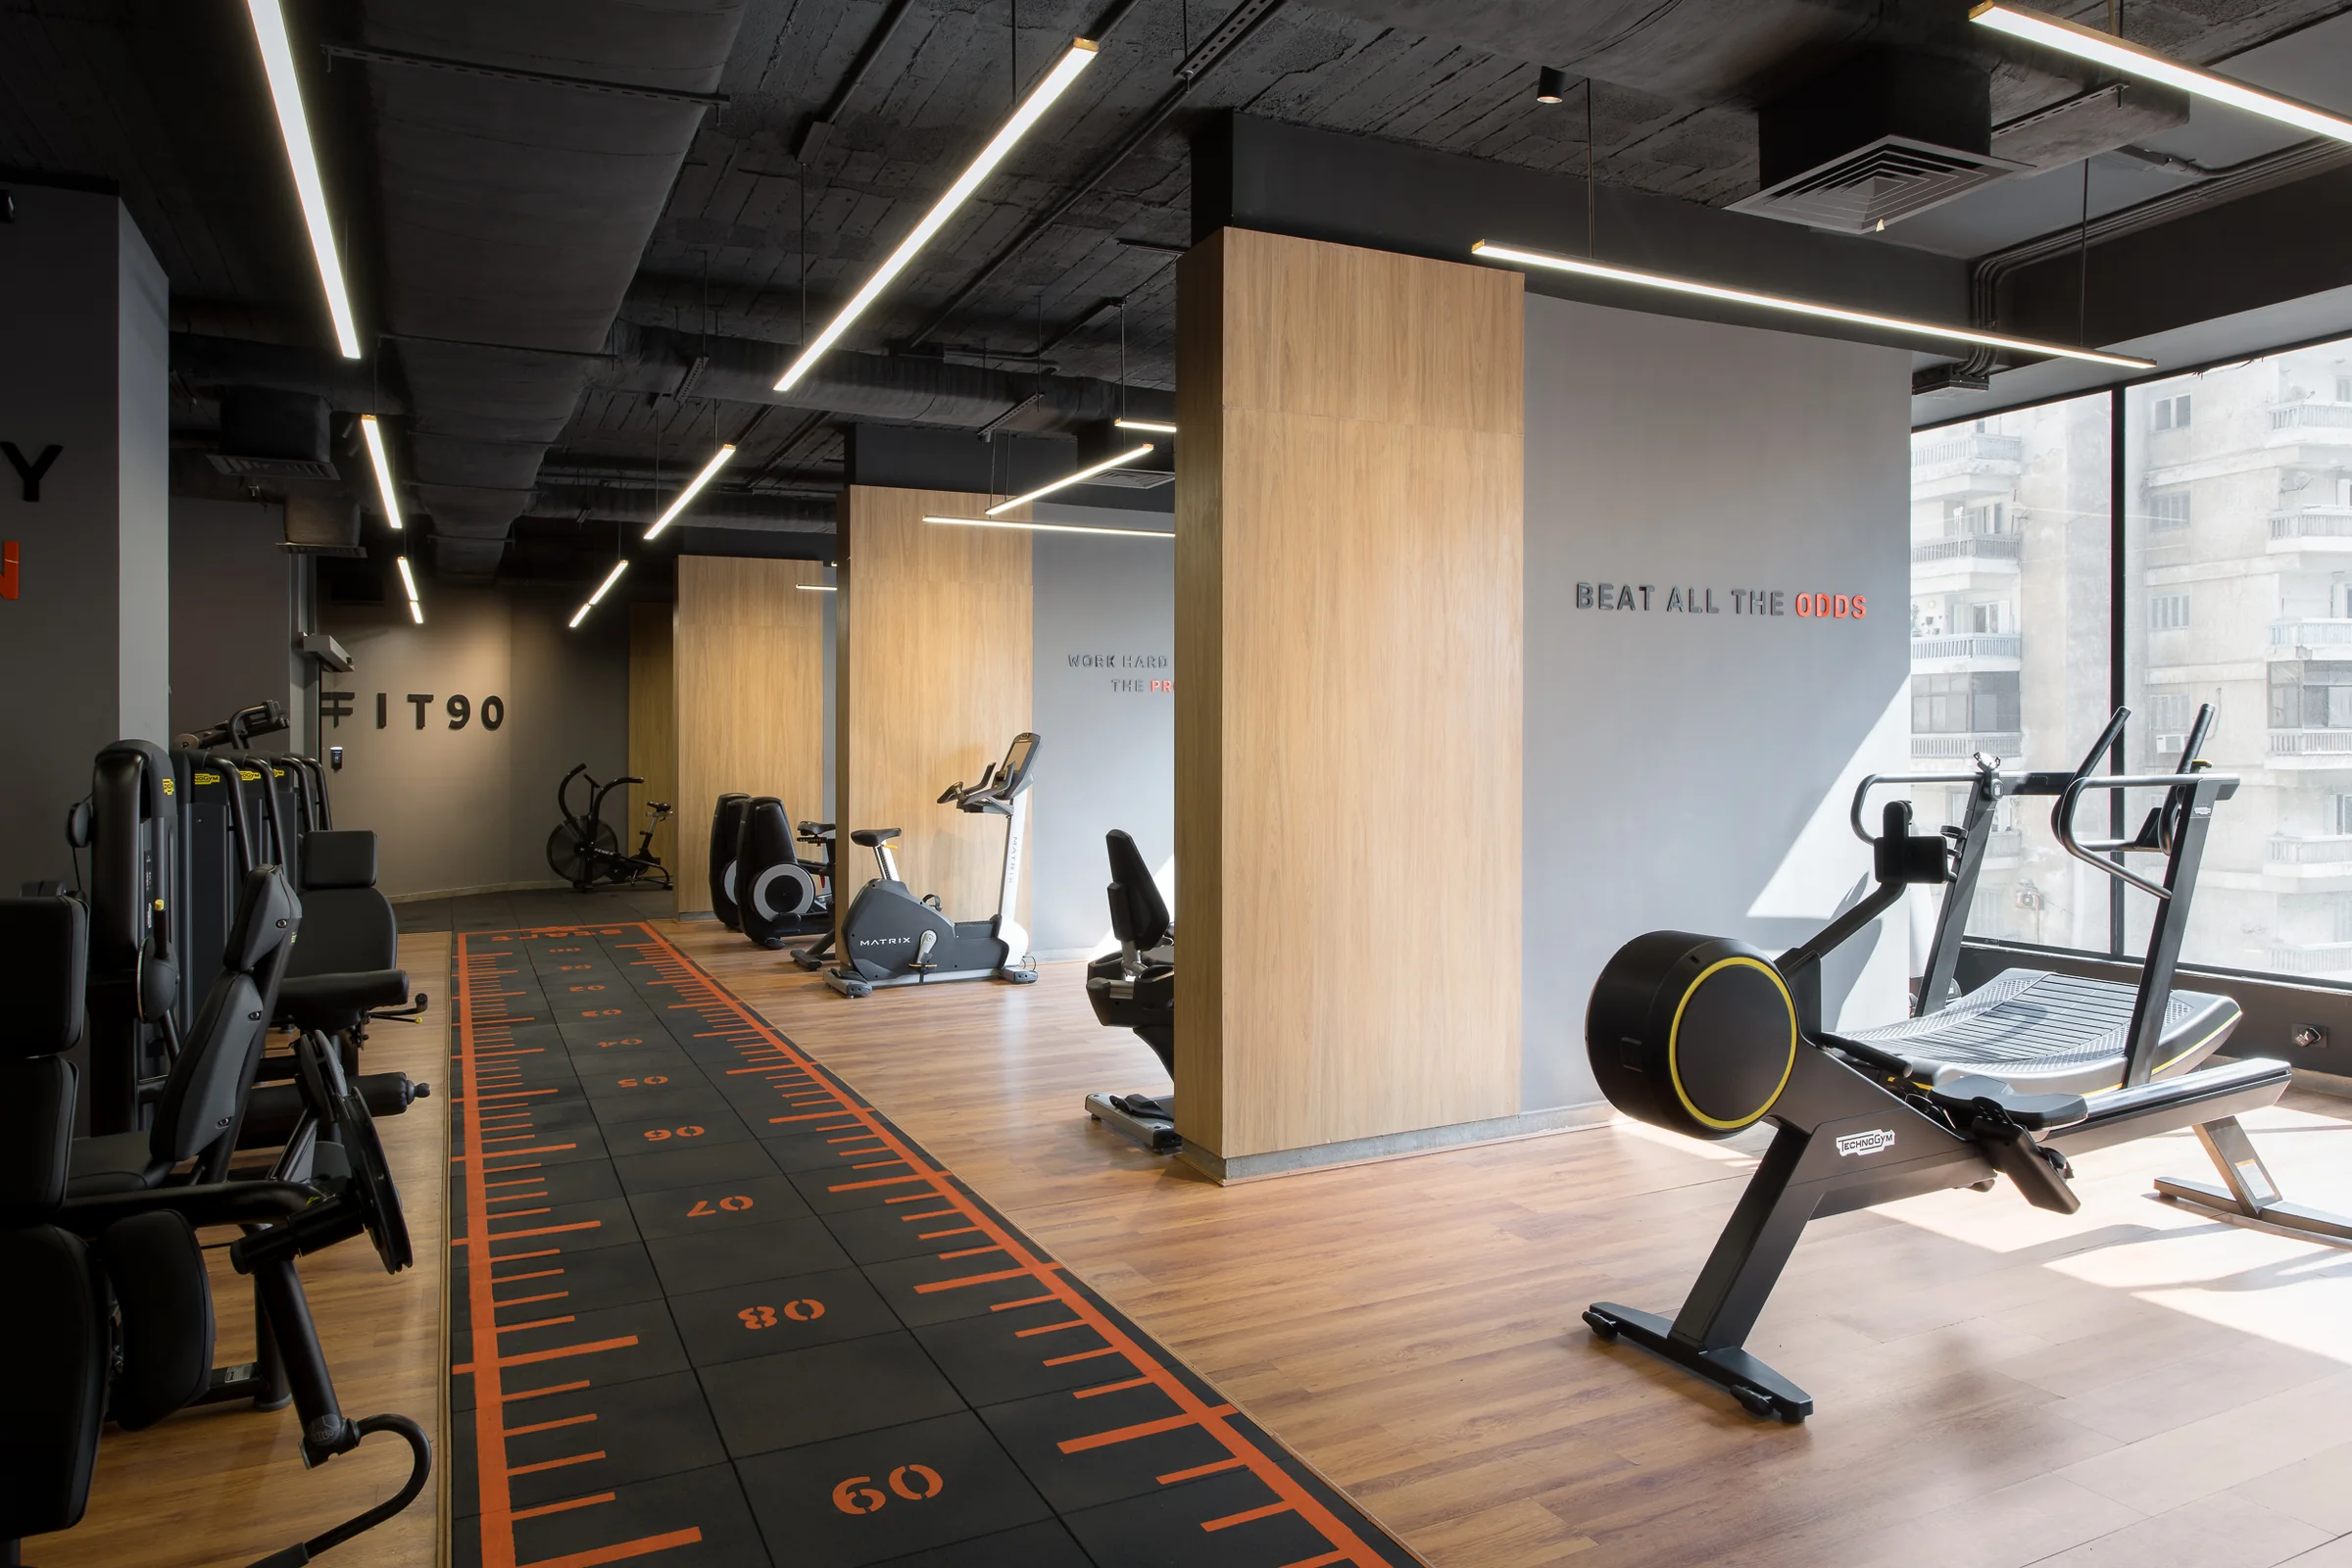
Resistance machines and a rowing station under linear lighting.Fit 90 Gym
The floor in use, a member crossing between machines.Fit 90 Gym
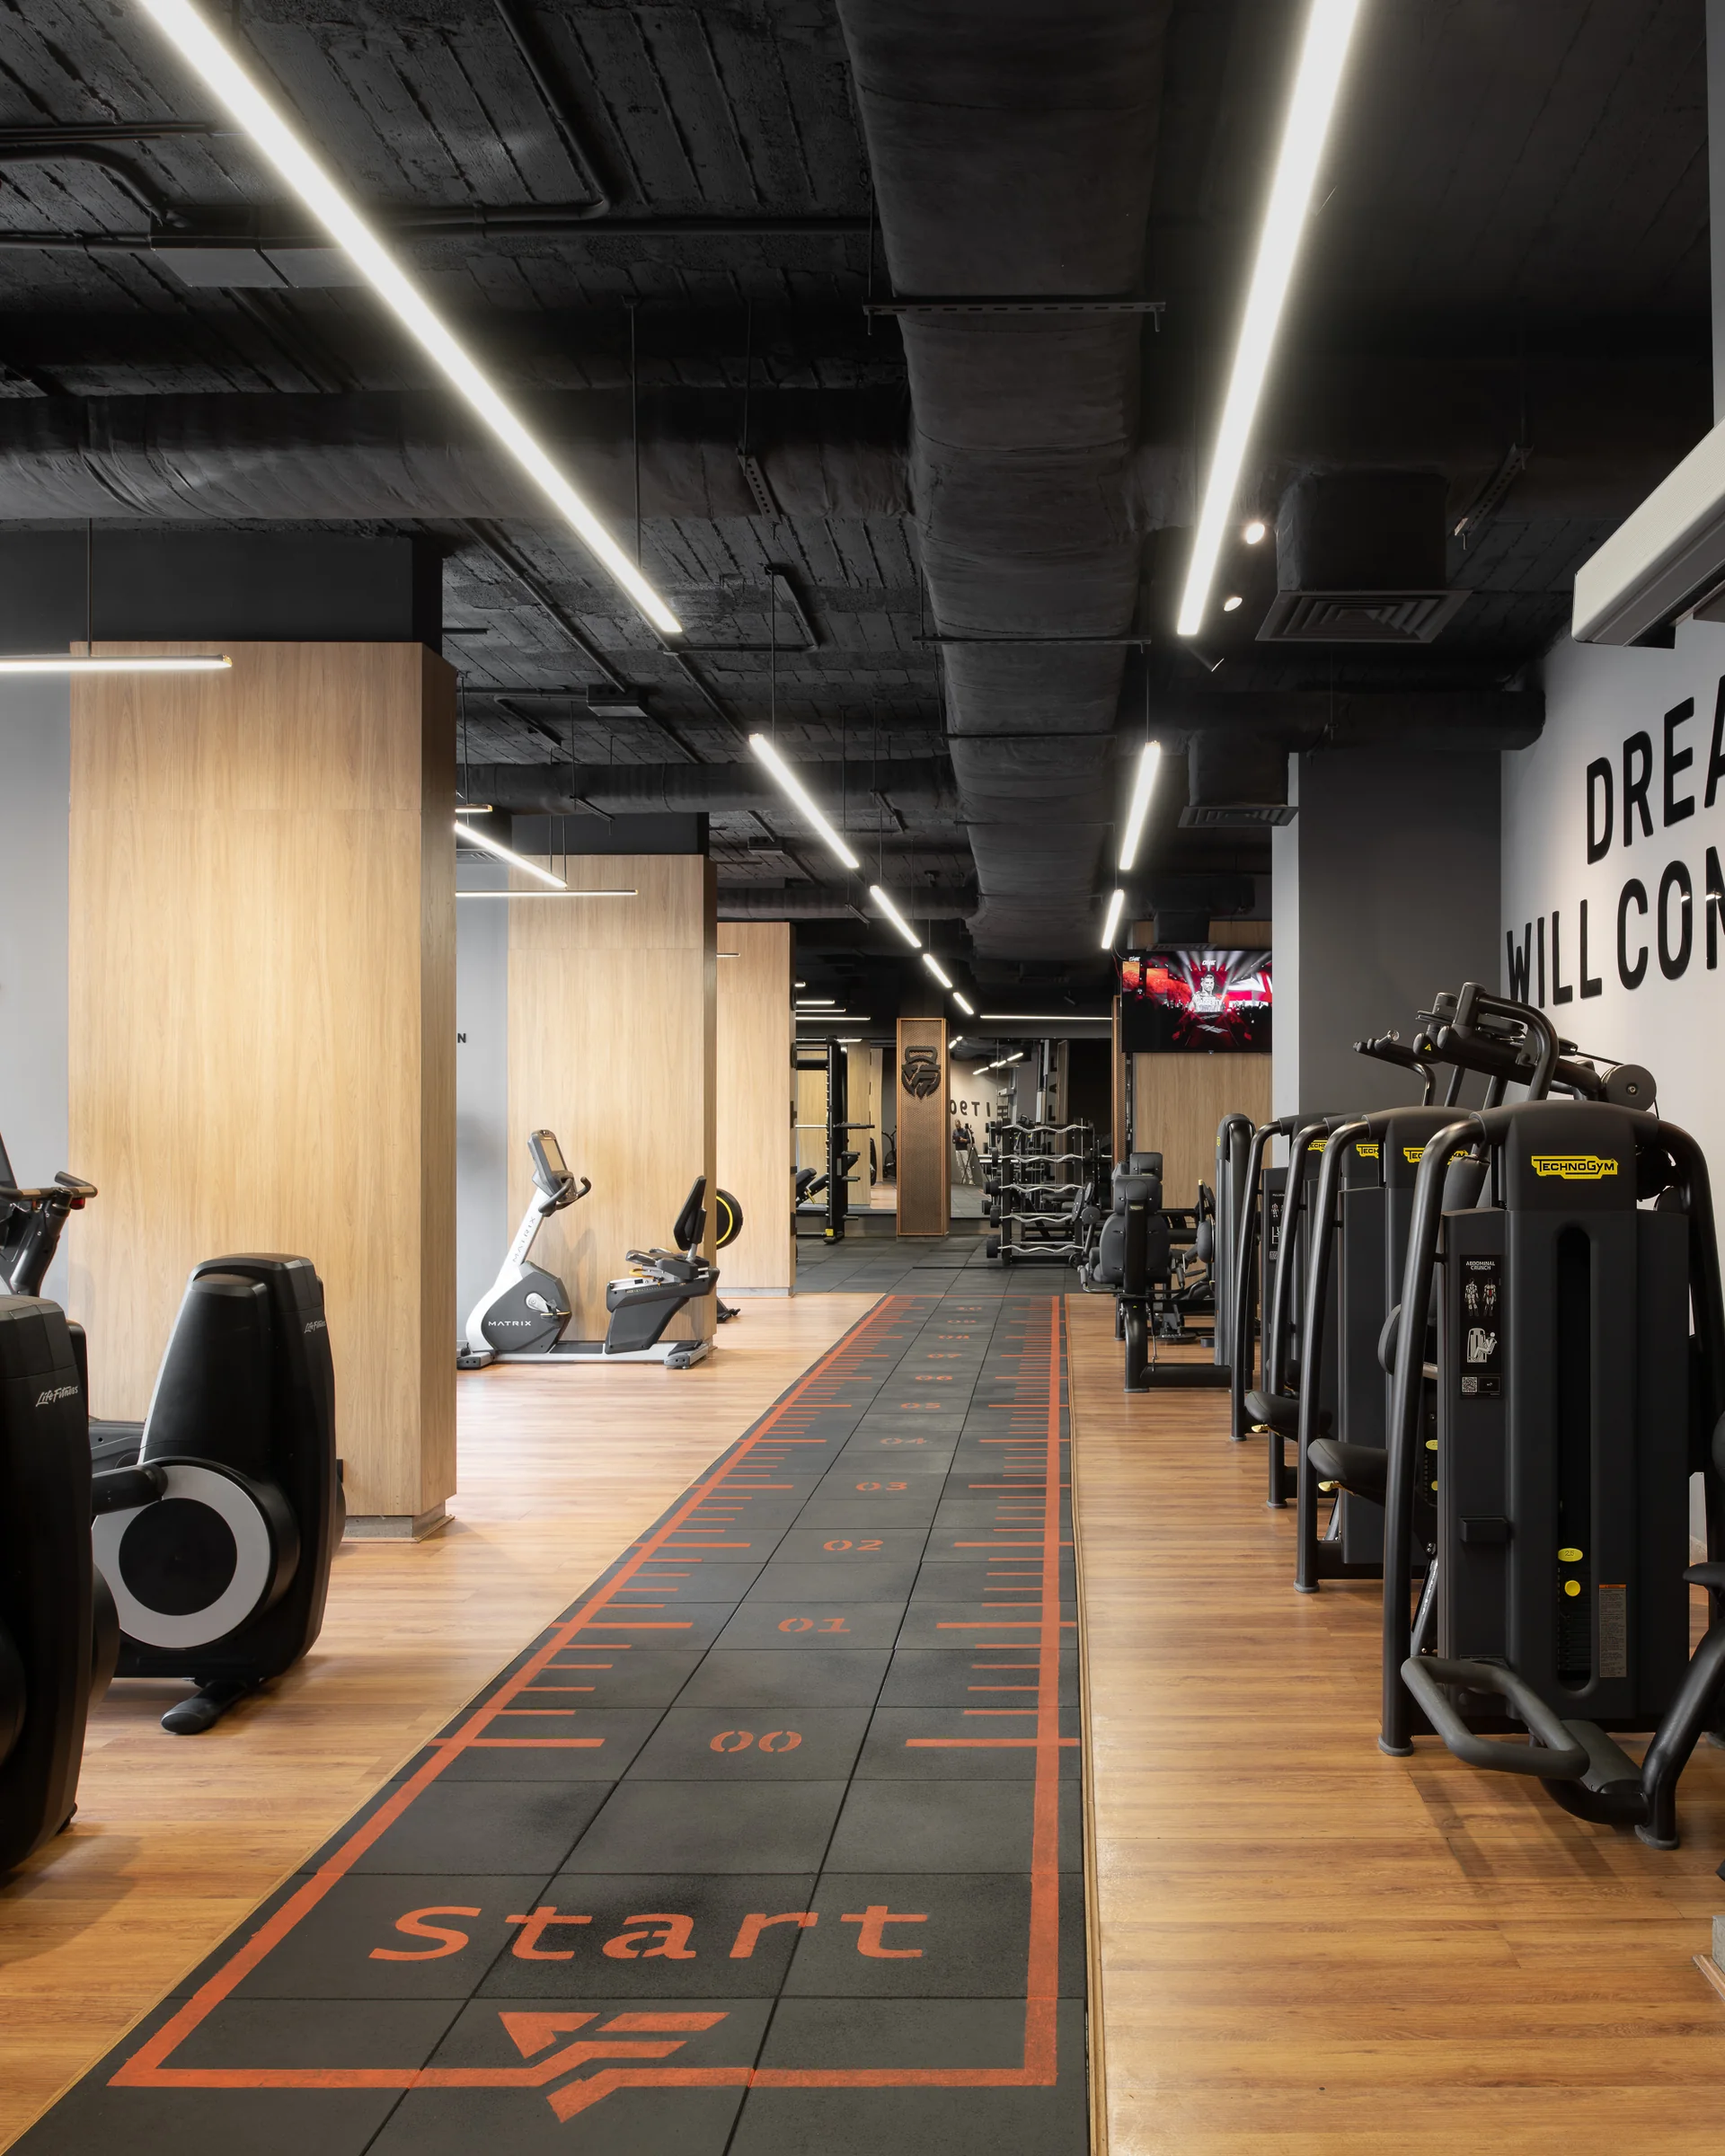
Row of upright bikes over the printed running track.Fit 90 GymBikes and the start marking on the track, seen down the room.Fit 90 Gym
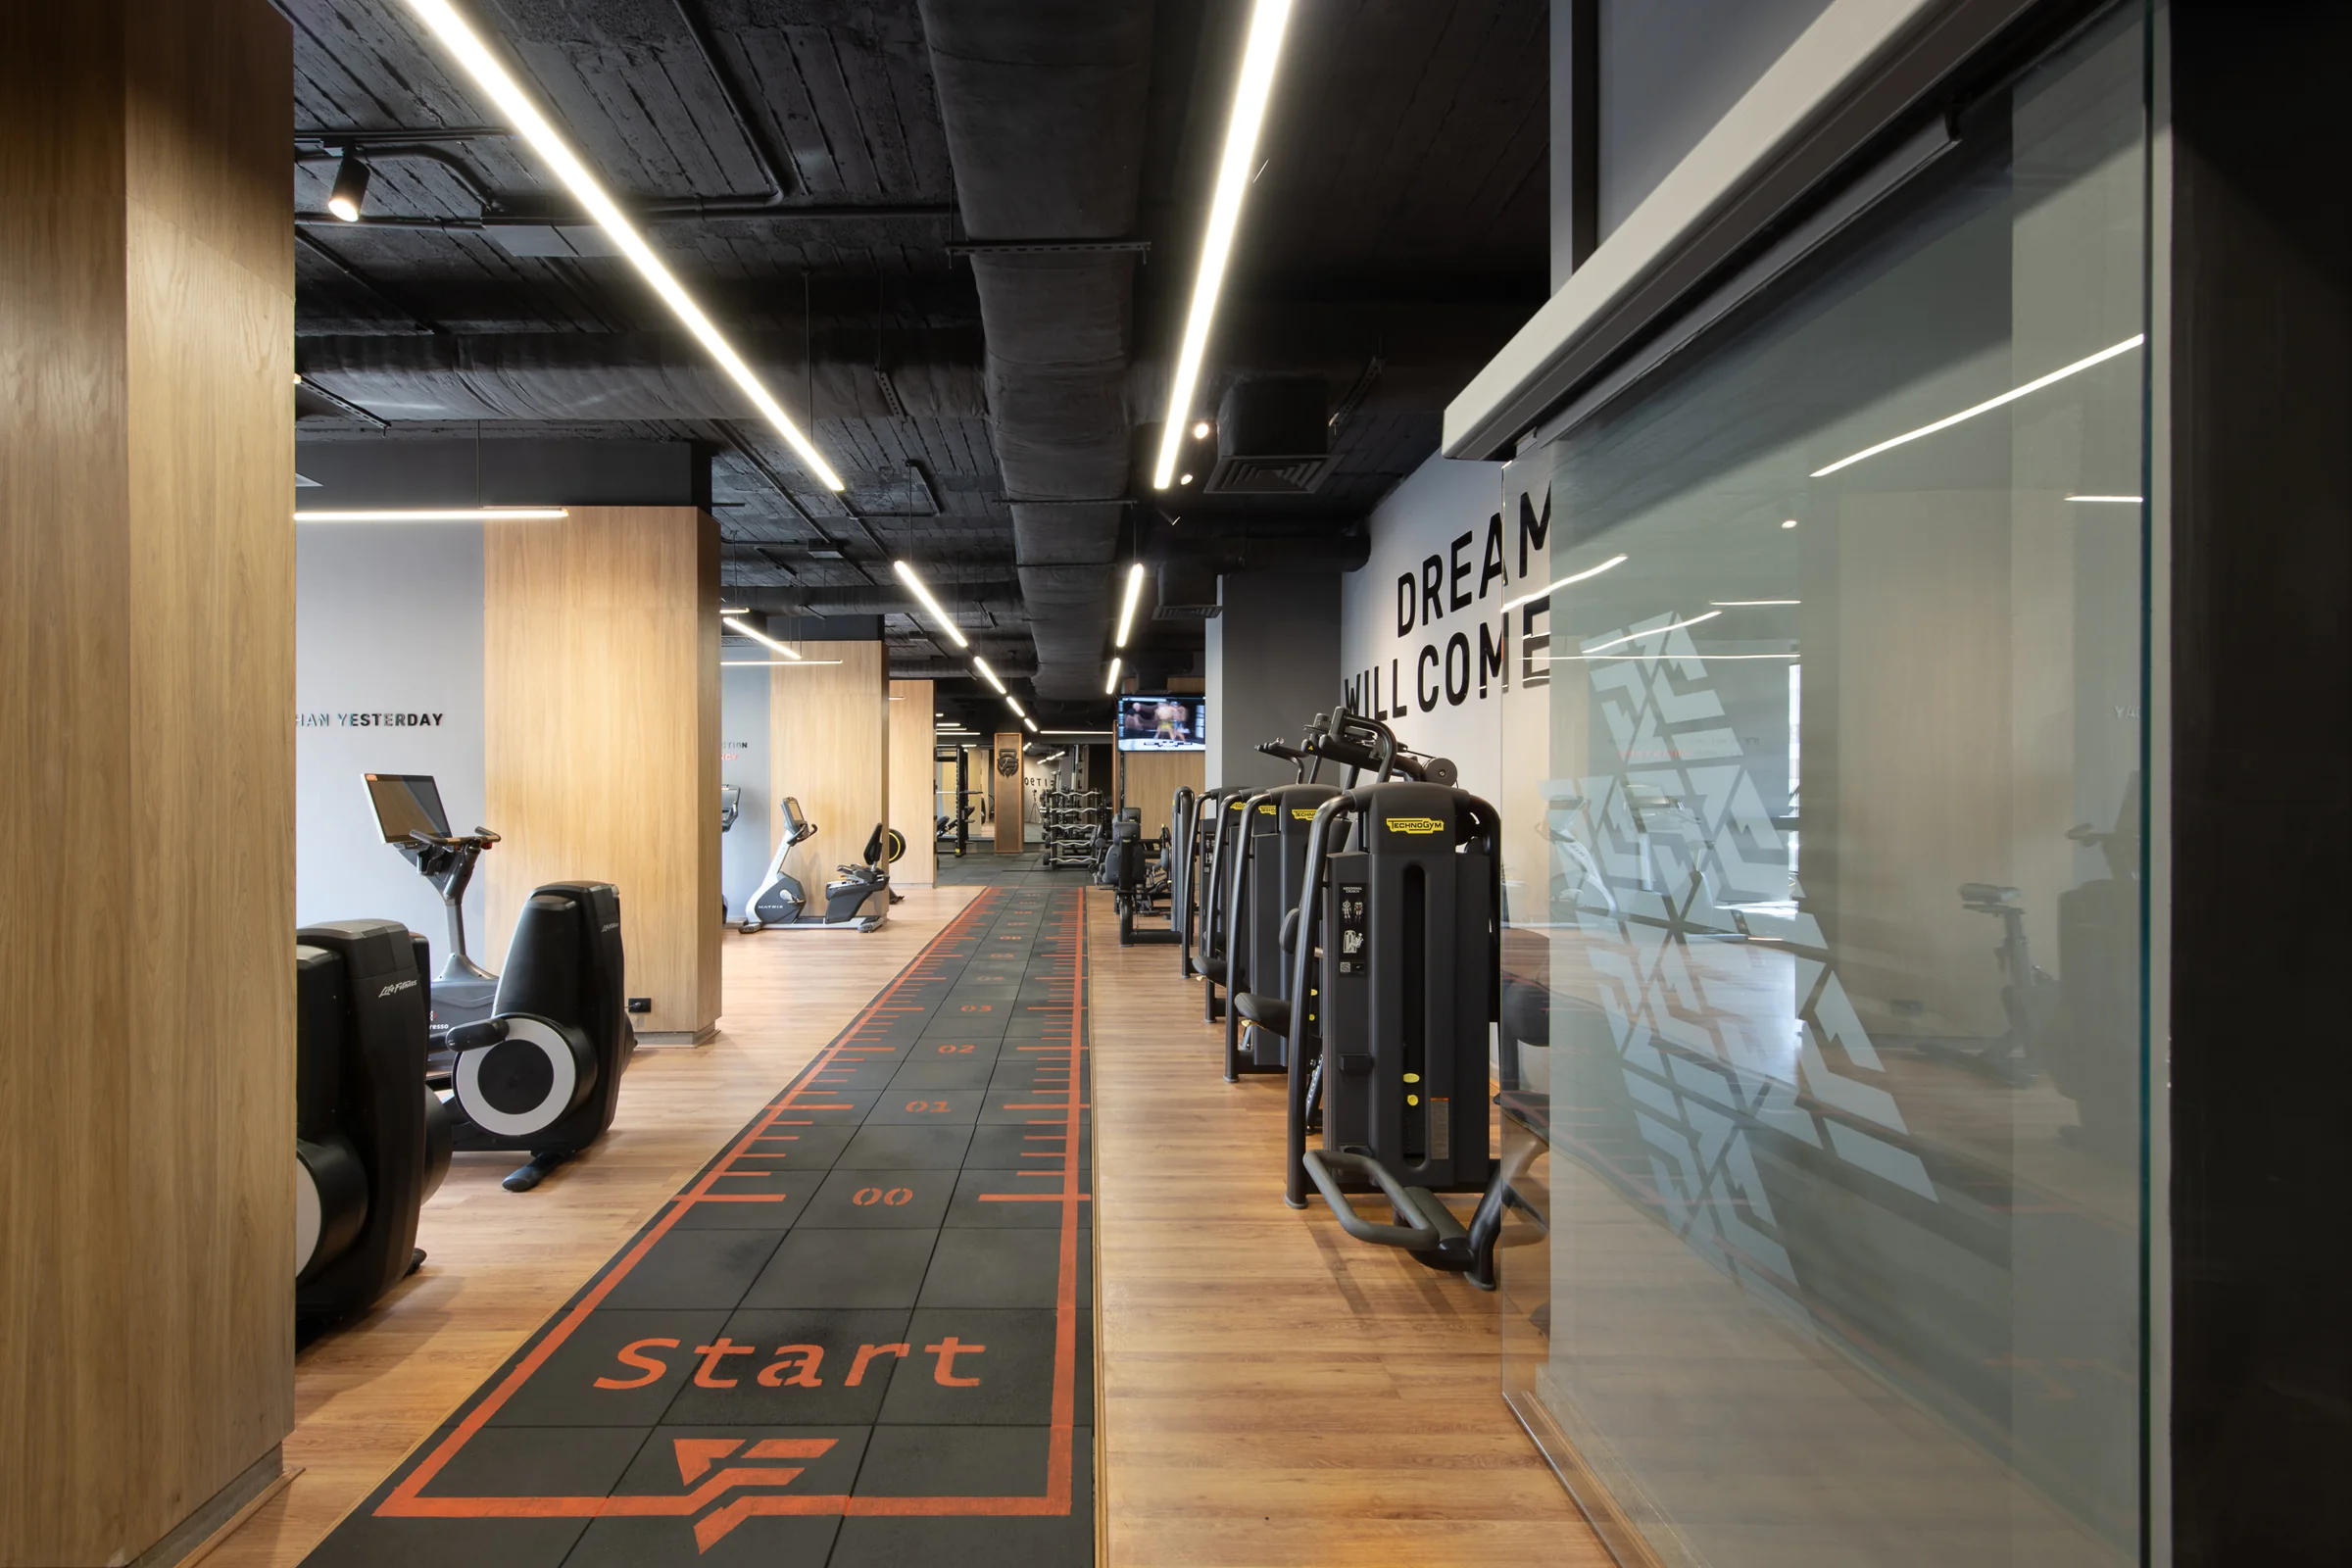
The track past a frosted glass partition.Fit 90 Gym
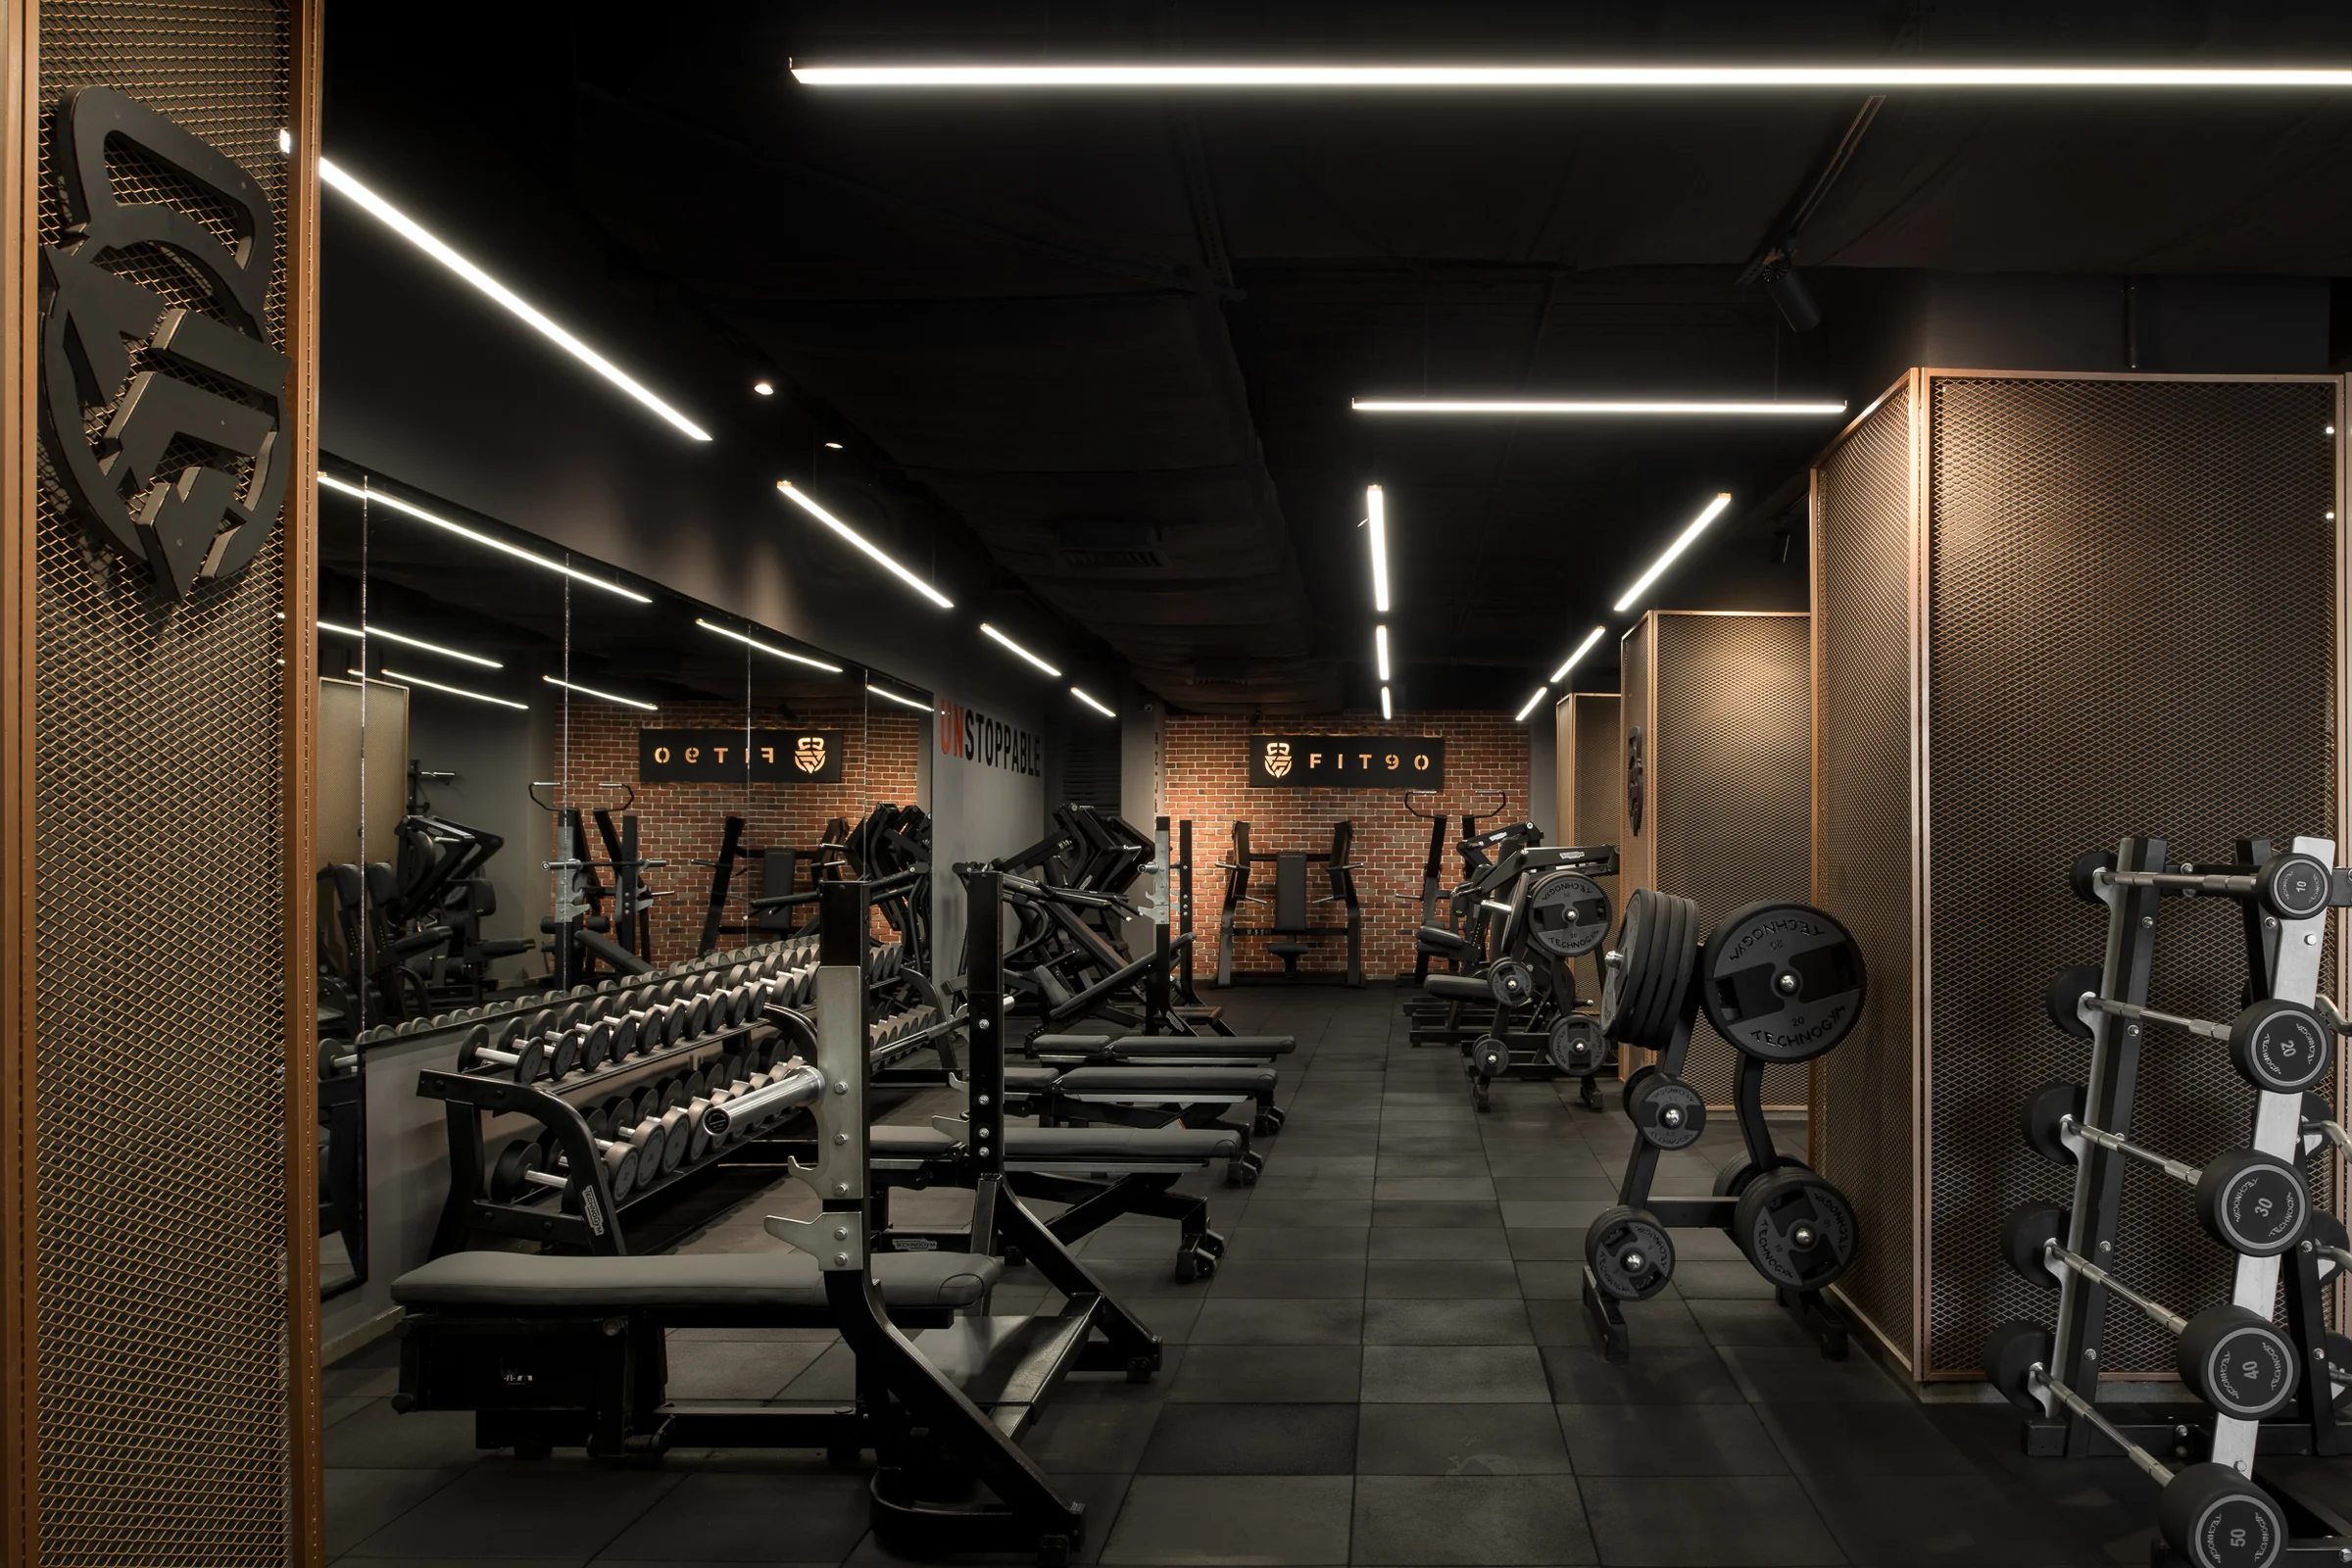
Free-weights floor: racks, benches and dark rubber flooring.Fit 90 Gym
The weights room wide, mirrored end wall doubling the space.Fit 90 Gym
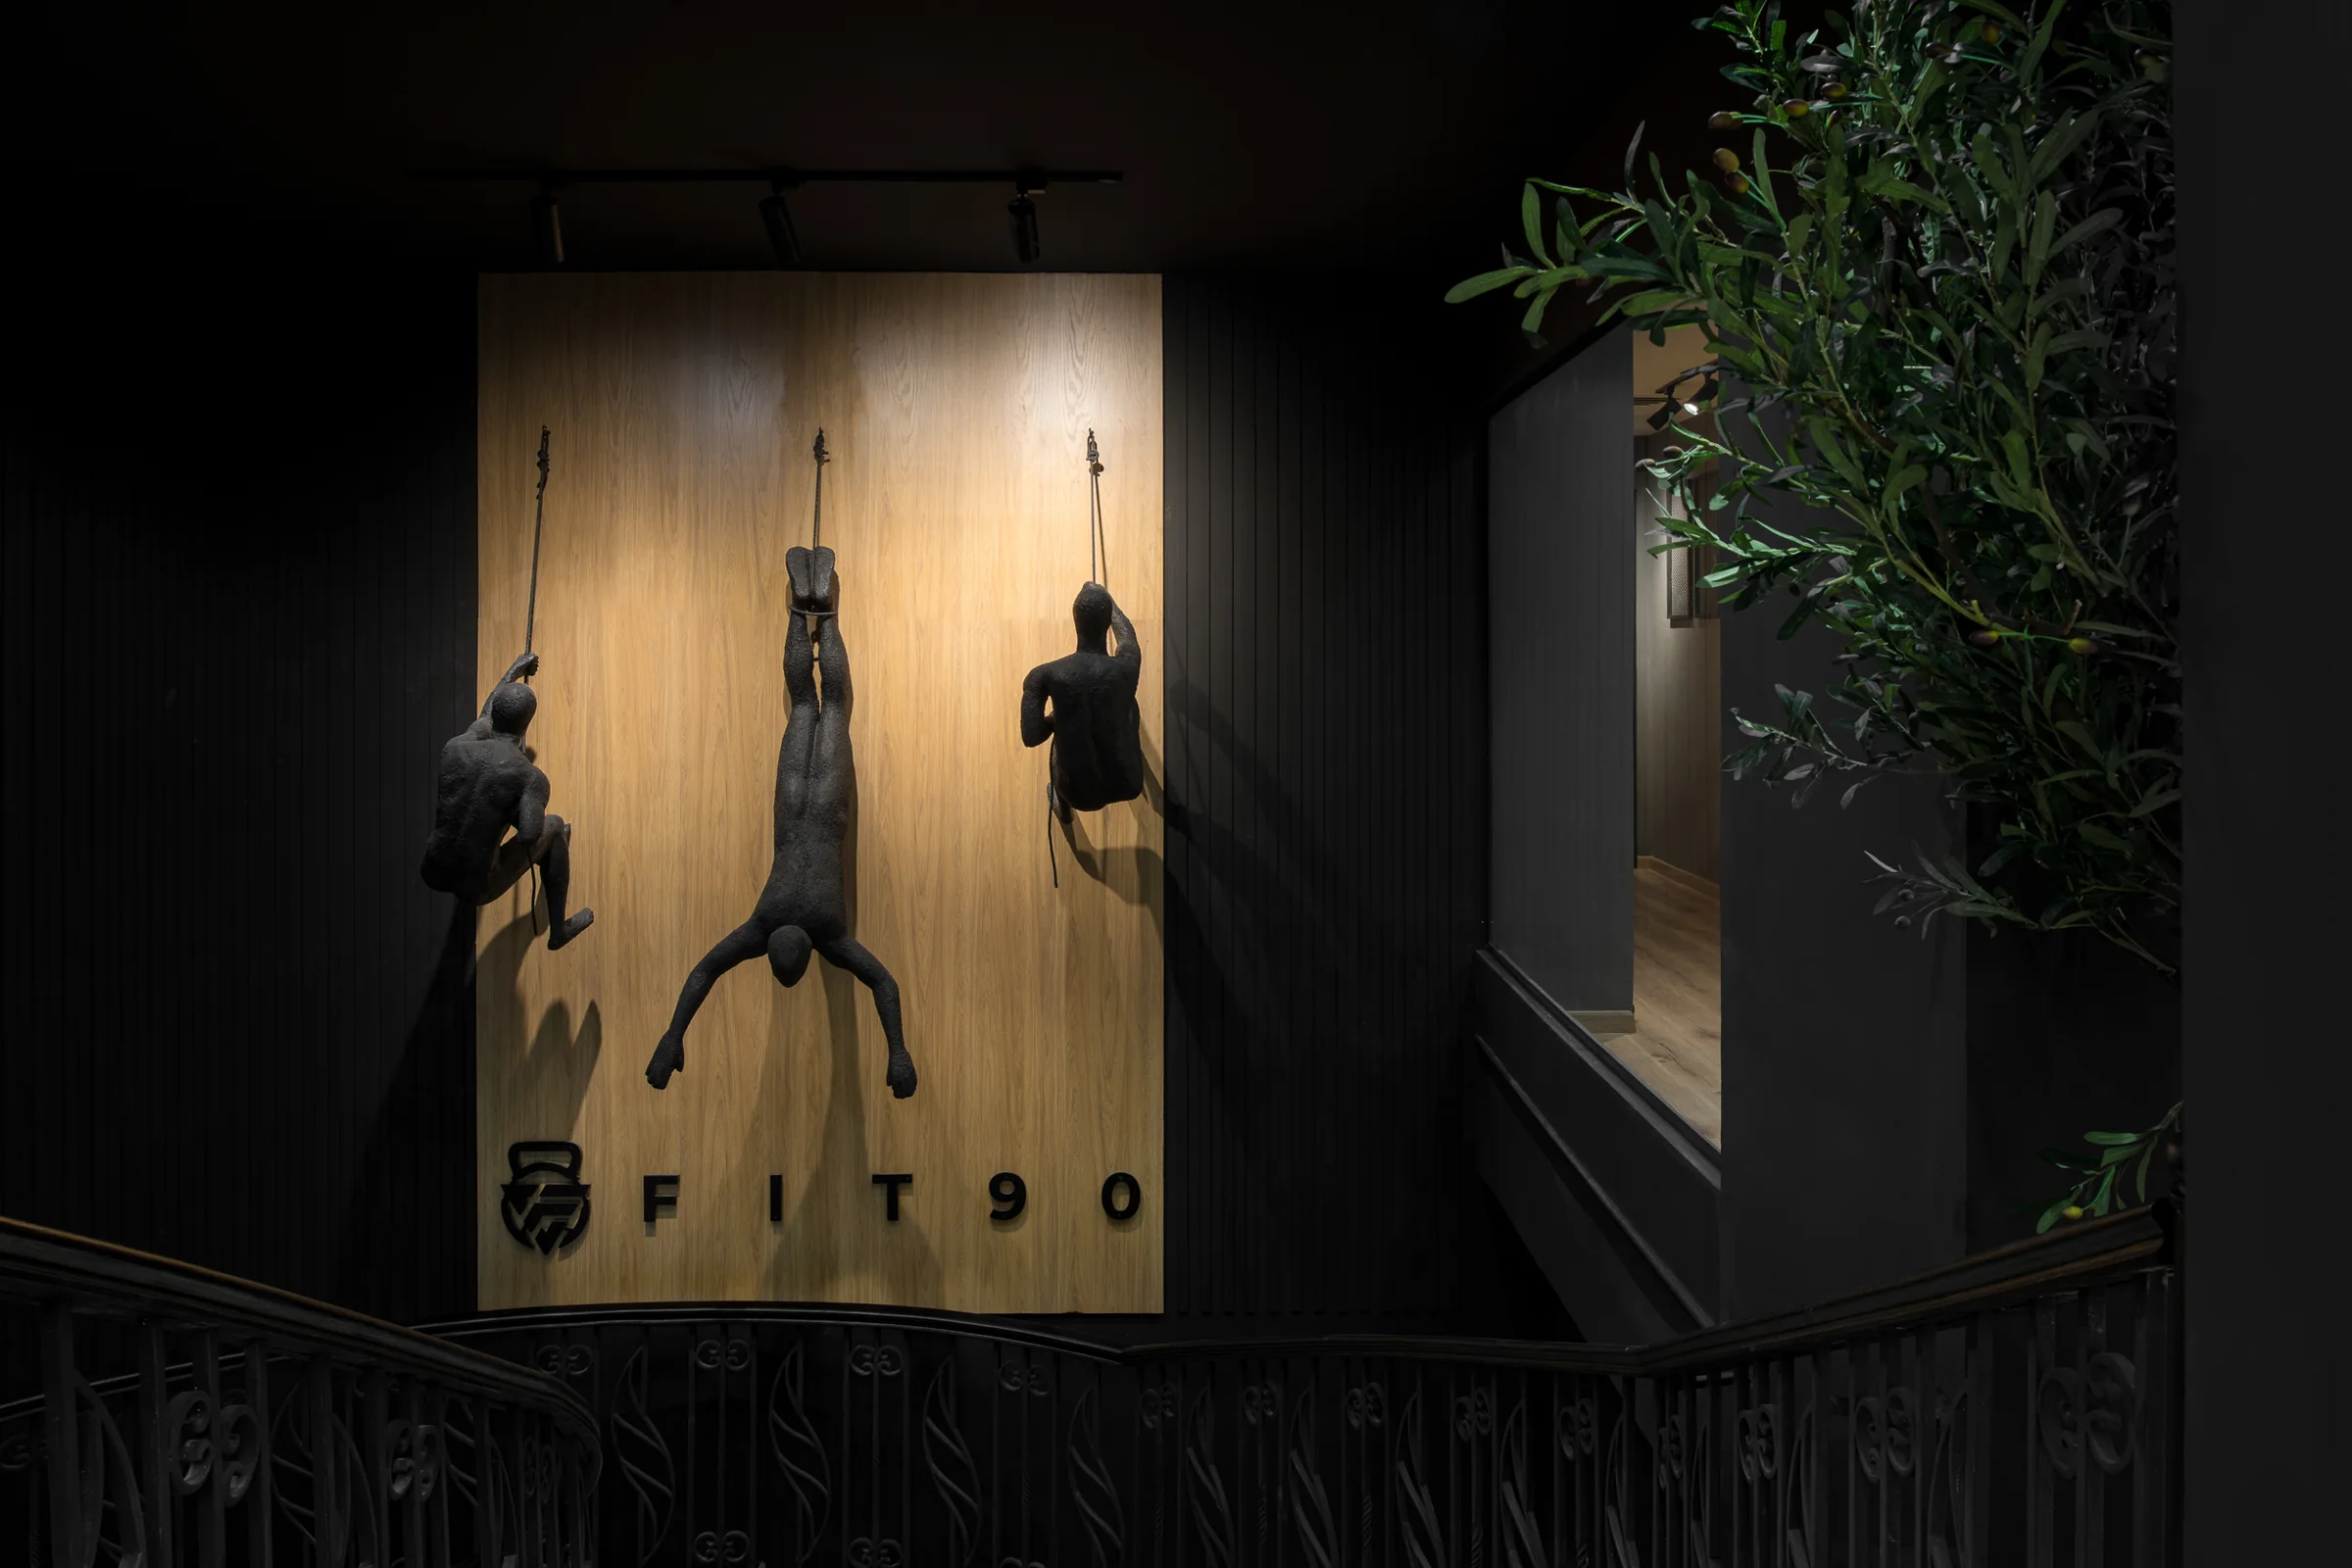
Climbing figures mounted on an oak panel above the stair.Fit 90 Gym
More architectural photography in Alexandria · the full portfolio