La Zucca
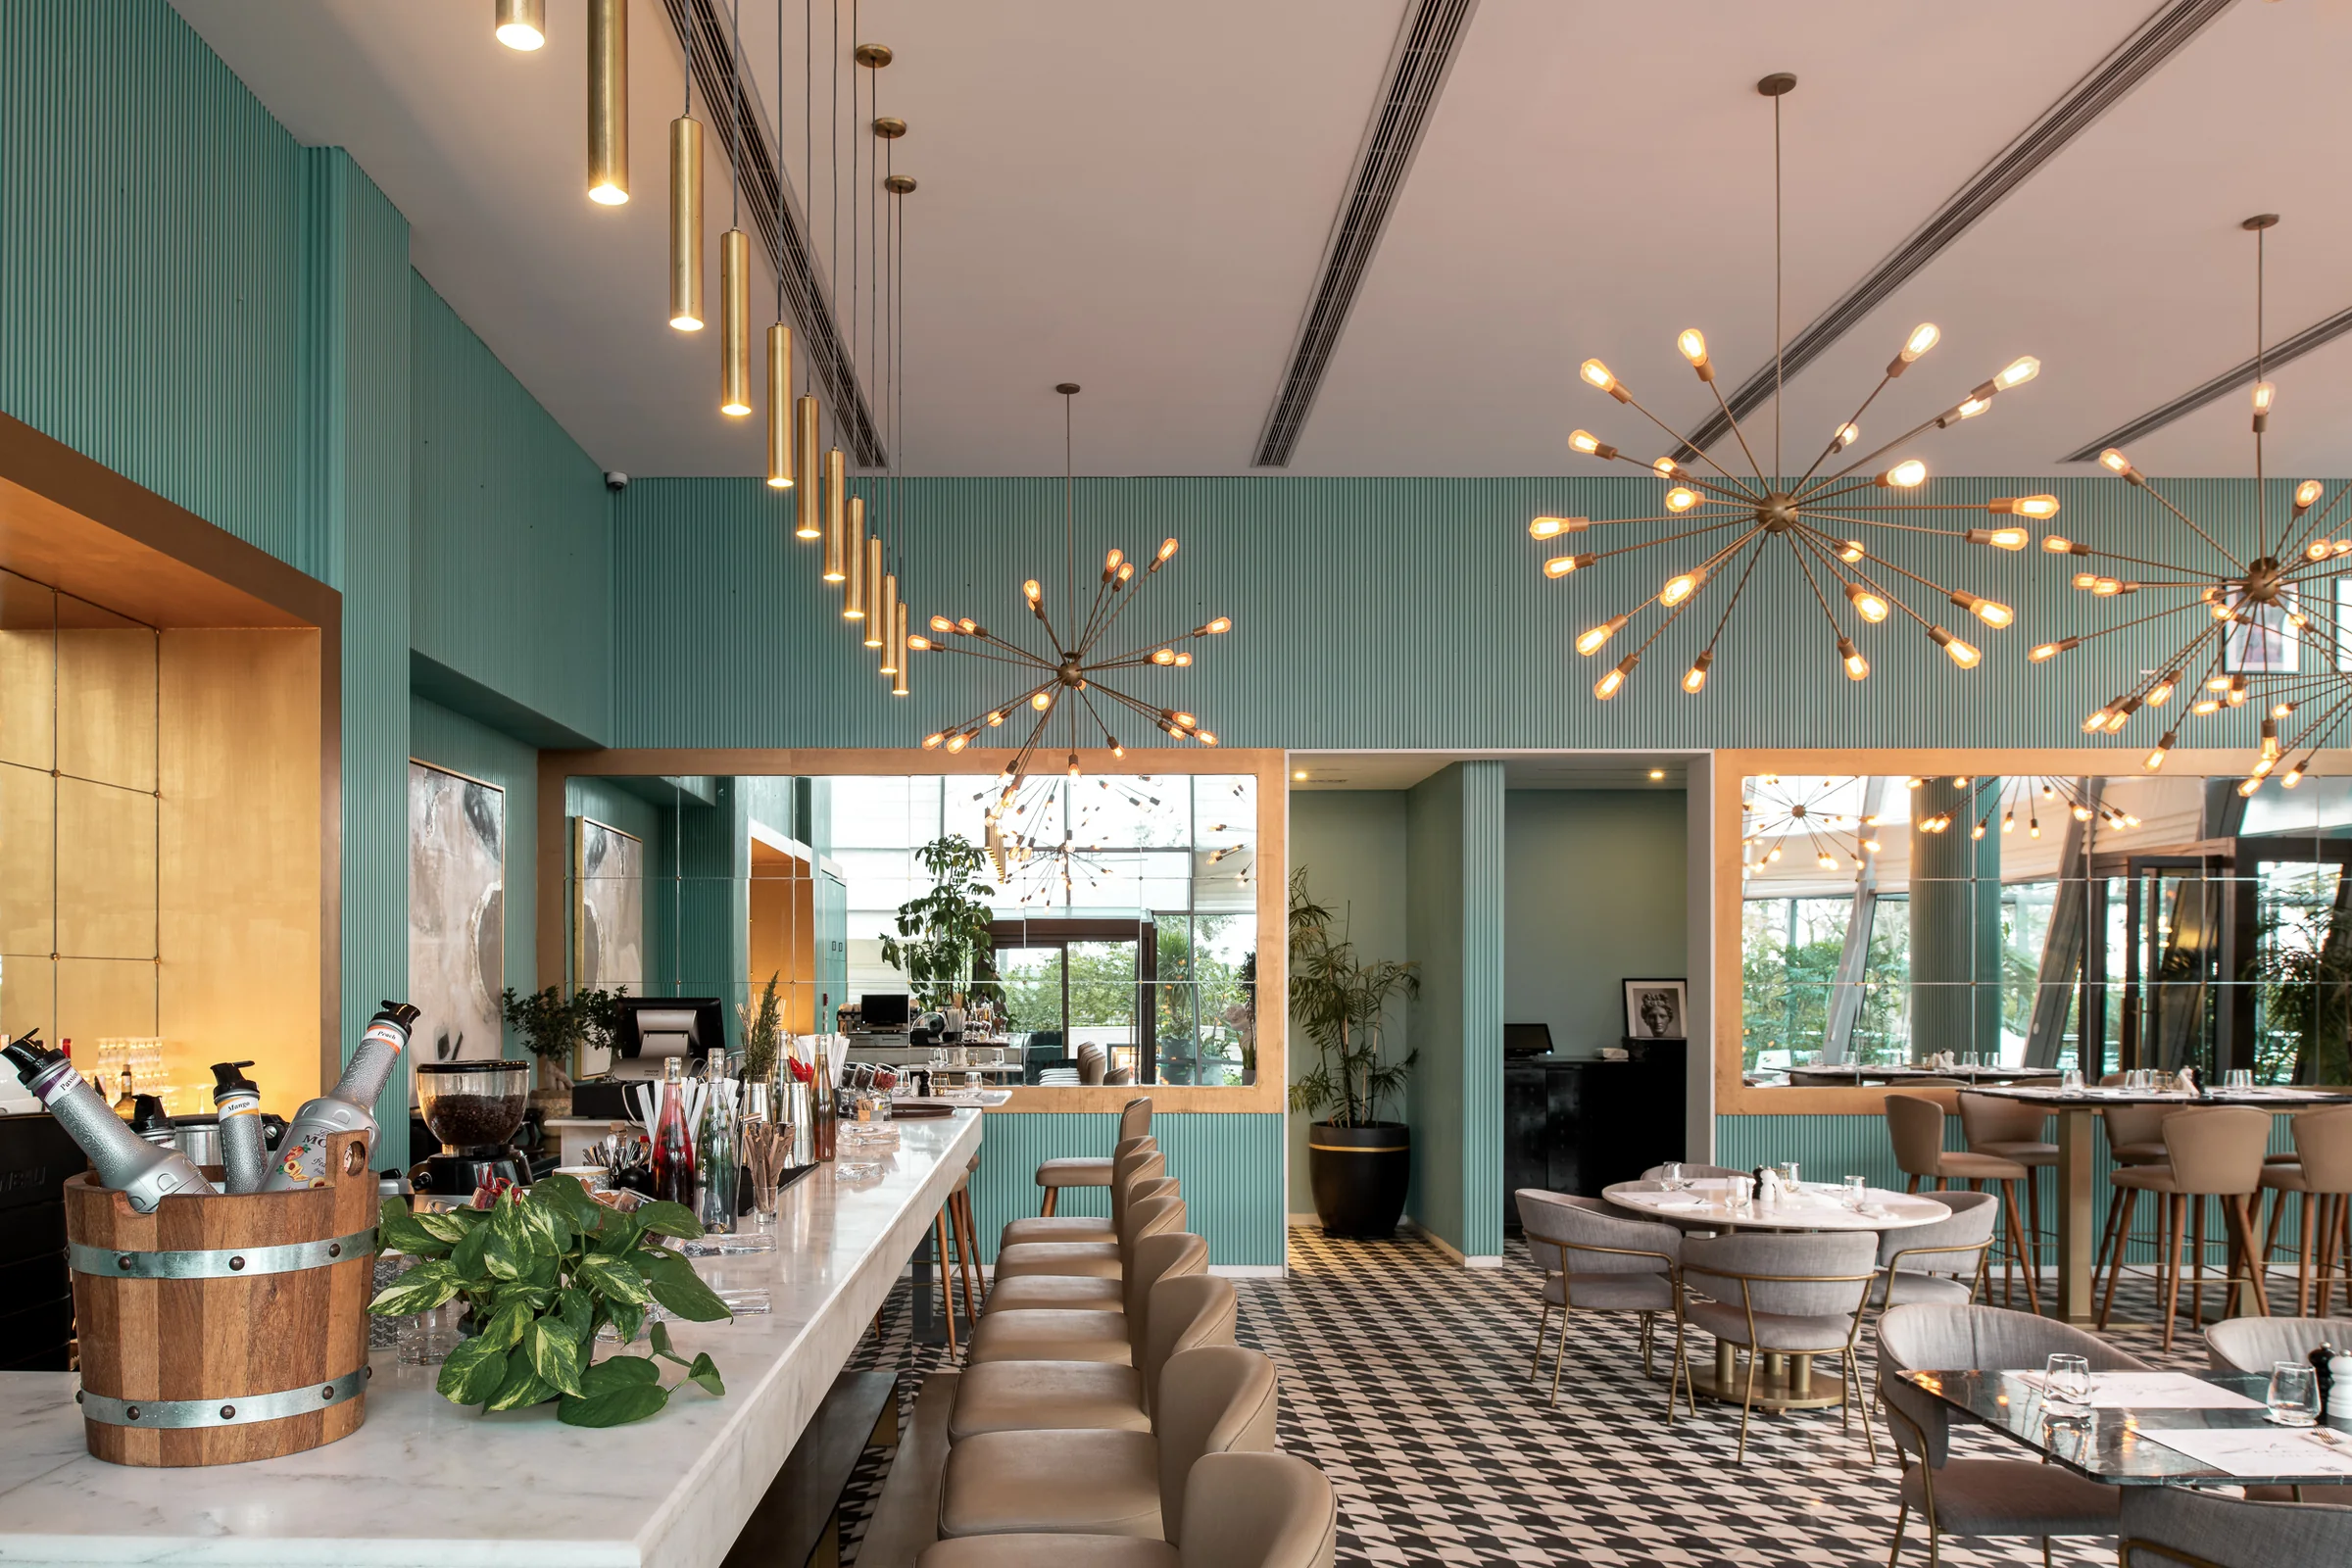
The dining room under its brass chandelier, terrace beyond the glass.La Zucca
- Type
- Restaurant — hospitality interiors
- Location
- Walk of Cairo, Egypt
Warm
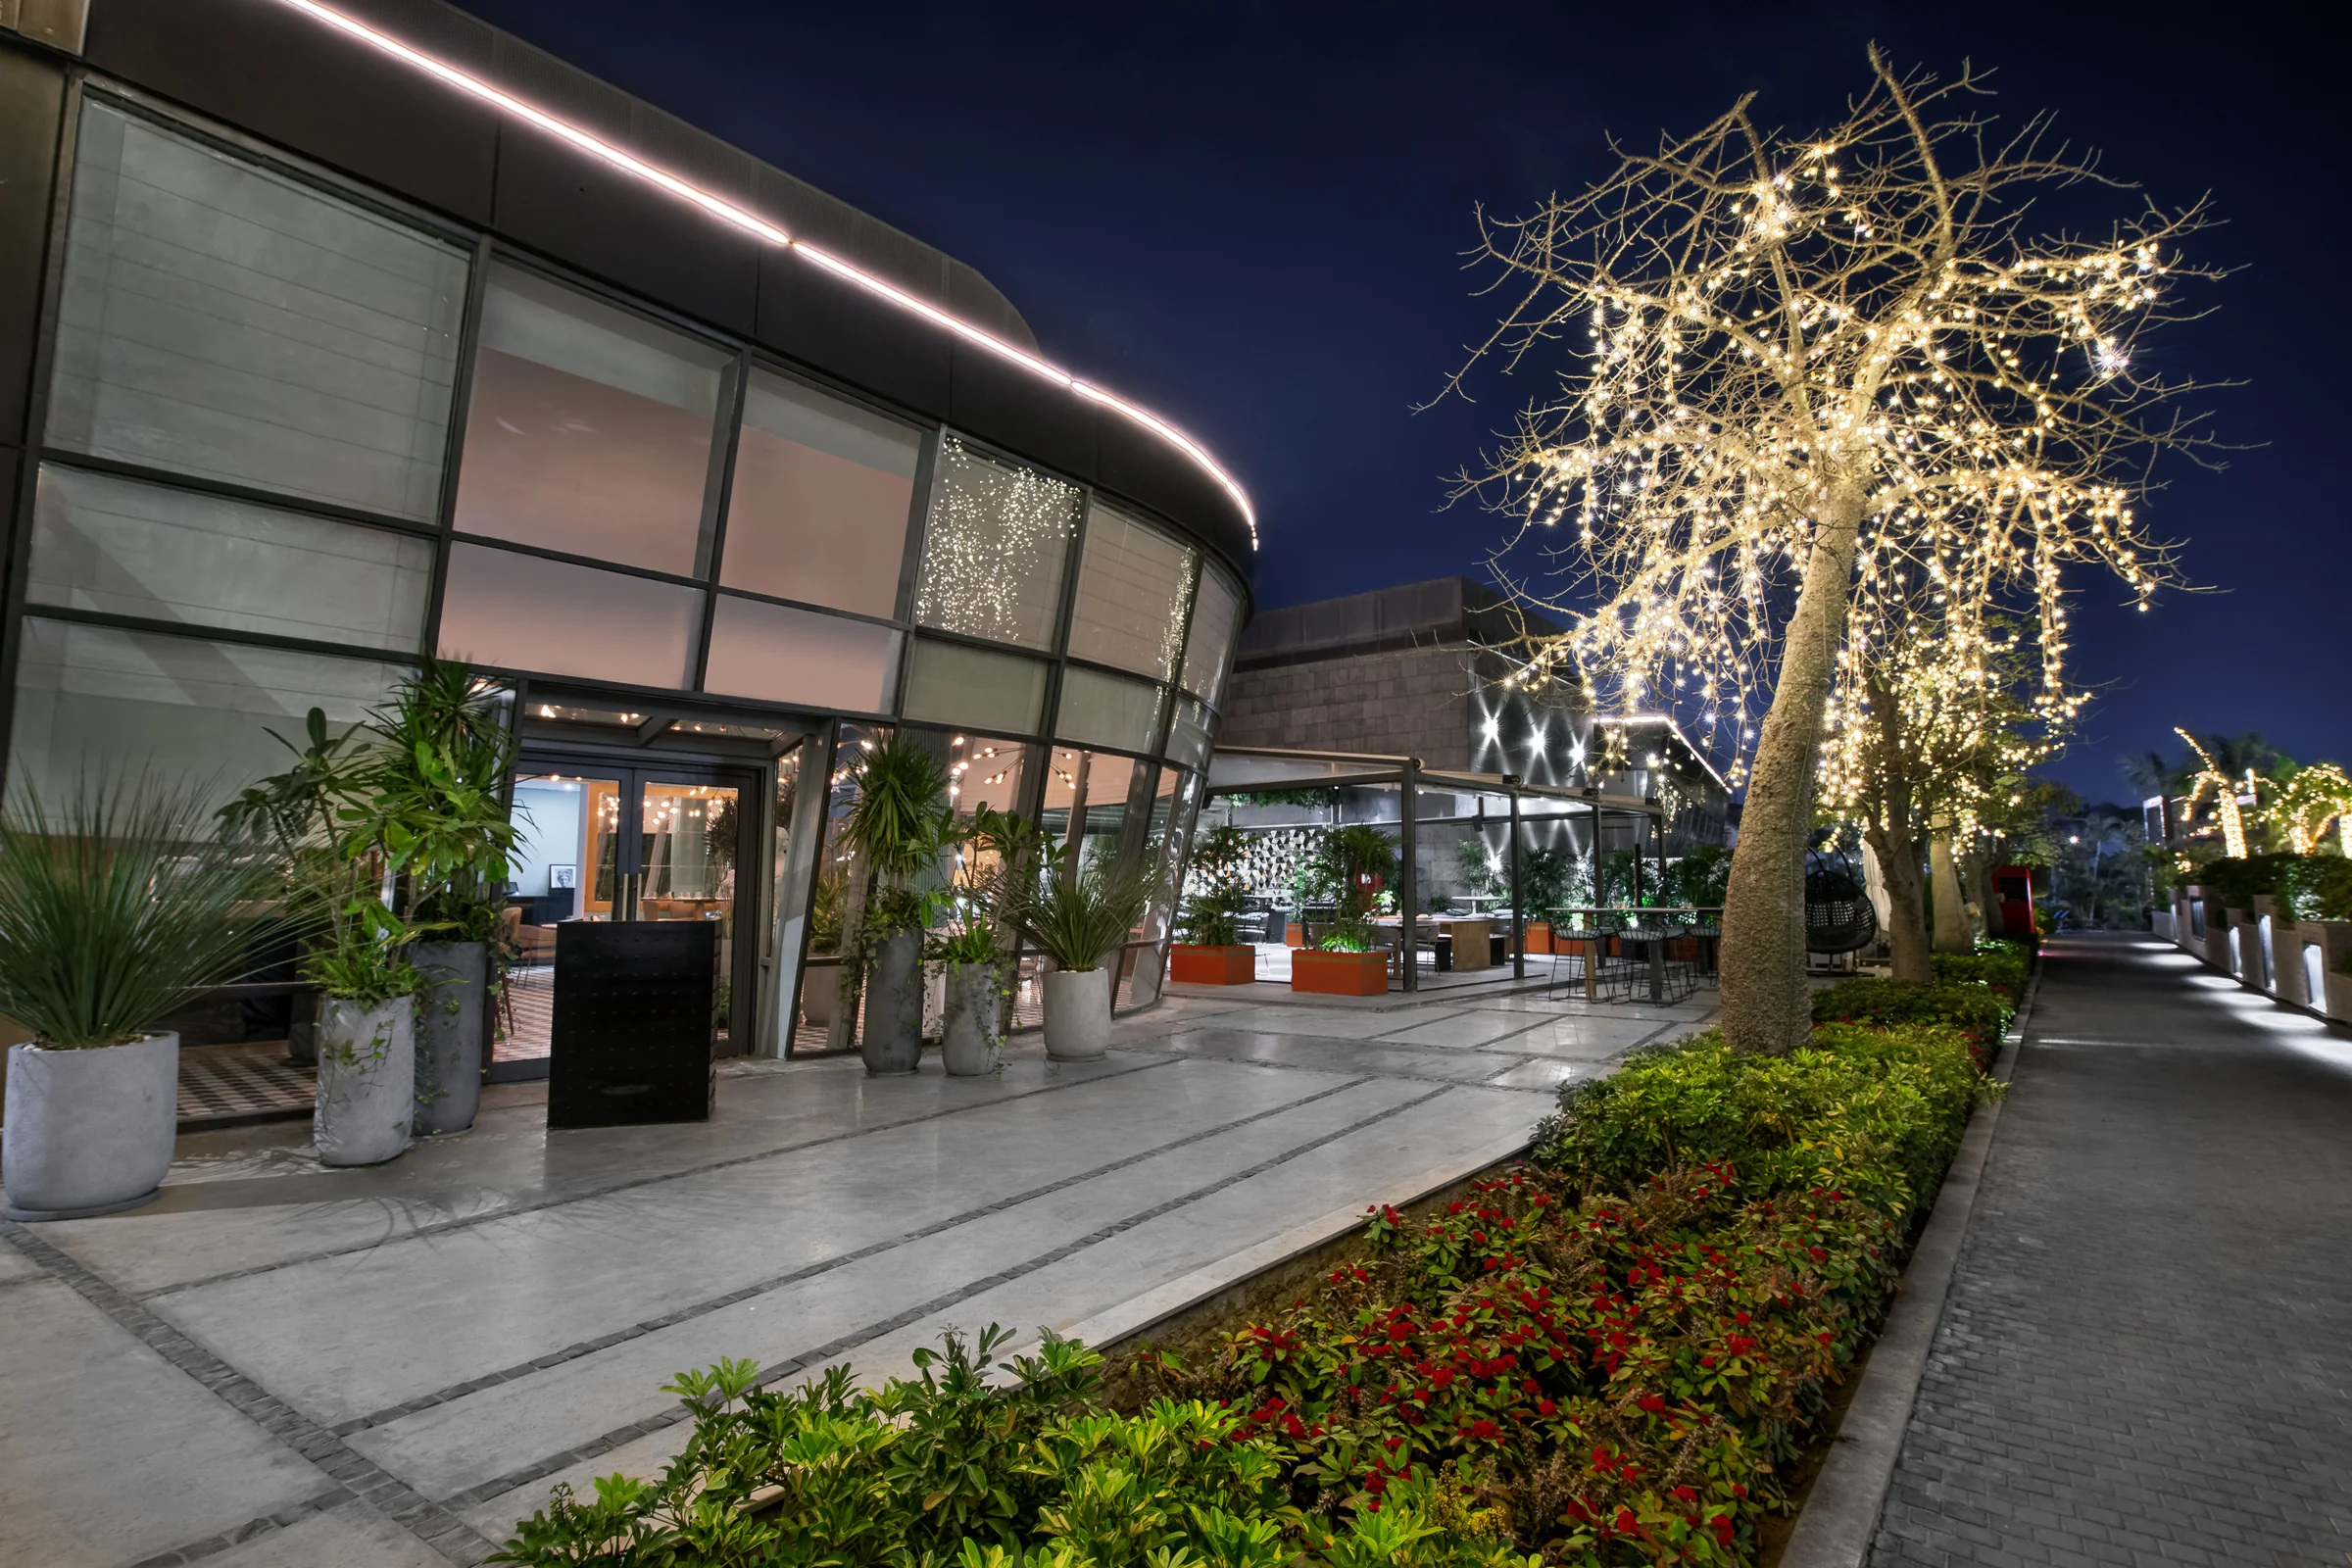
The restaurant at night from the walk, a lit tree beside the entrance.La Zucca
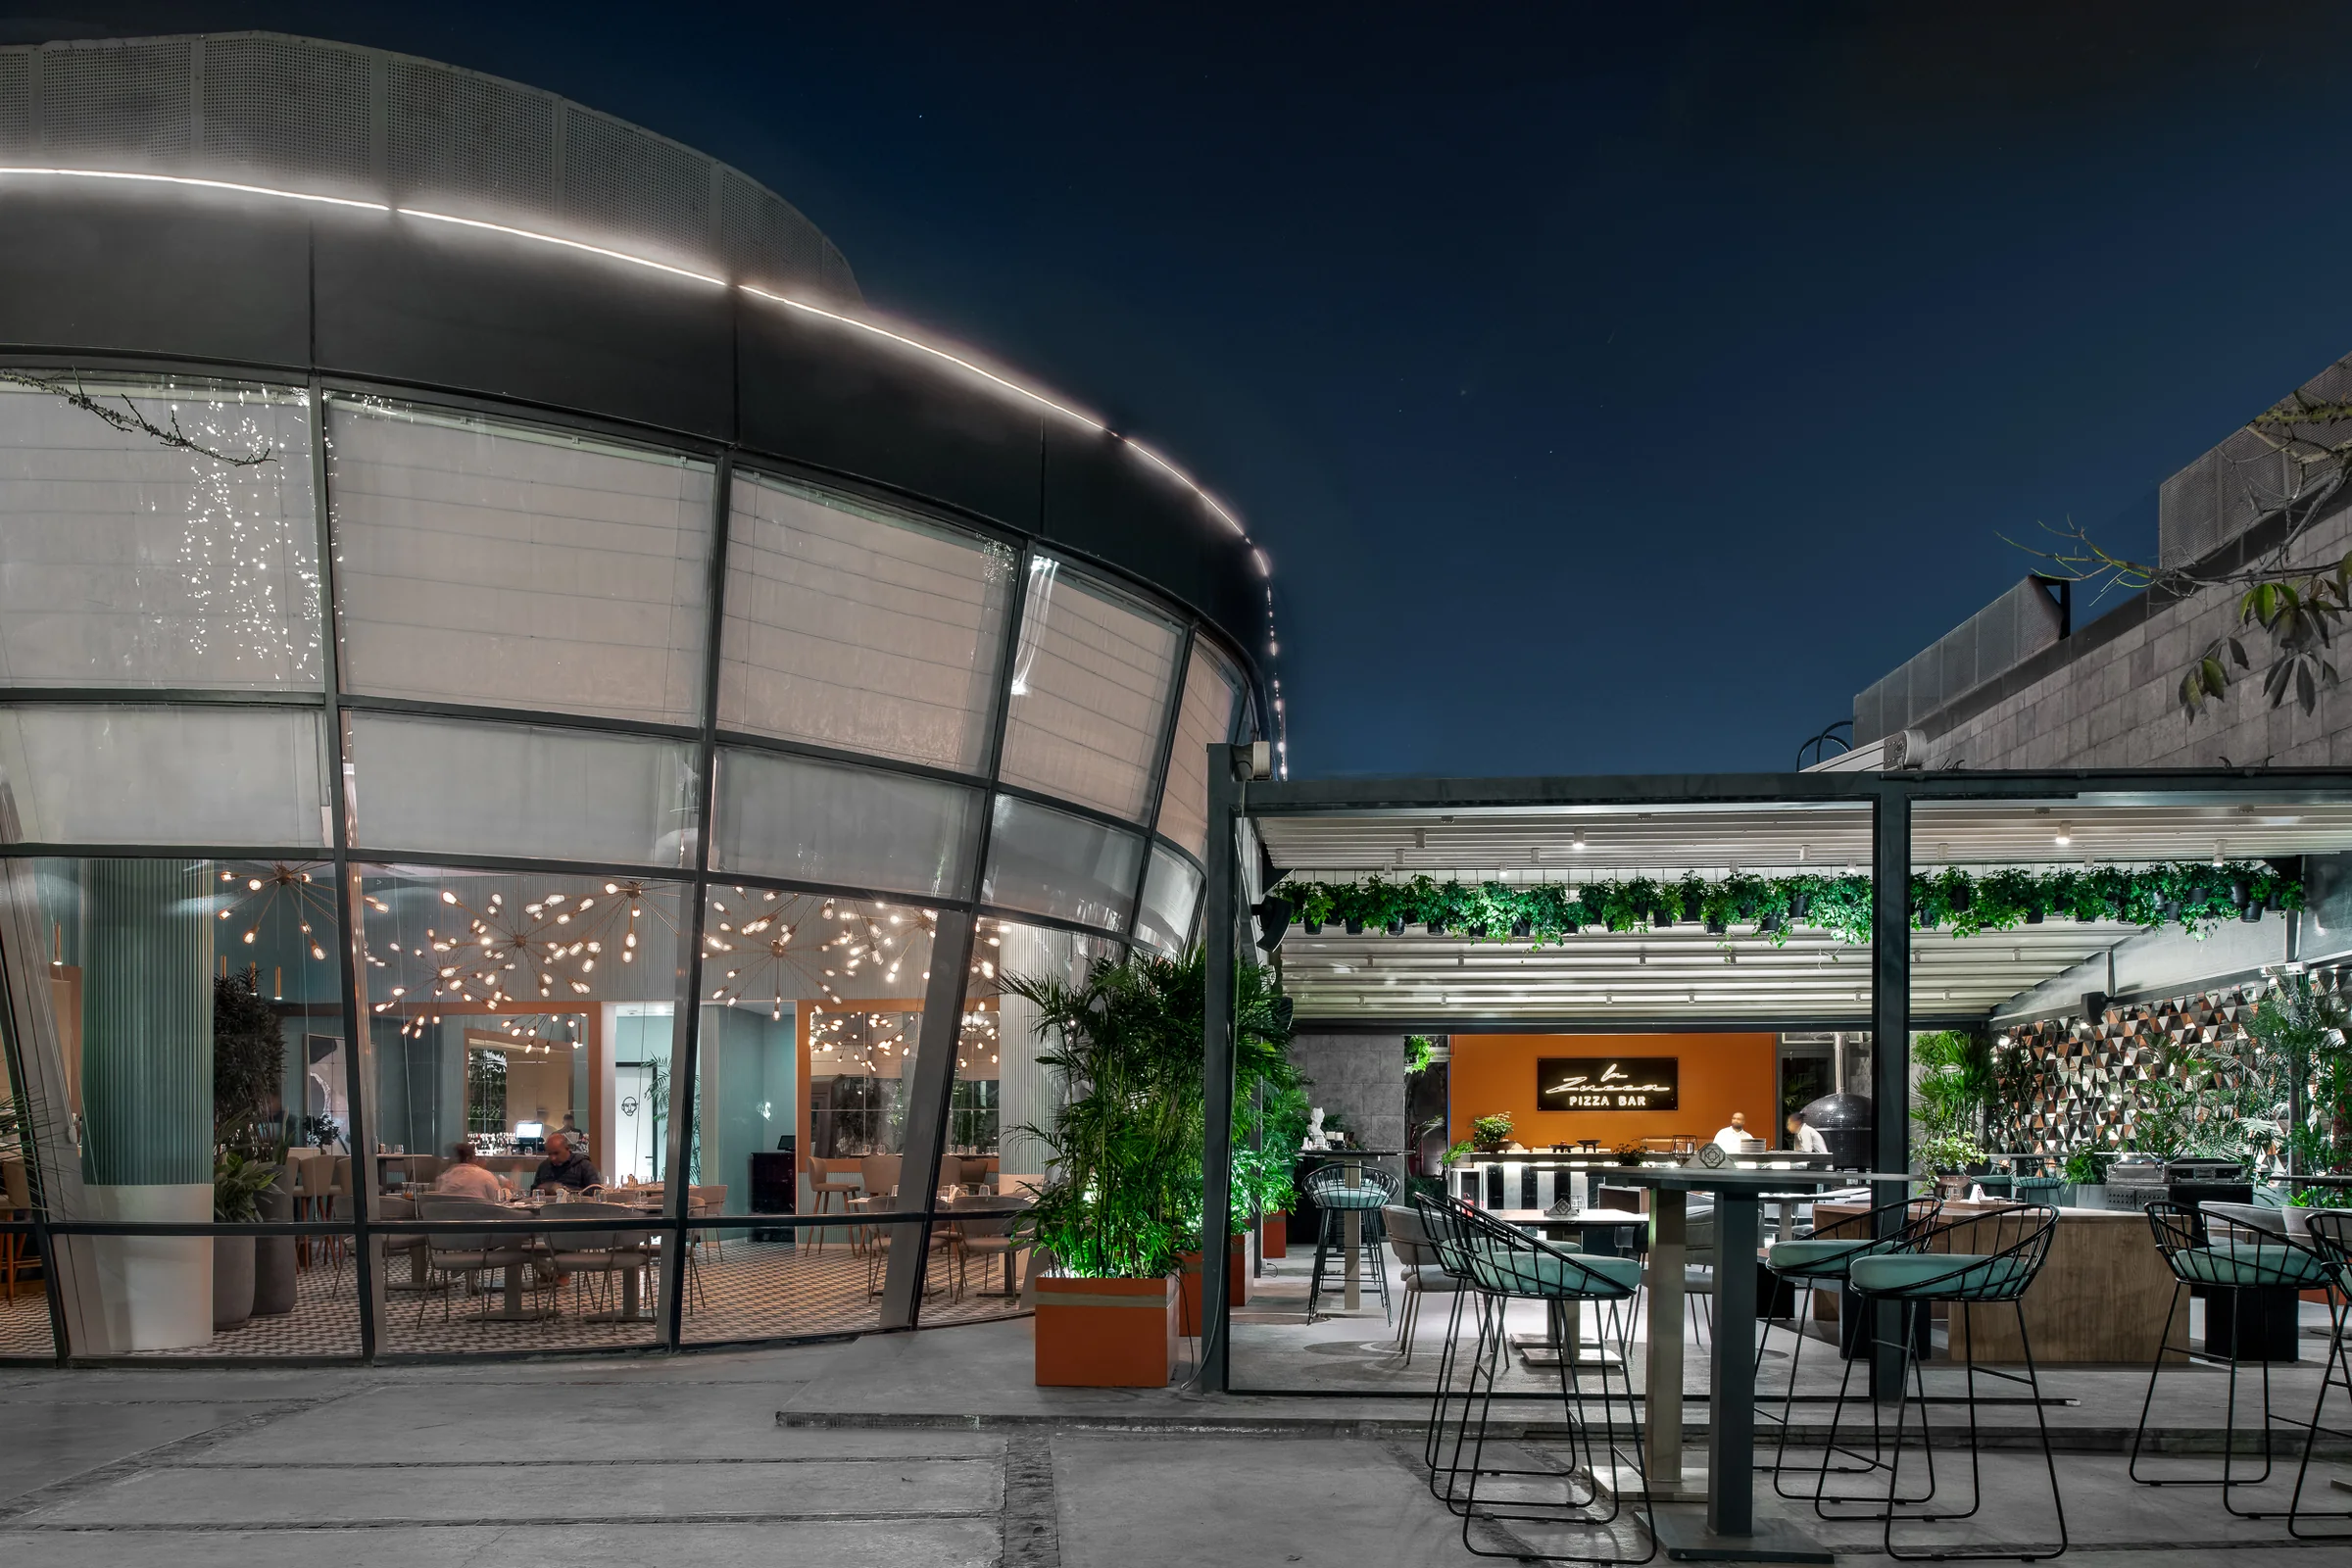
Curved glazed facade after dark, the terrace glowing behind it.La Zucca
The terrace at dusk under its curved roof.La Zucca
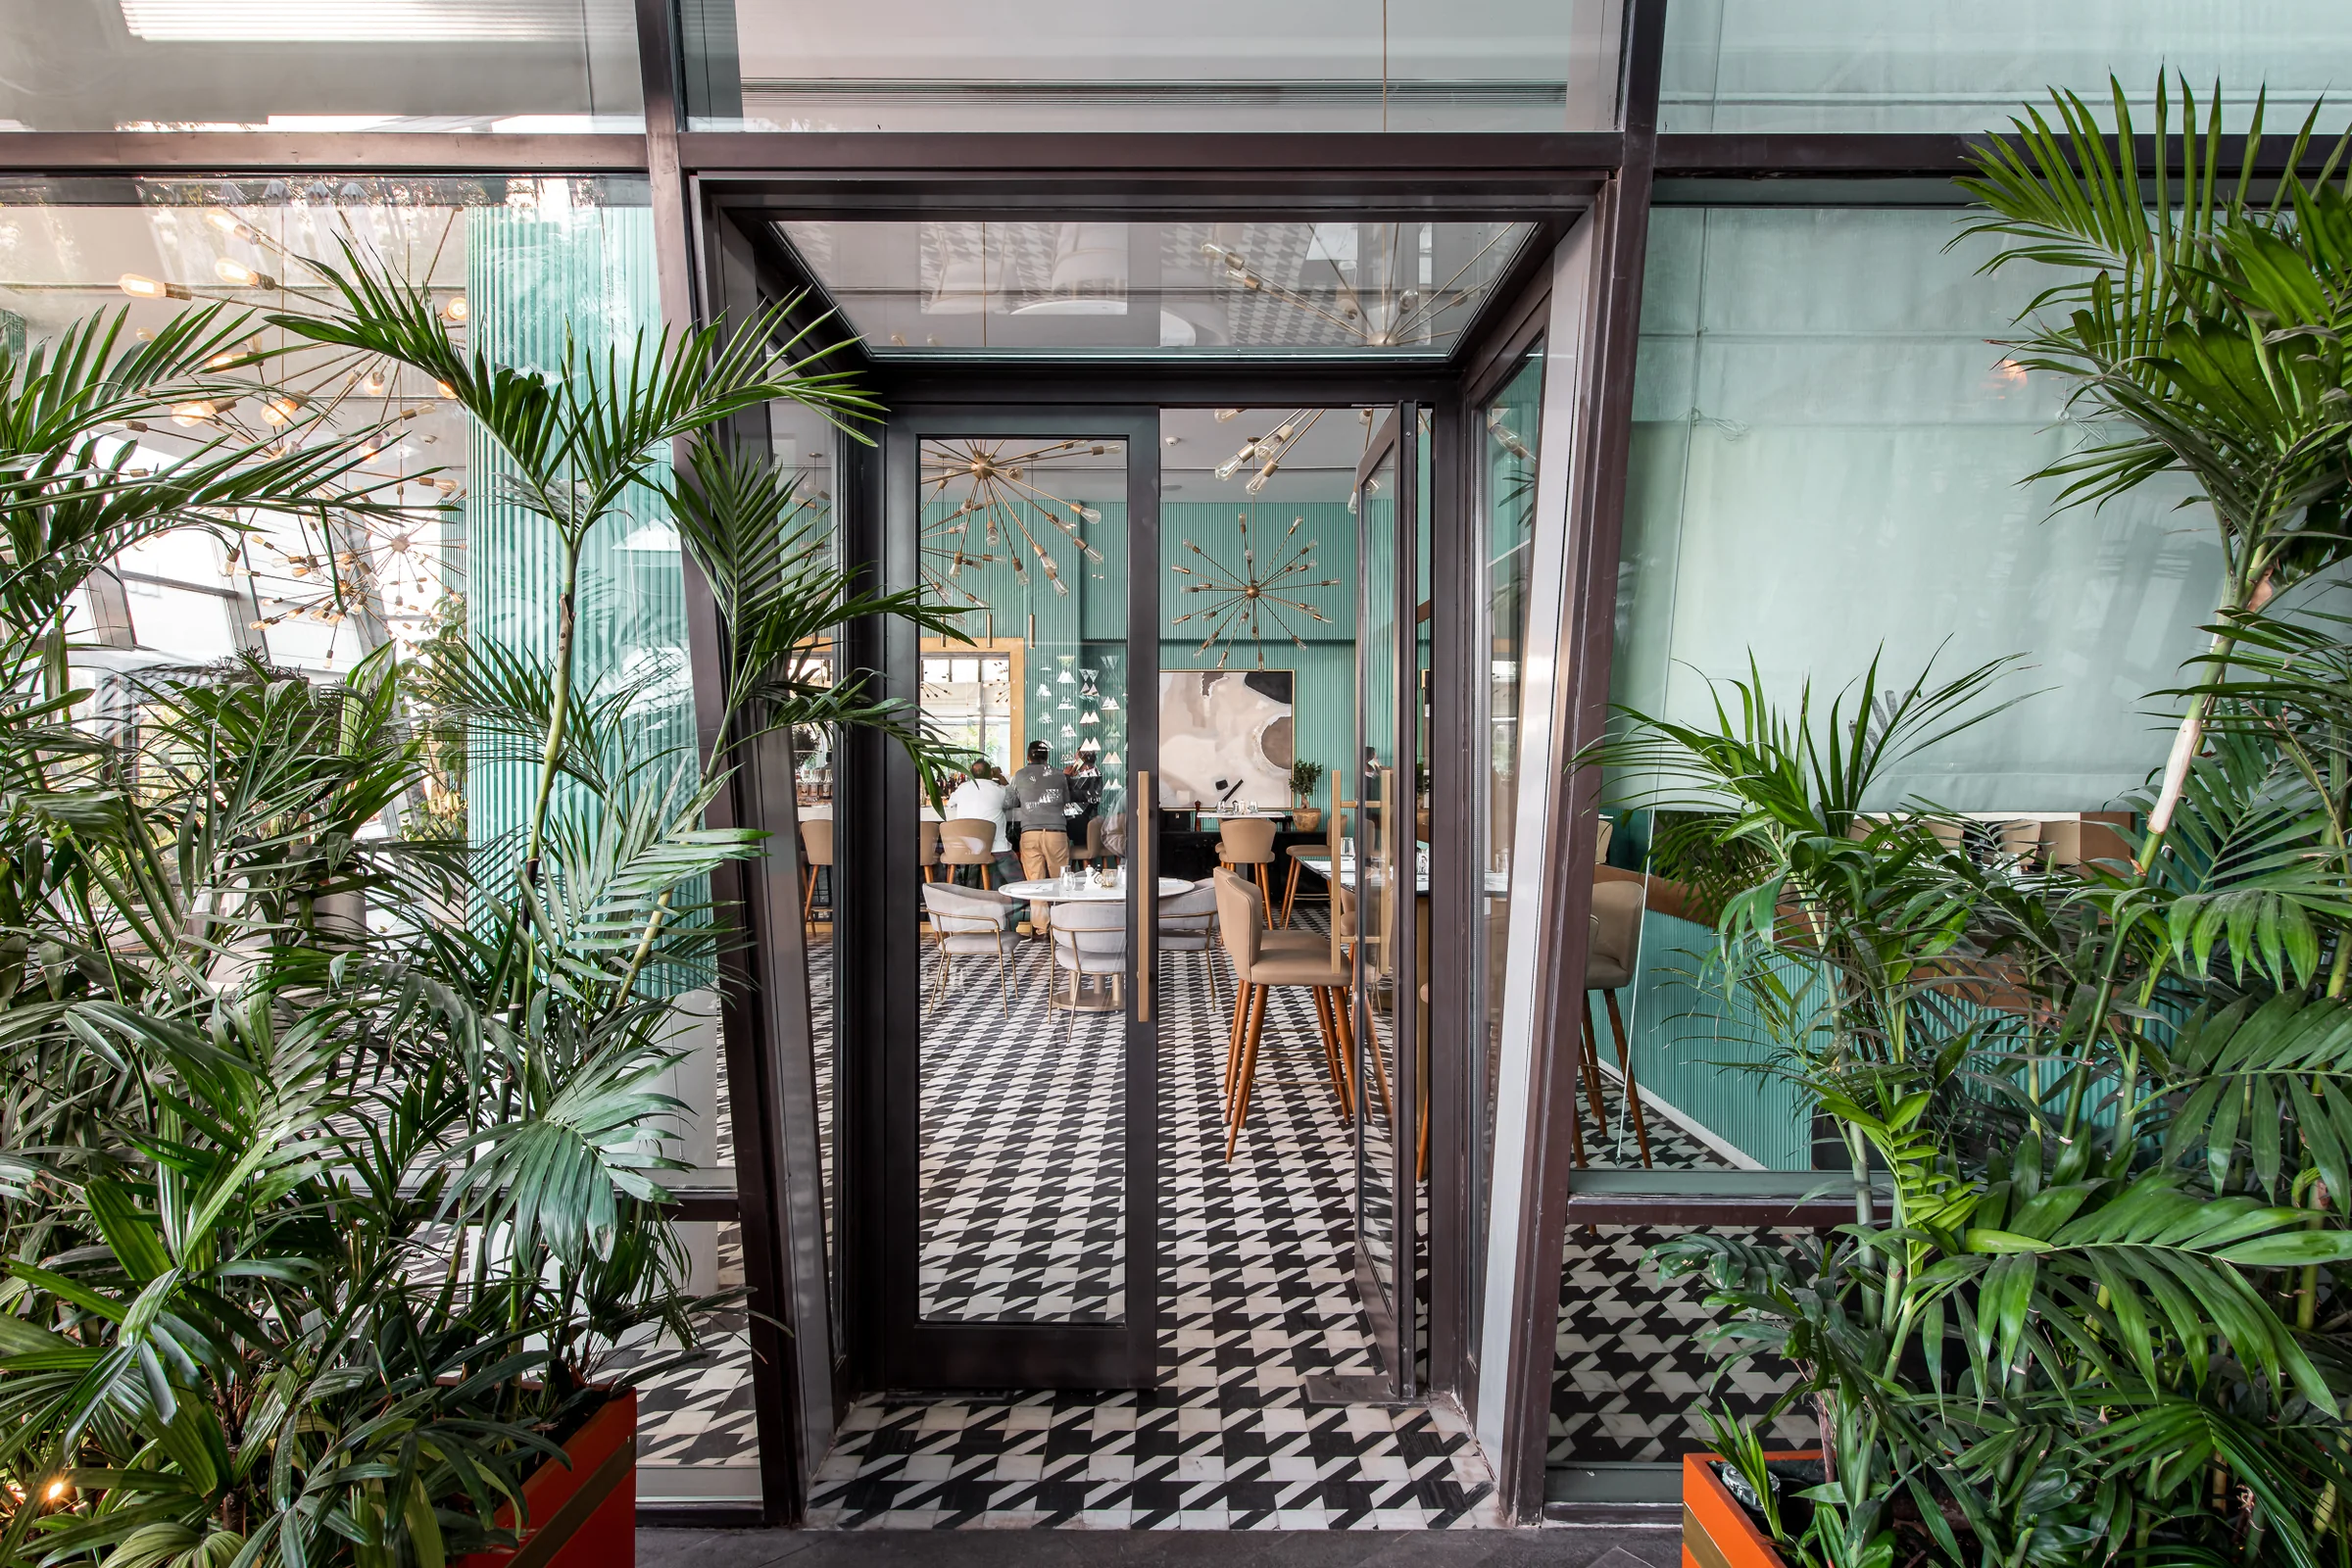
Glazed entrance doors framed by palms over checkerboard tile.La Zucca
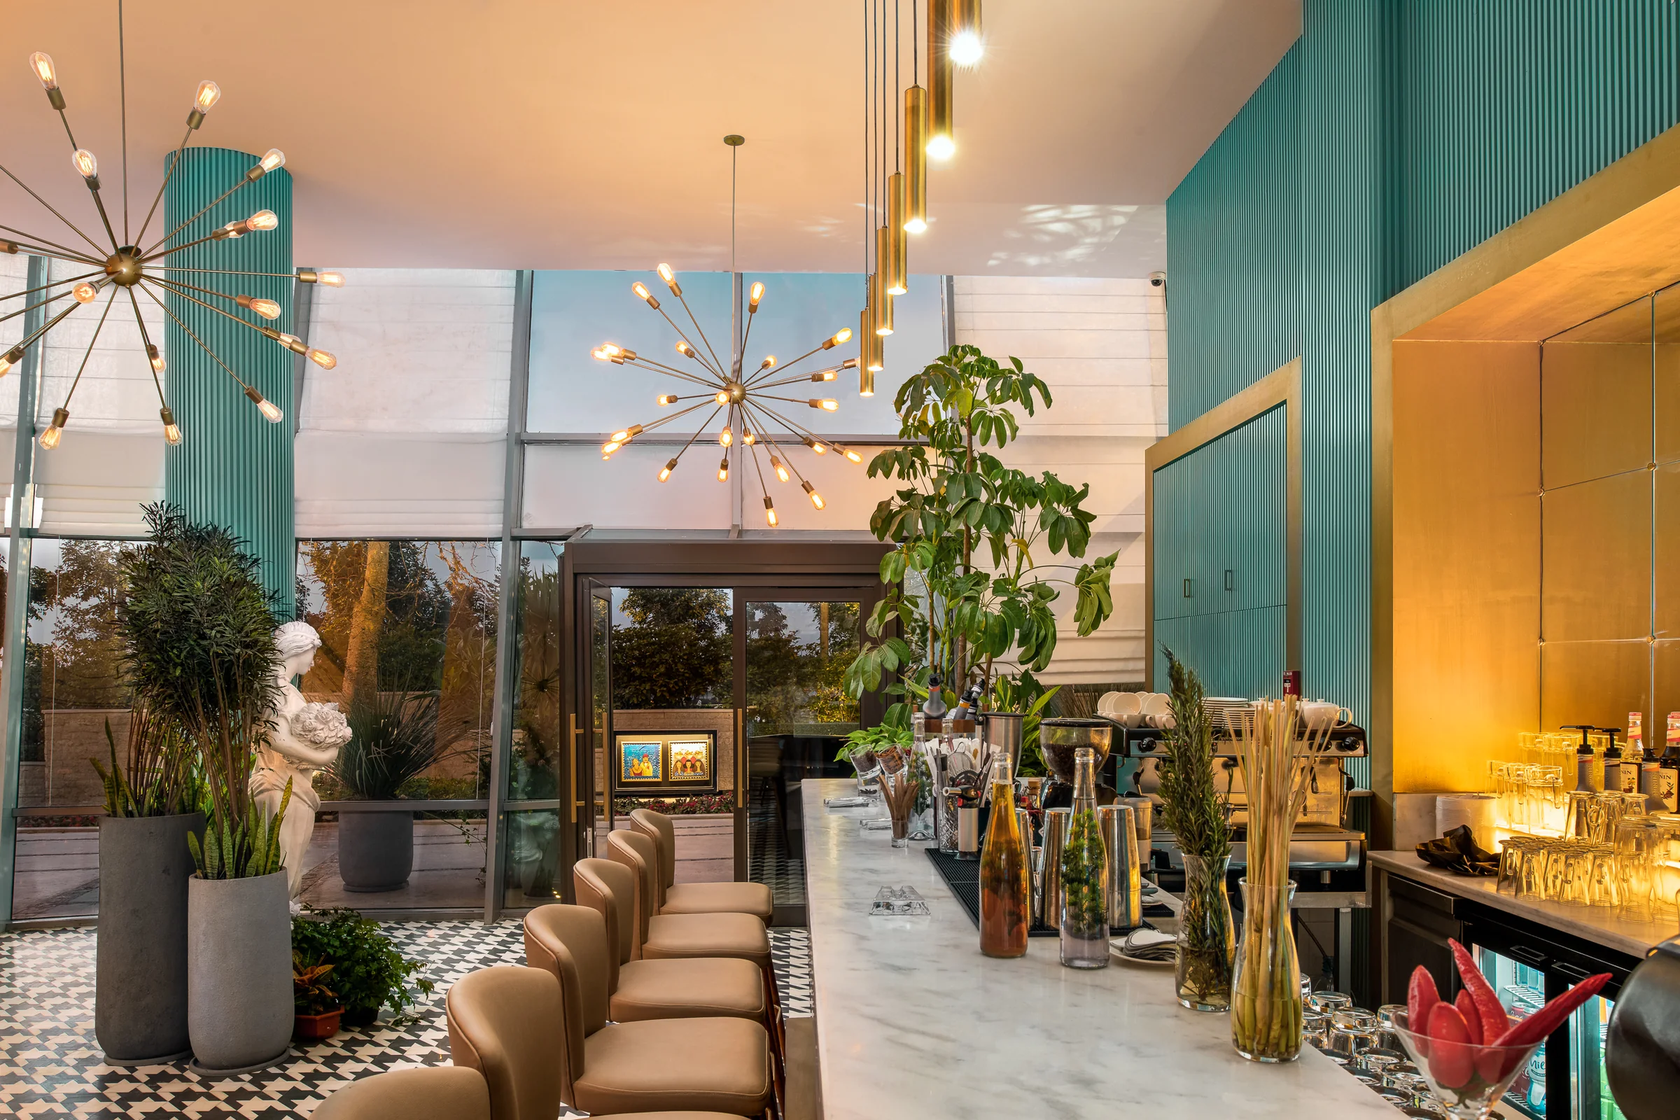
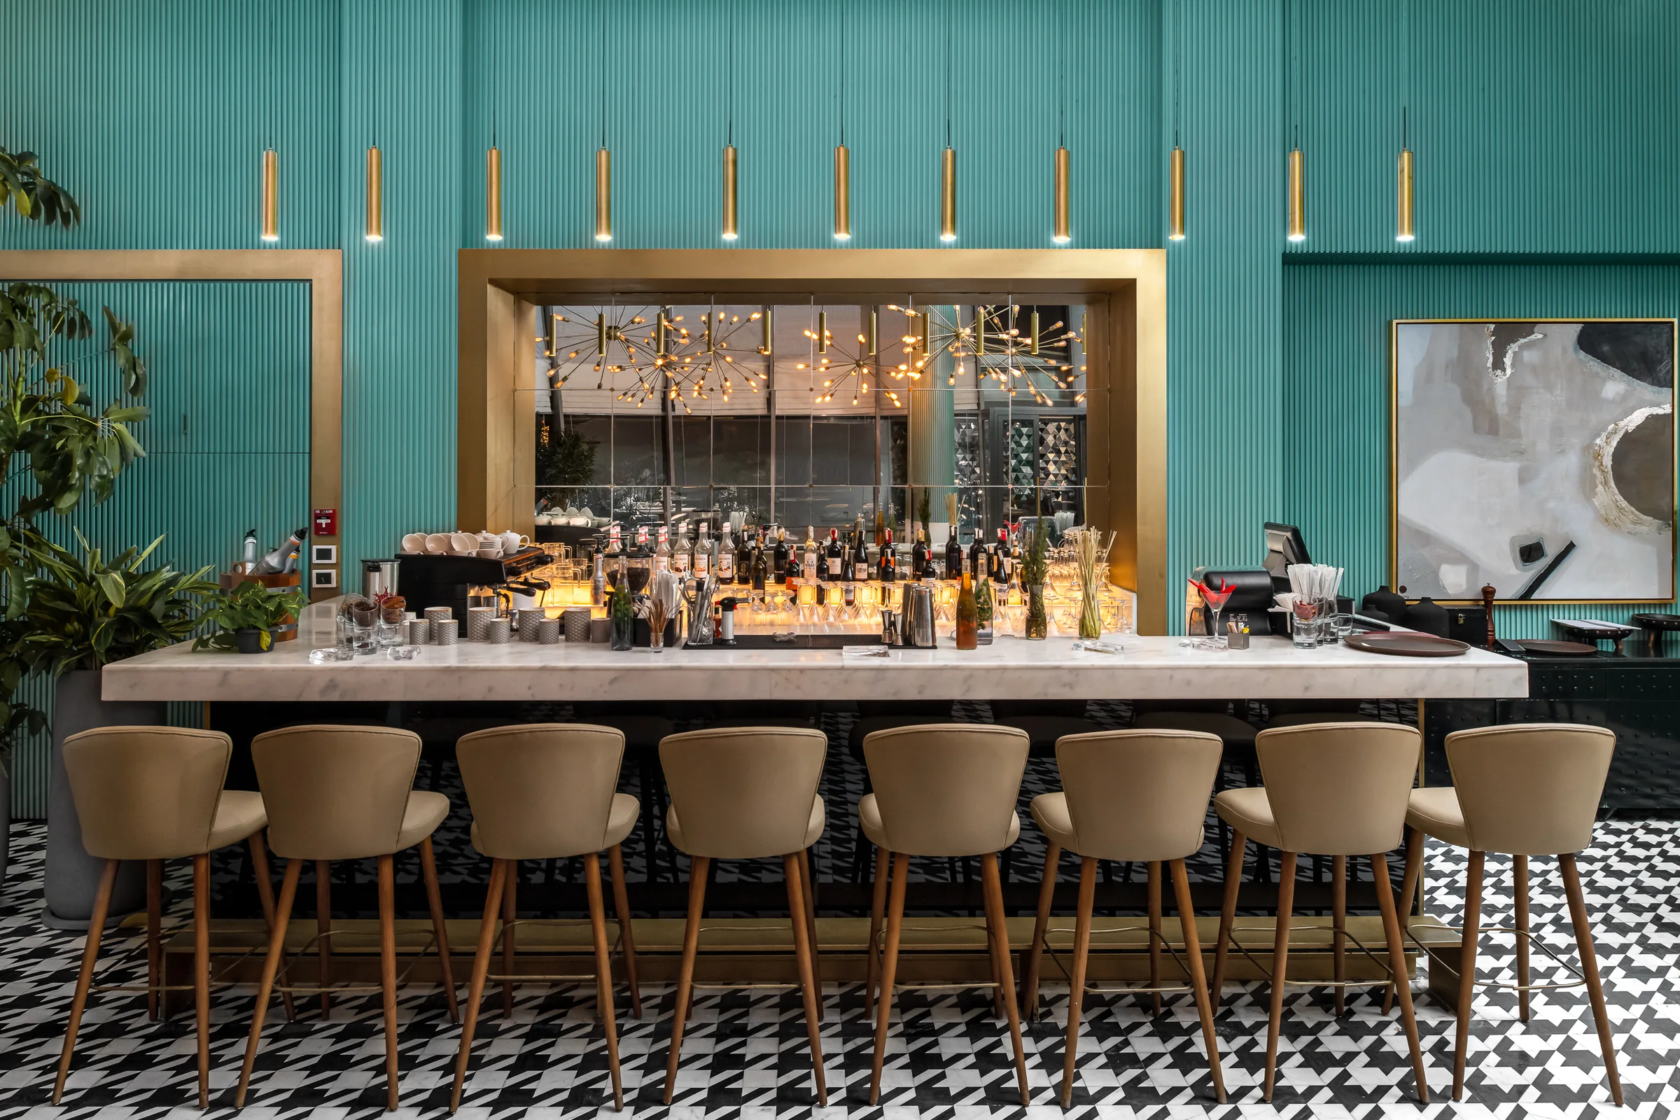
The main bar in marble, brass pendants above a run of stools.La Zucca
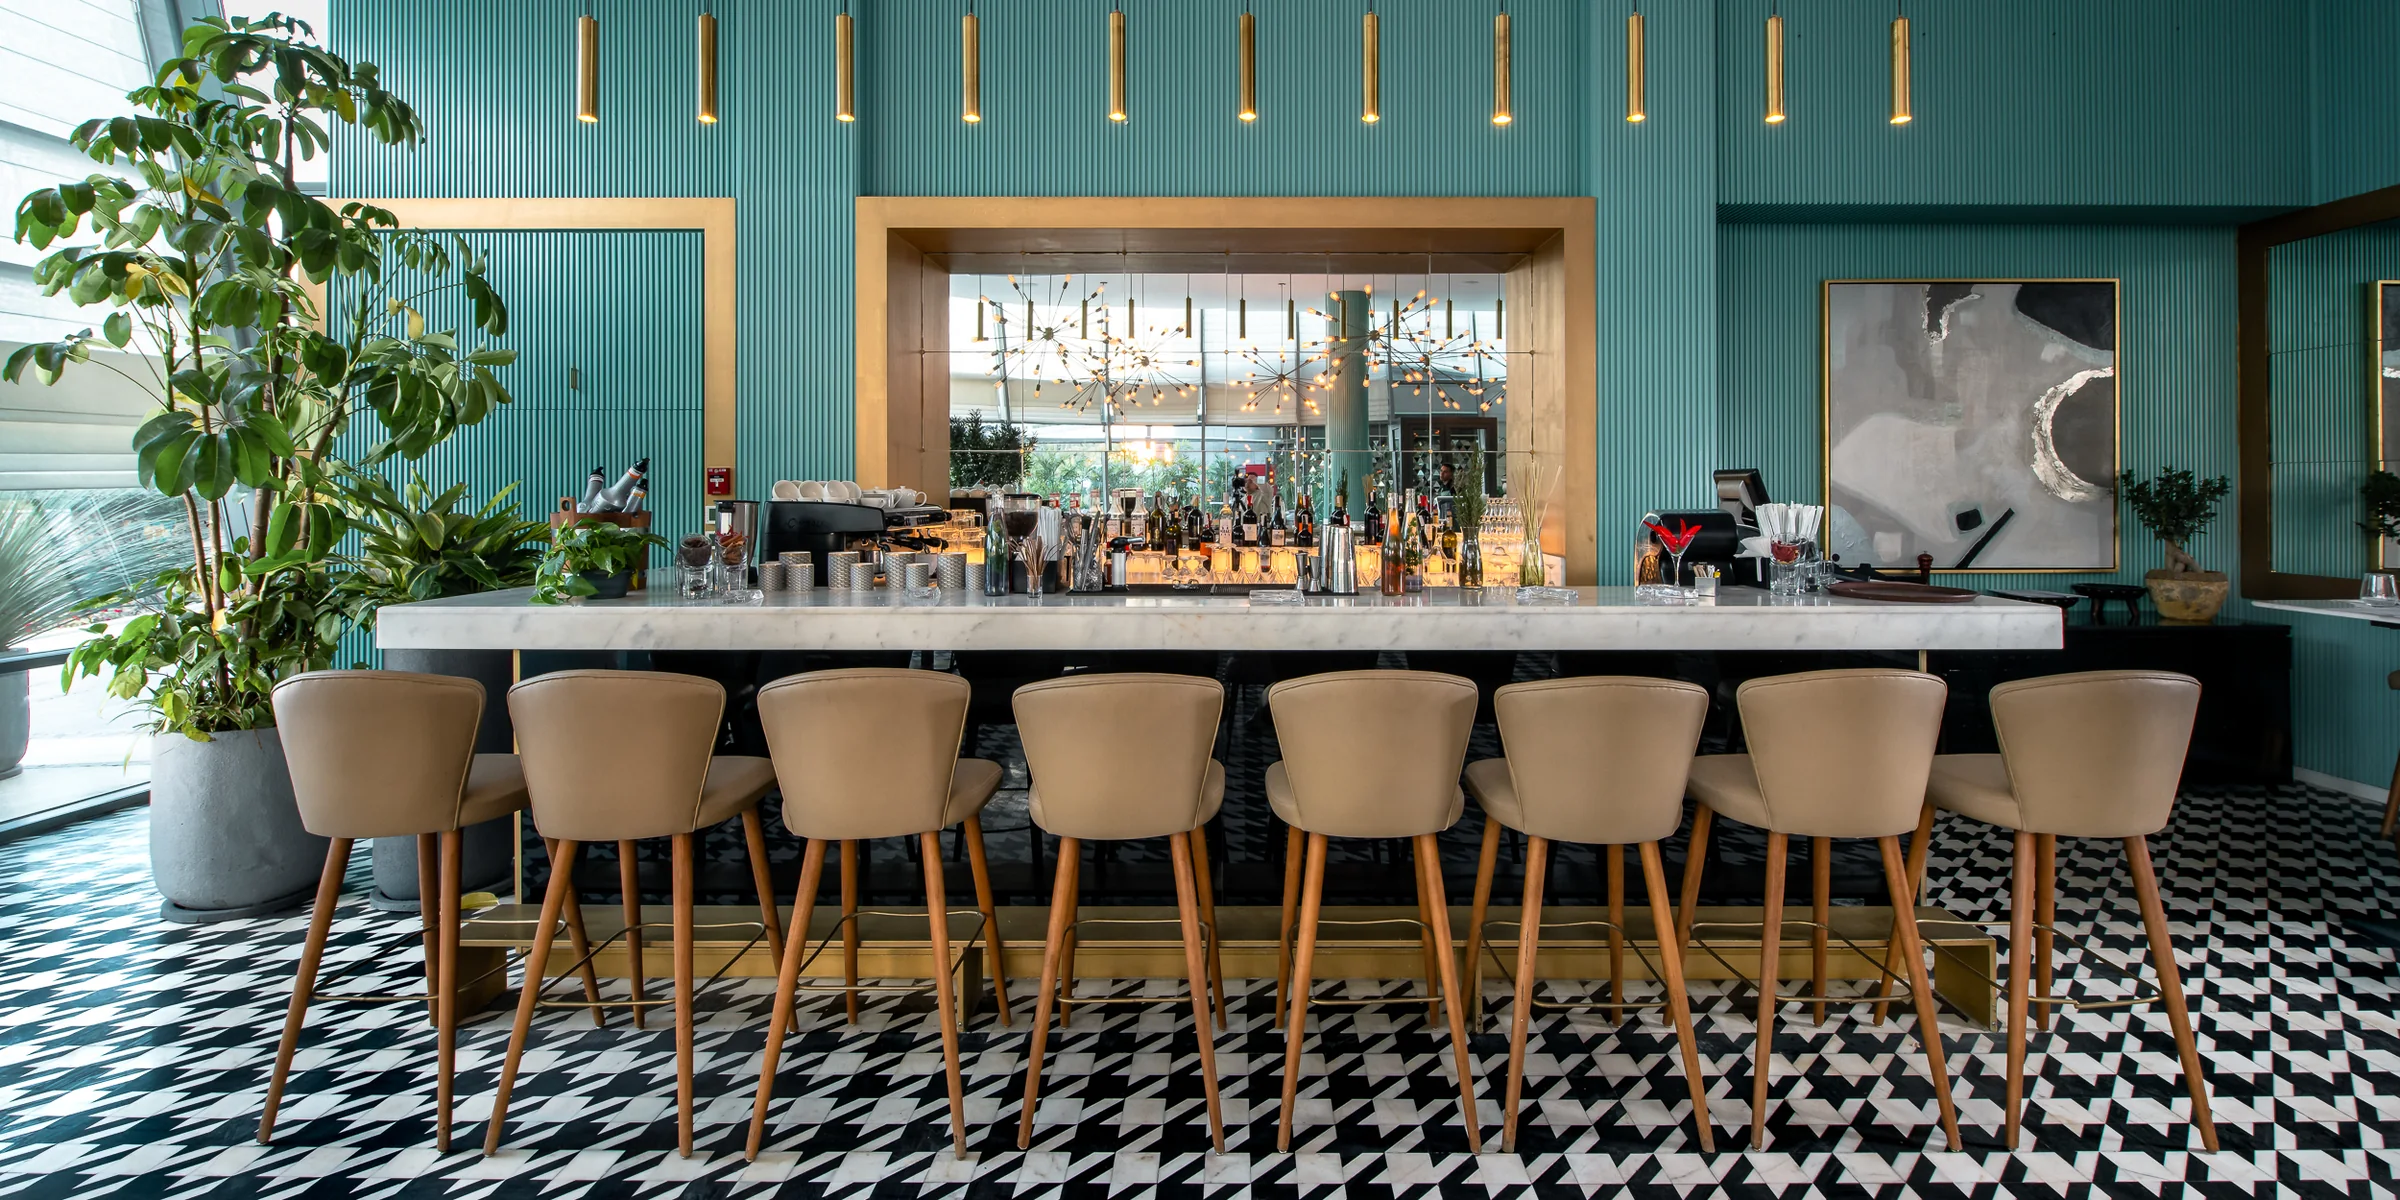
The bar end to end, checkerboard floor running out of frame.La Zucca
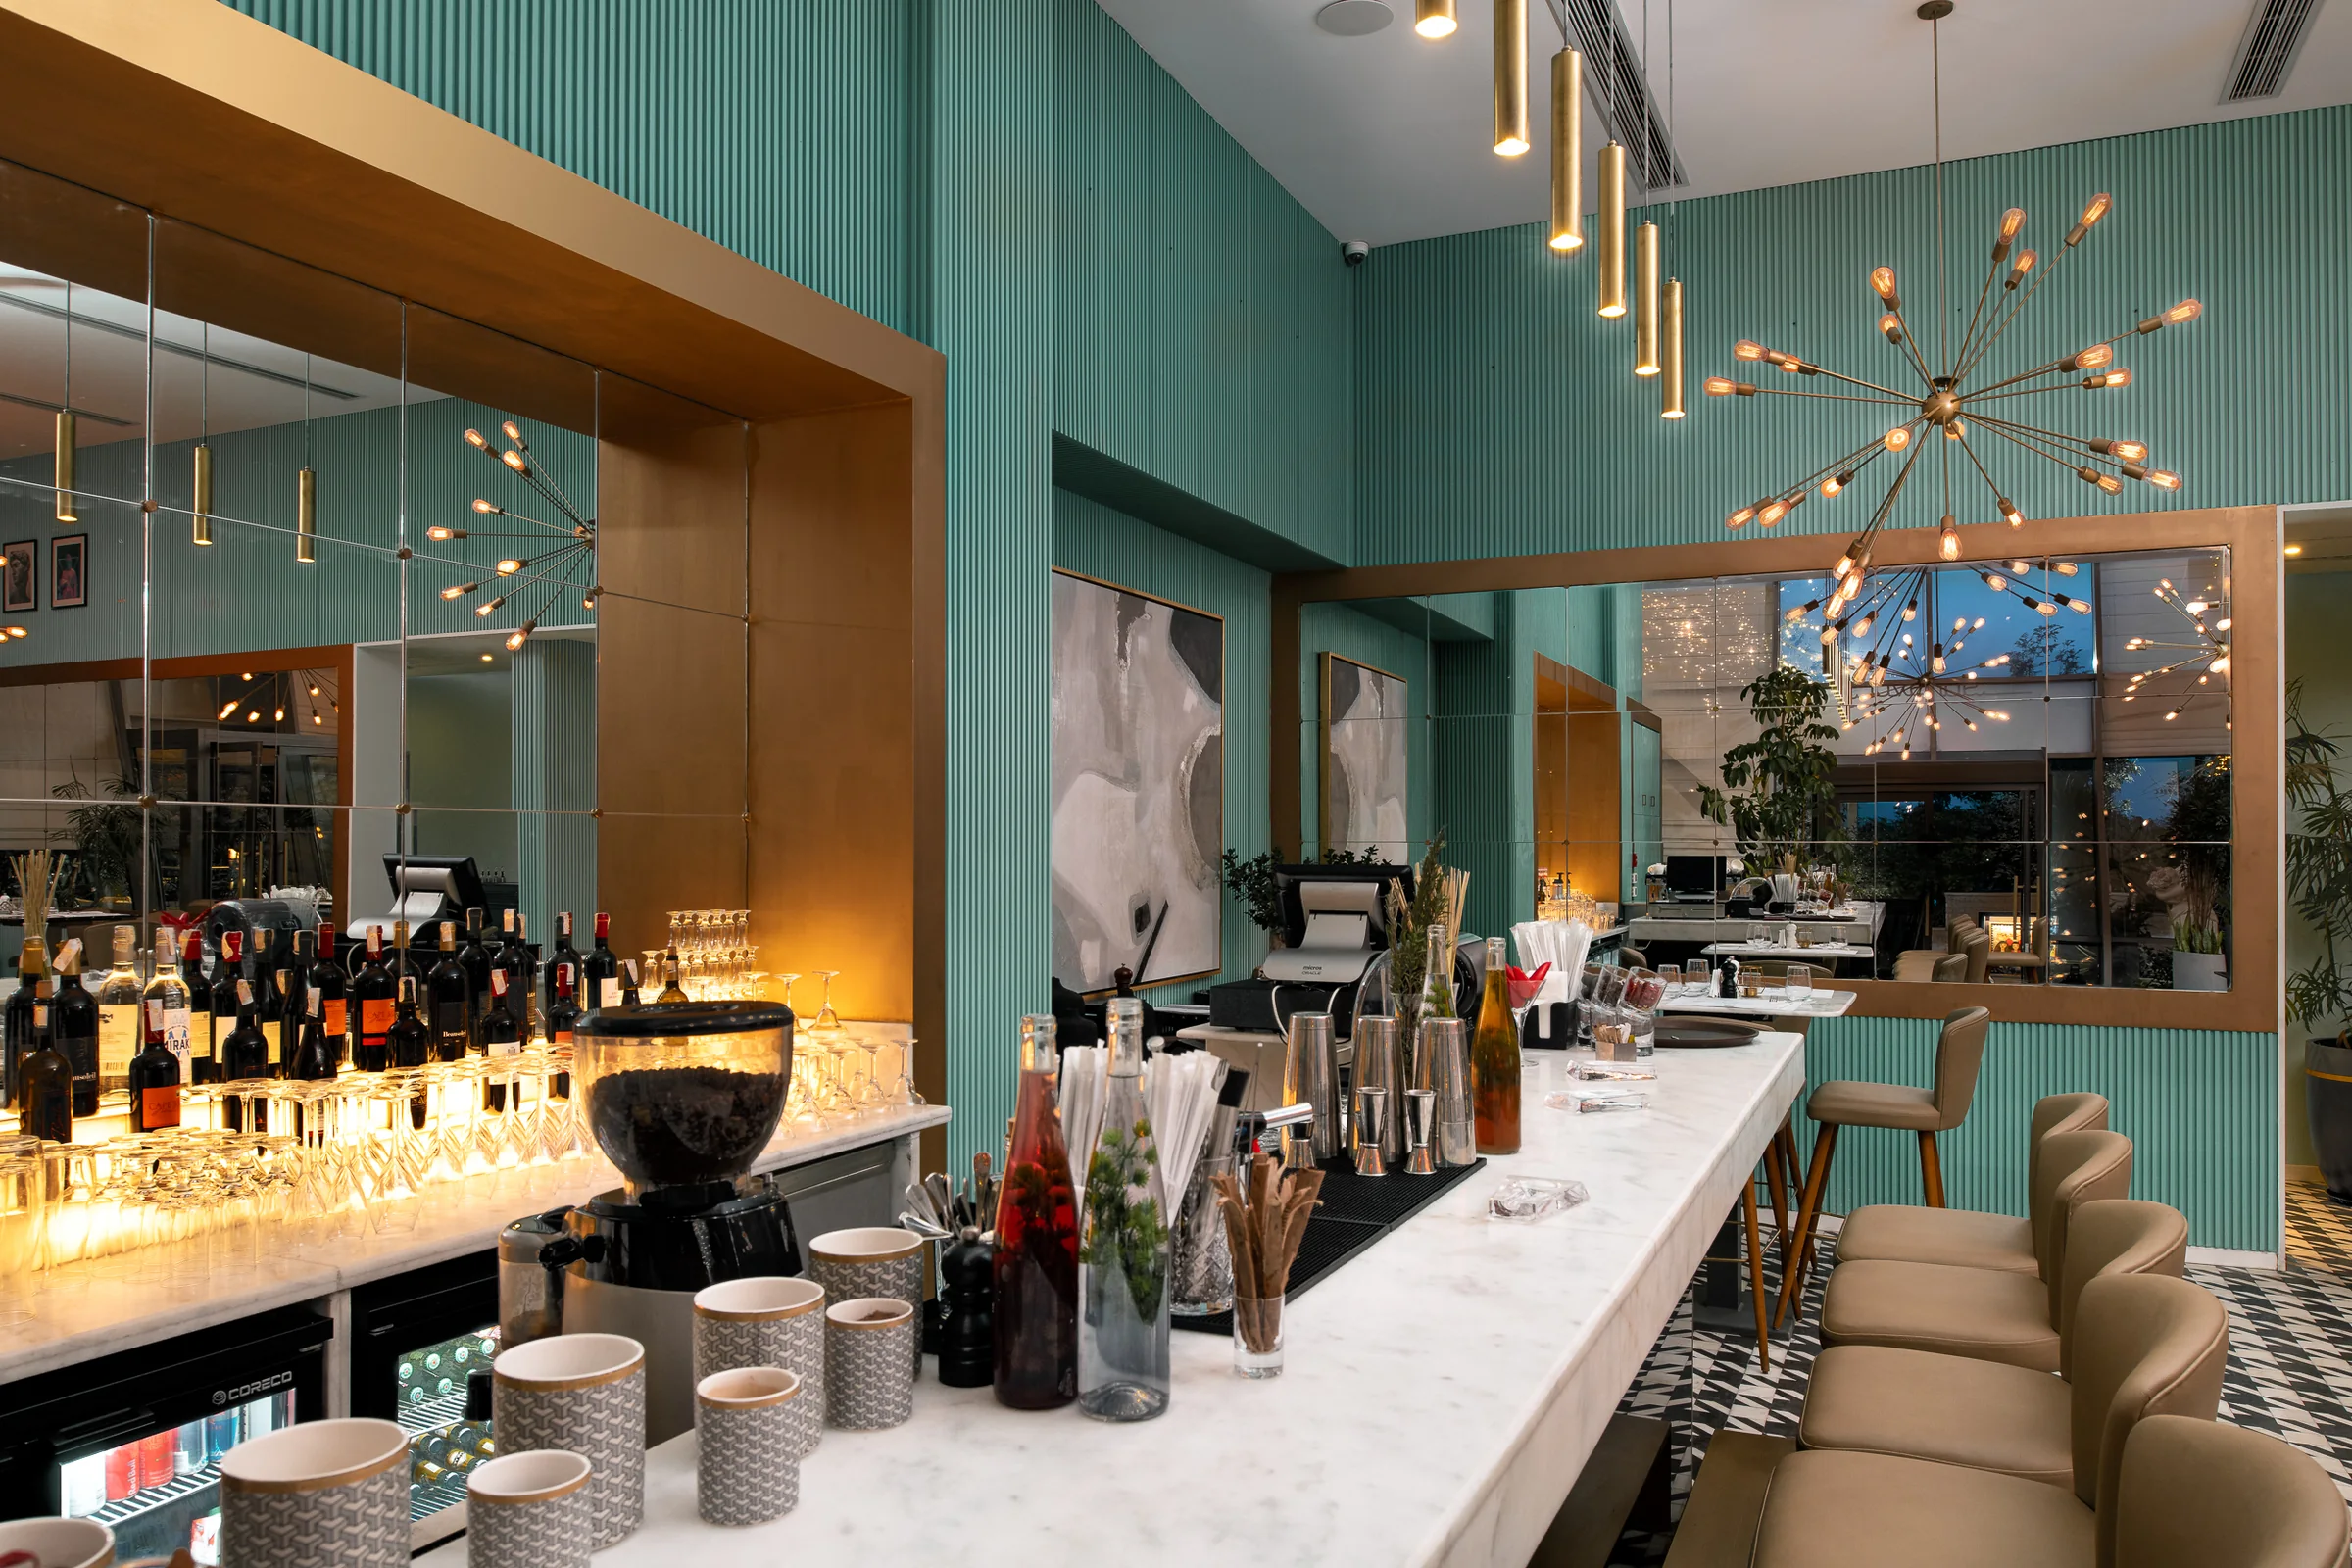
Bottle display and marble counter under low brass pendants.La Zucca
The dining room wide, brass chandeliers over teal panelling.La Zucca
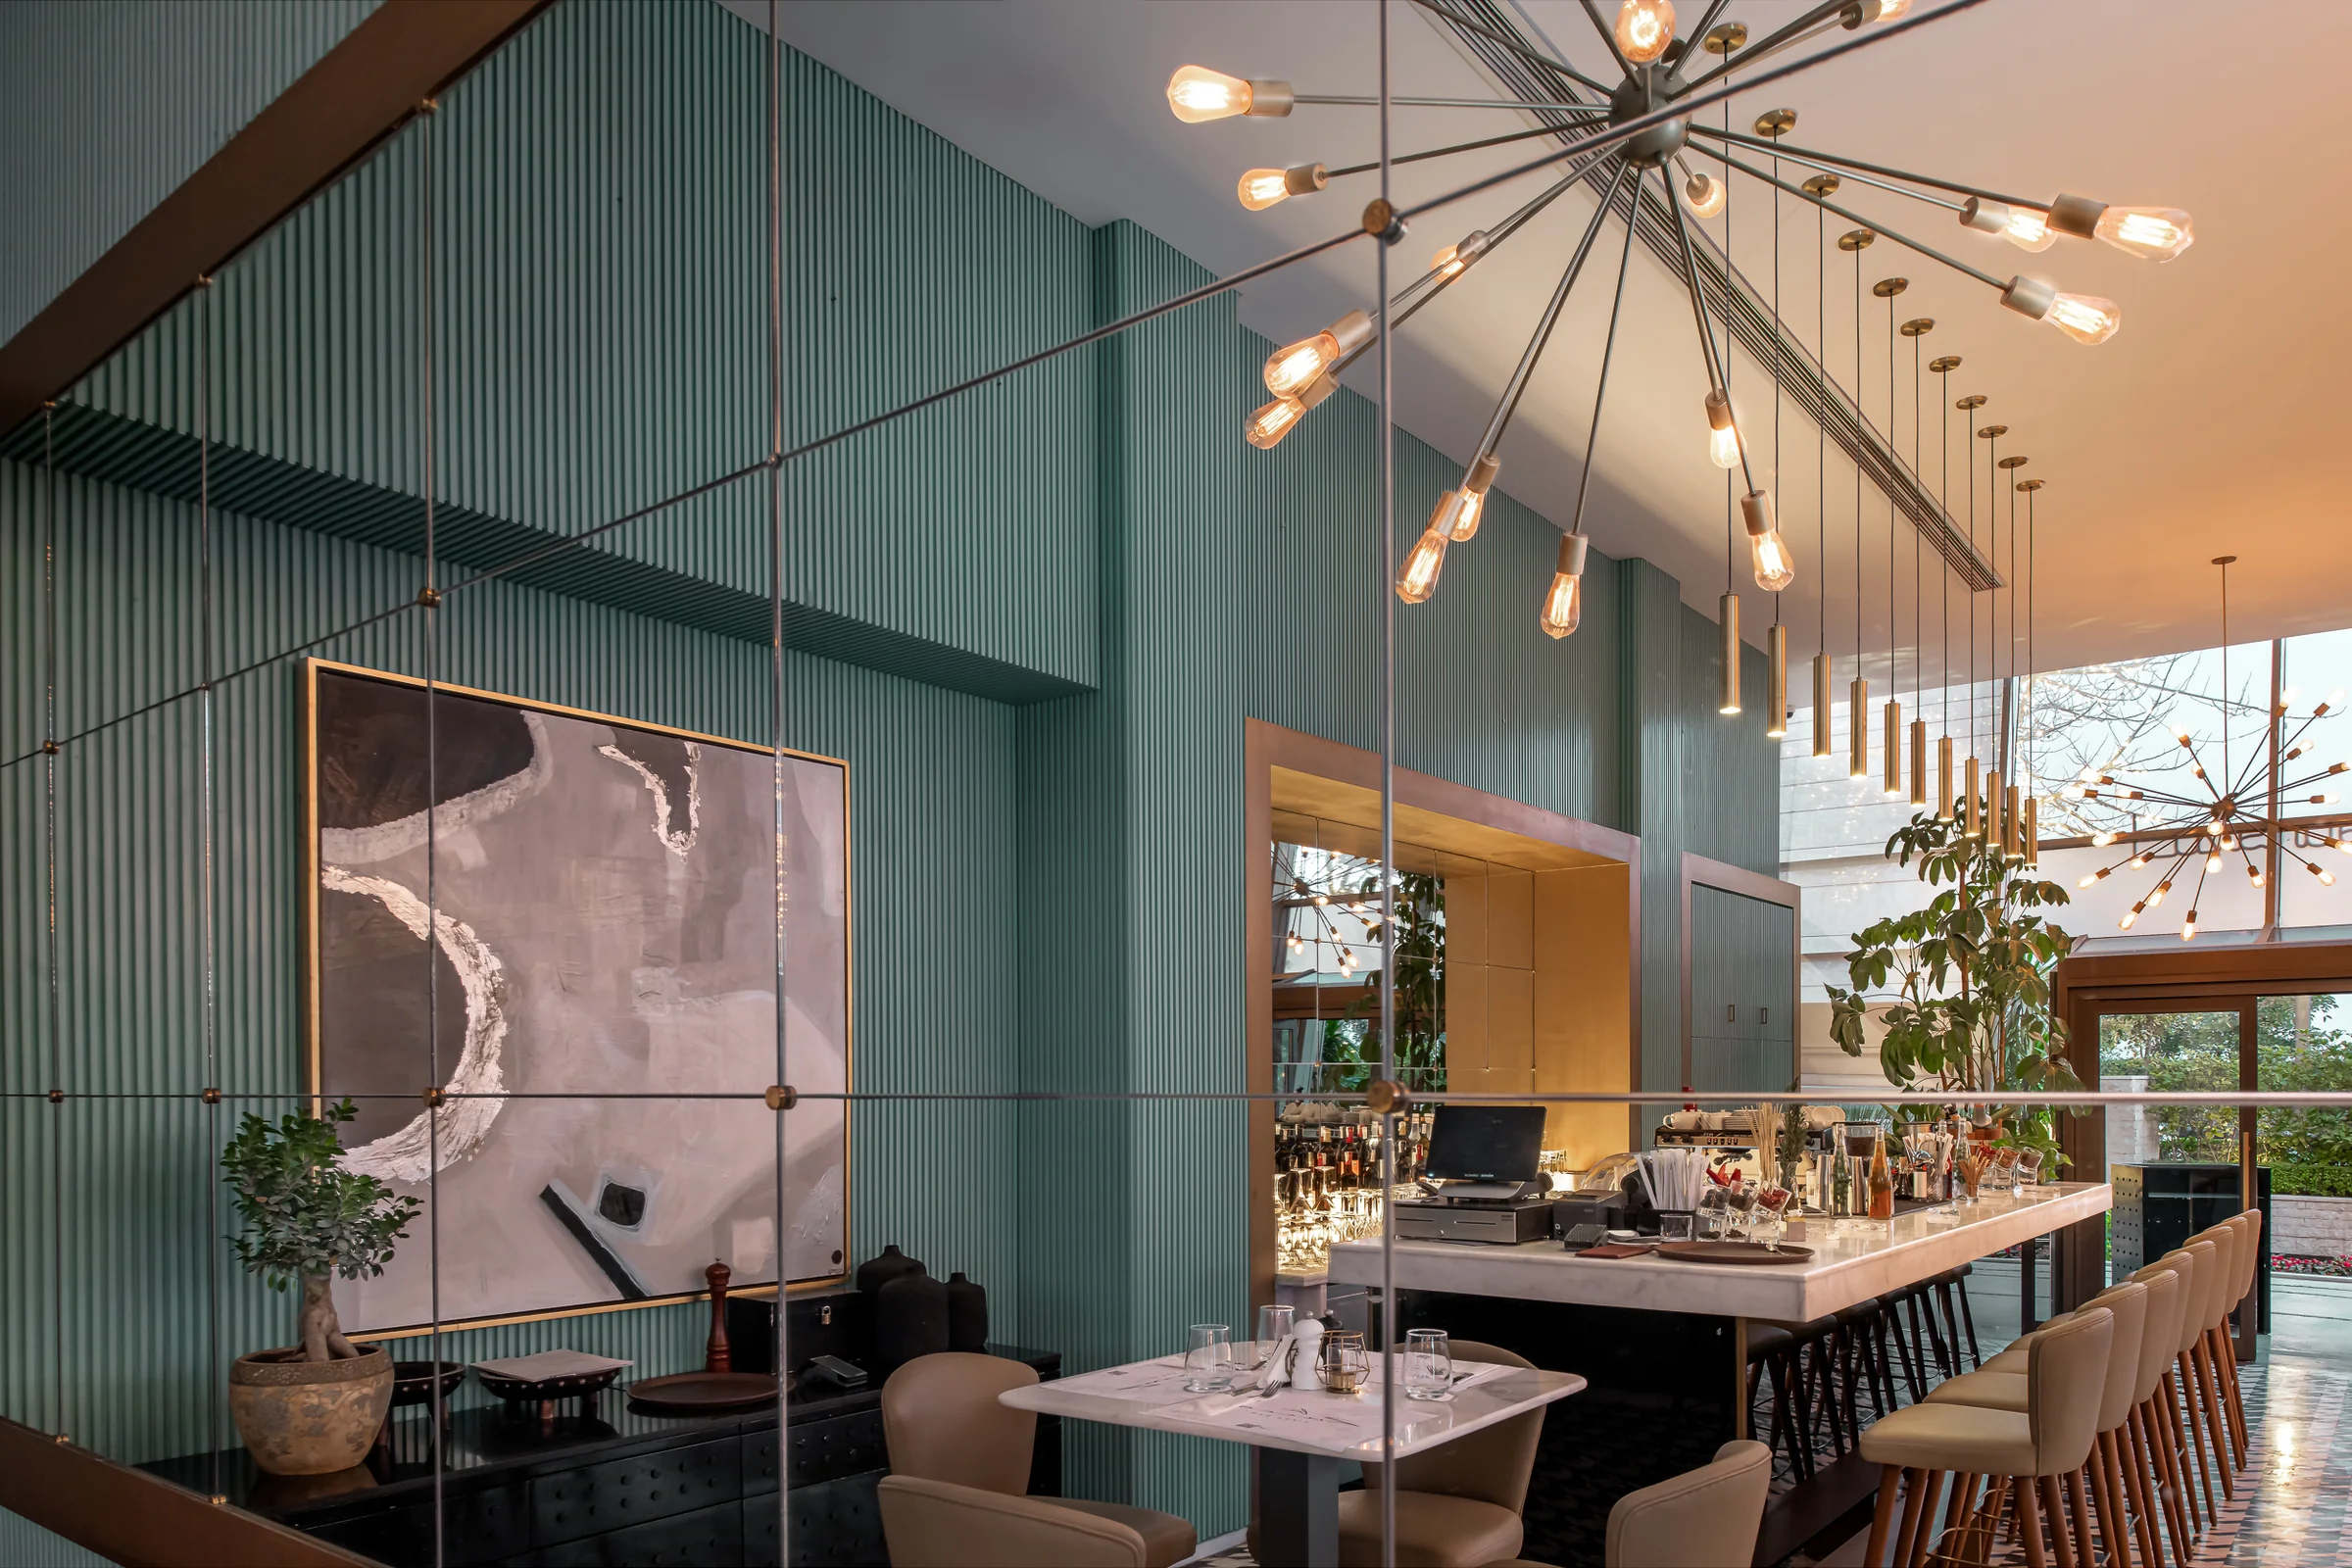
Banquette dining with artwork and mirrored panelling.La Zucca
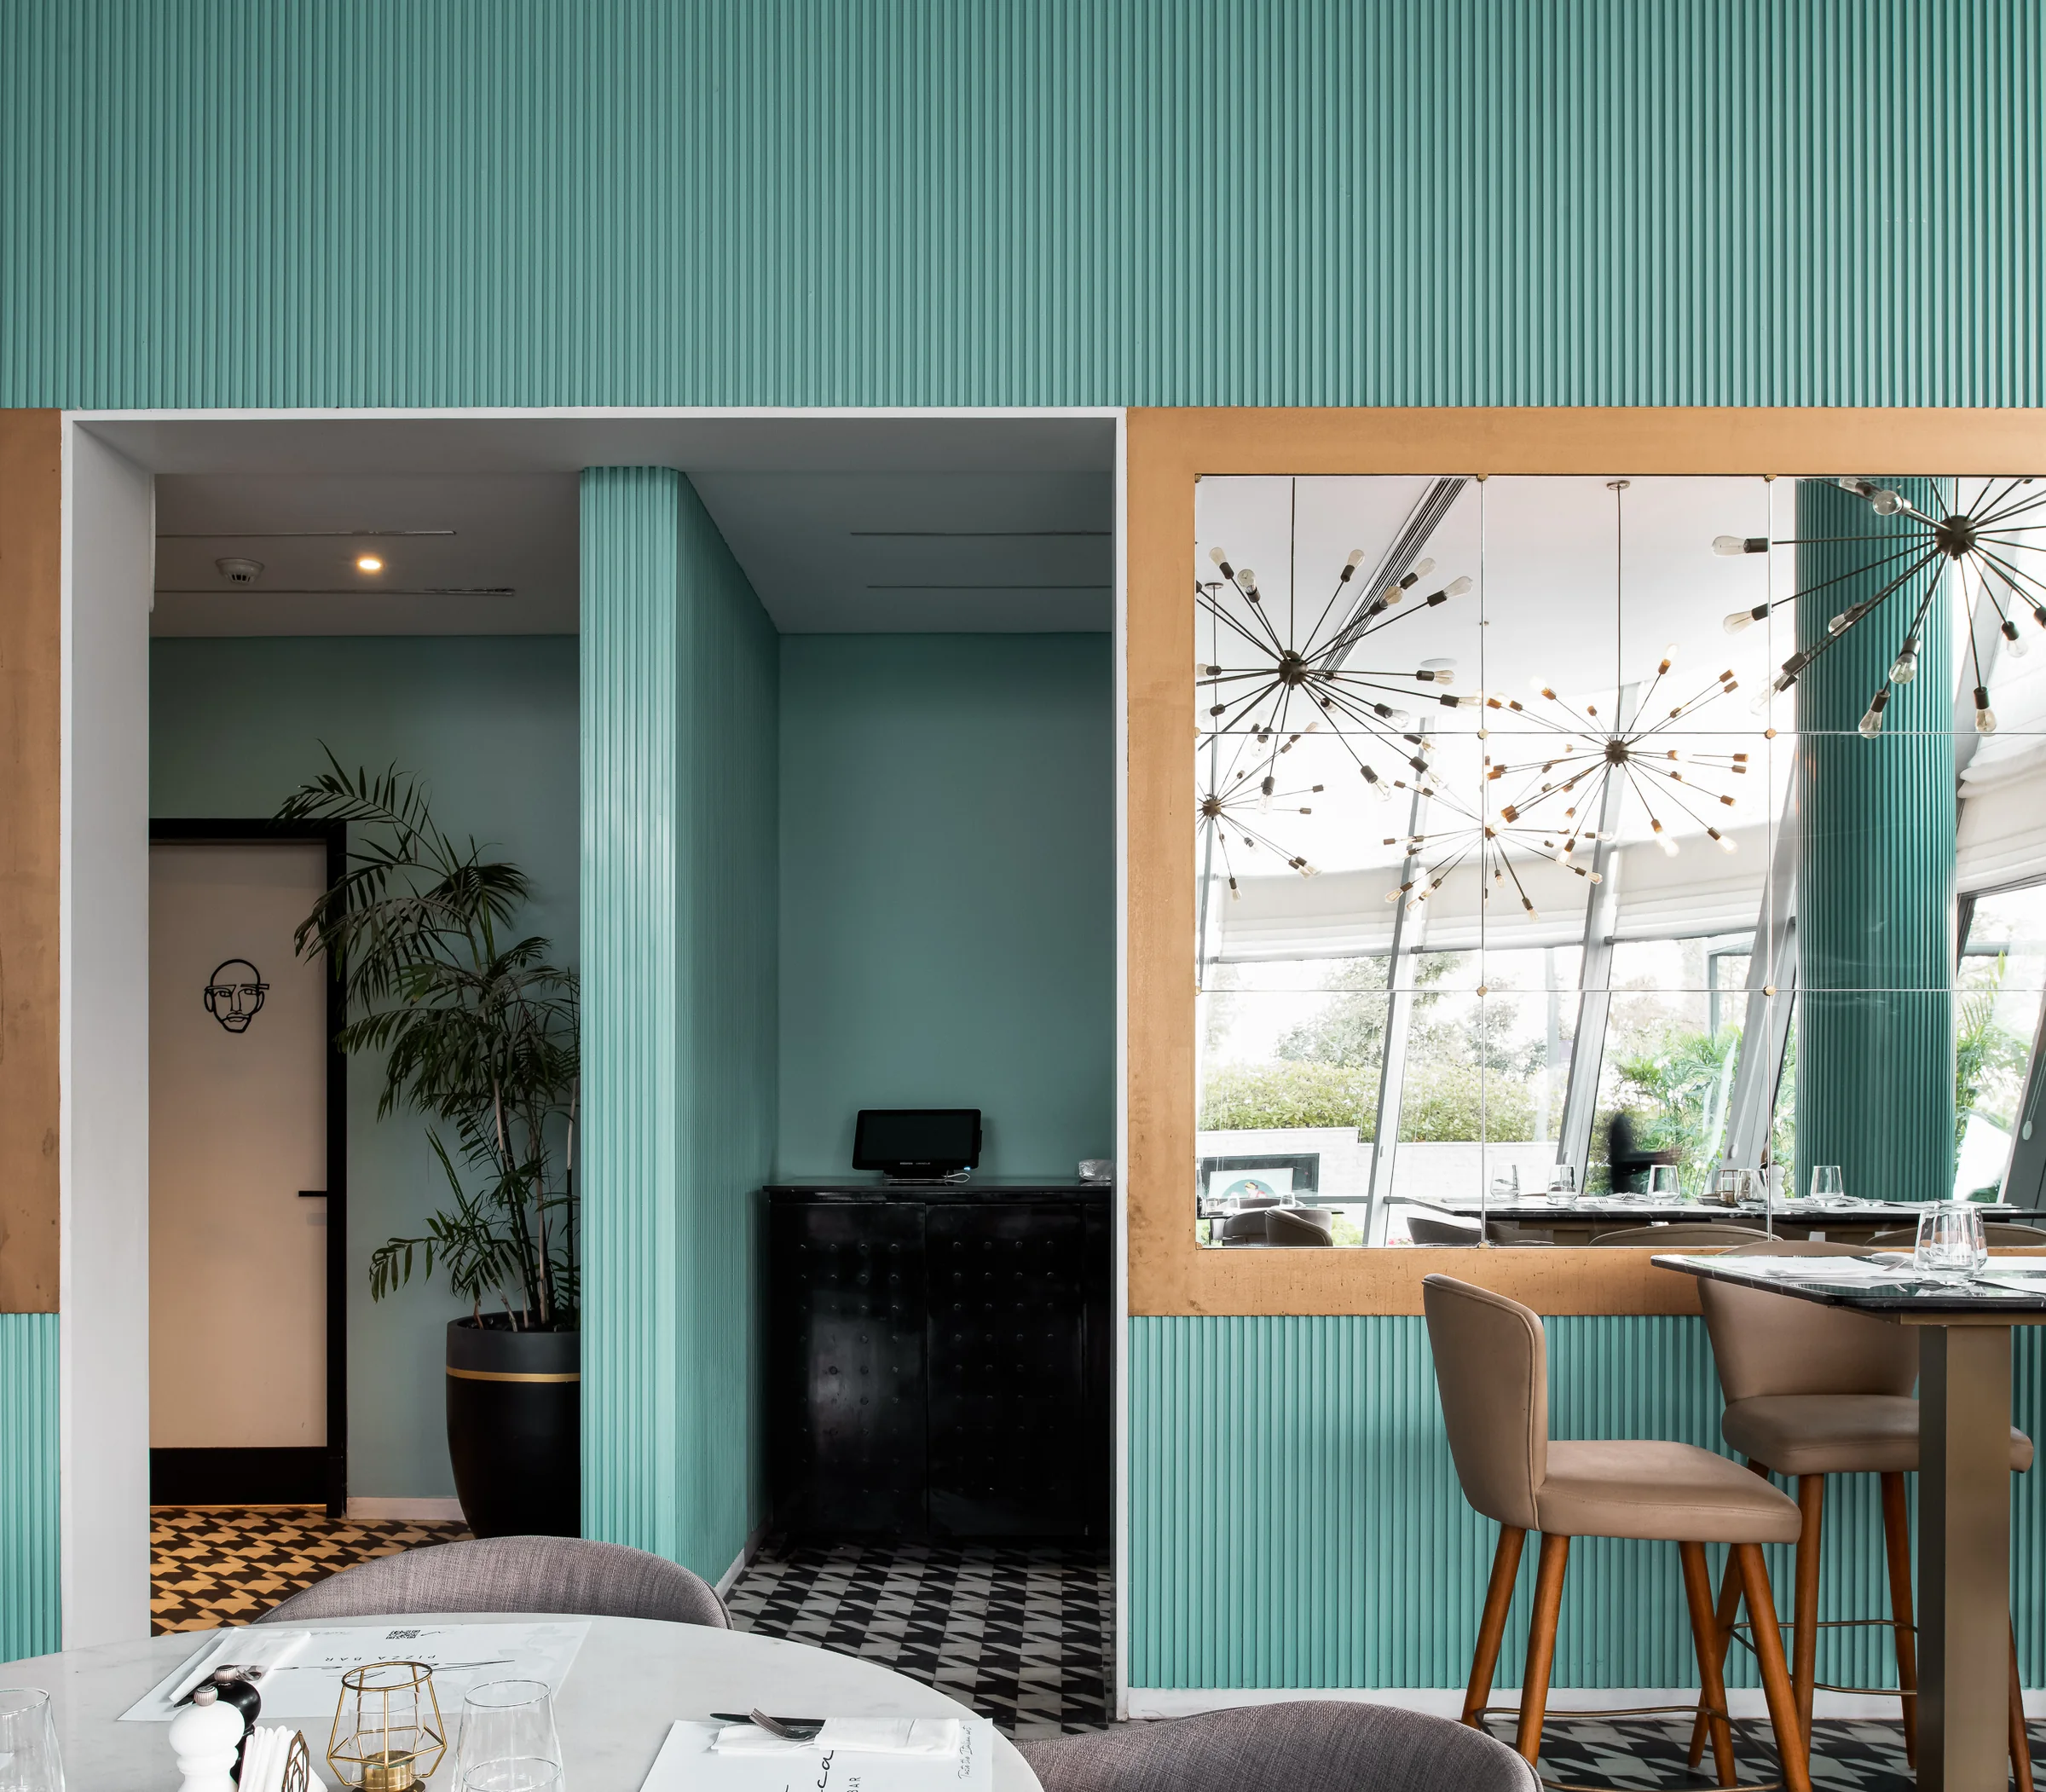
Corner table for two against ribbed teal panelling.La ZuccaBanquette and ribbed teal wall, checkerboard underfoot.La Zucca
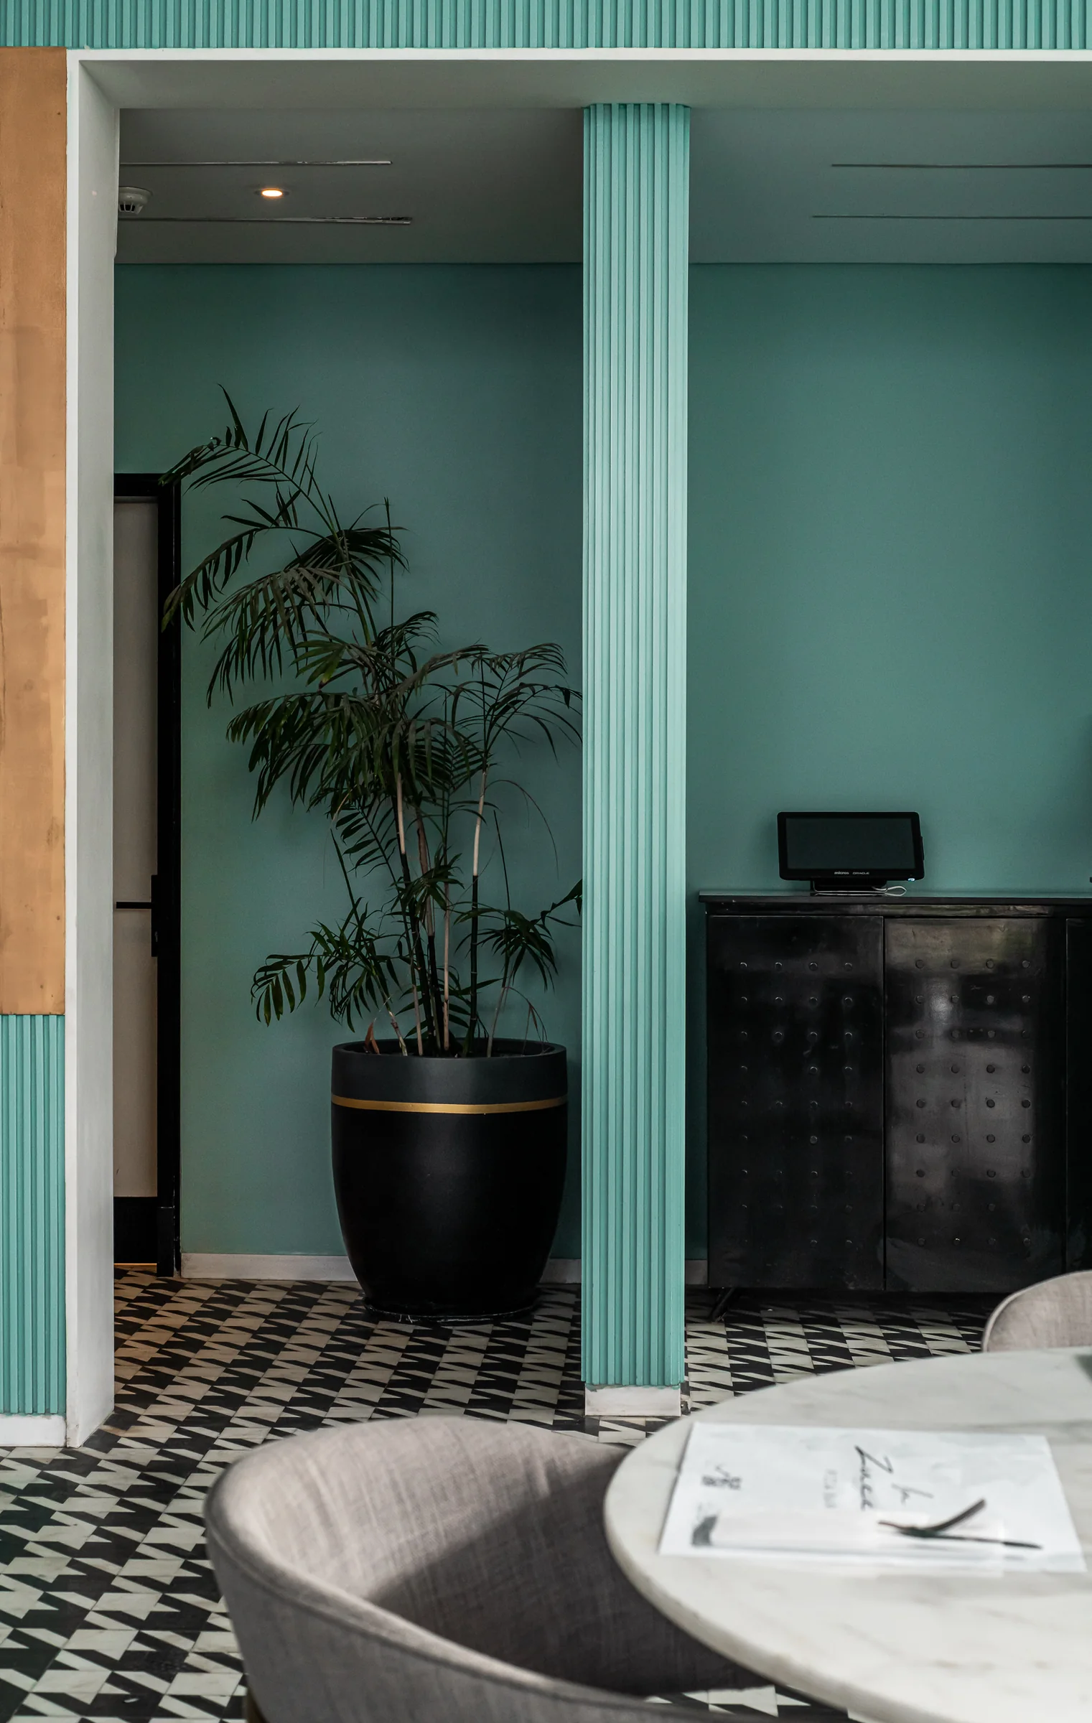
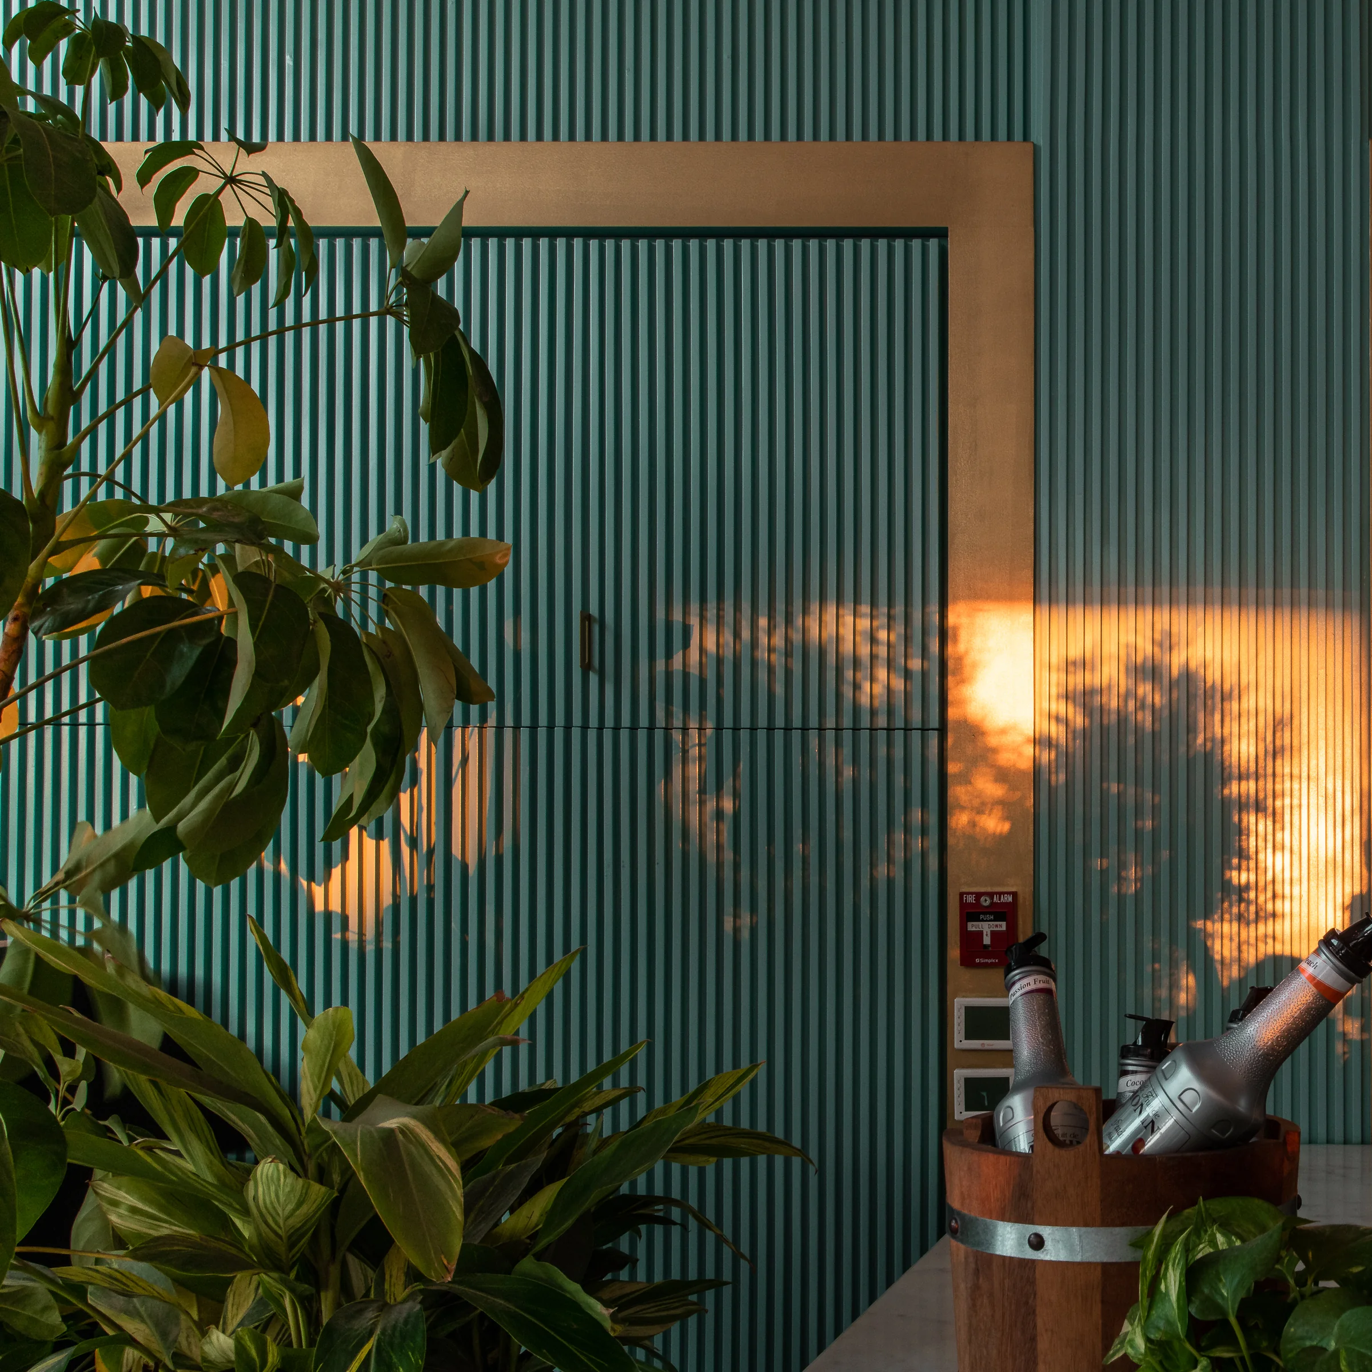
Detail: greenery and glassware against the ribbed wall.La Zucca
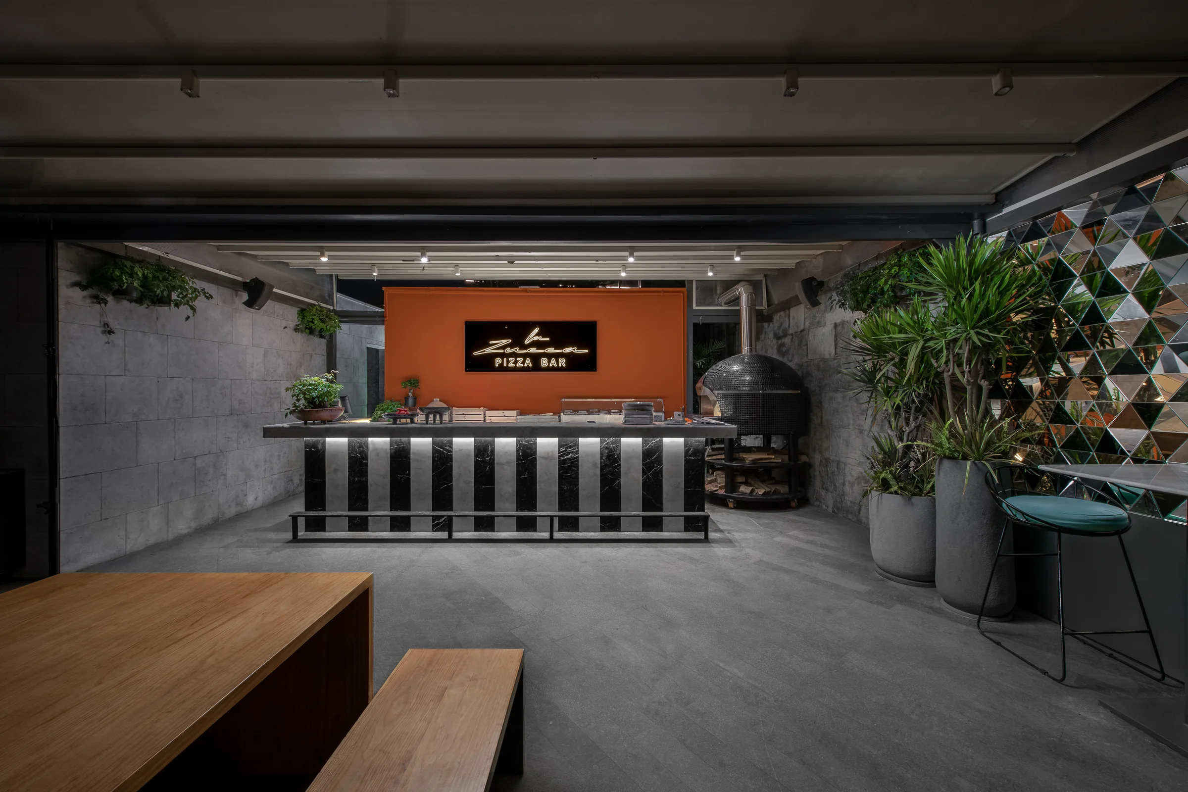
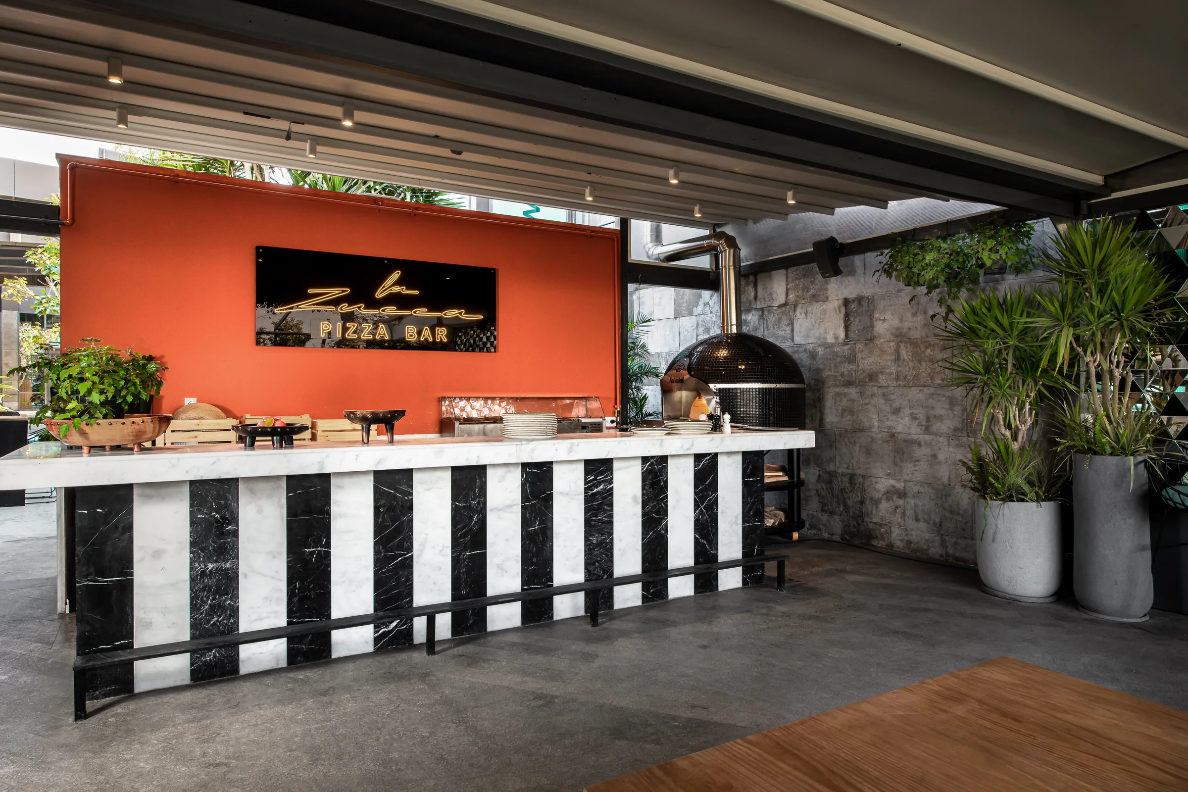
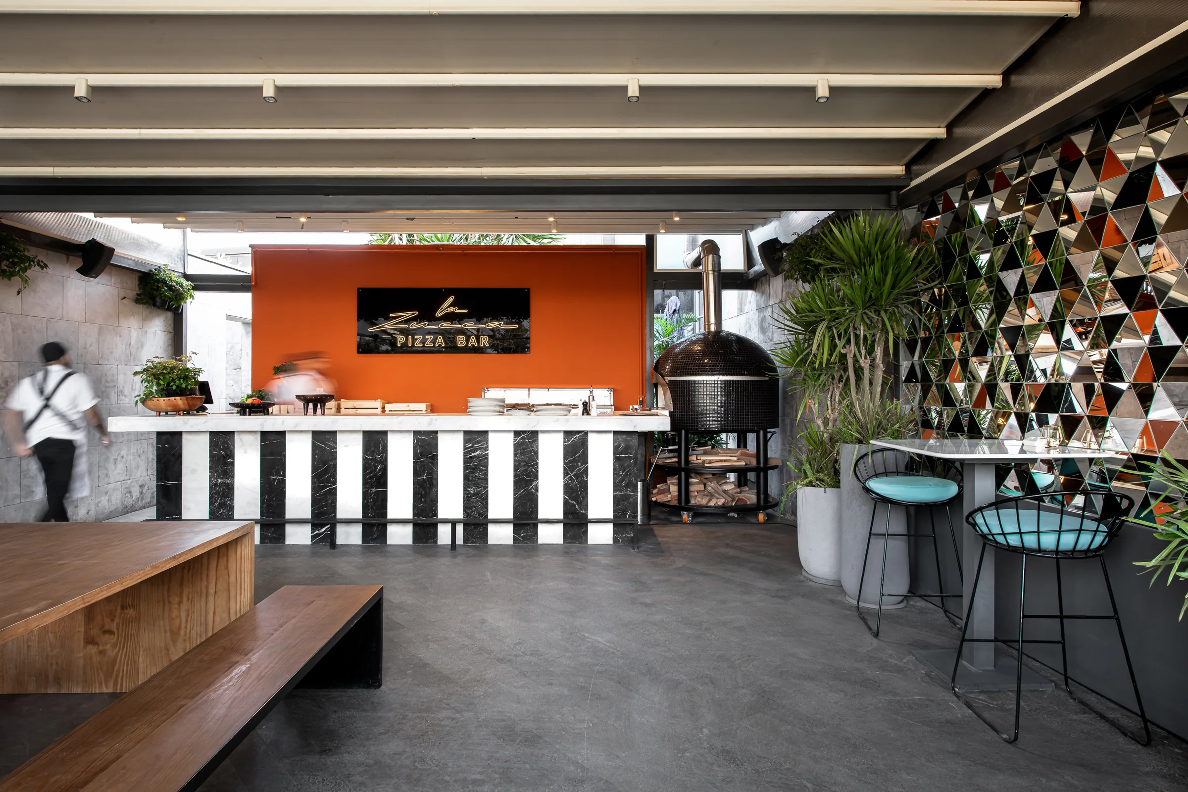
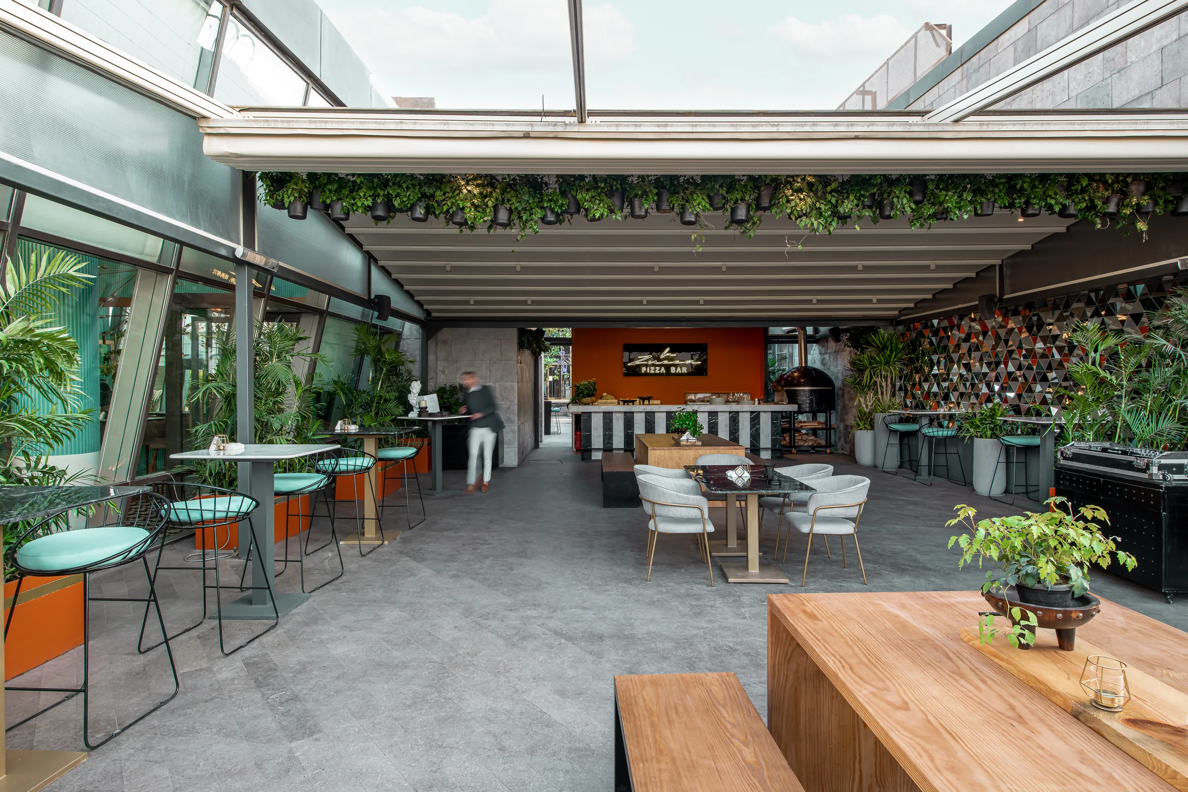
The pizza bar counter against a burnt-orange wall.La Zucca
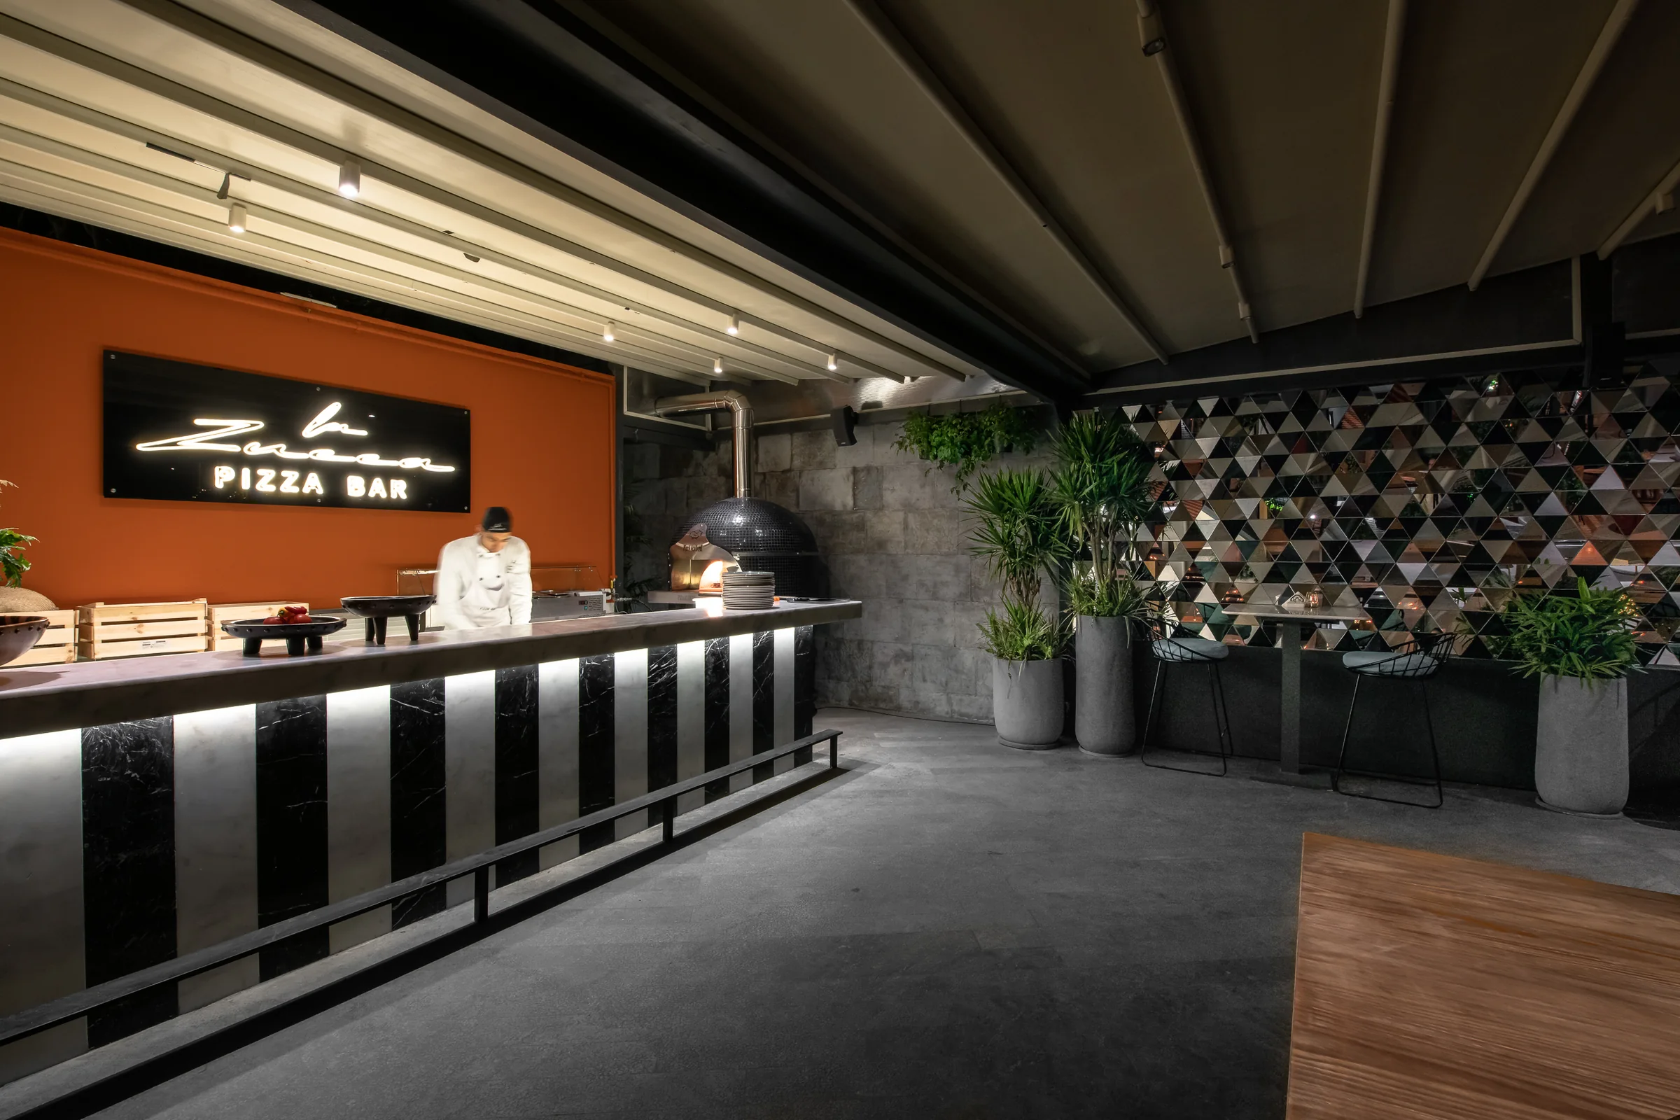
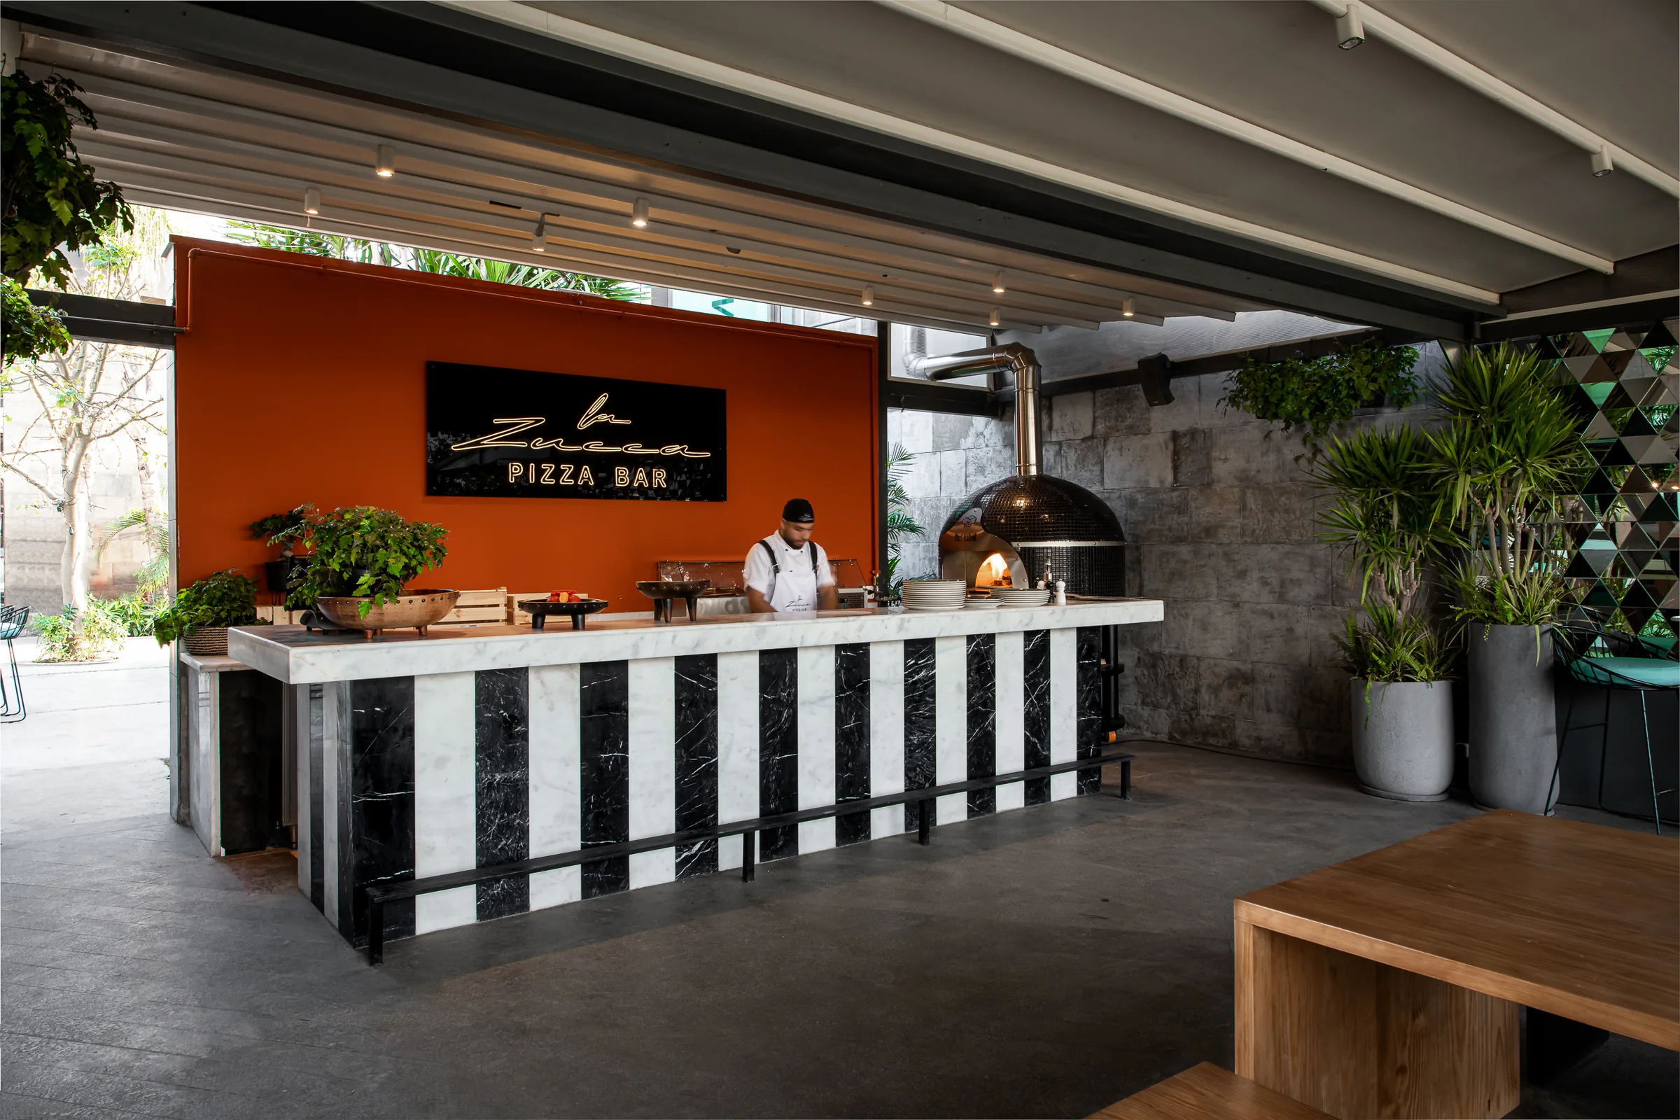
A chef at the pizza counter, oven at the far end.La Zucca
The pizza bar full length, dough station and wood oven.La Zucca
The counter with its patterned tile screen behind.La Zucca
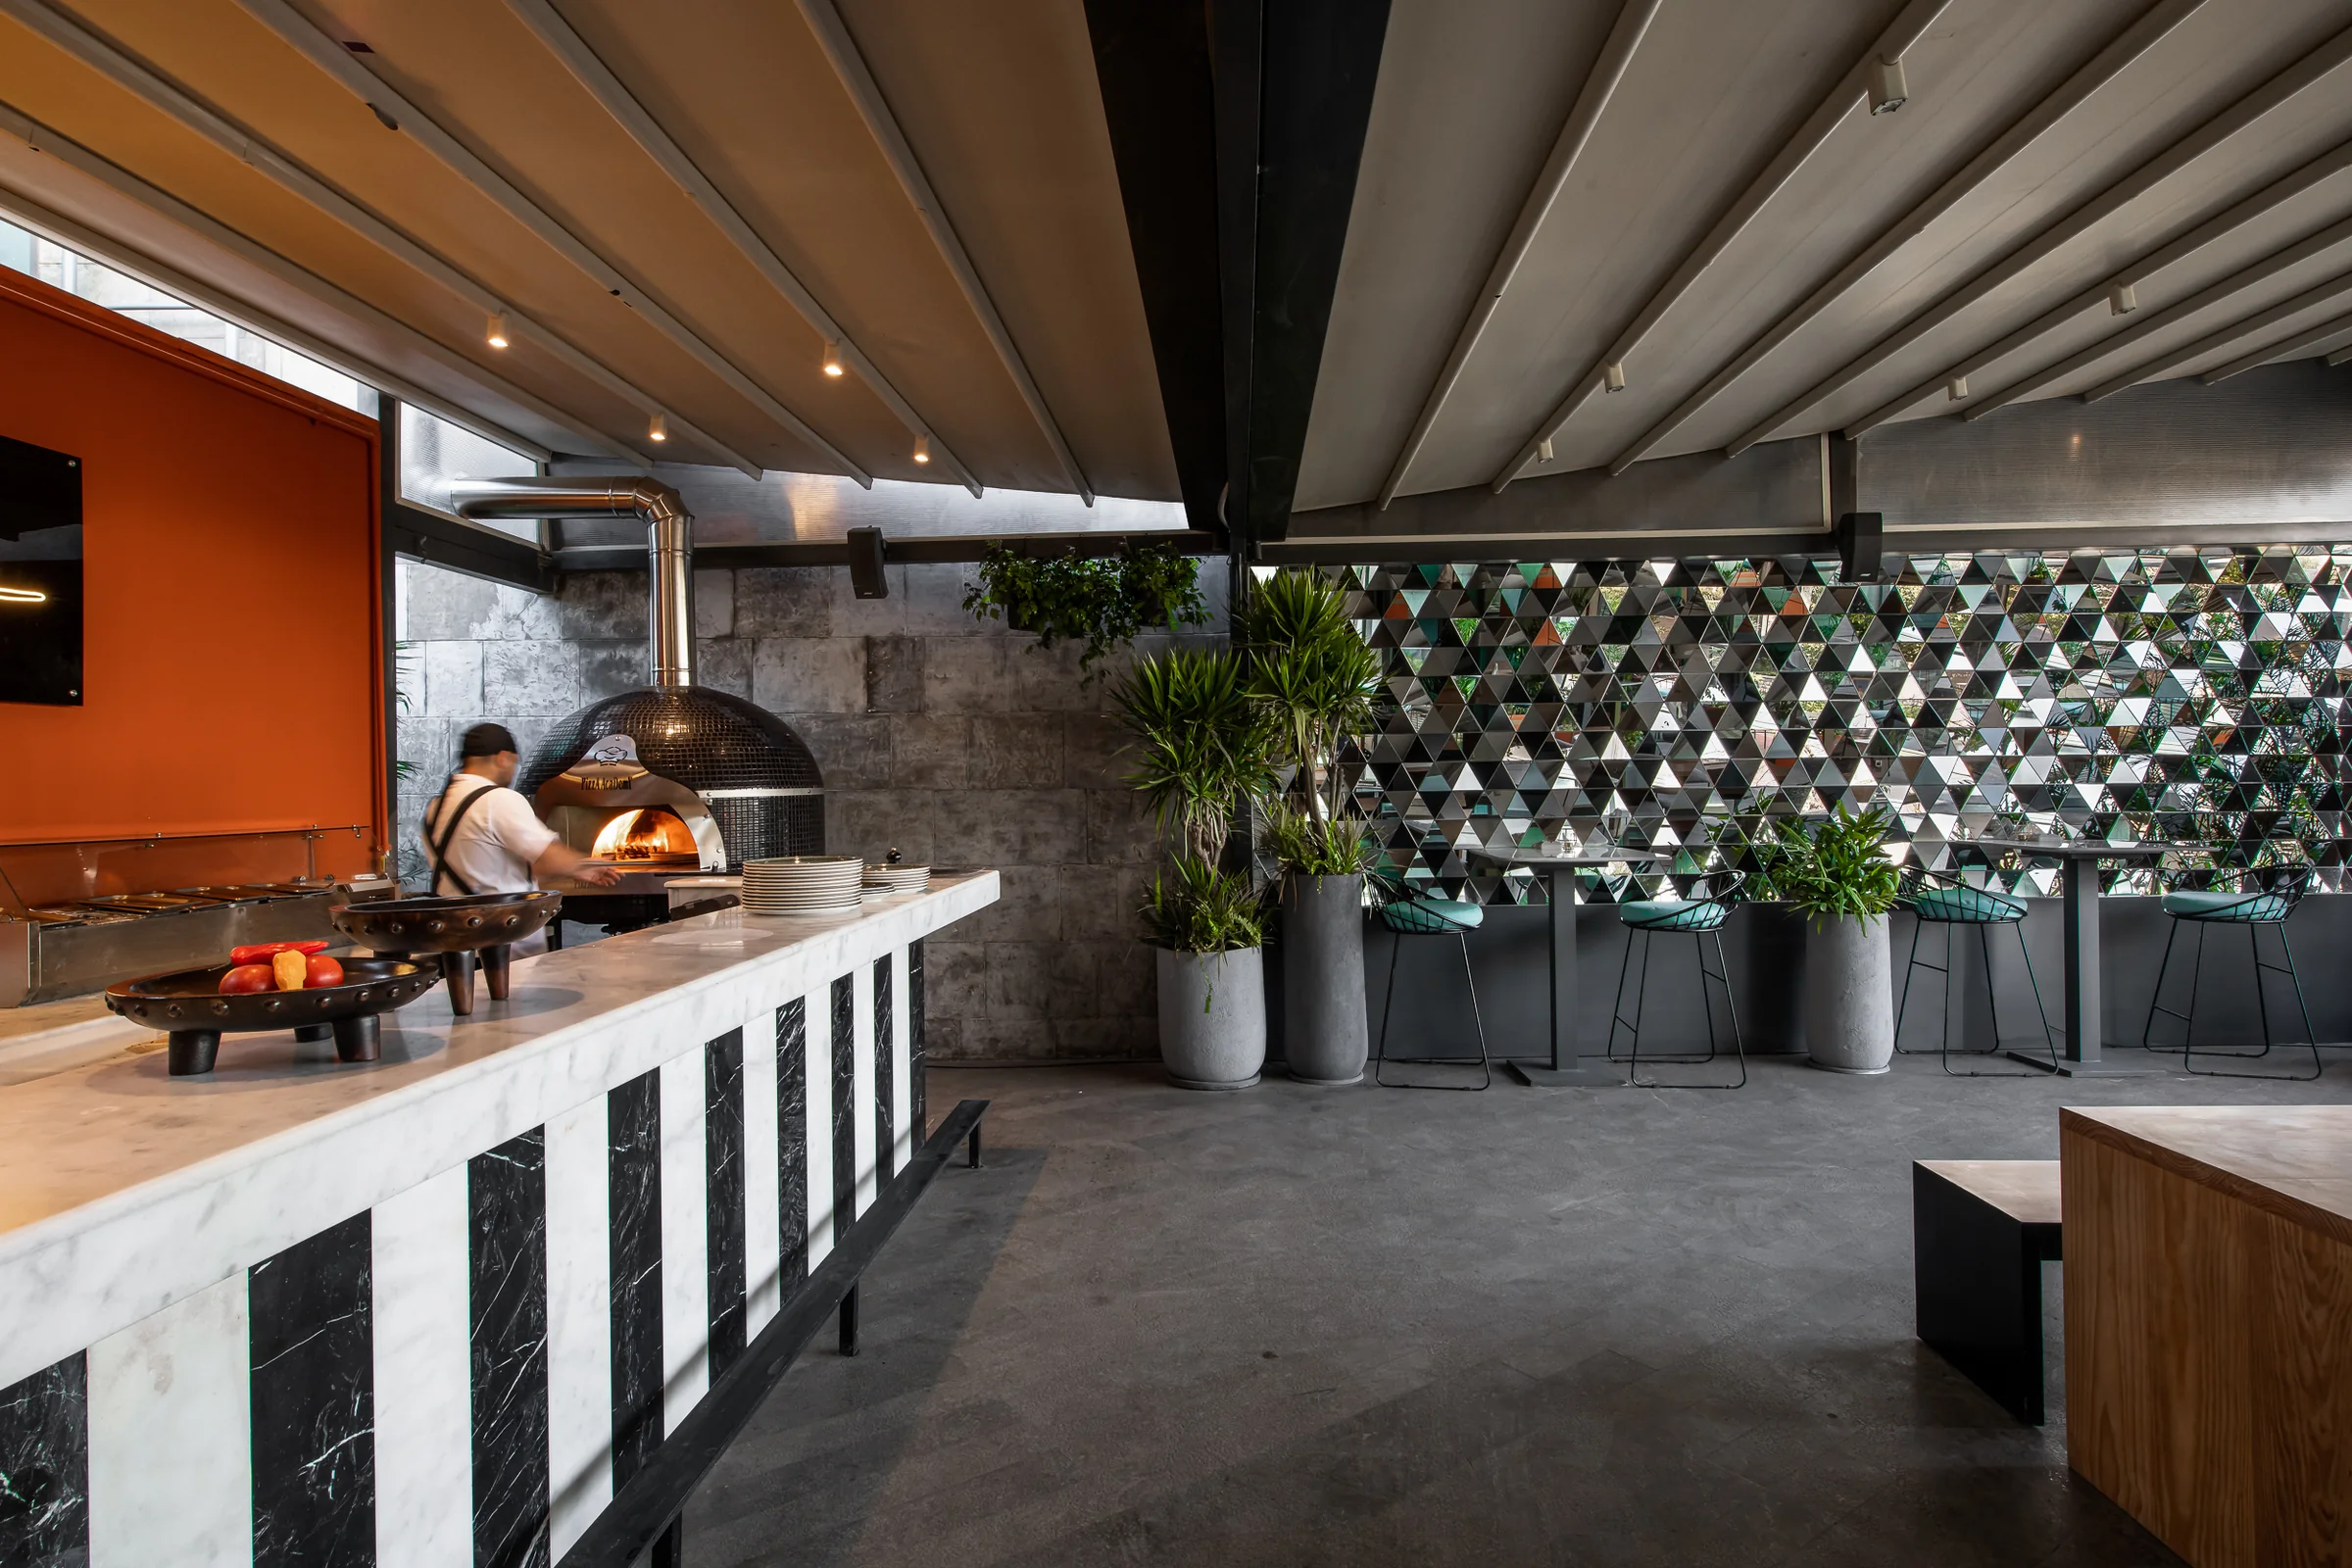
Kitchen pass and oven with the crew working.La Zucca
The oven lit, flames visible past the marble counter.La Zucca
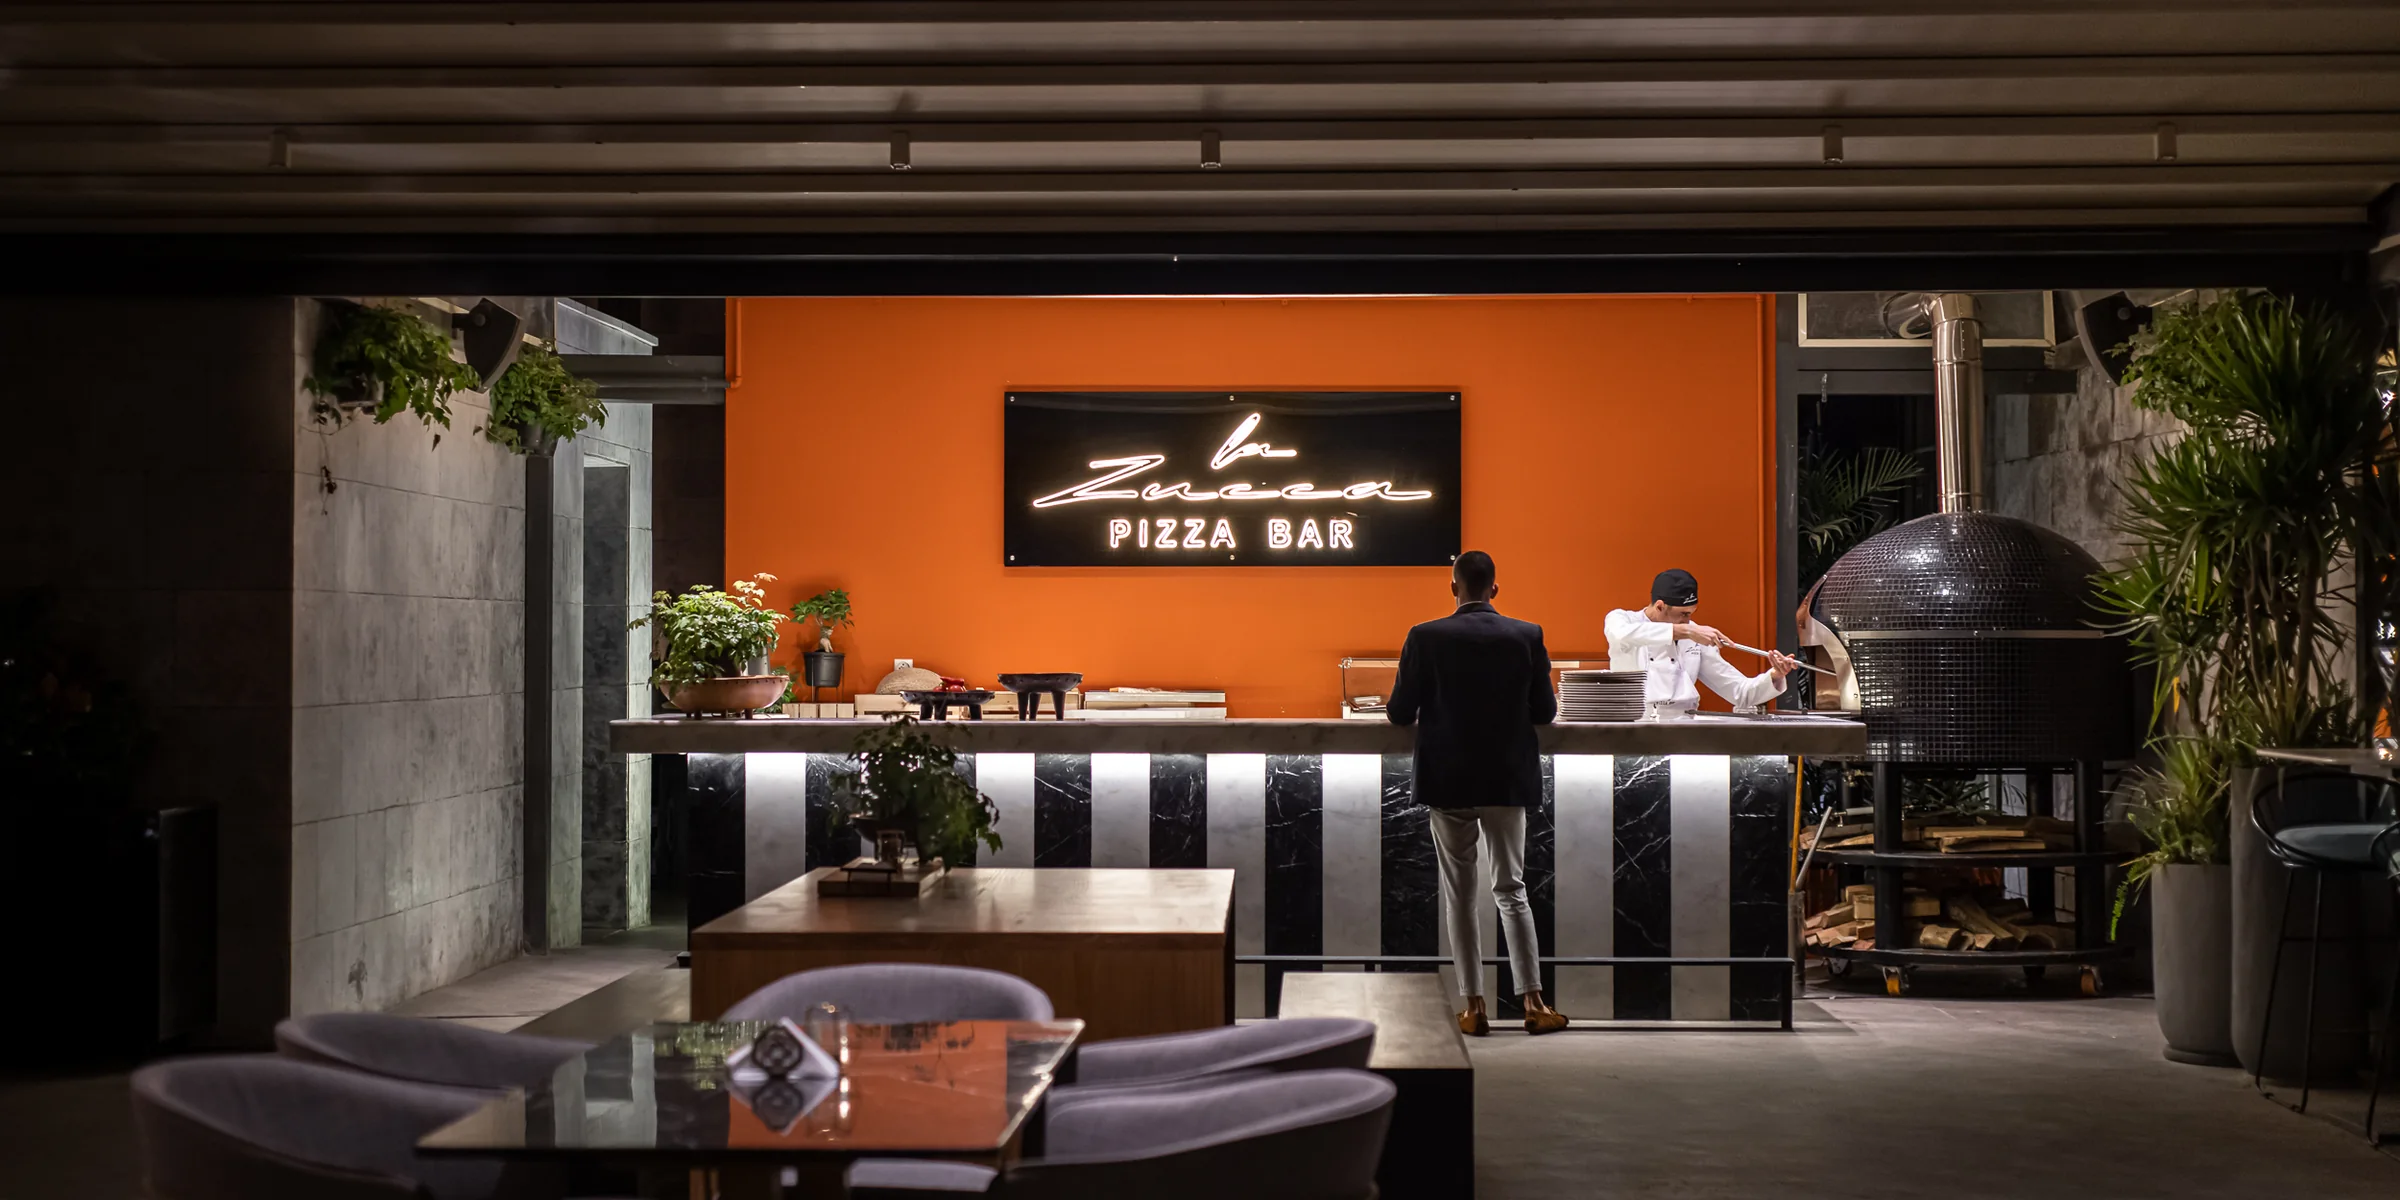
The pizza bar in service, seen wide and low.La Zucca
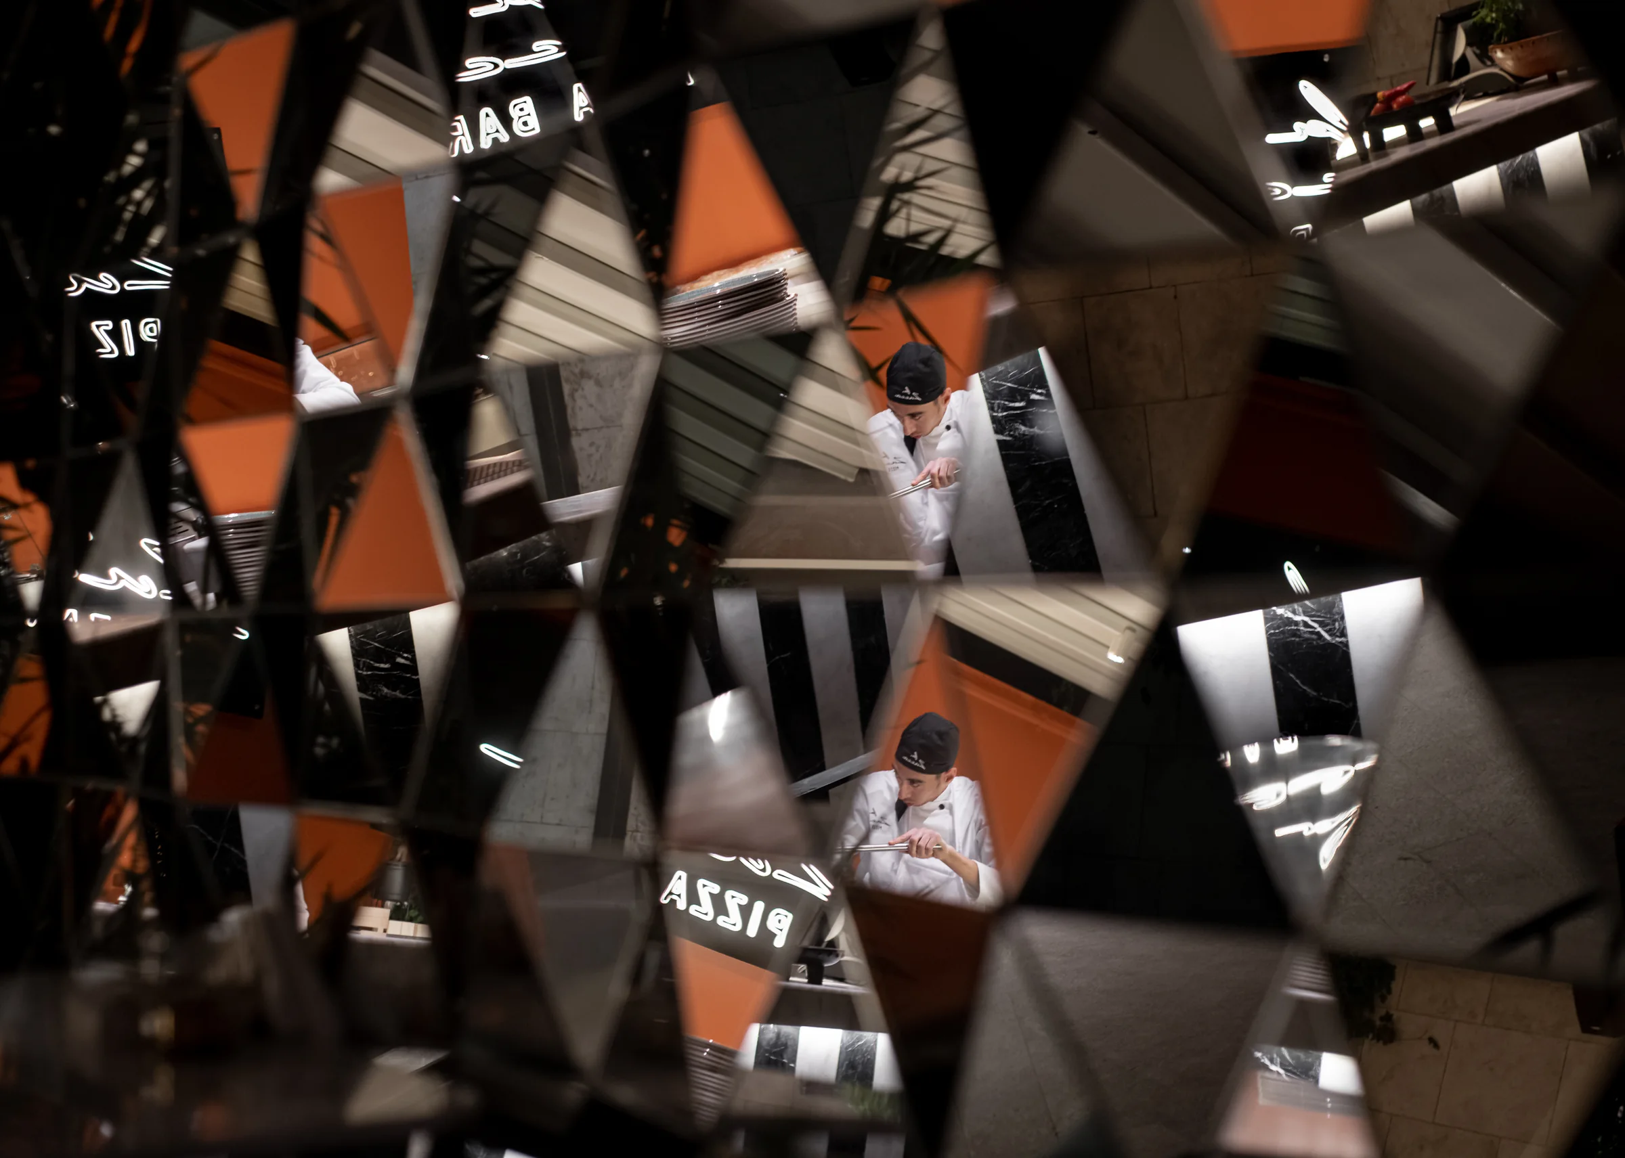
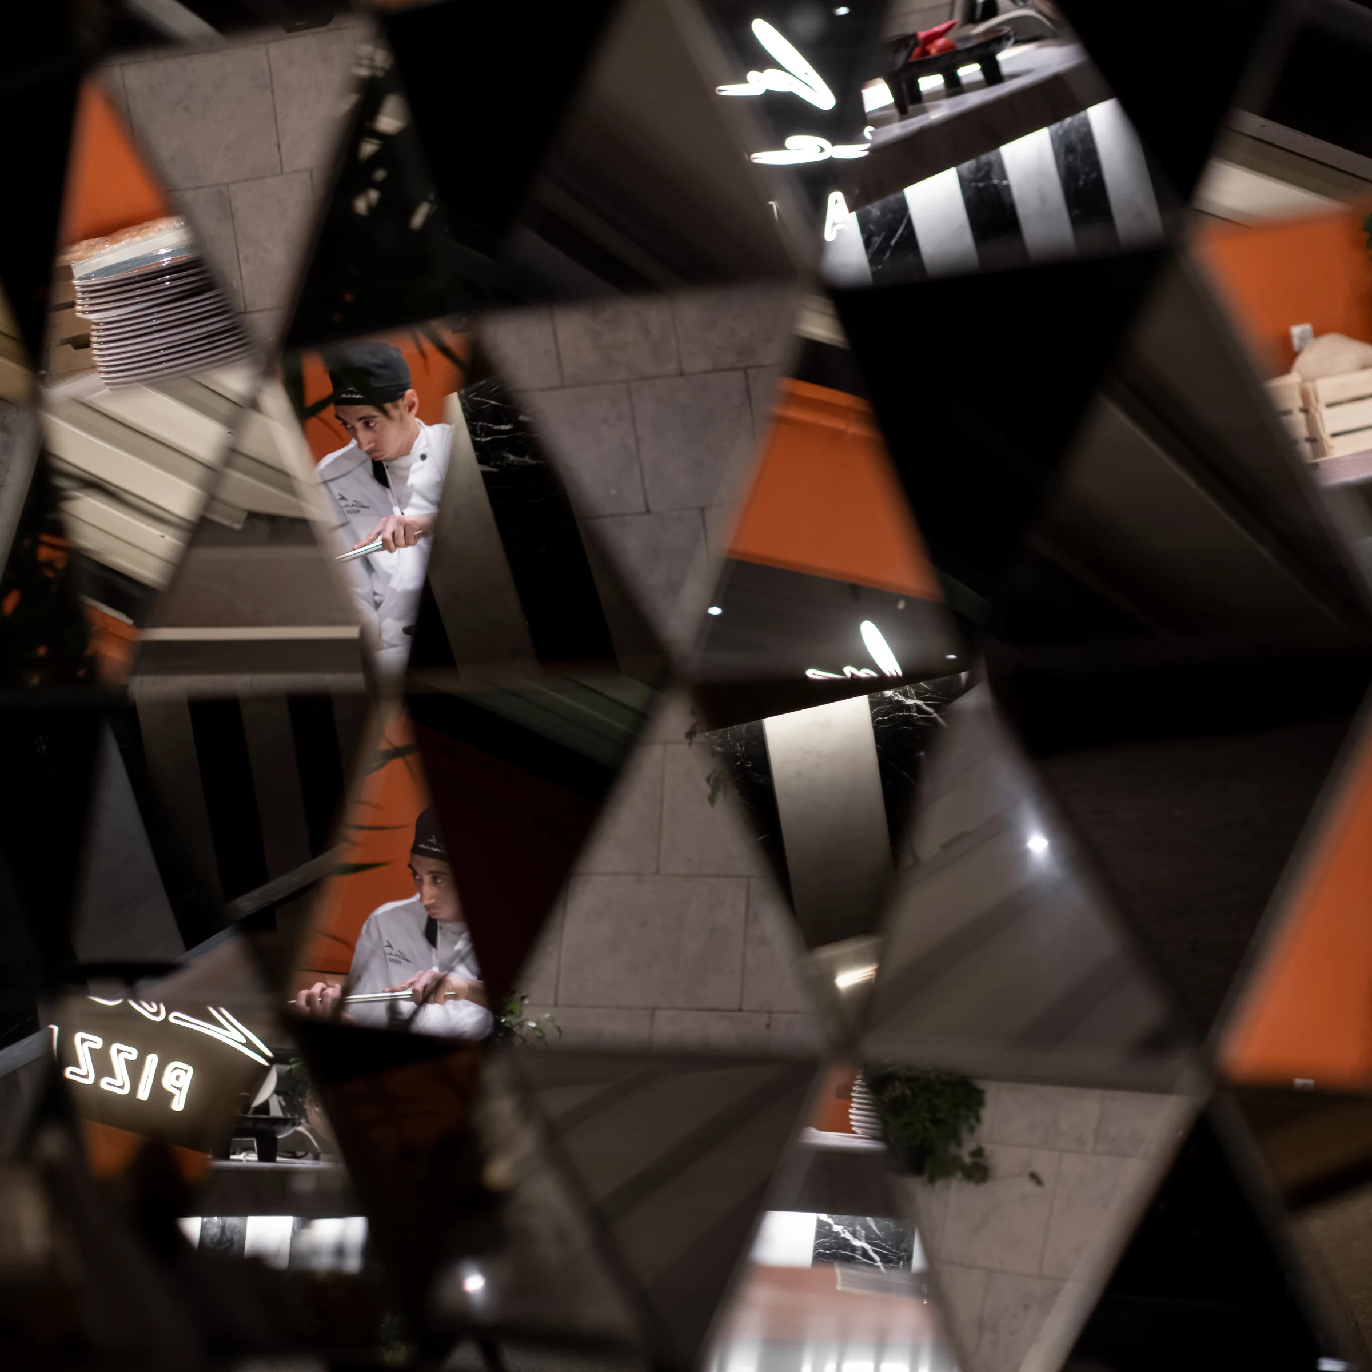
Faceted mirror panels breaking the room into fragments.La Zucca
The same panels closer, the kitchen crew reflected.La Zucca
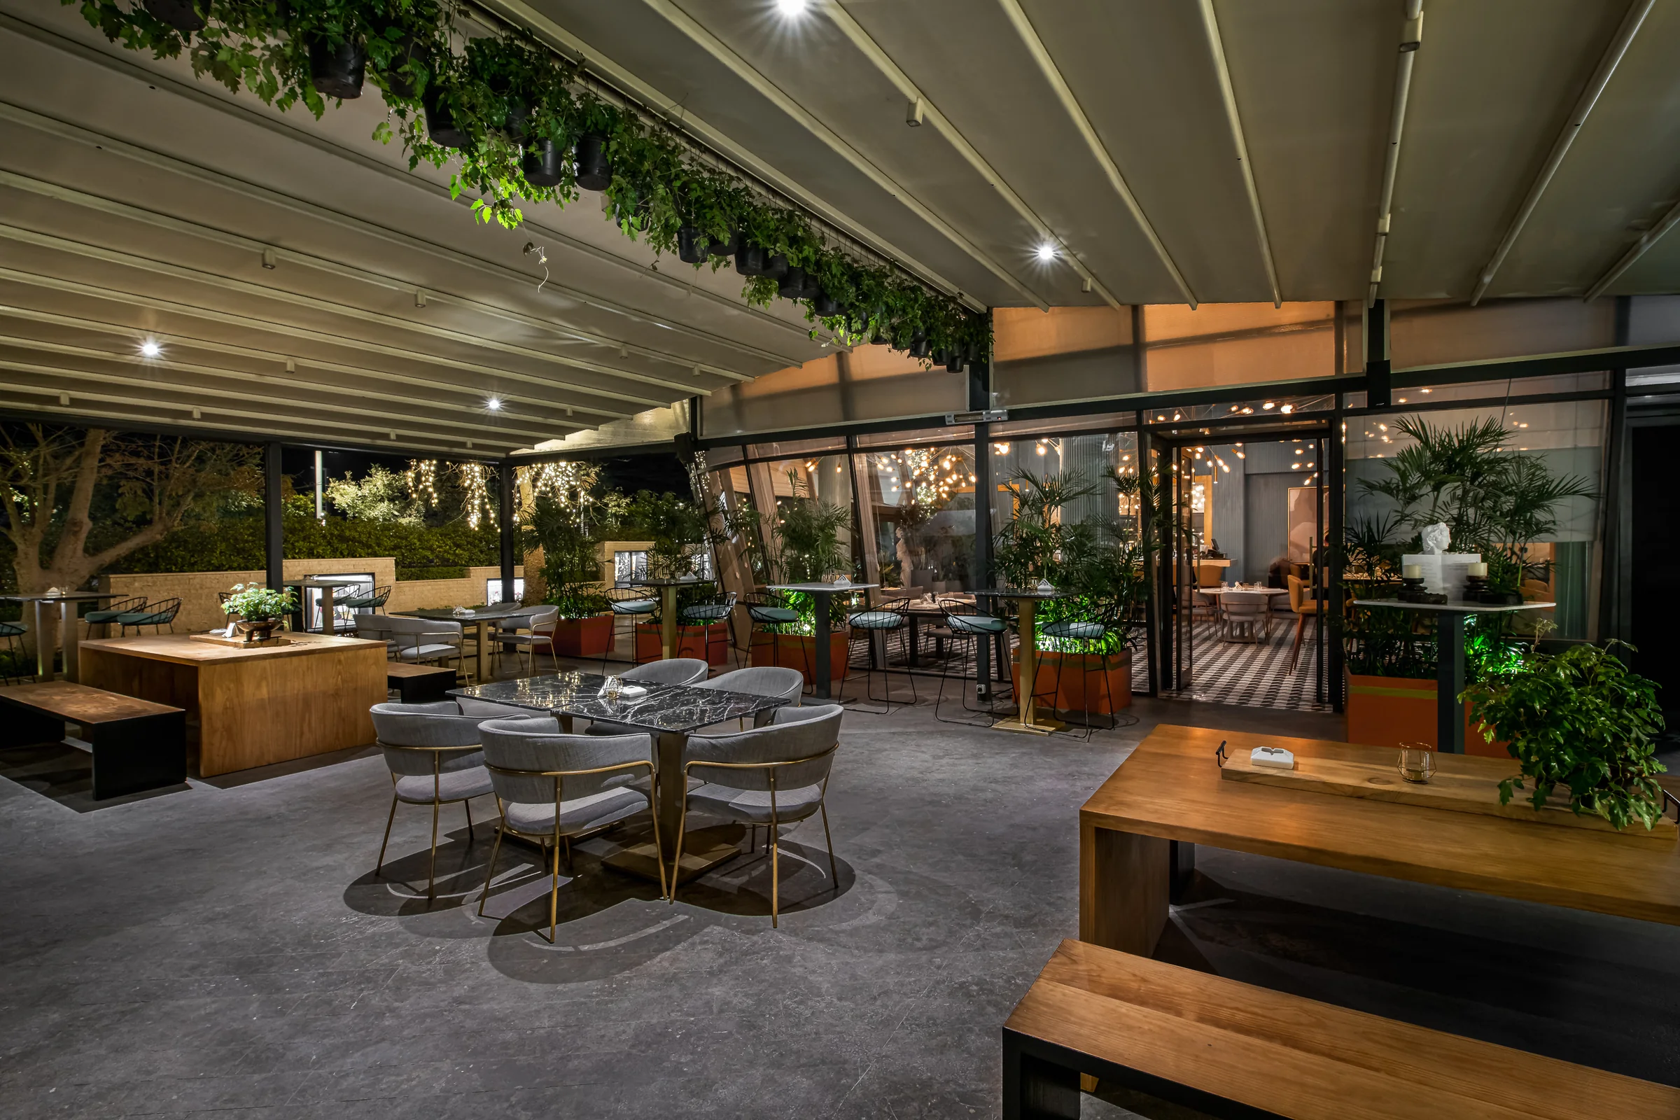
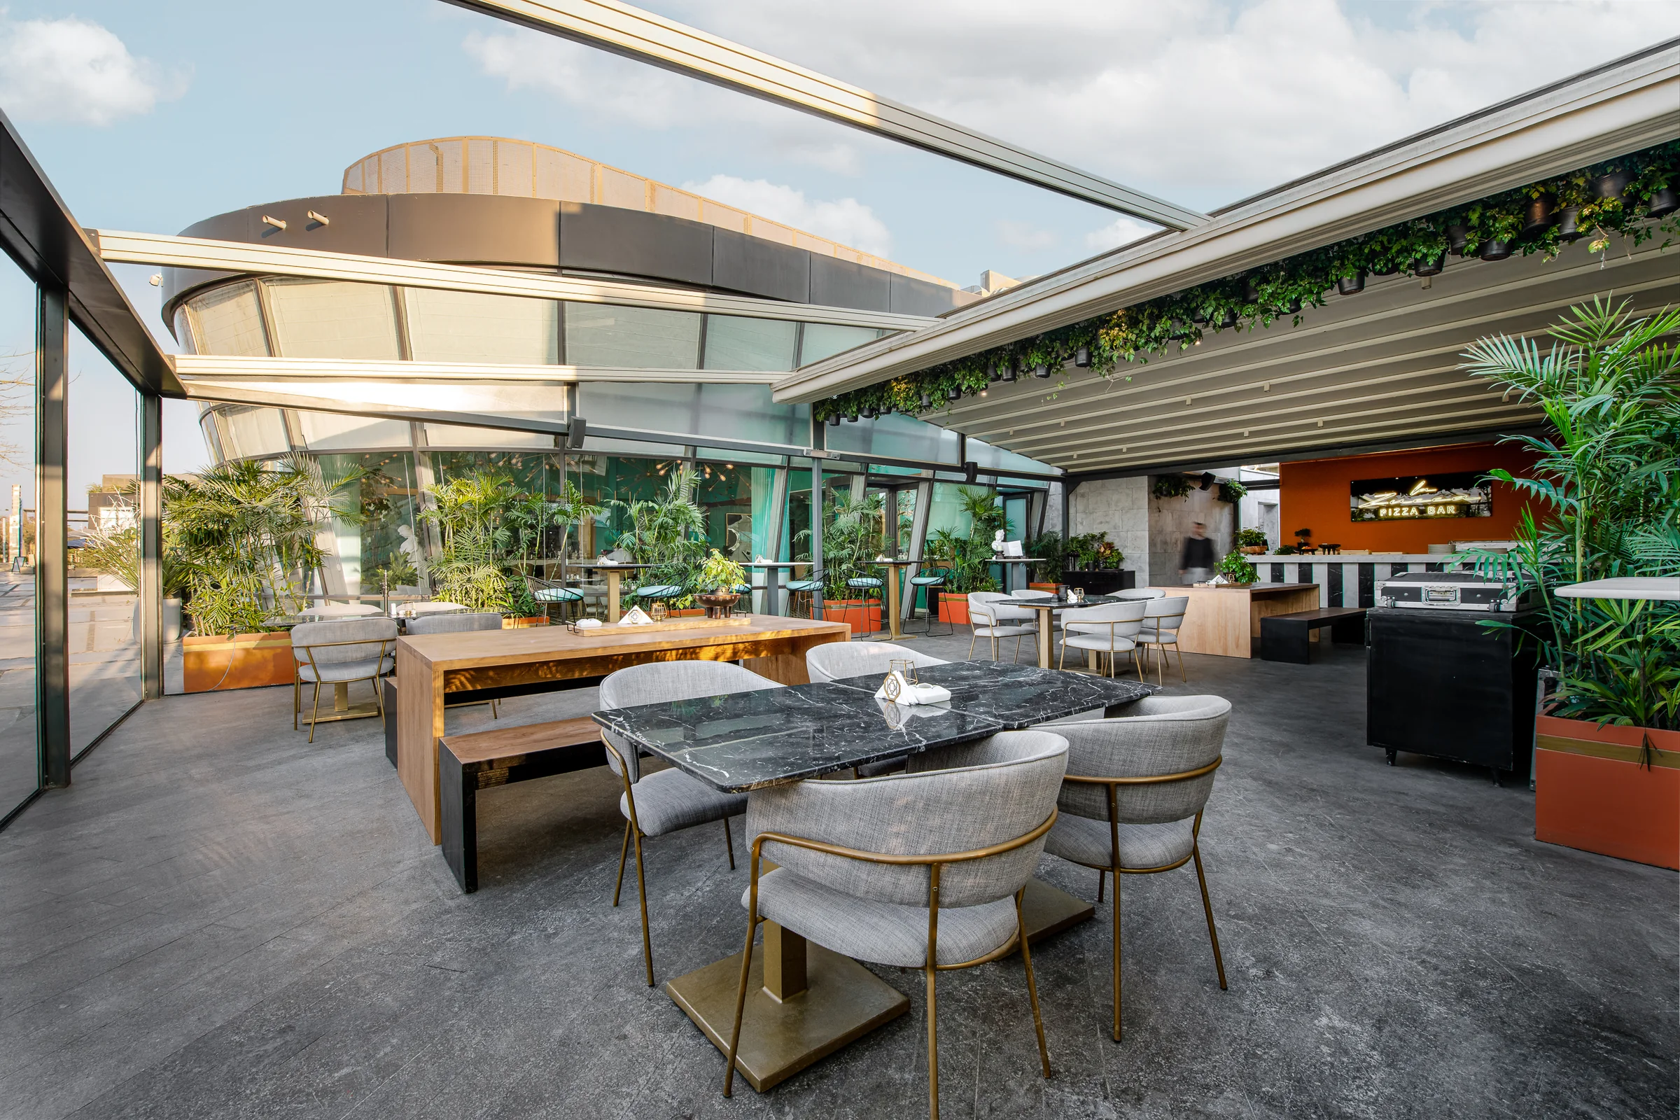
Terrace seating under the pergola, planting overhead.La Zucca
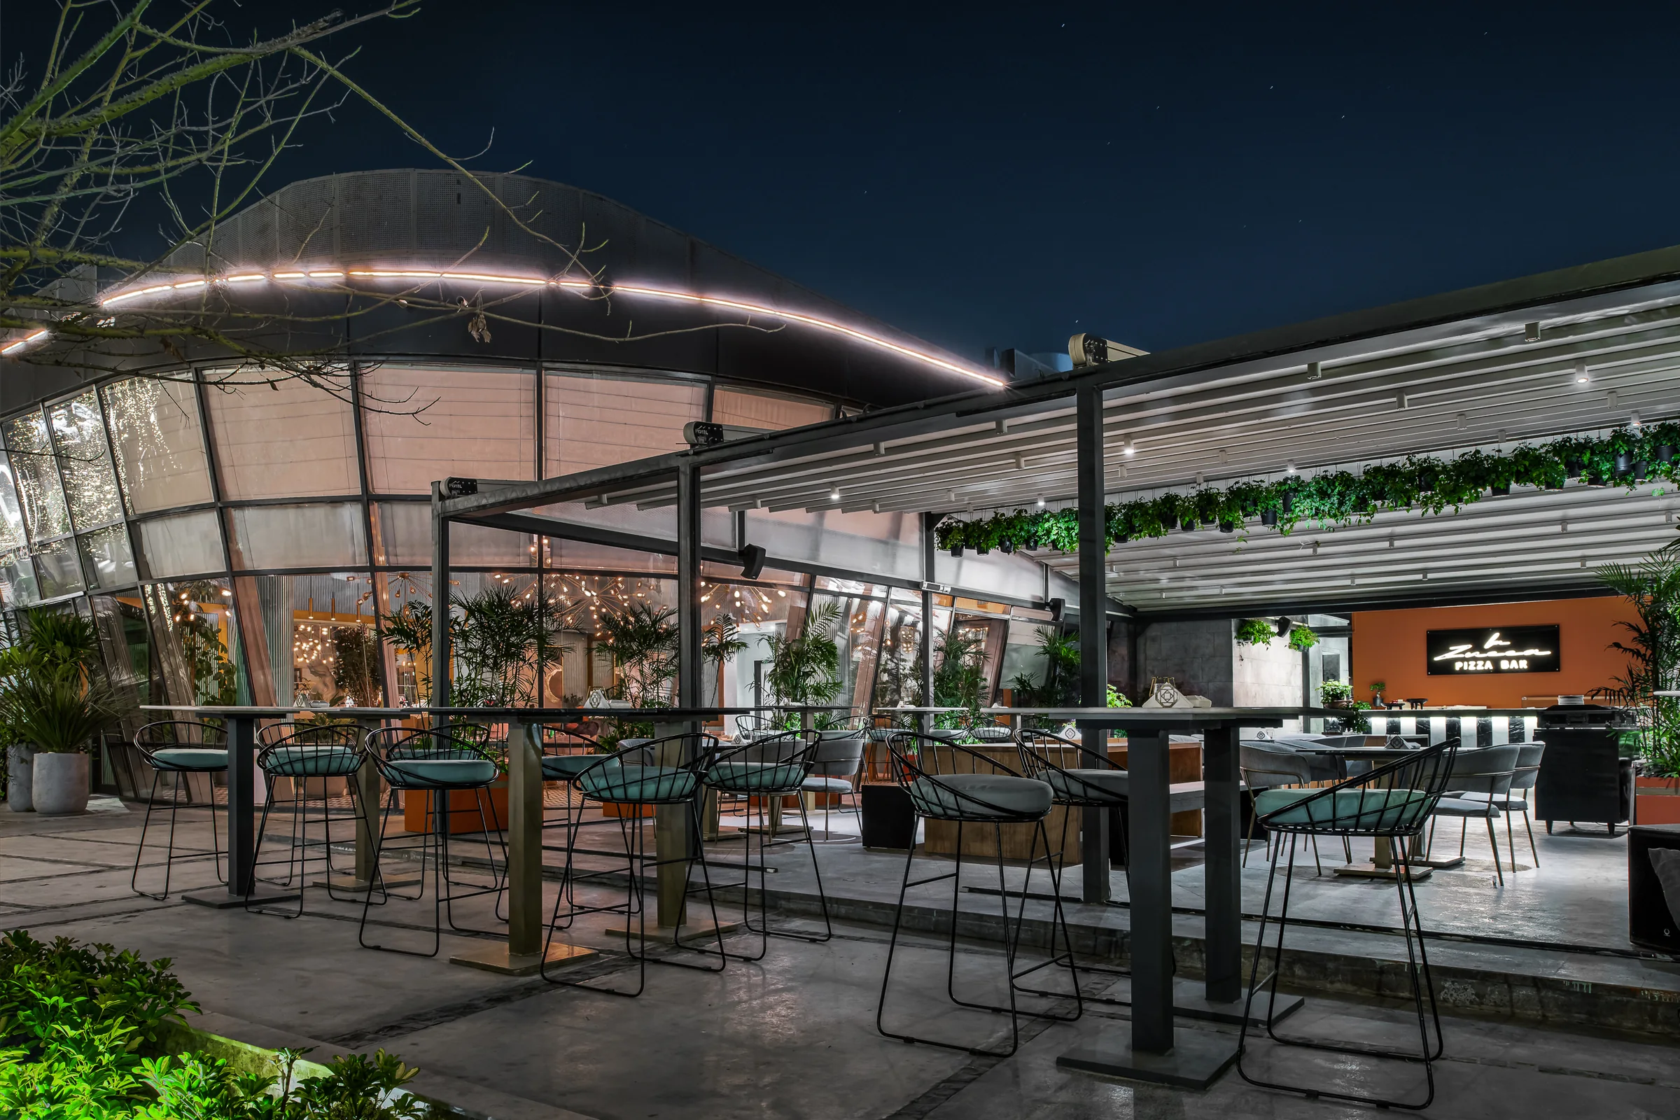
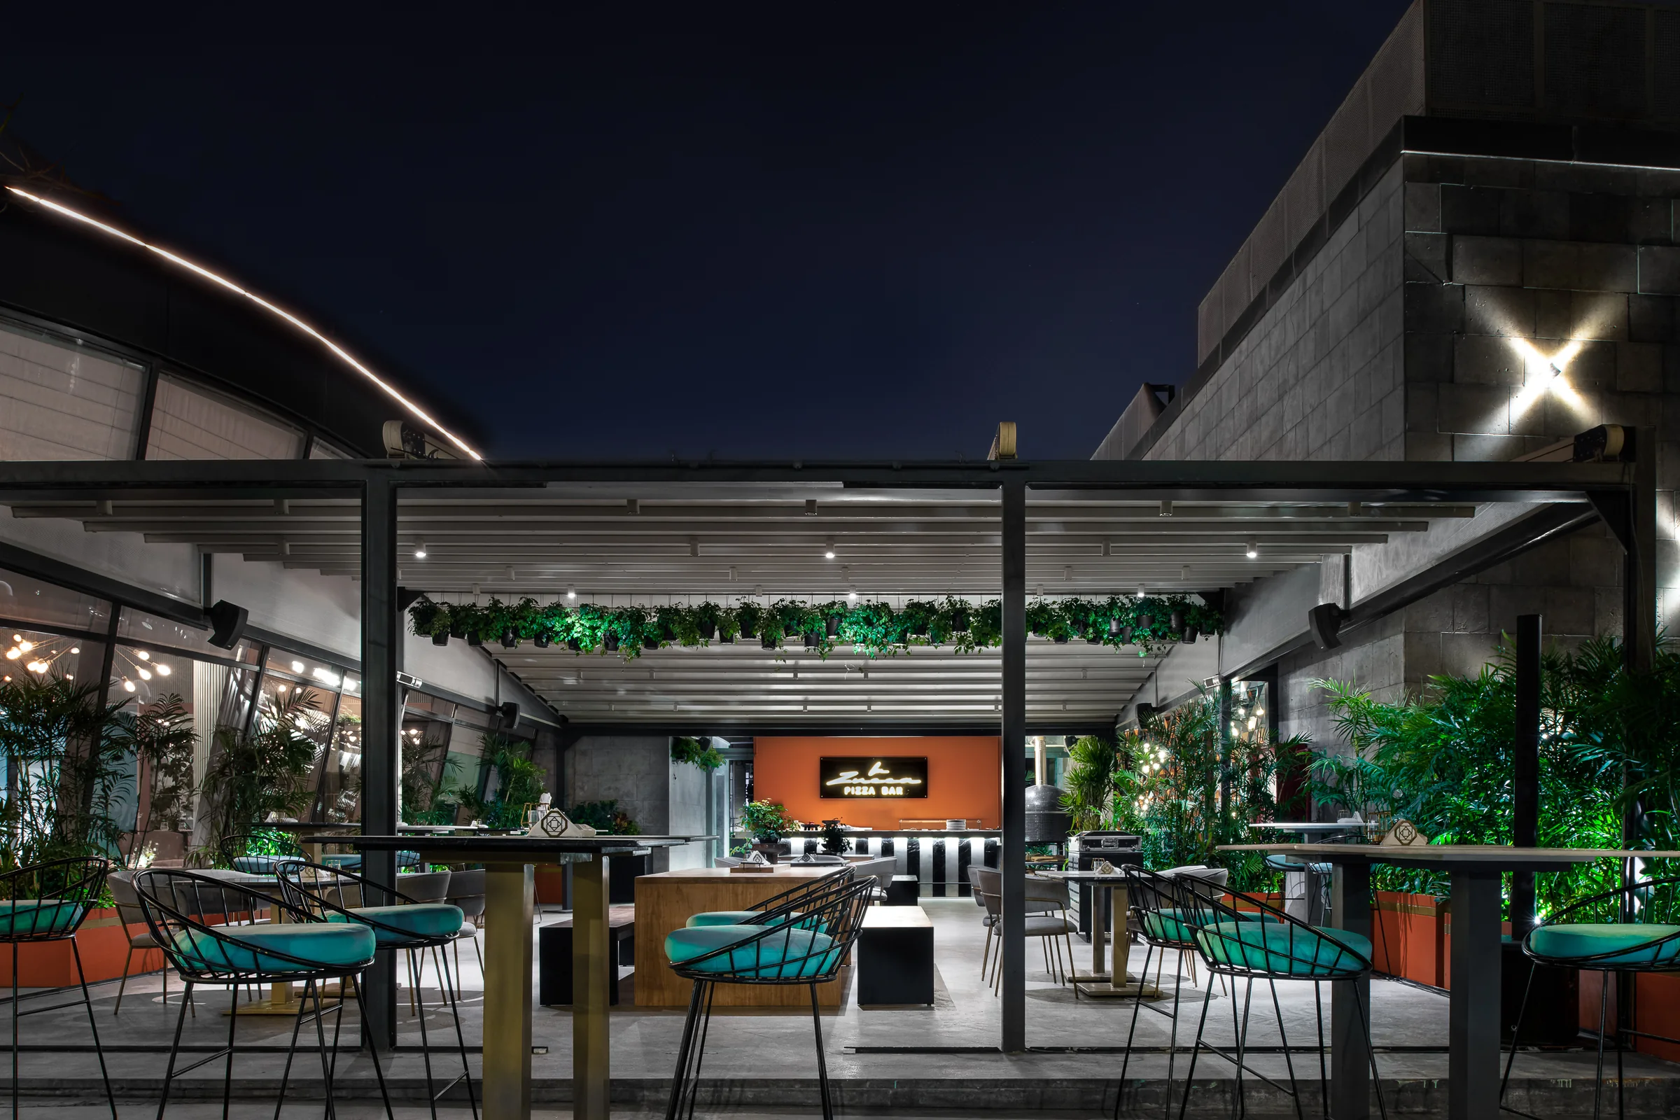
The terrace at night, string lights through the greenery.La Zucca
The terrace by day, the Walk beyond the glazing.La Zucca
Terrace bar and high stools in daylight.La Zucca
More architectural photography in Cairo · the full portfolio