عربي

Taj Saraya

Design and executionThe Edge Design

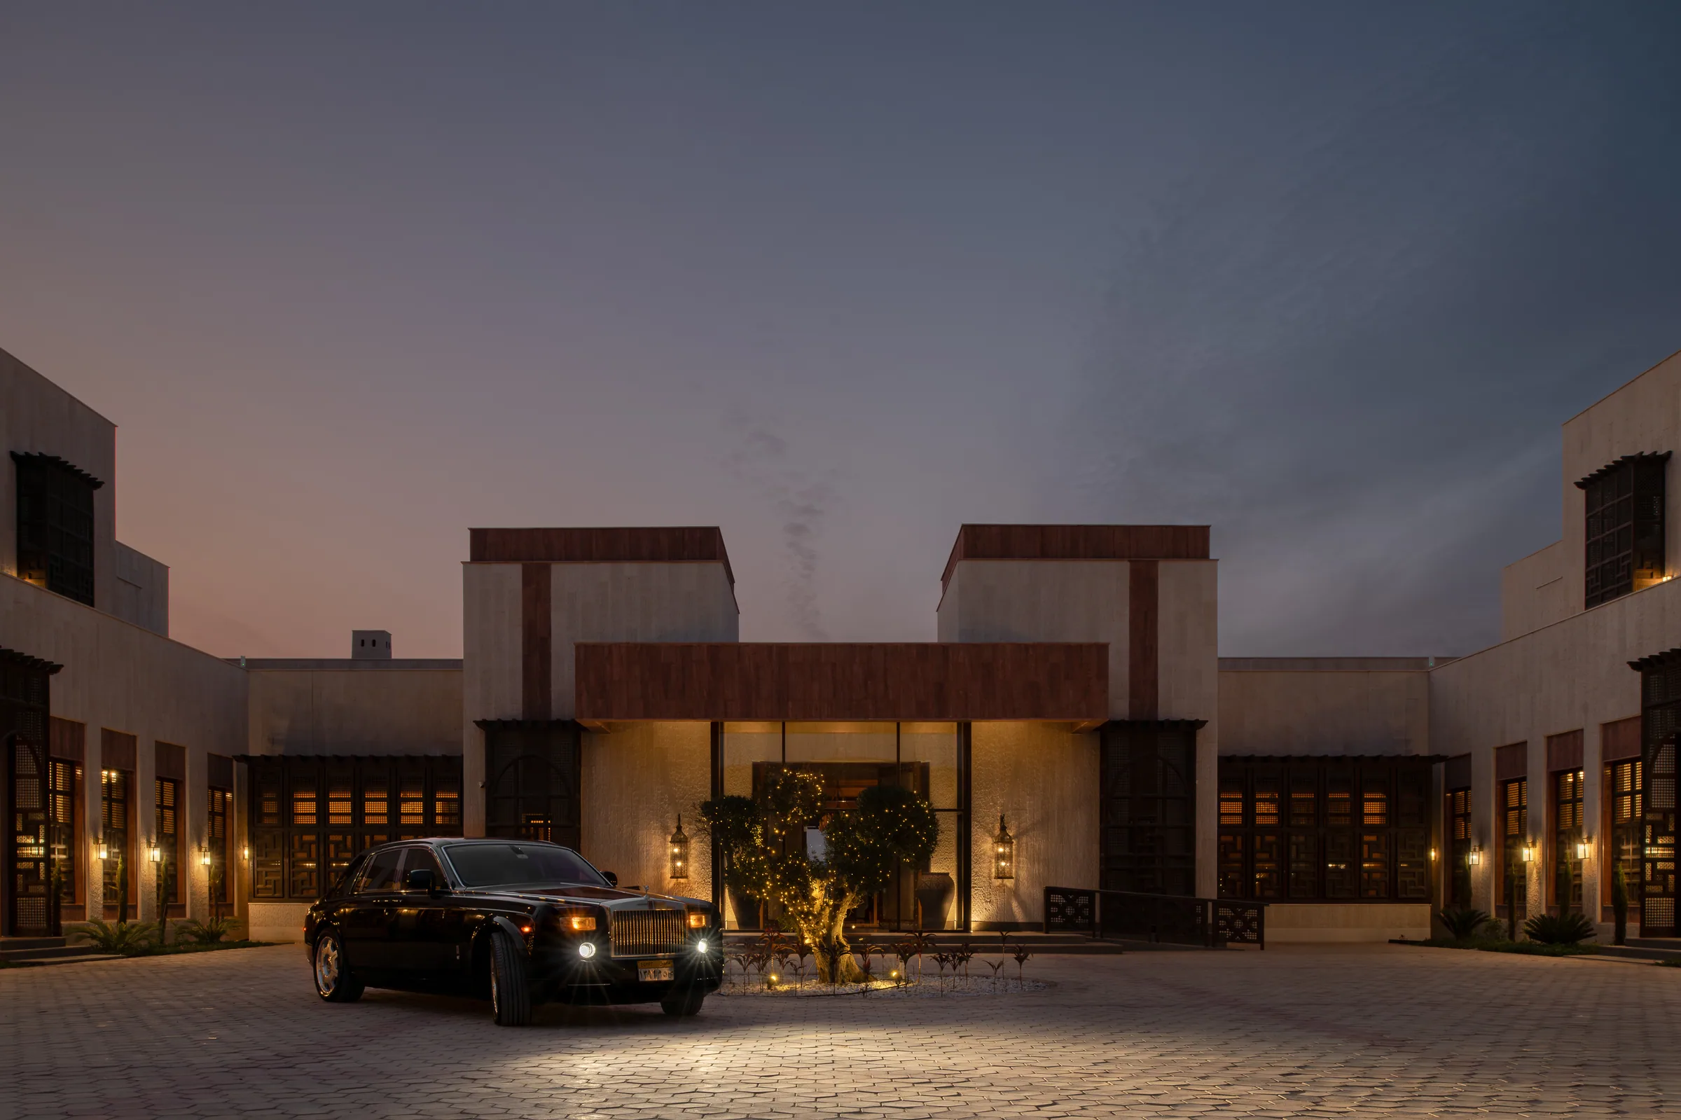
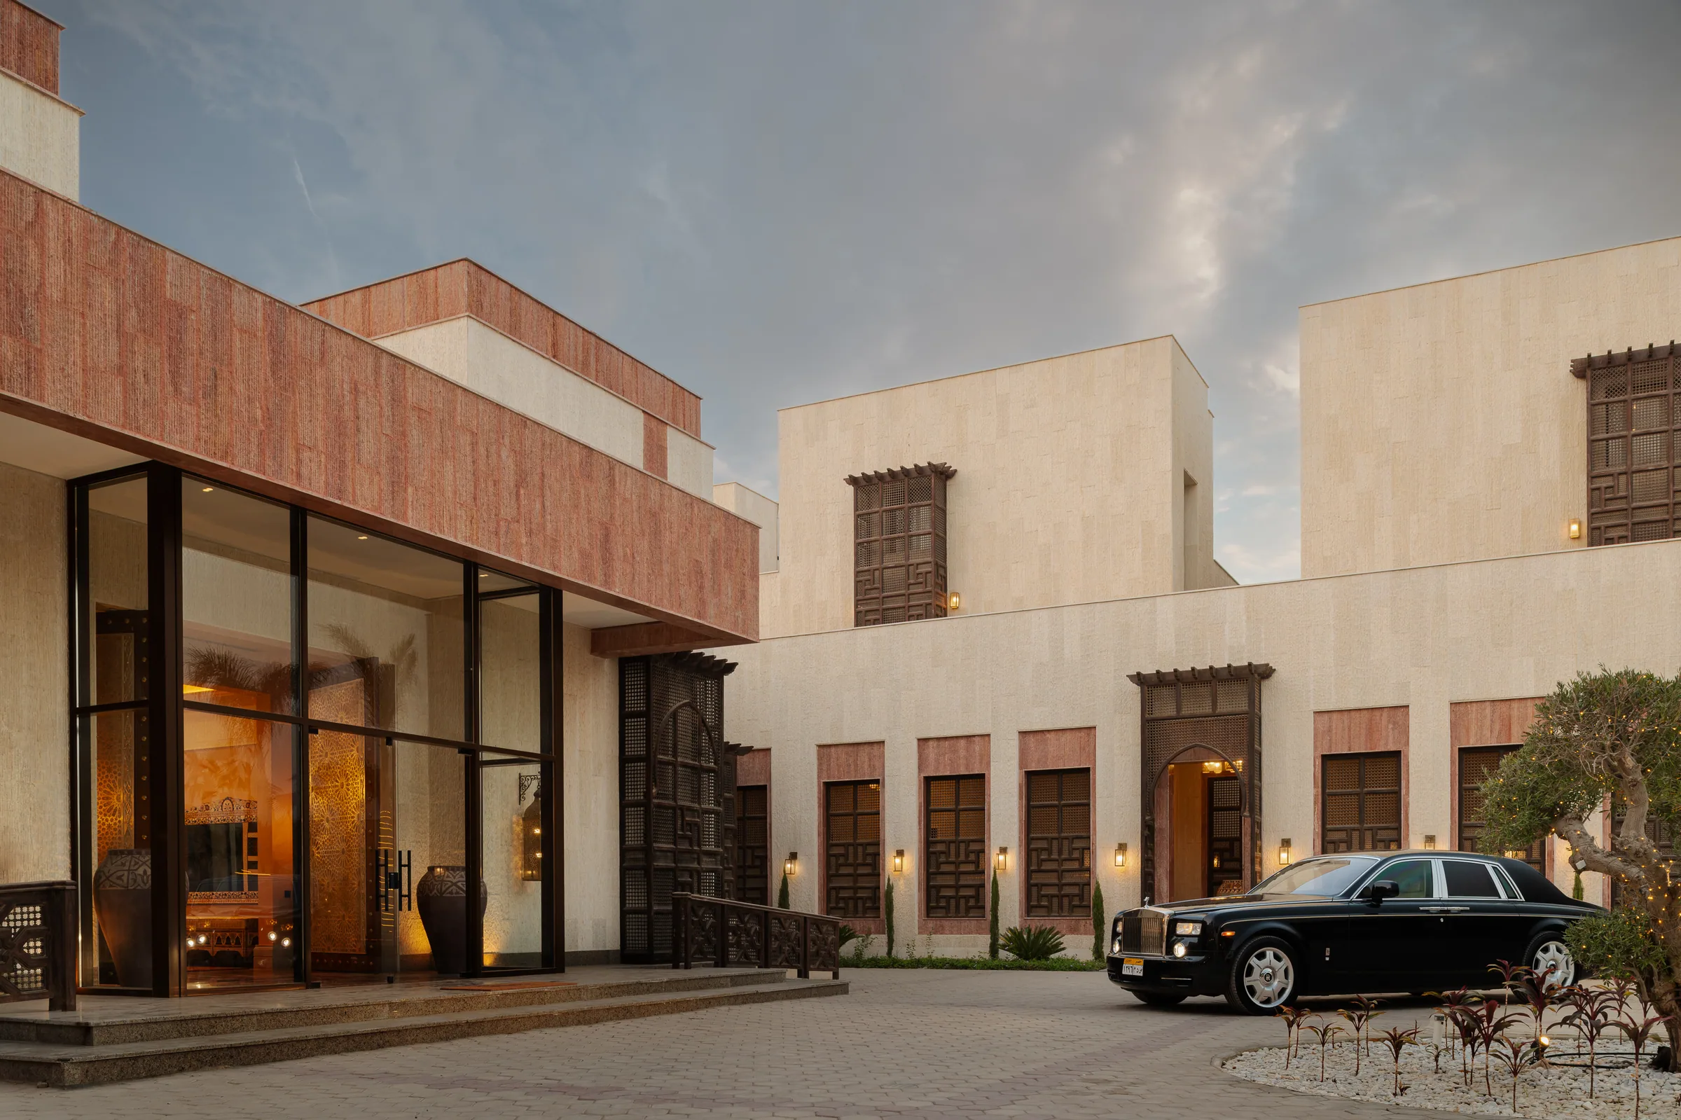
A black Rolls-Royce at the lit entrance after dusk, the symmetrical stone facade glowing behind it.
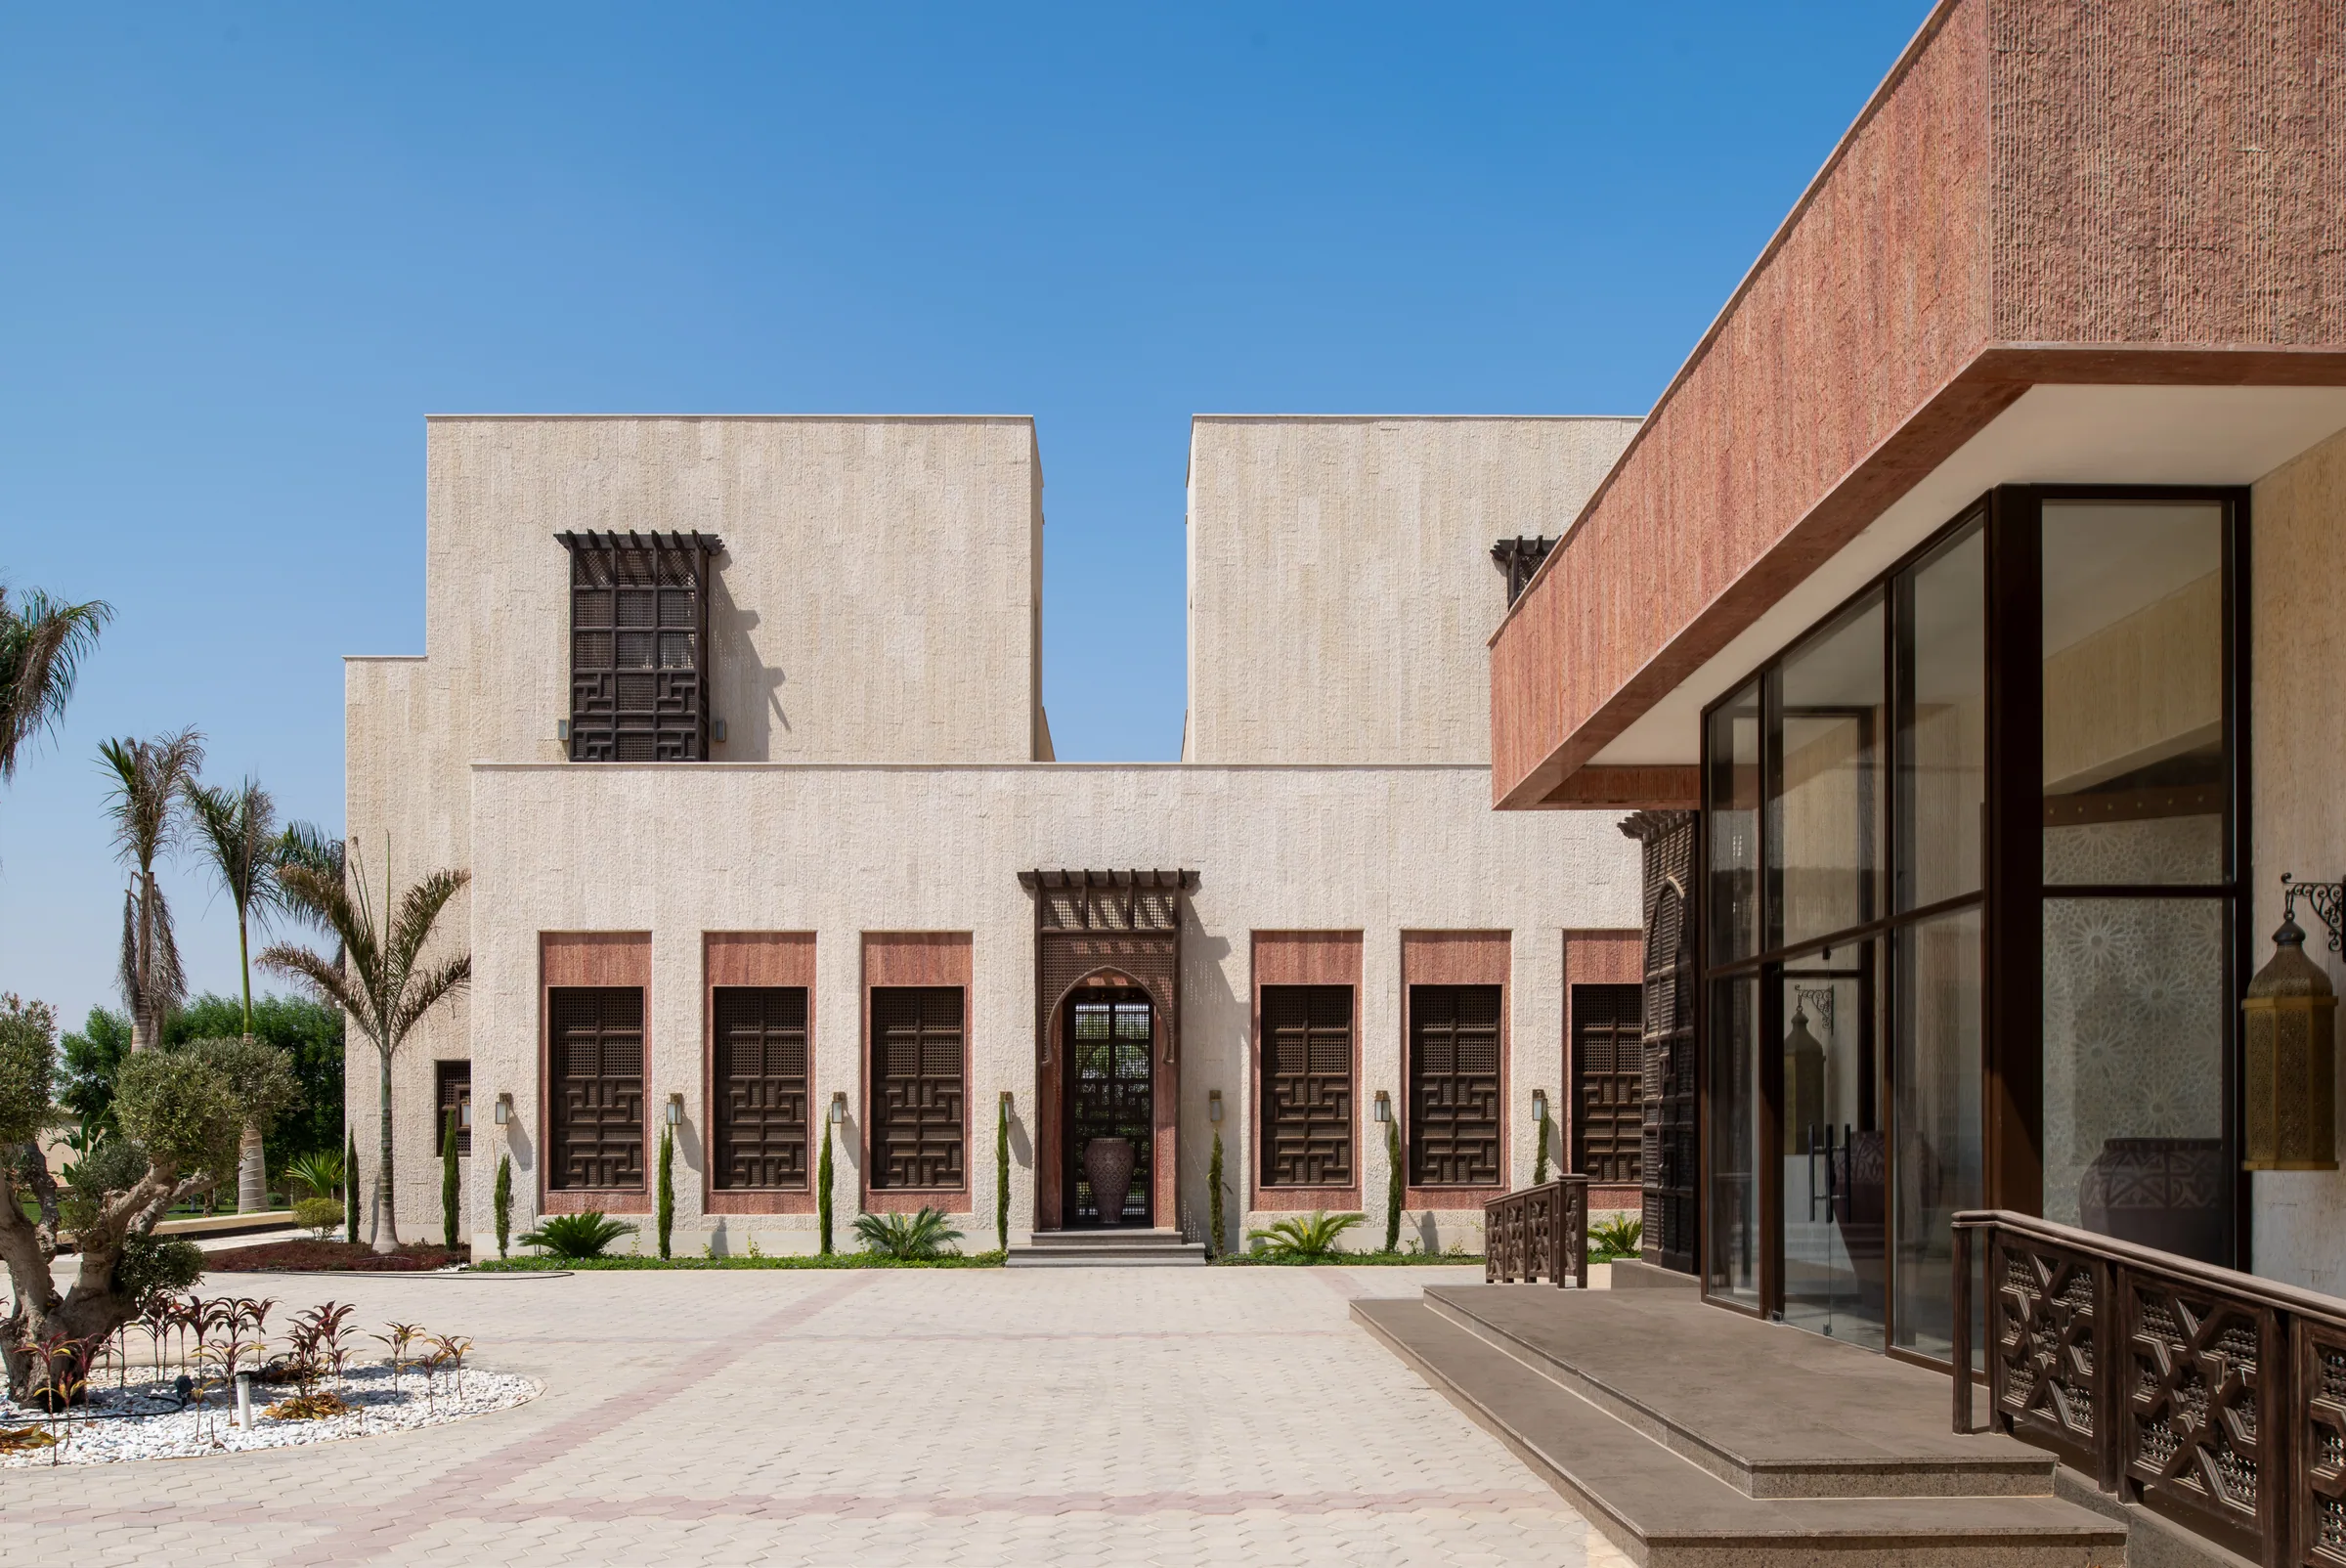
The stone villa in daylight, terracotta banding above a glazed corner and mashrabiya screens along the elevation.
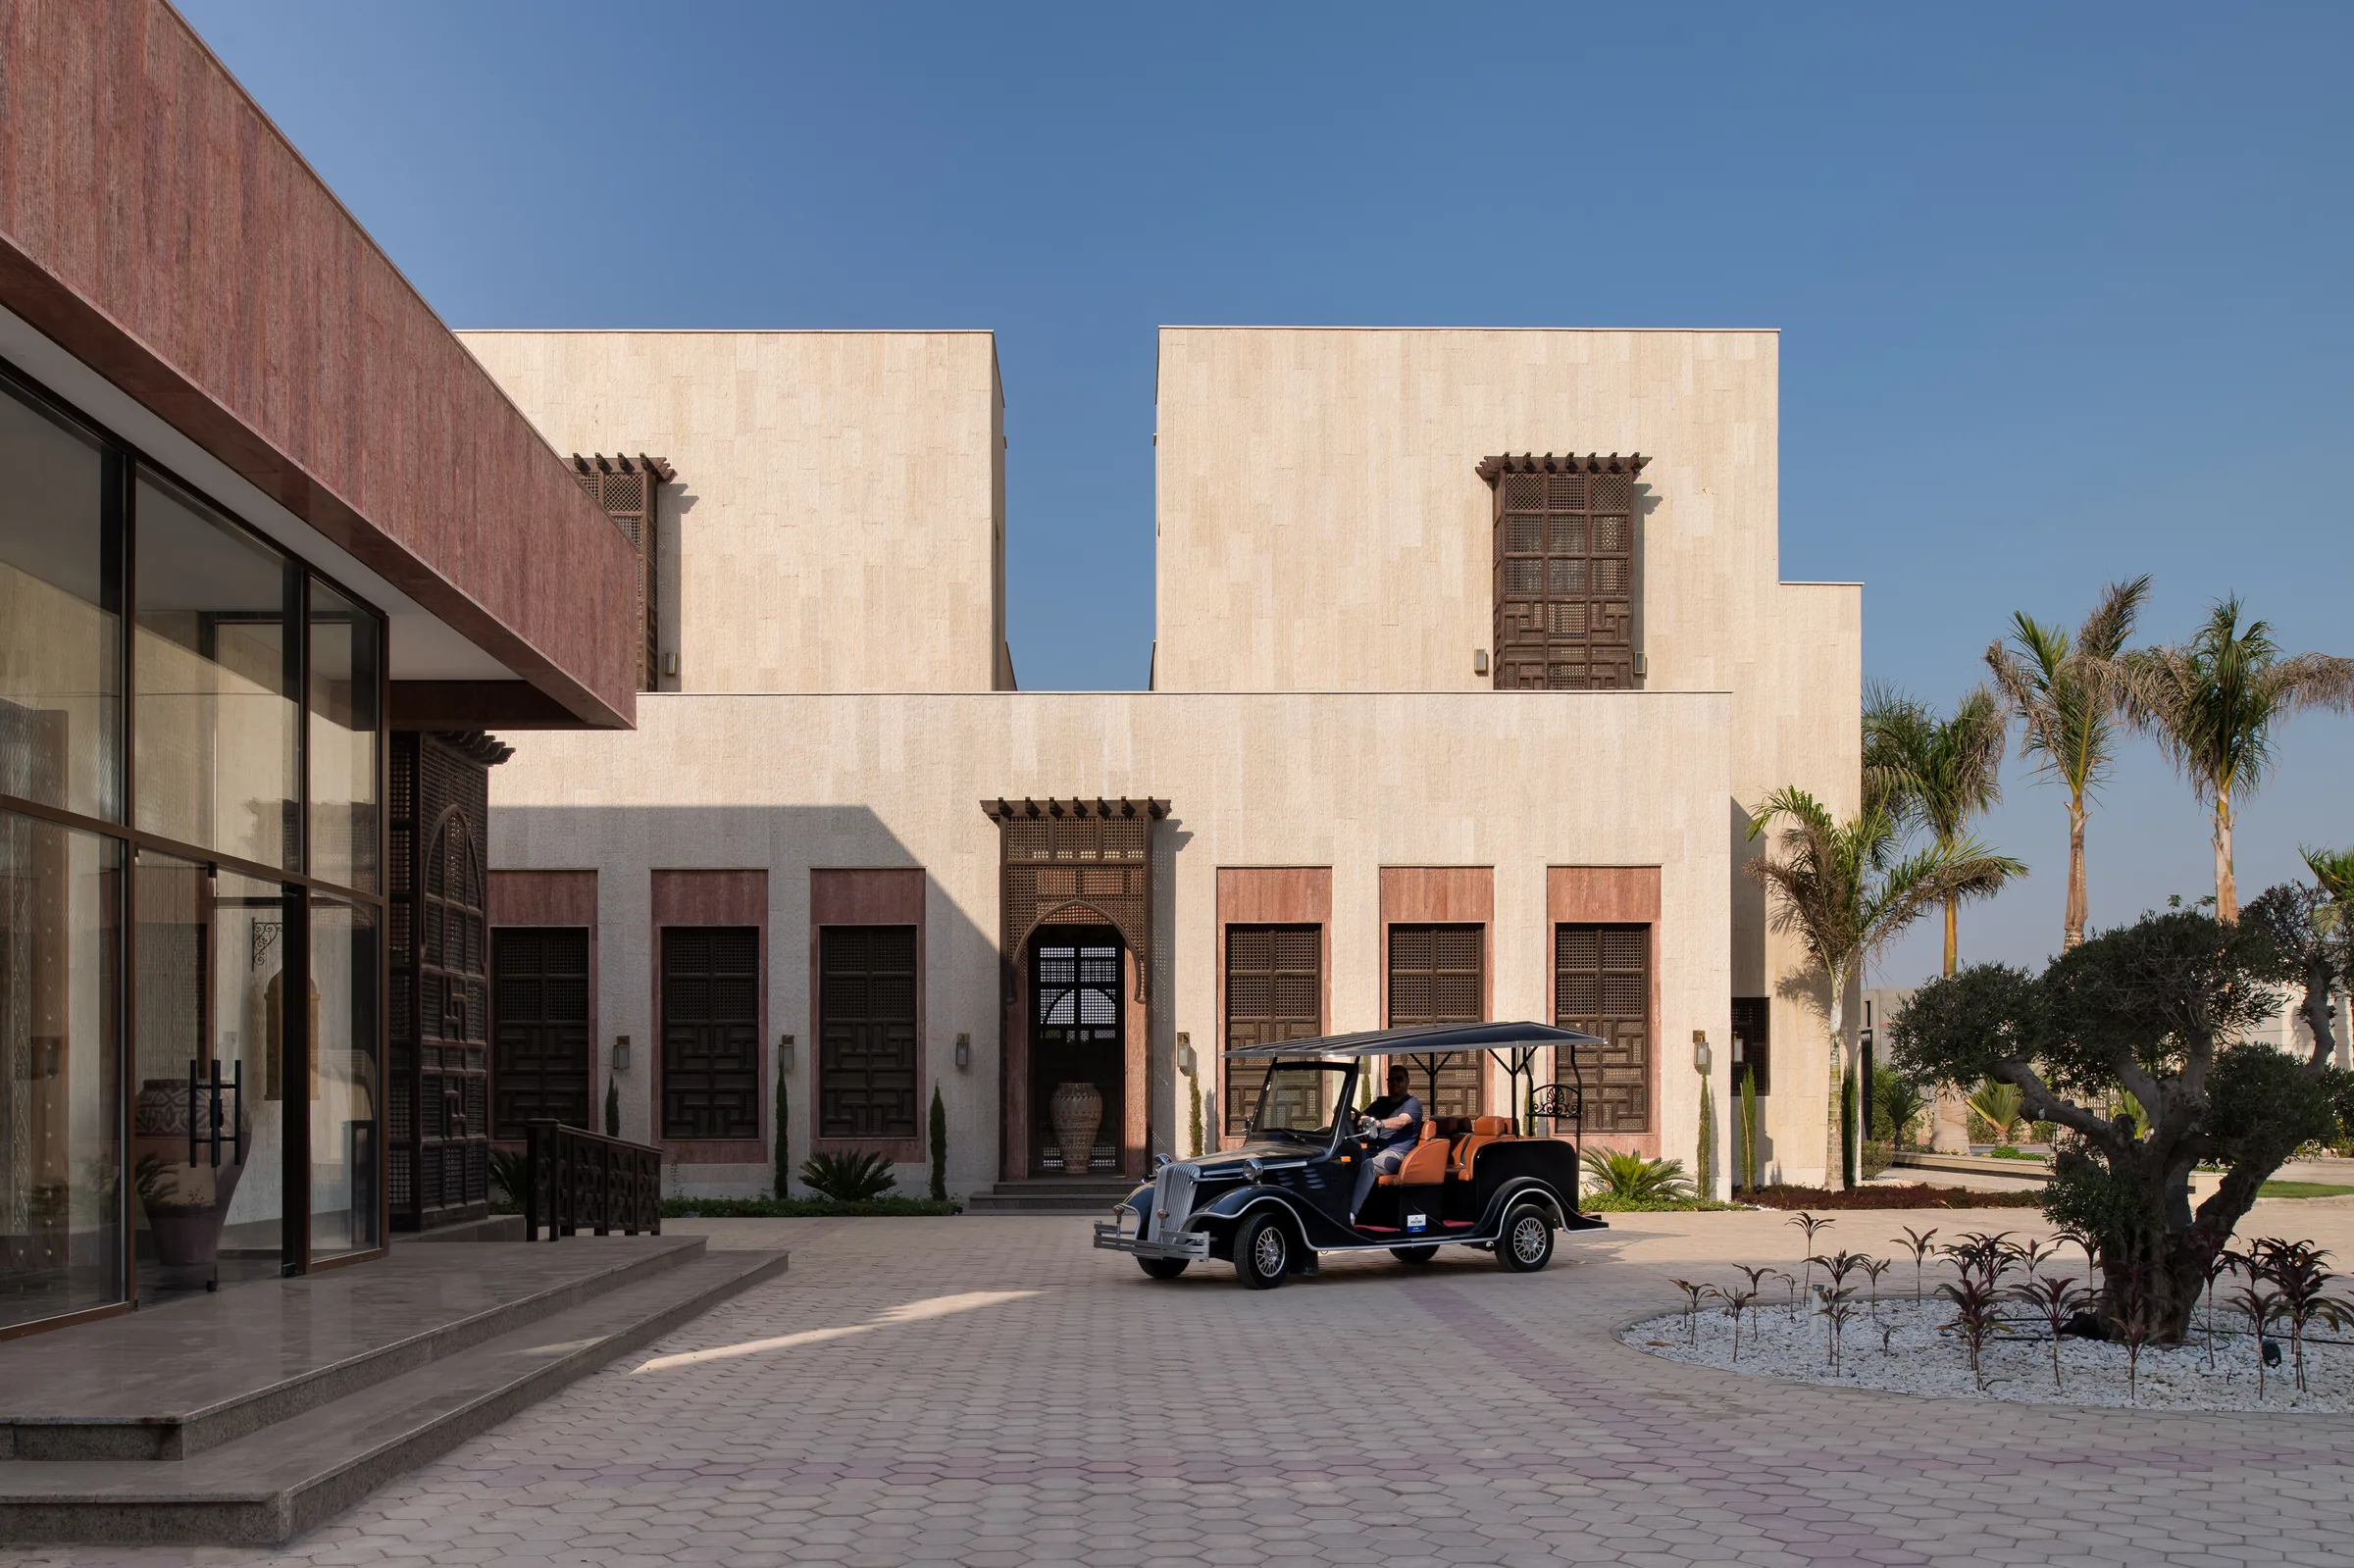
The forecourt by day, a buggy parked between the palms and the arched entrance.
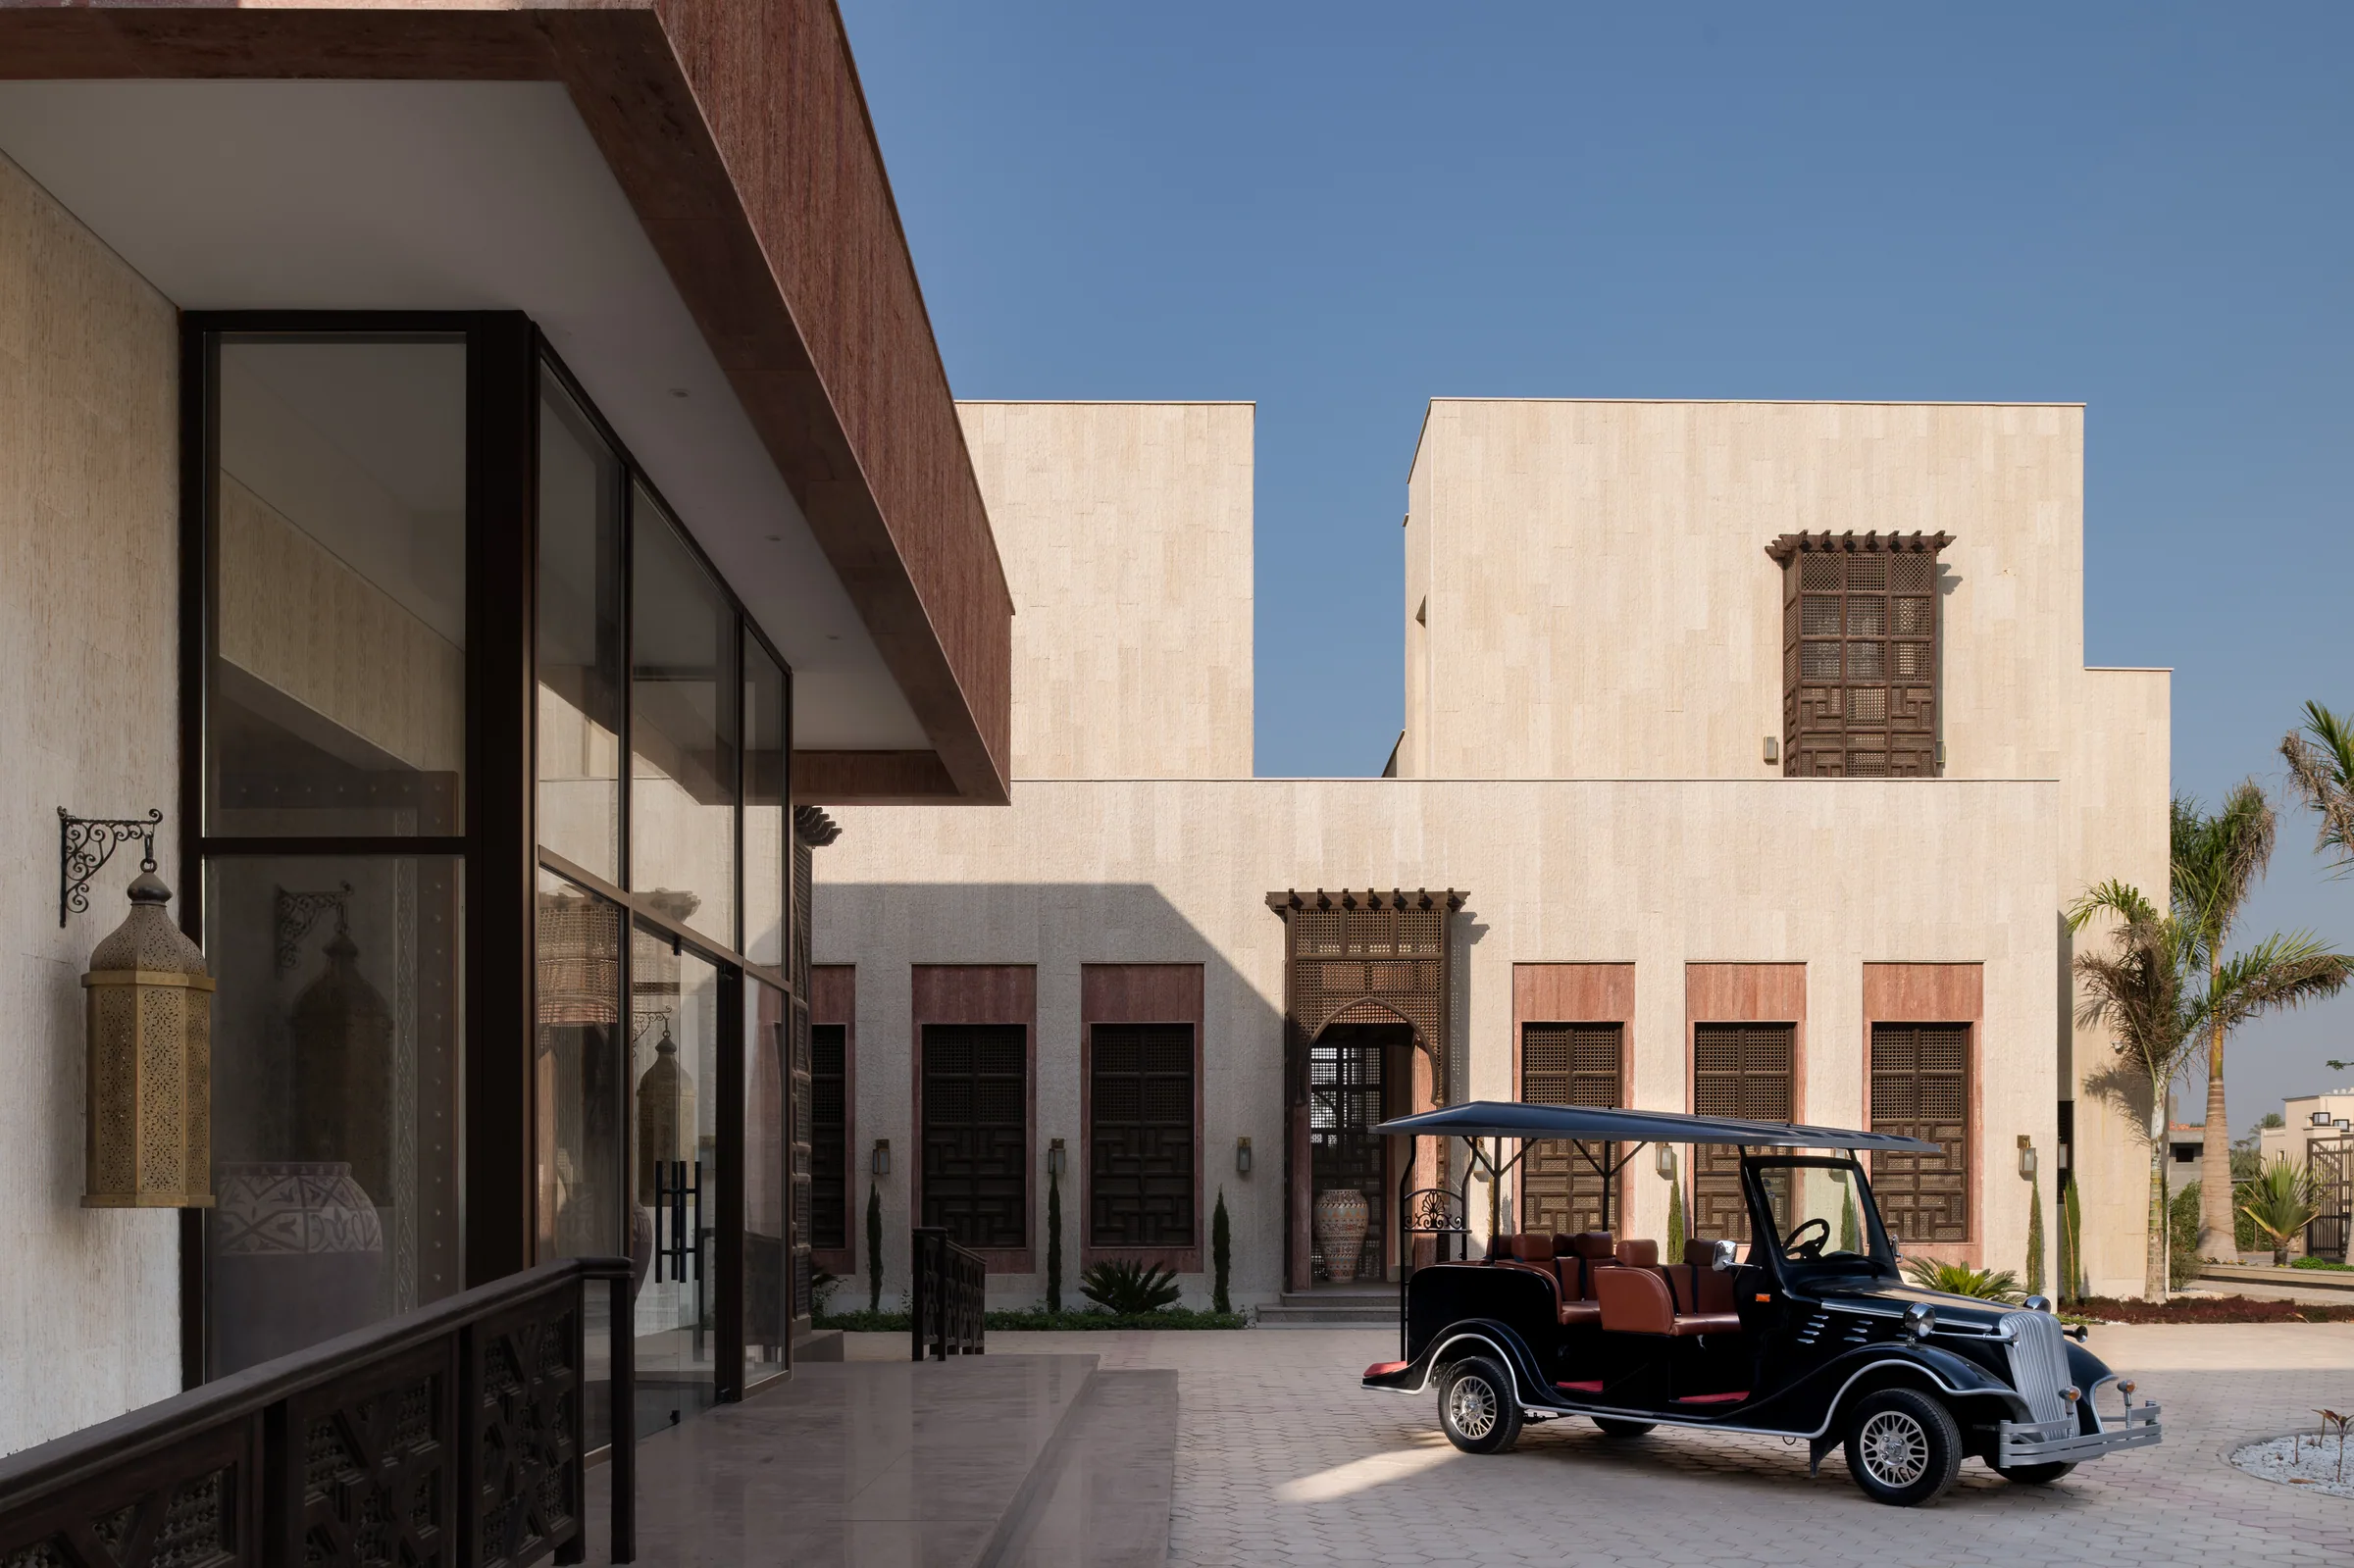
The glazed elevation from the drive, a vintage car standing alongside the mashrabiya windows.
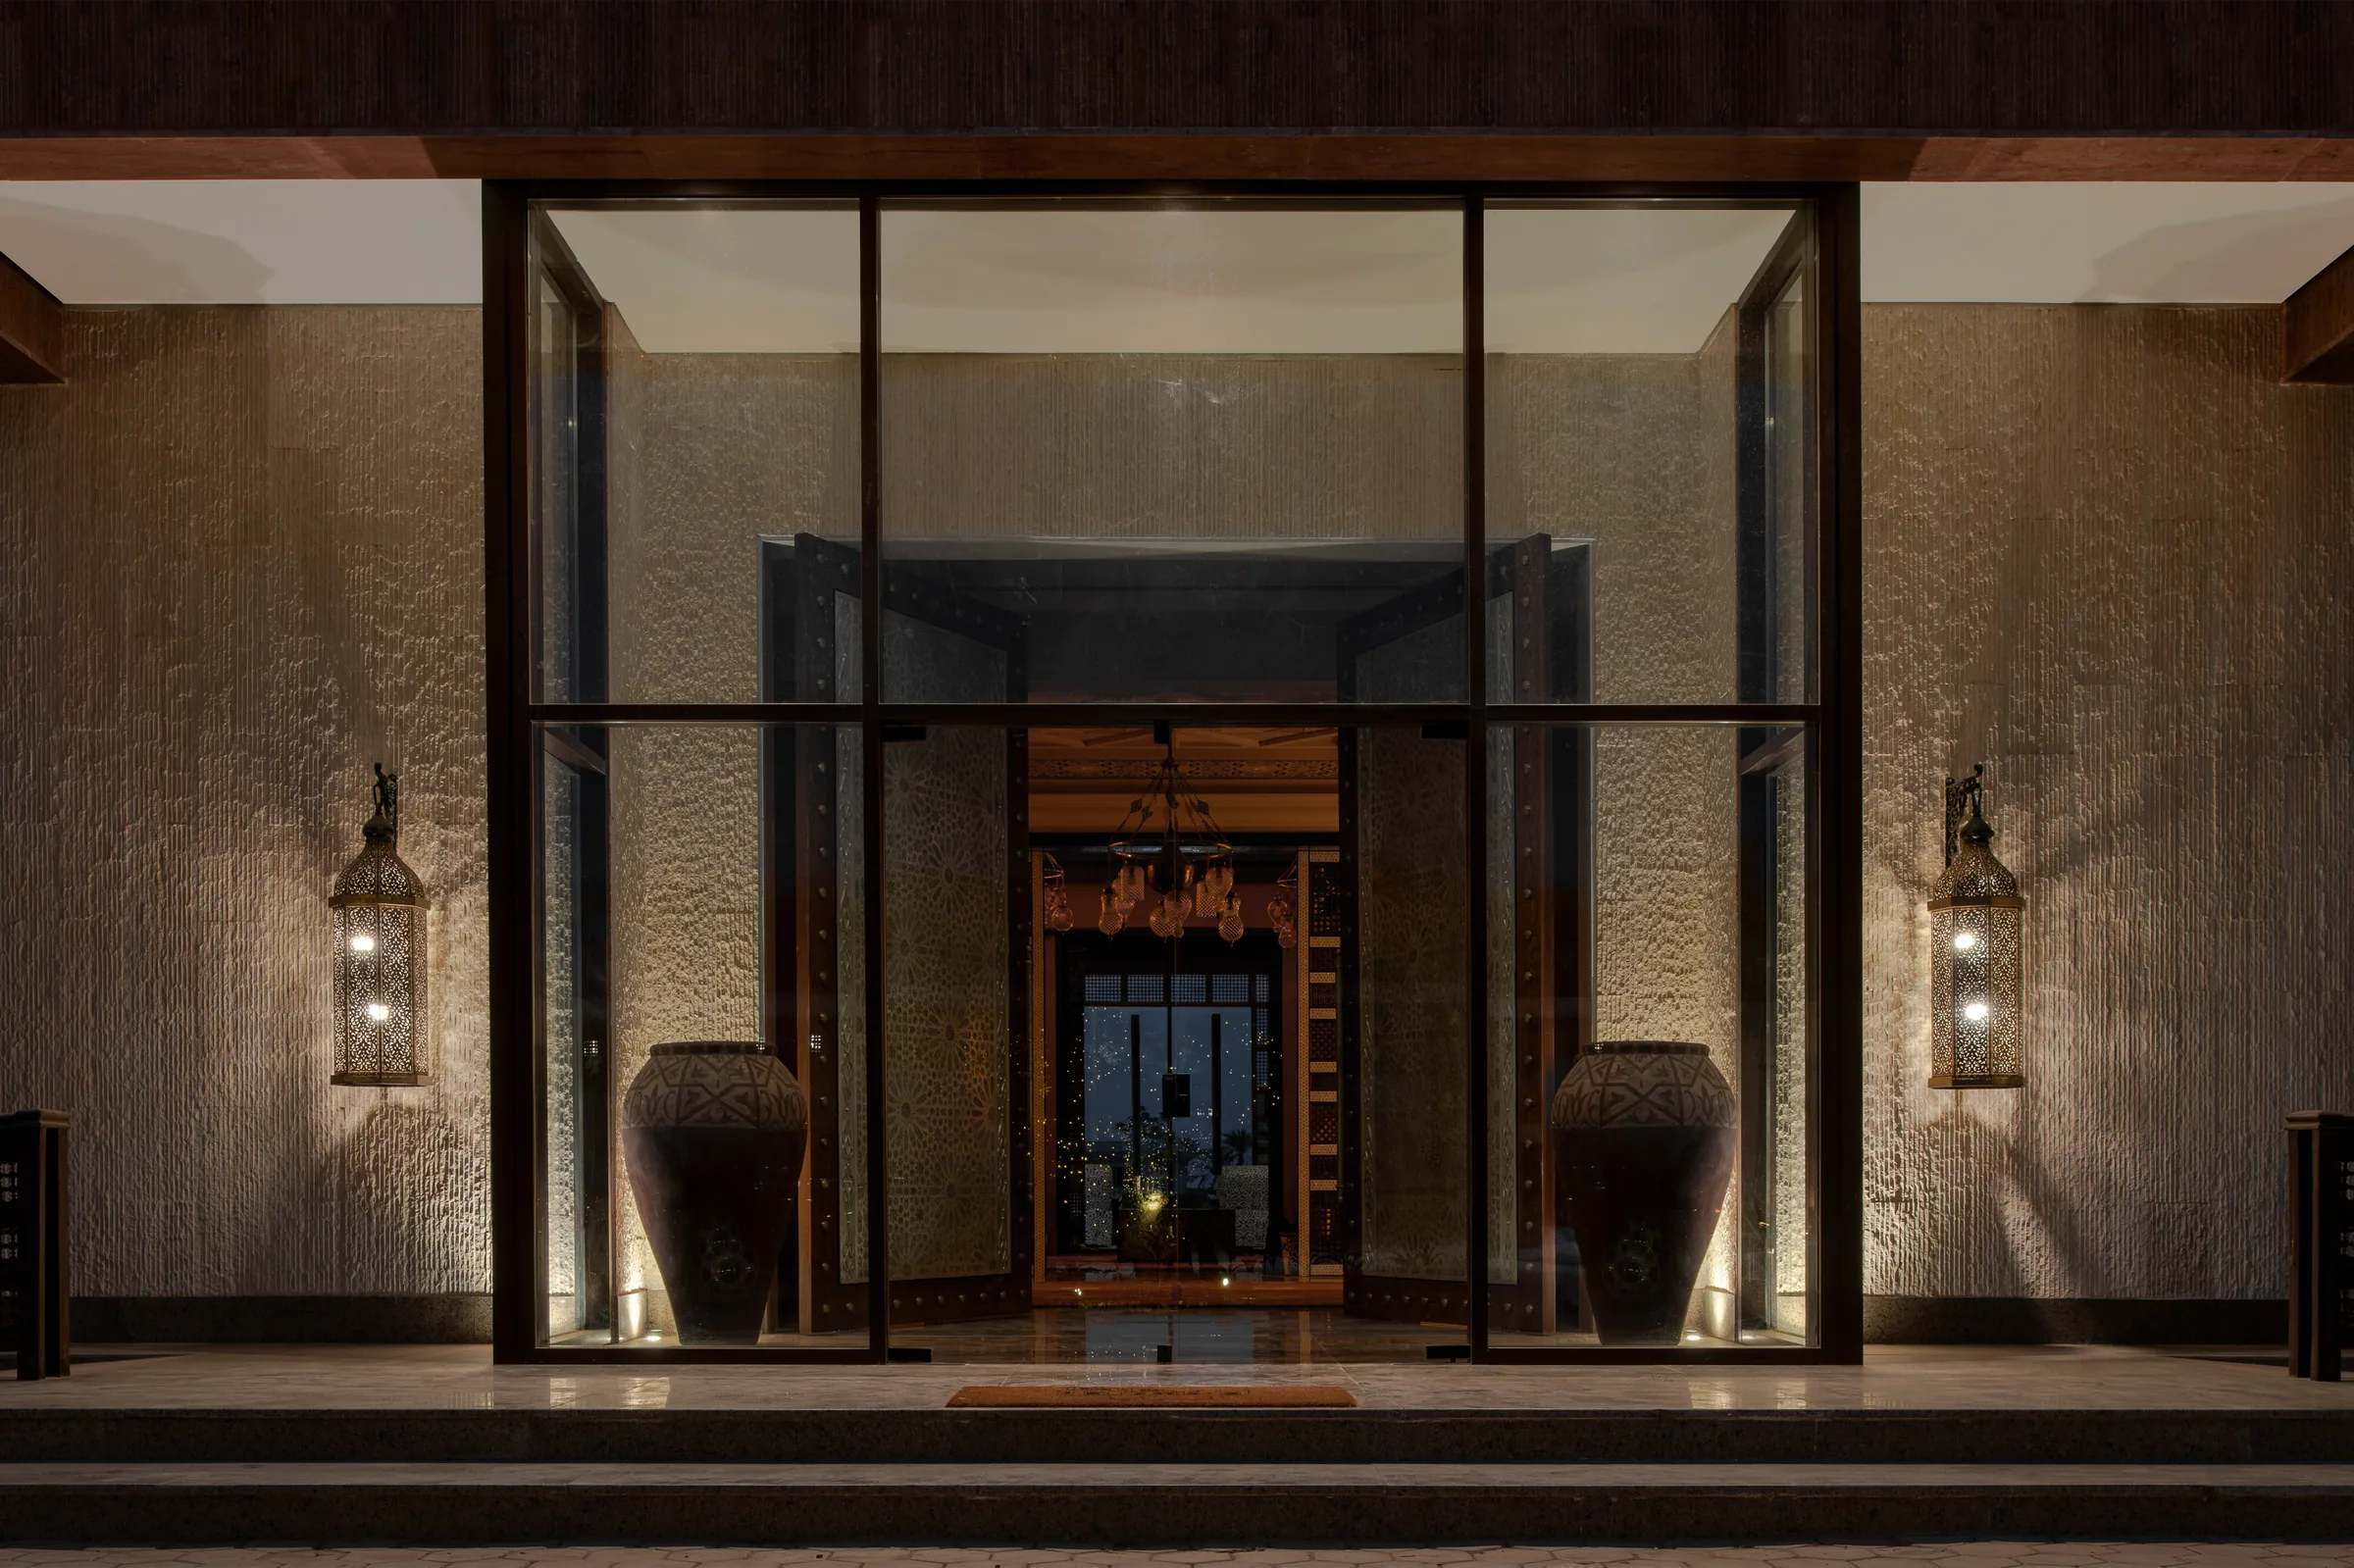
The glass entrance portal at night, lanterns and tall jars either side of the carved doors.
The Rolls-Royce along the elevation at dusk, warm light through the entrance glazing.
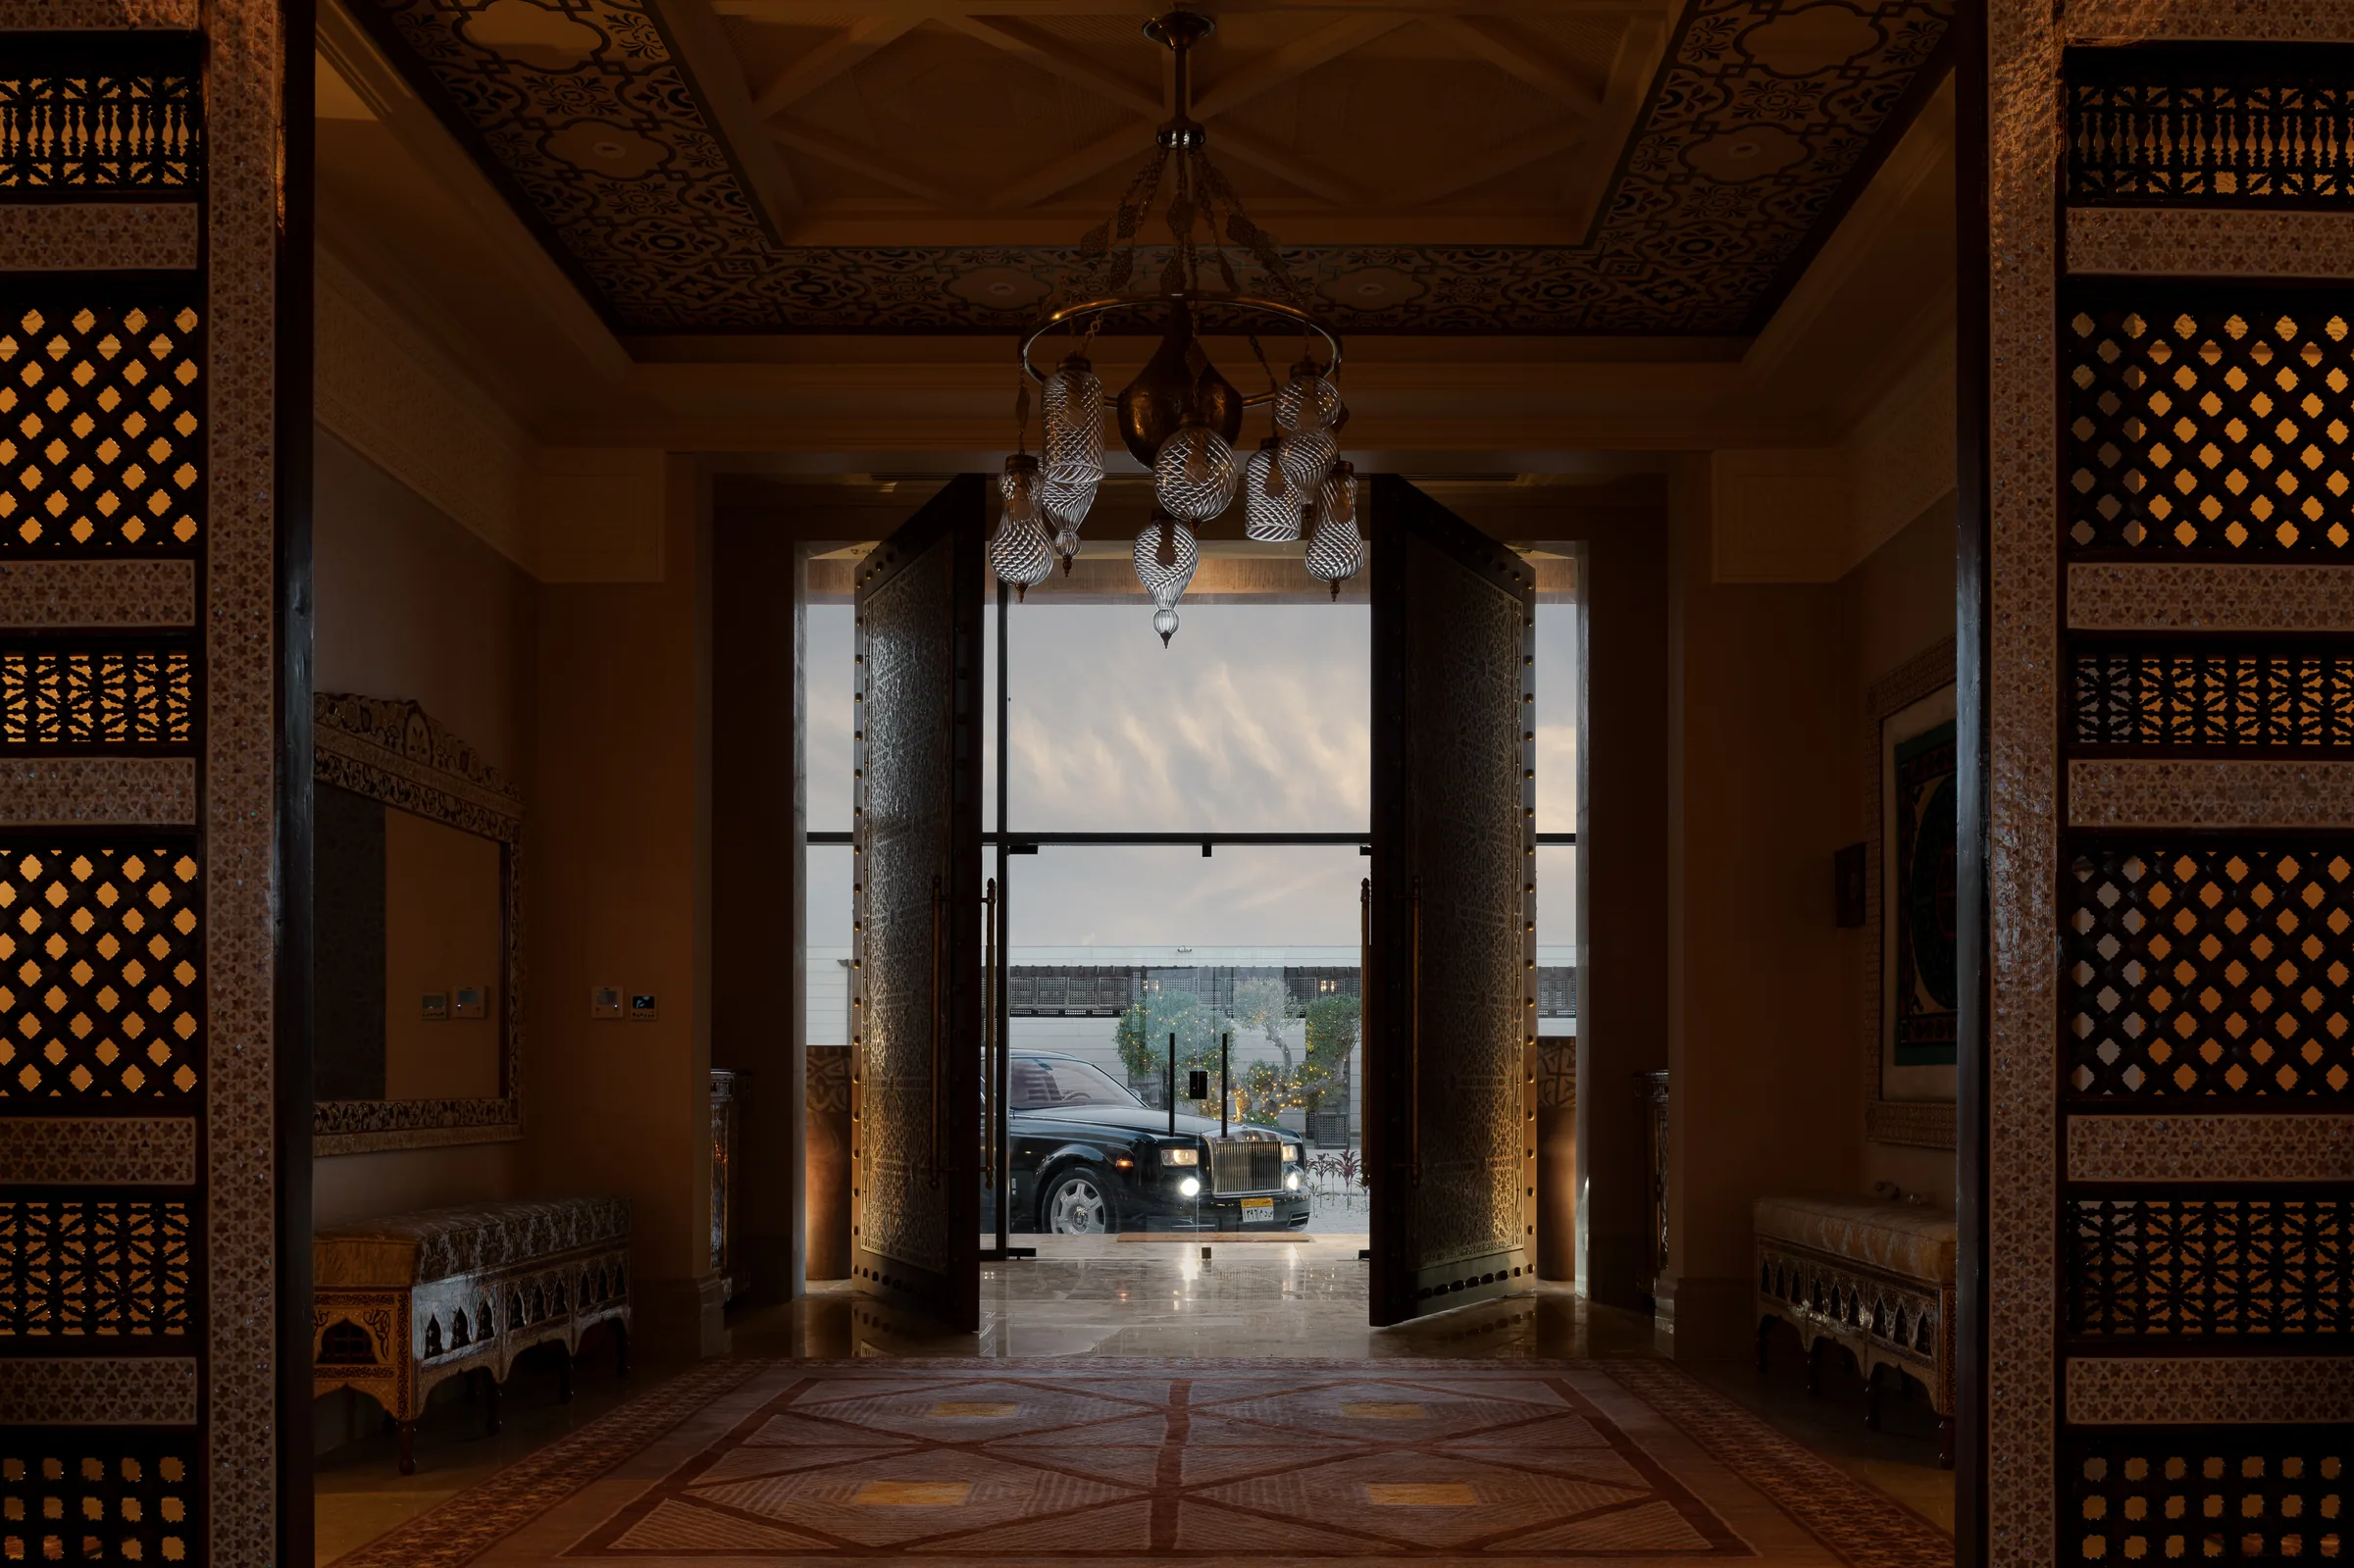
Looking out from the hall through carved doors to the car waiting on the drive.
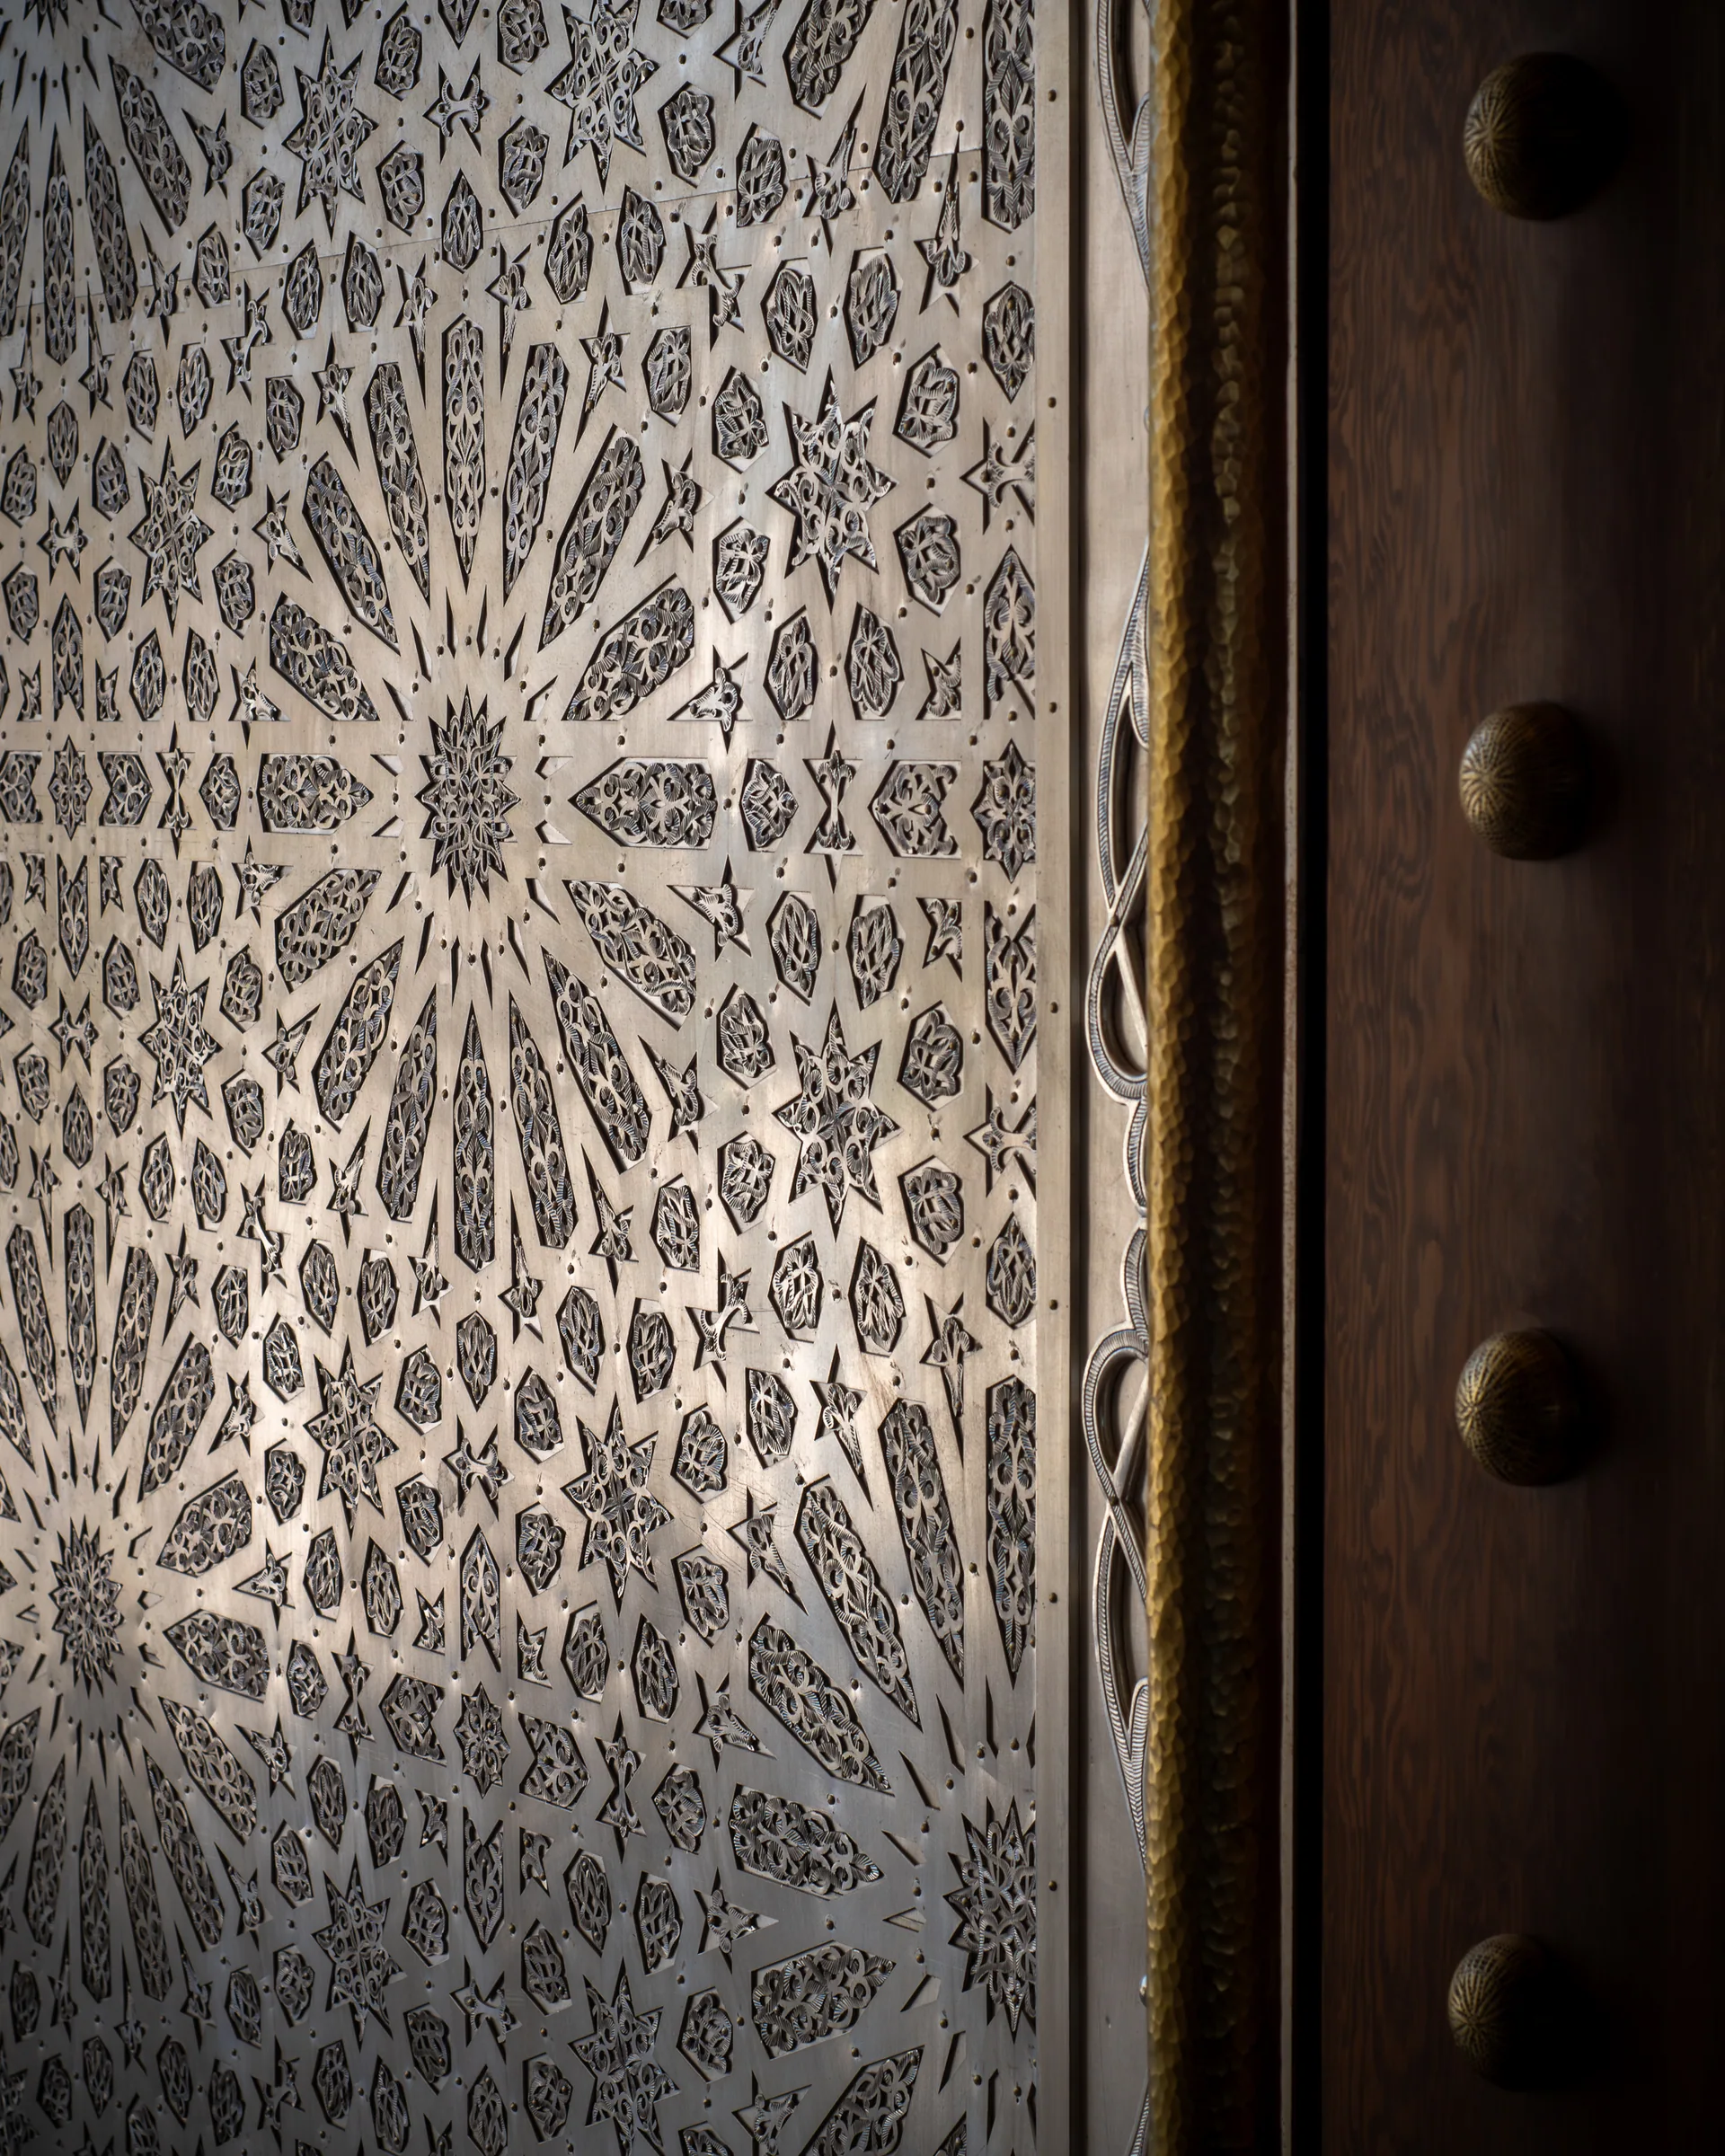
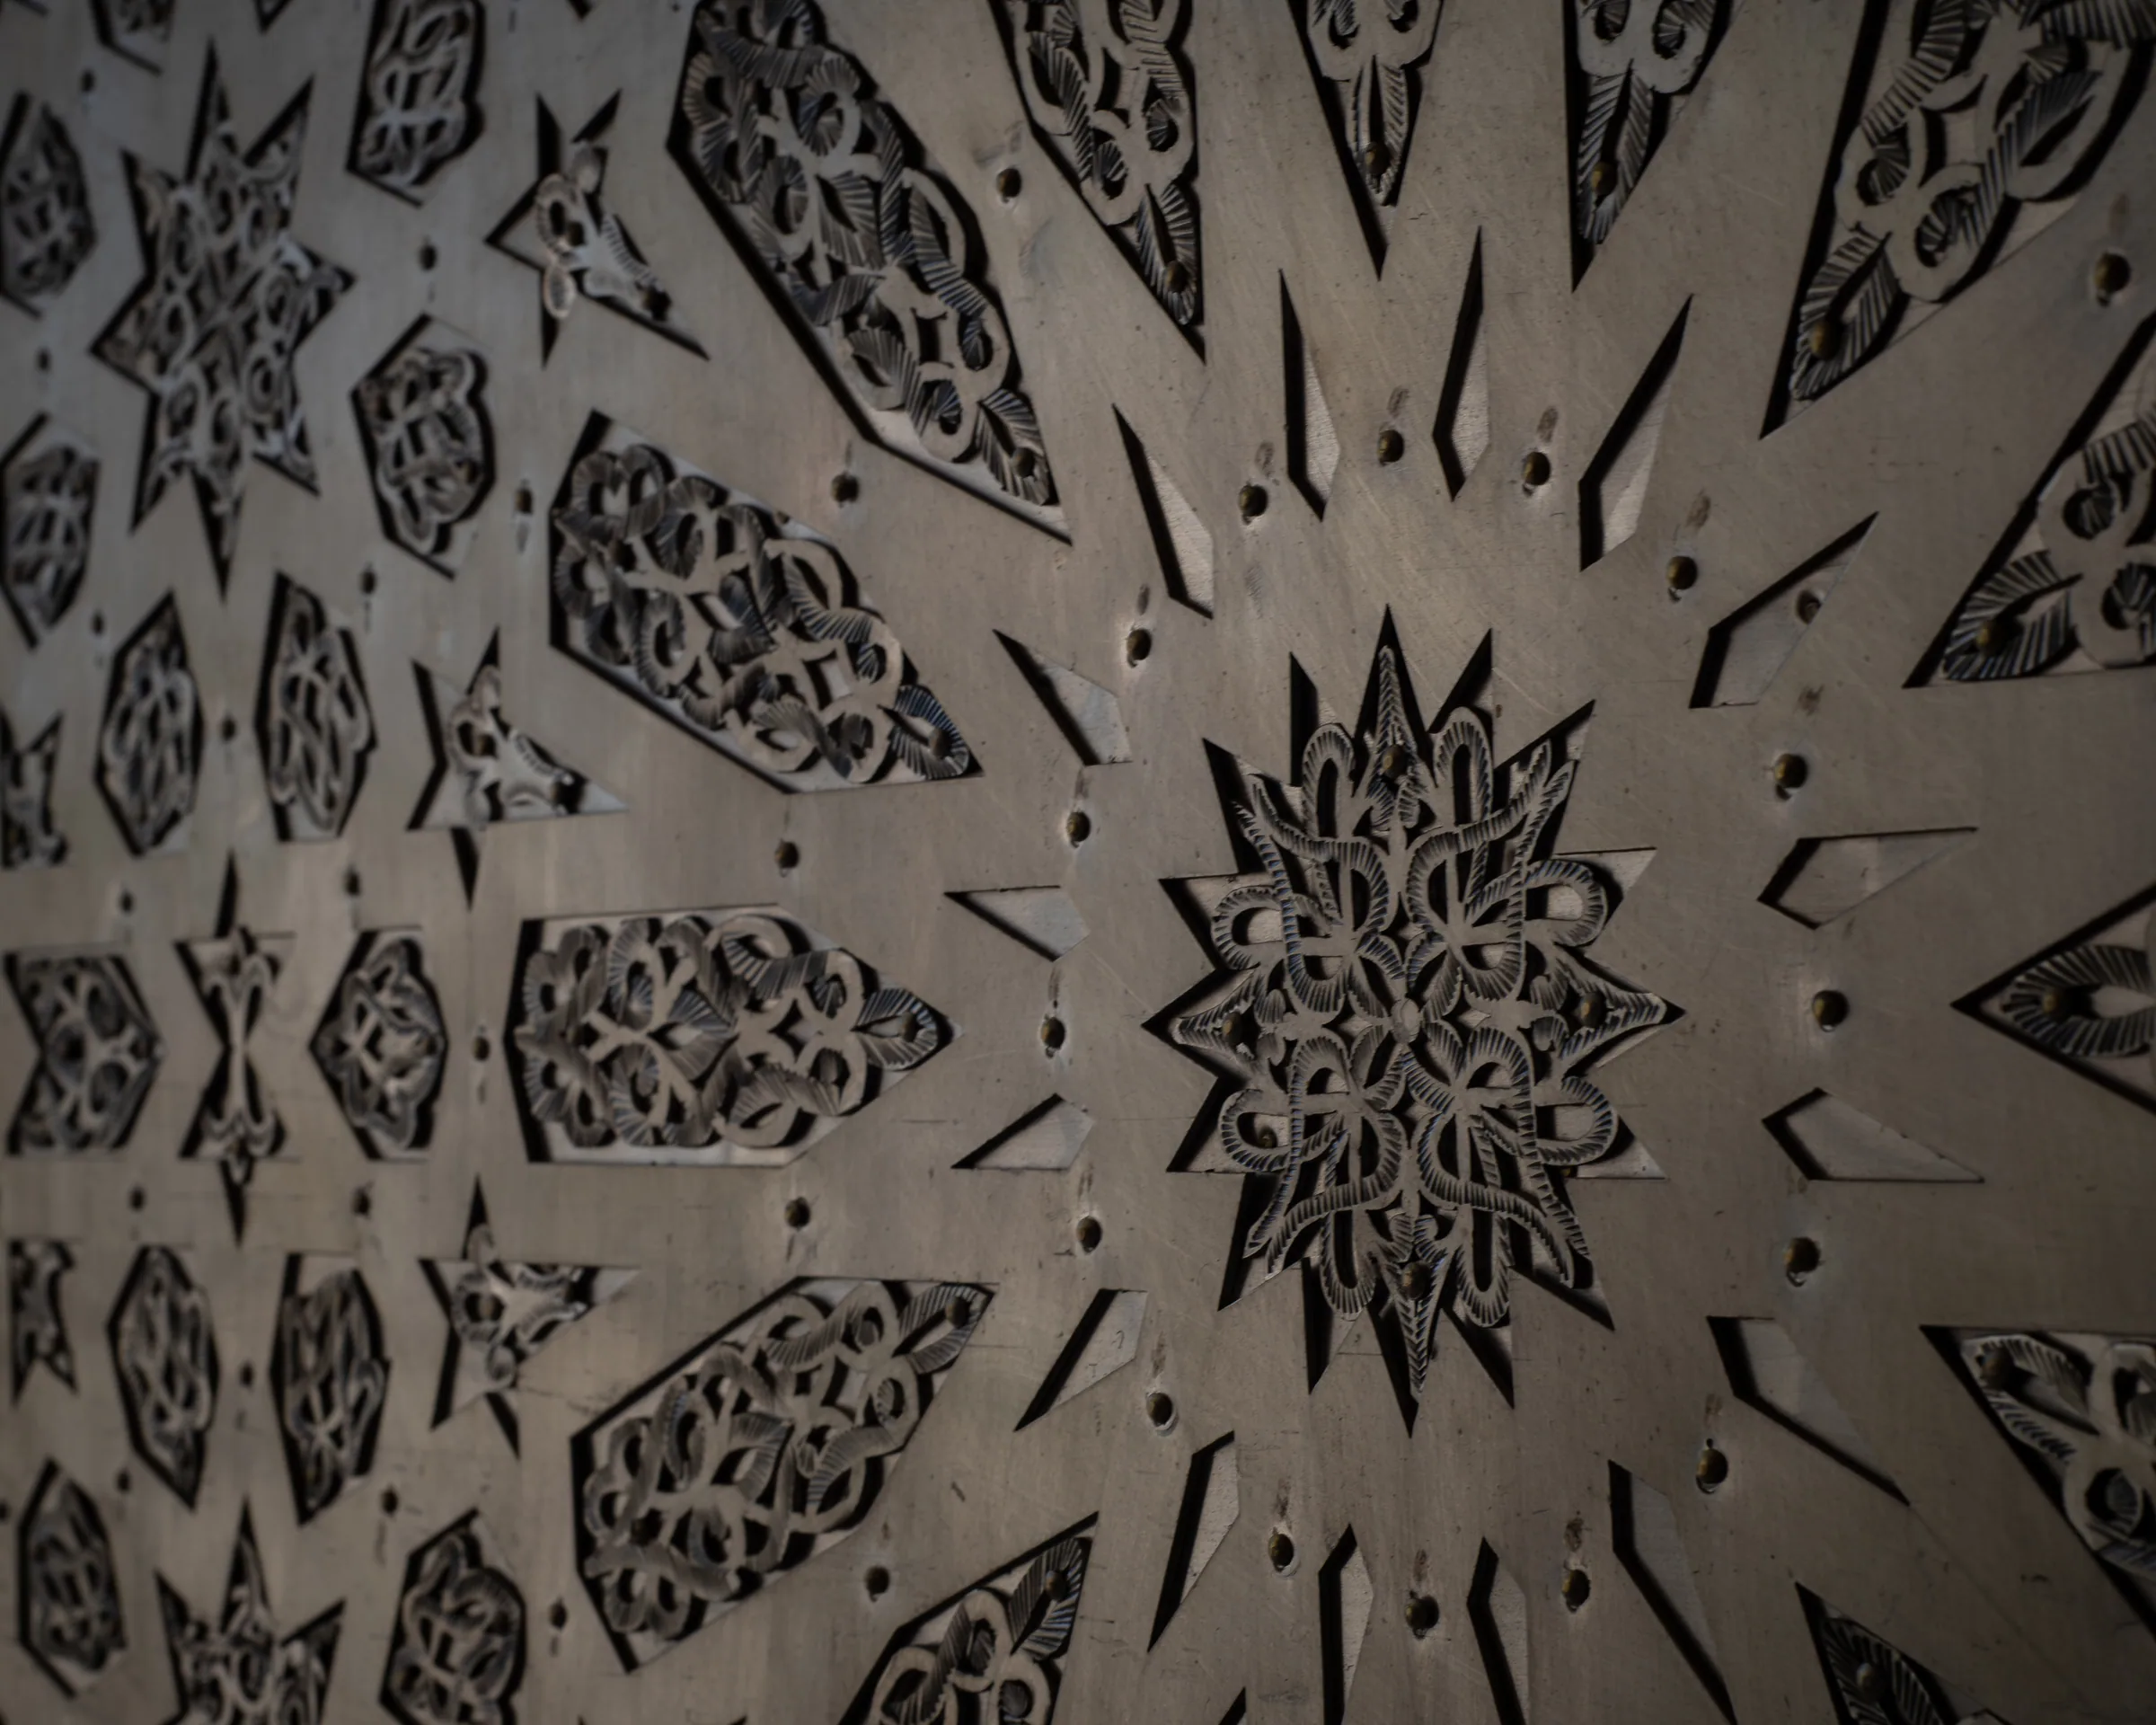
Inlaid panel detail: an eight-point star worked in pale marquetry against dark timber.
The same geometry closer, starburst inlay running across the carved panel.
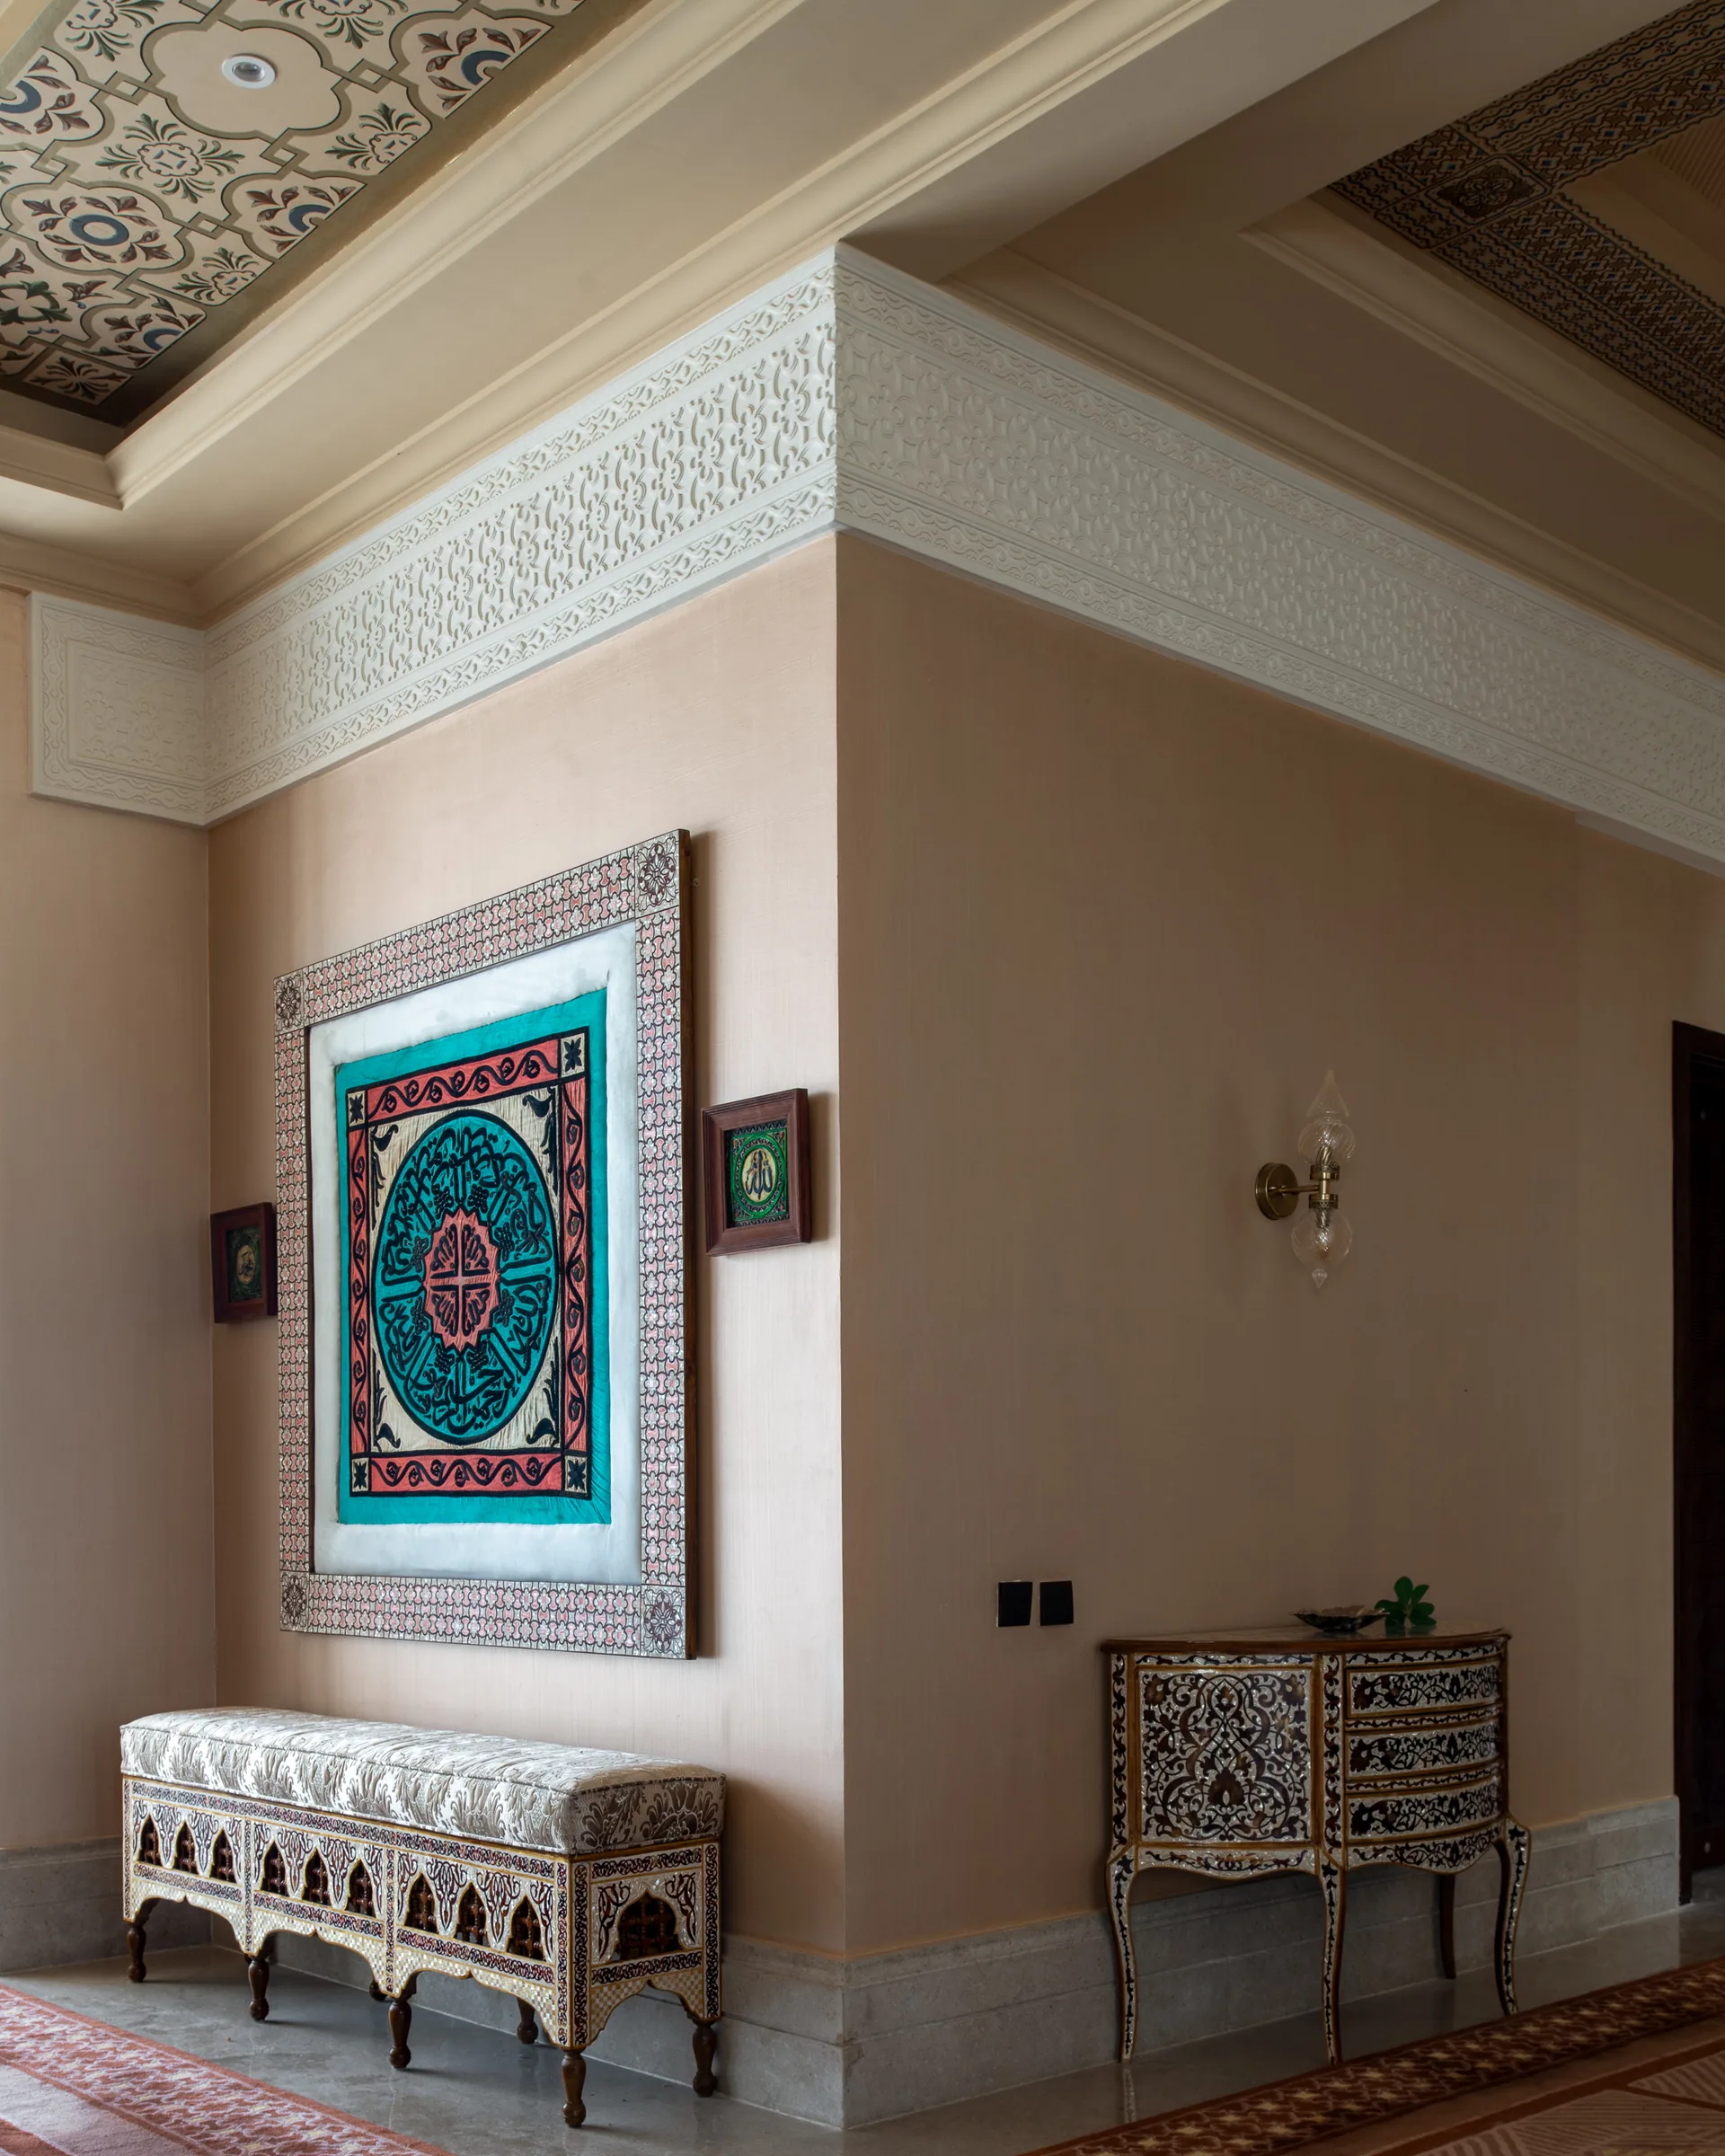
A salon corner with an inlaid console, a framed tile panel and a low bench.
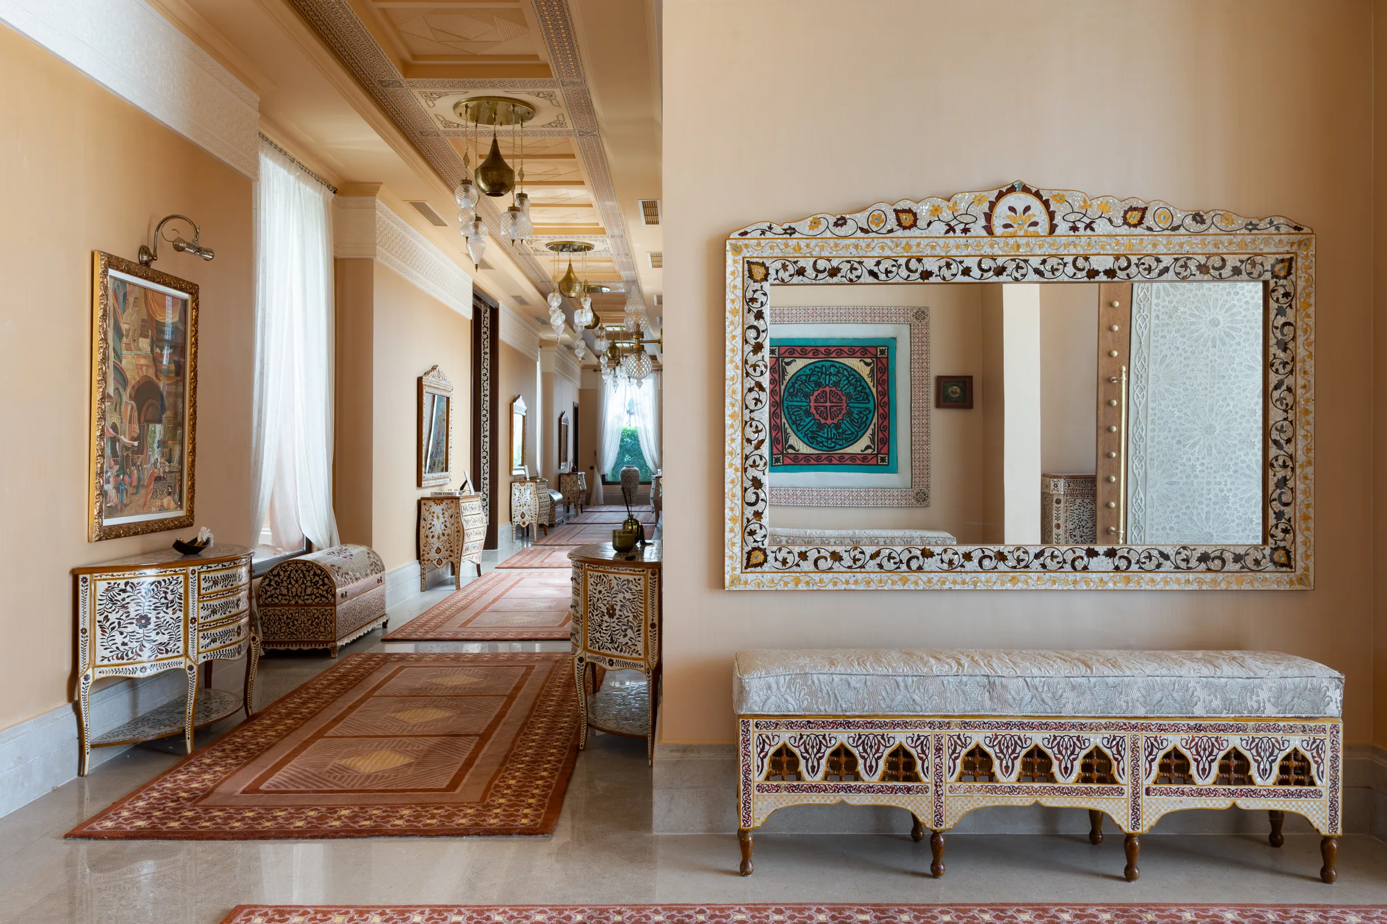
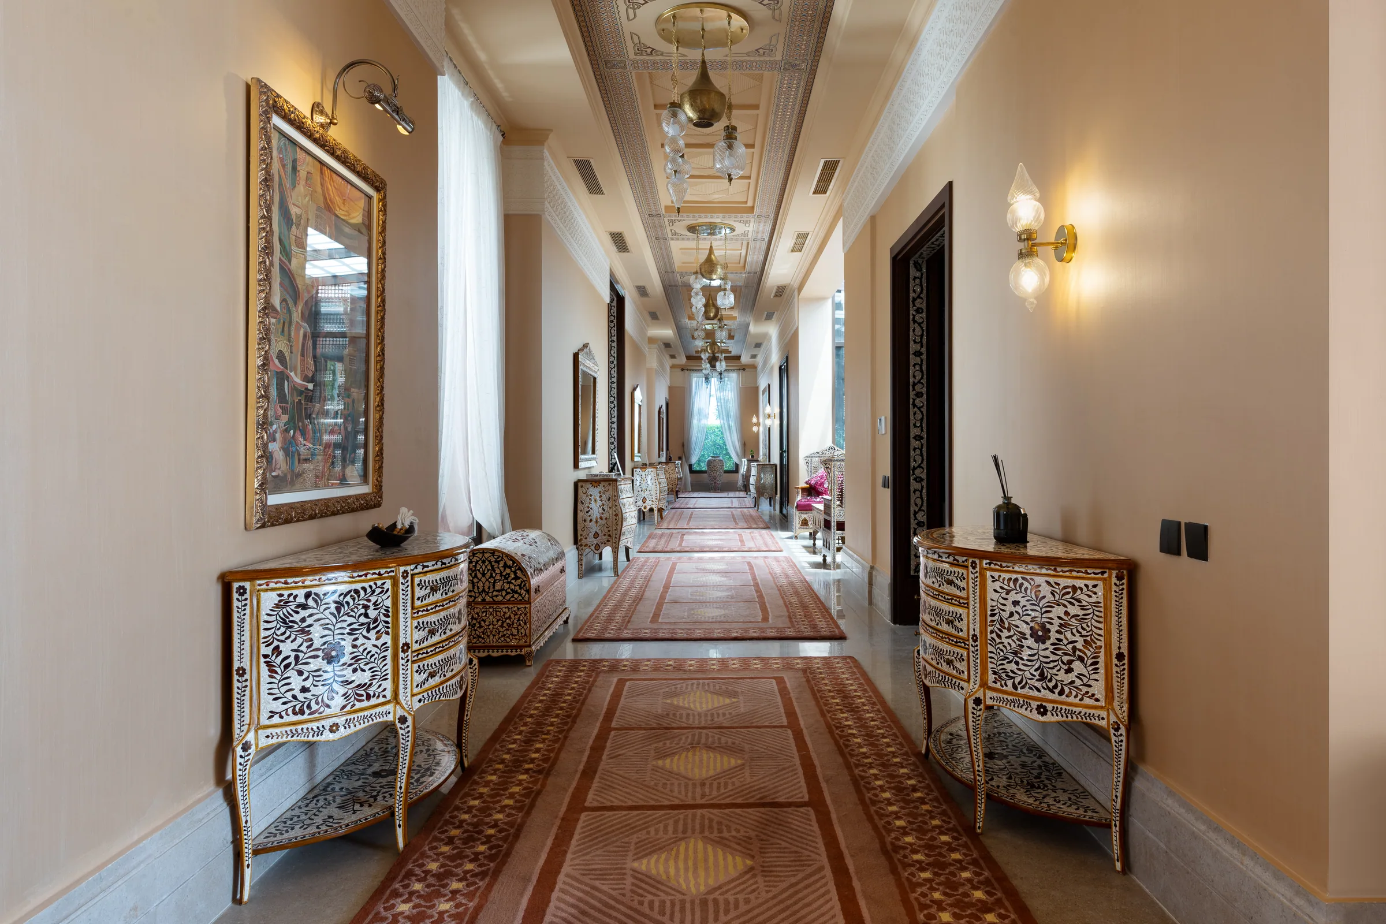
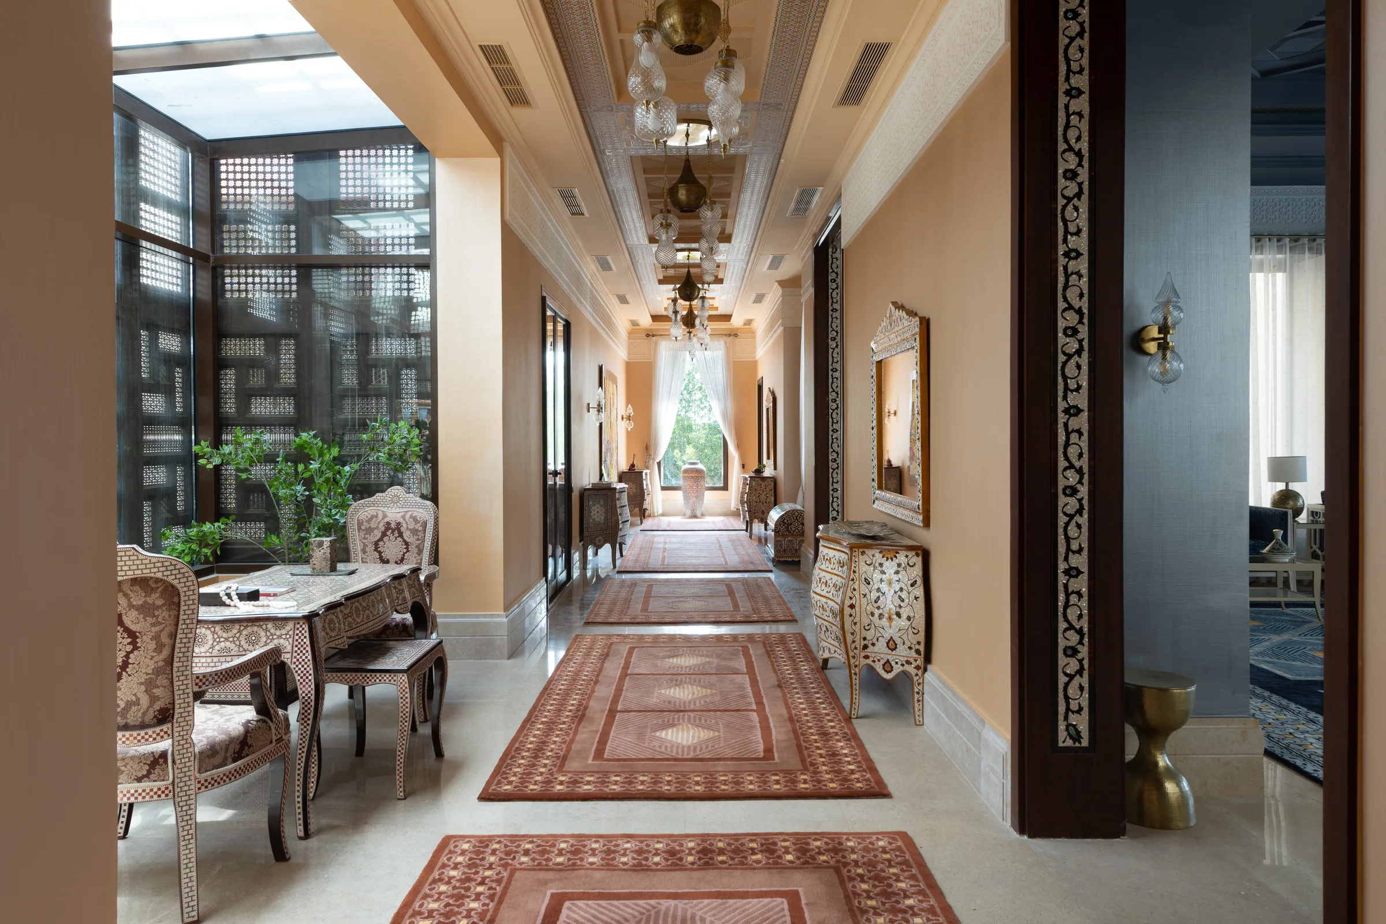
A corridor lined with mother-of-pearl furniture, a patterned runner down its length.
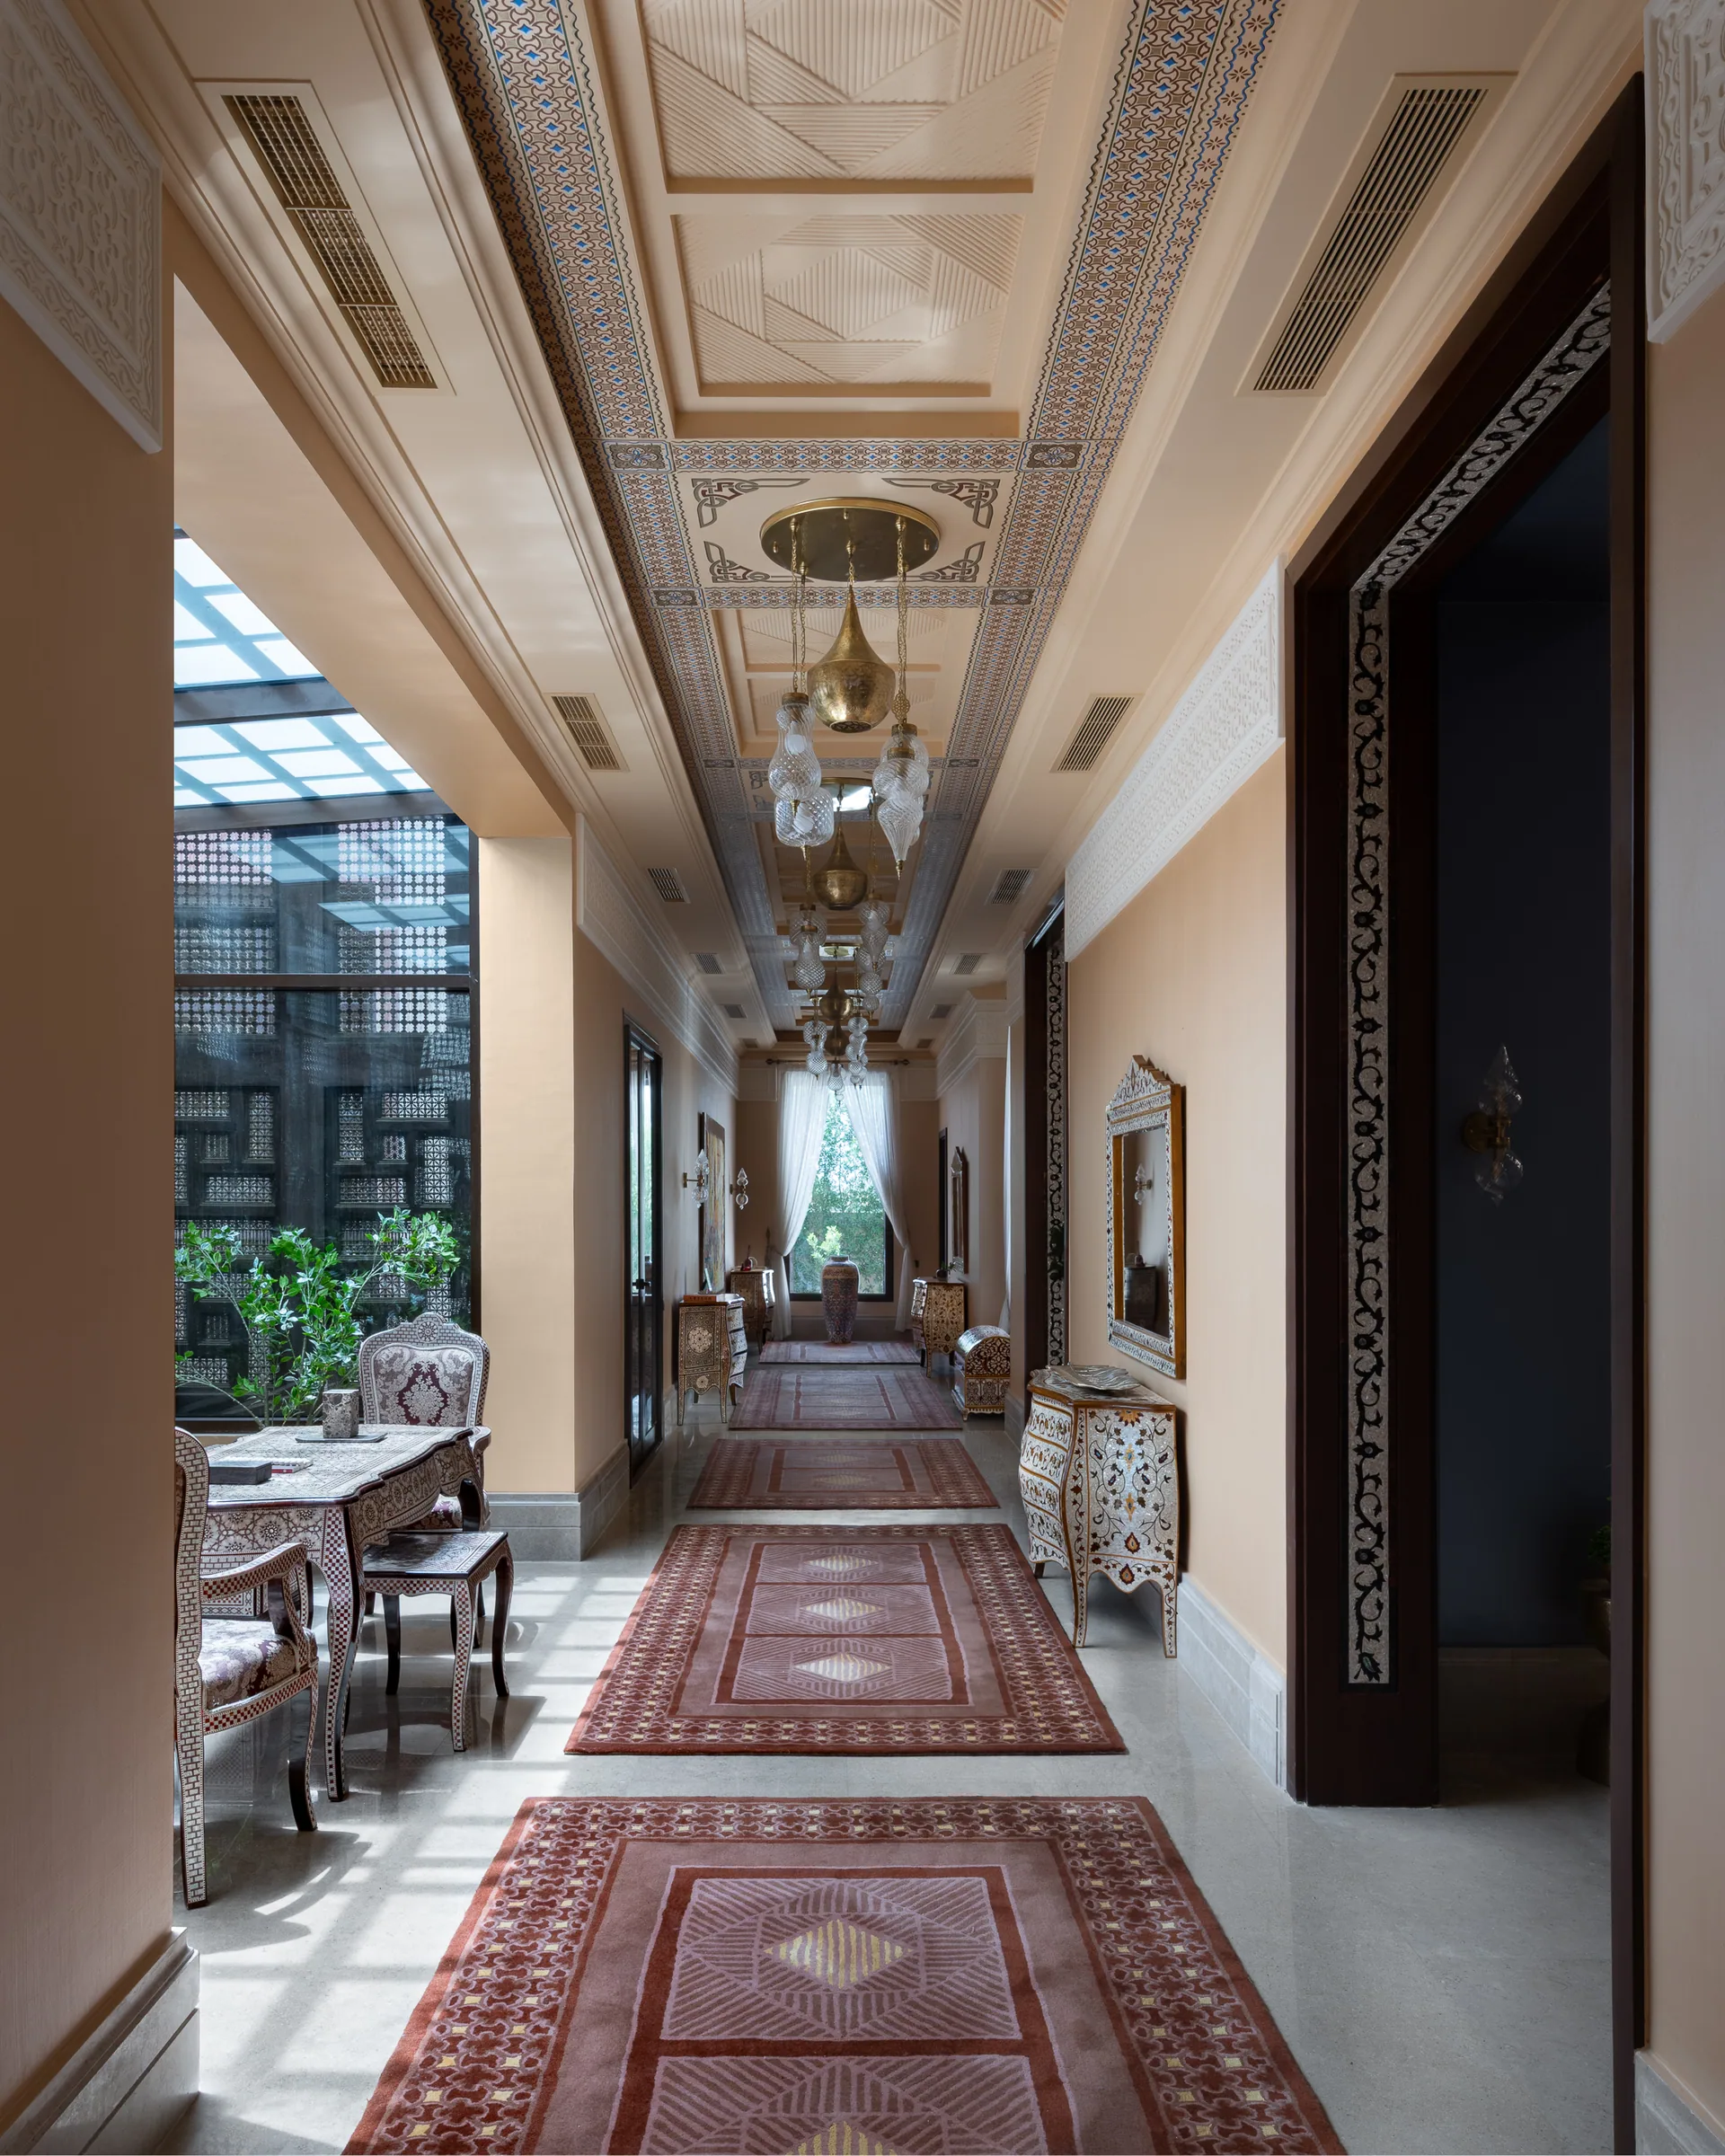
The corridor along its full length, consoles and mirrors receding toward the light.
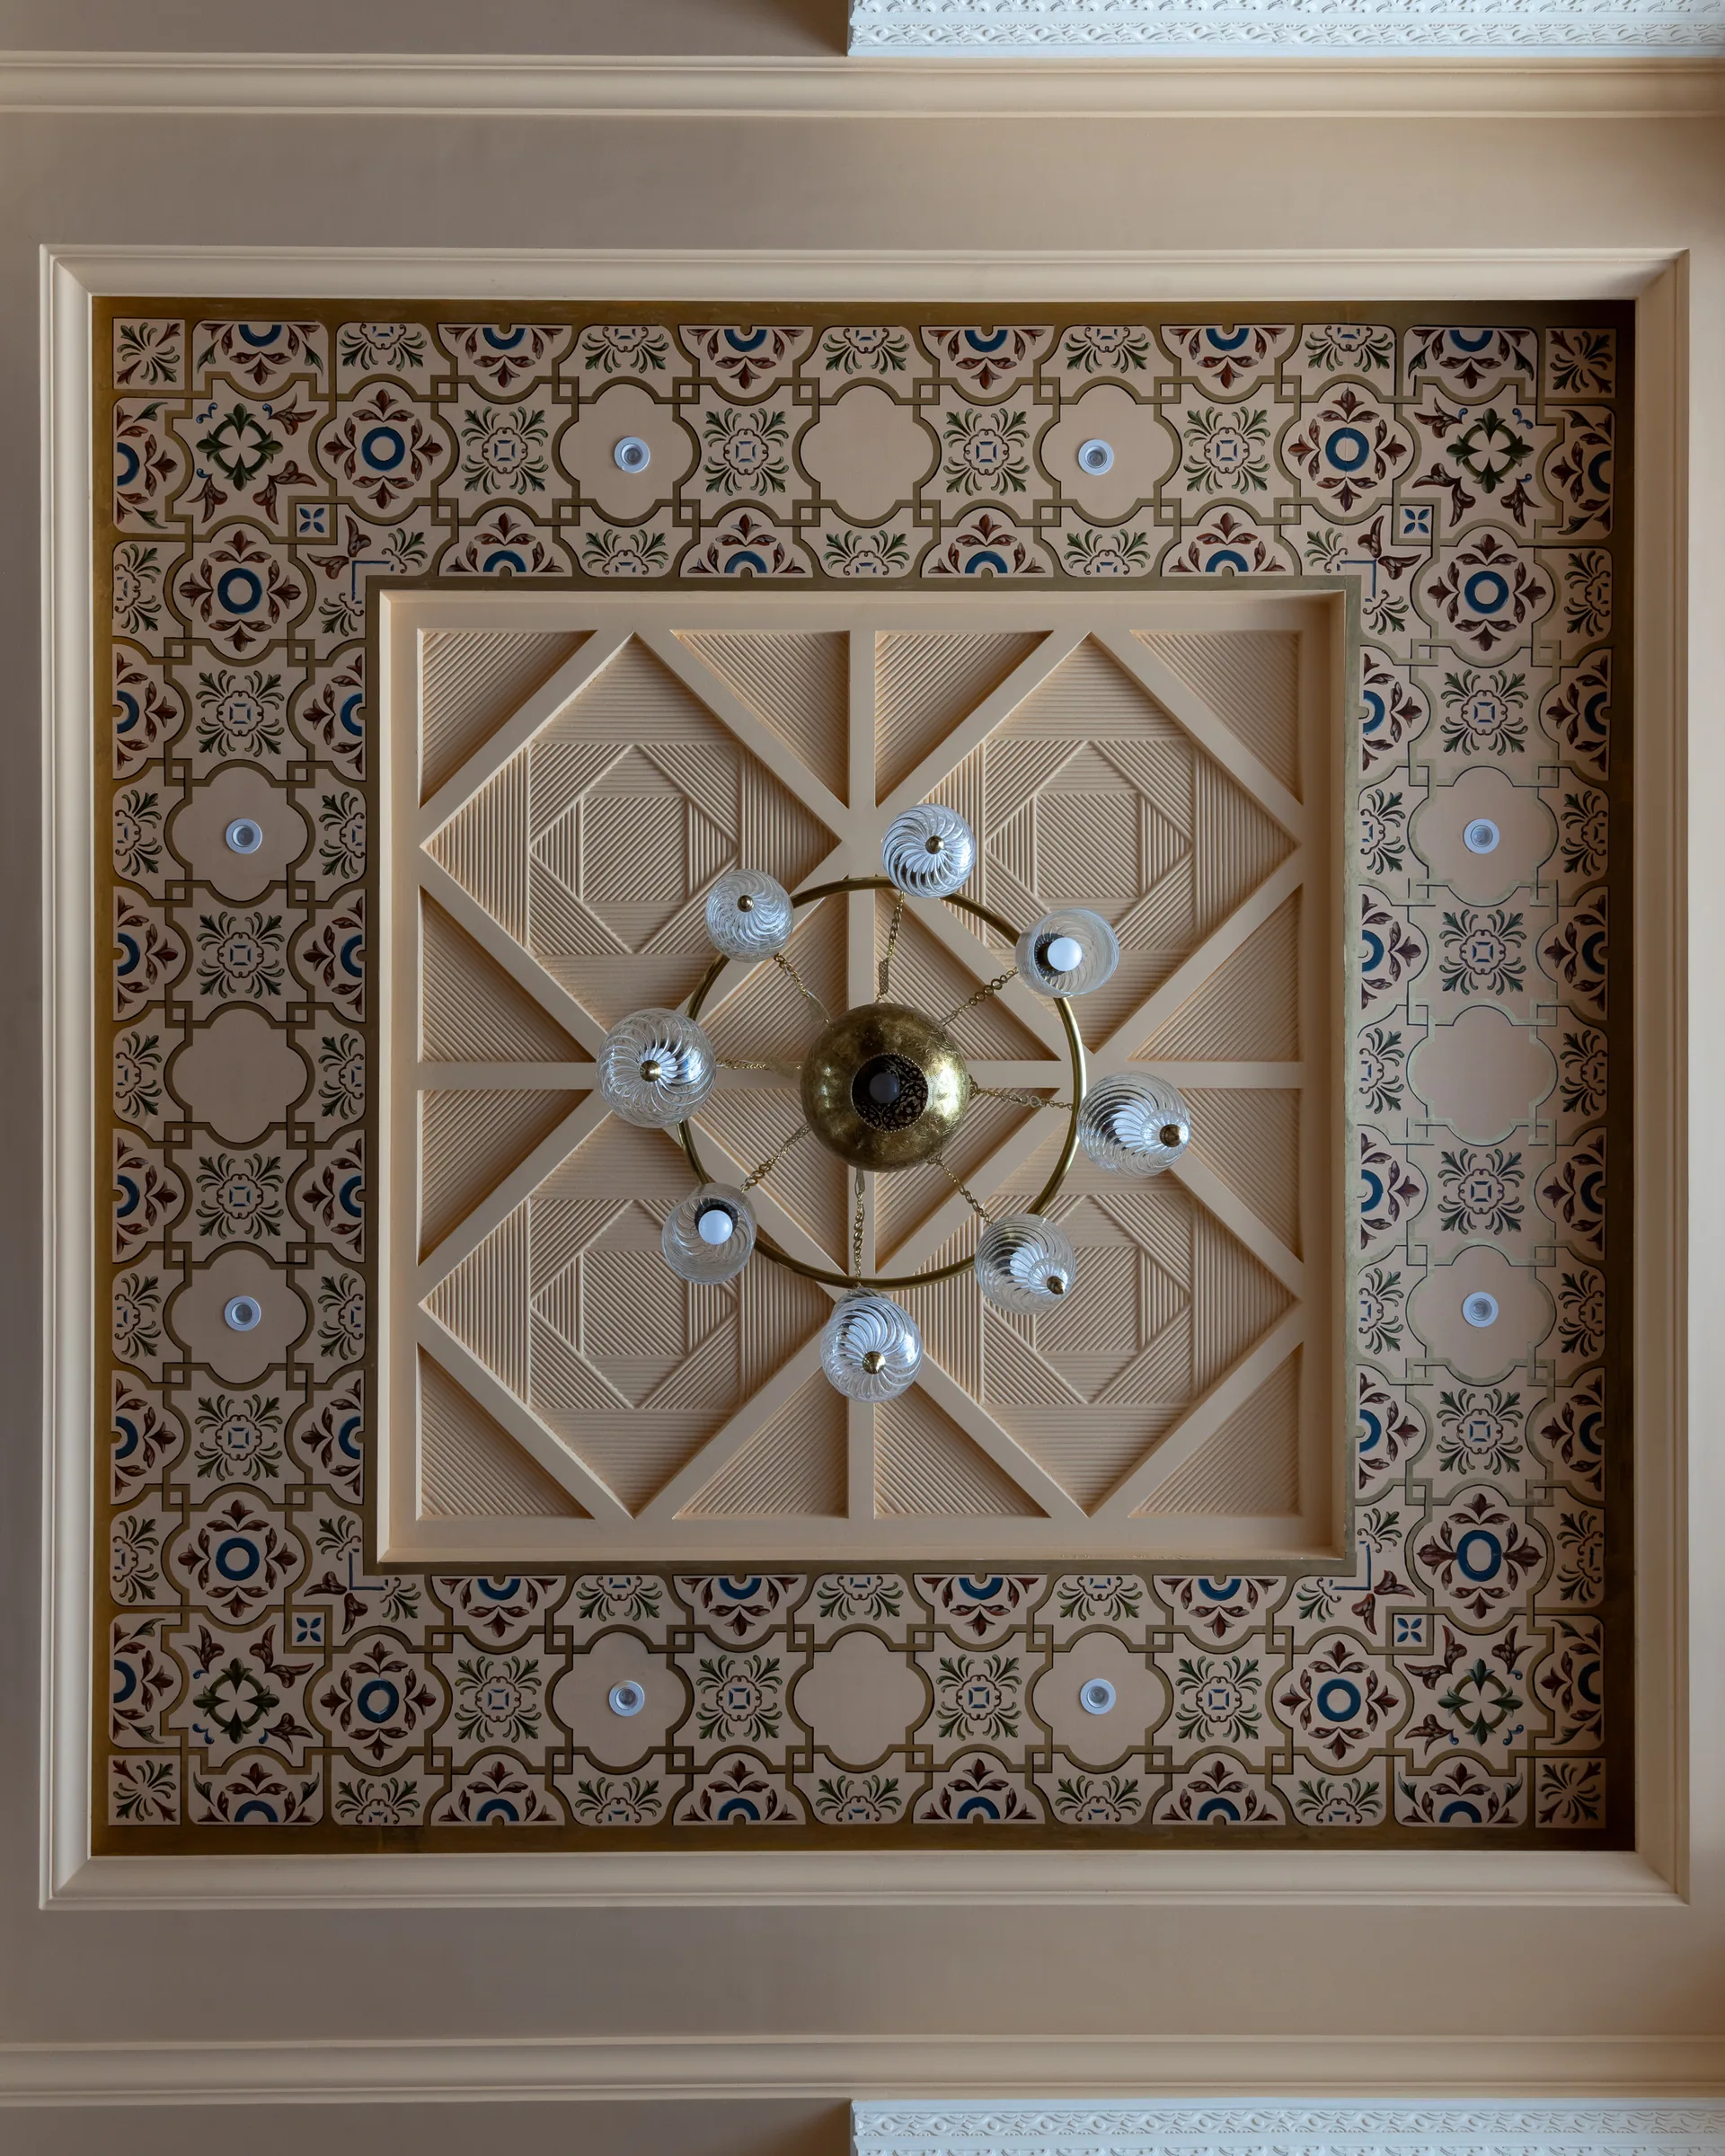
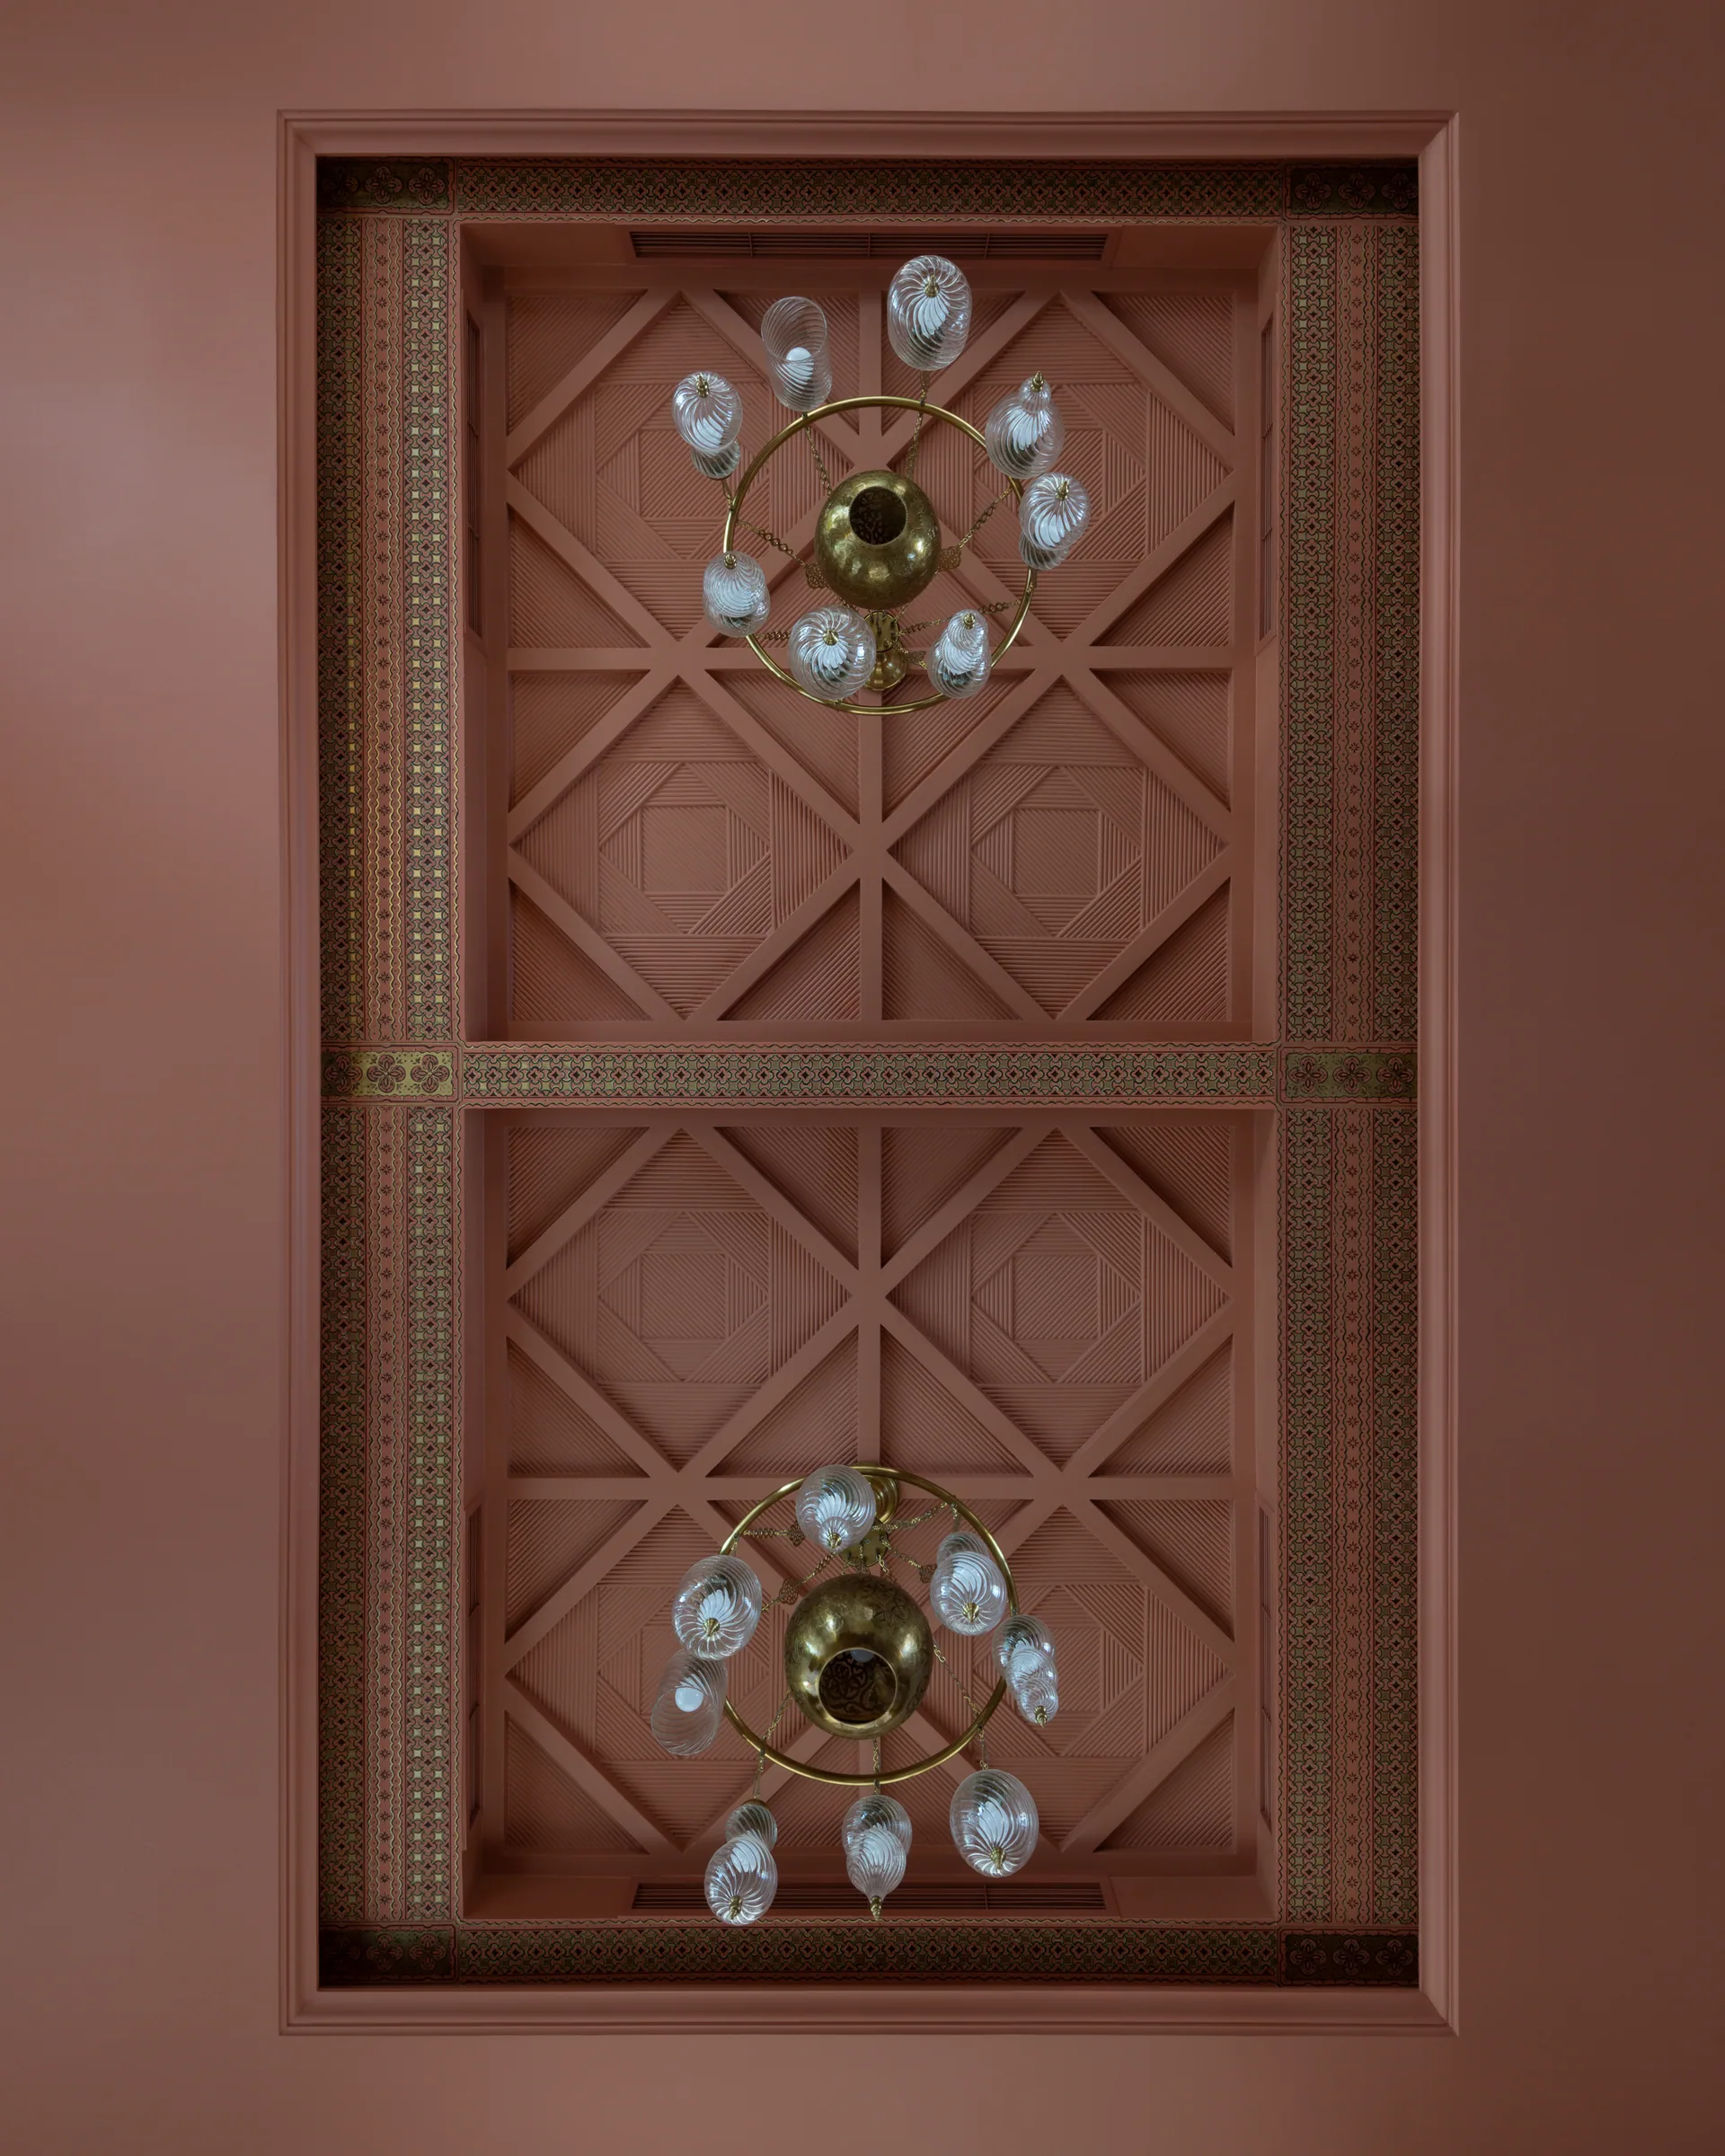
Coffered ceiling detail, a brass and glass chandelier at its centre.
A corridor toward a lit doorway, lanterns hanging between the screens.
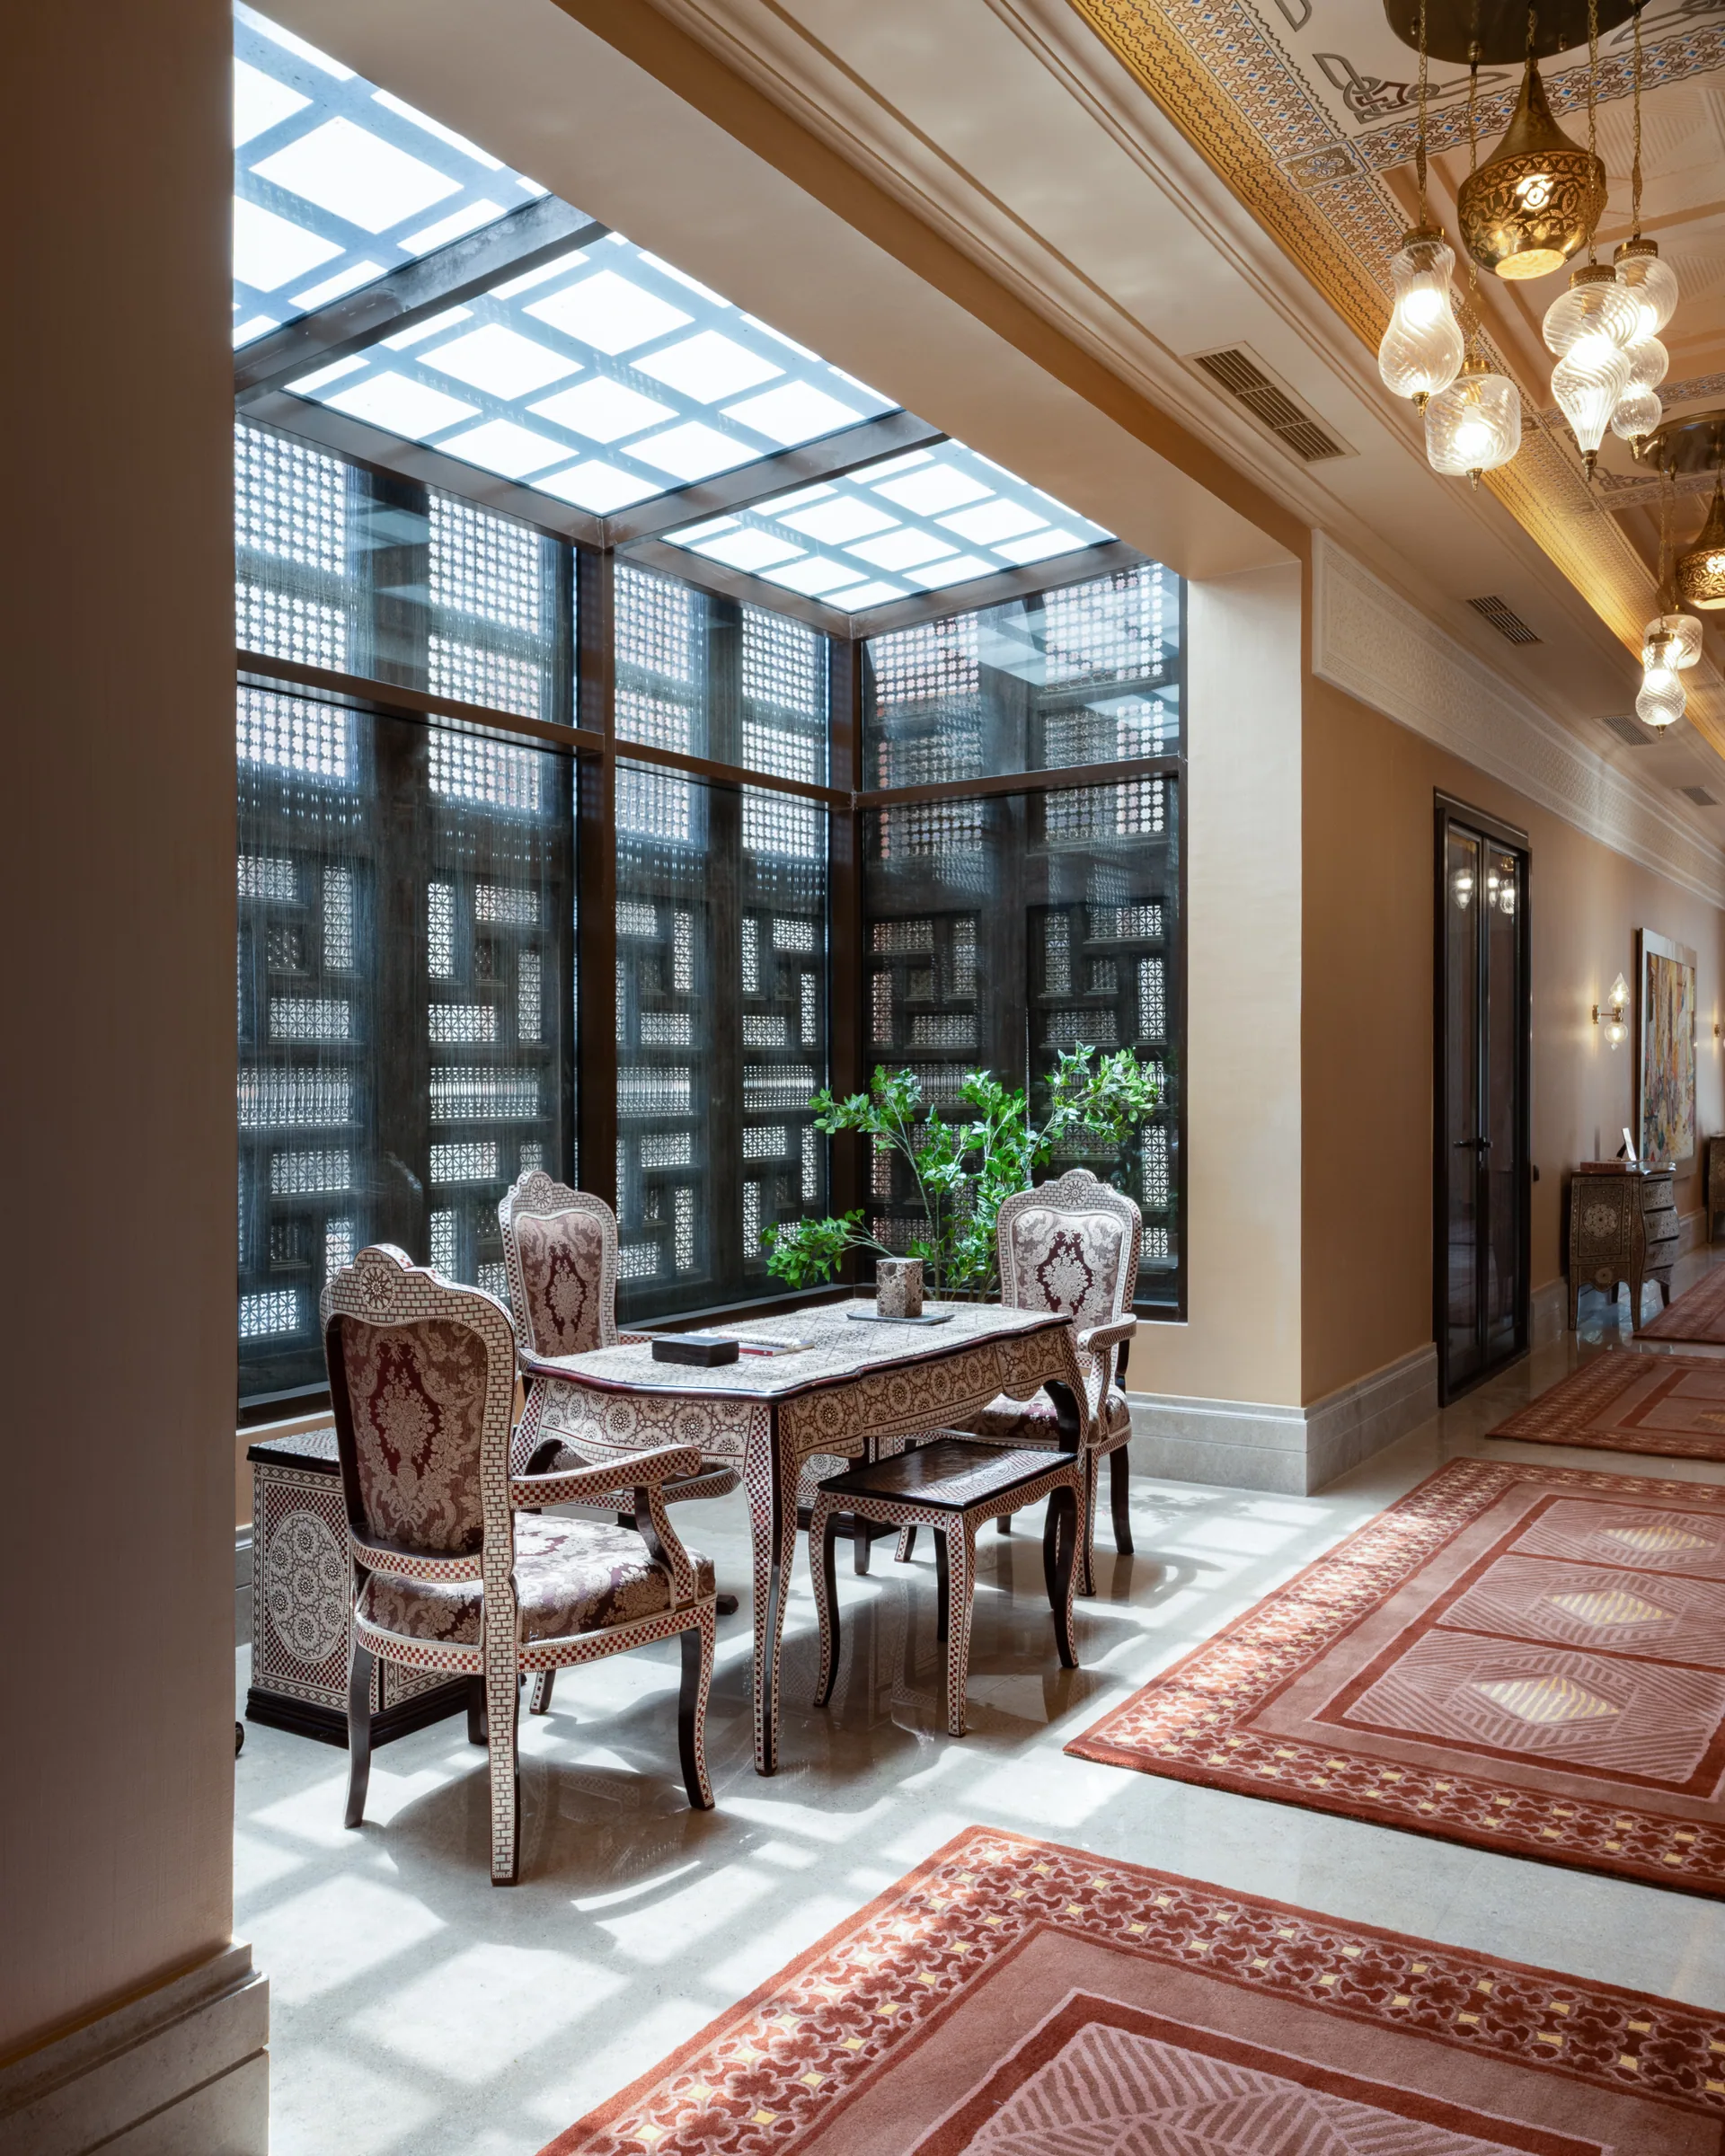
The dining room behind mashrabiya screens, daylight falling from the glazed roof.
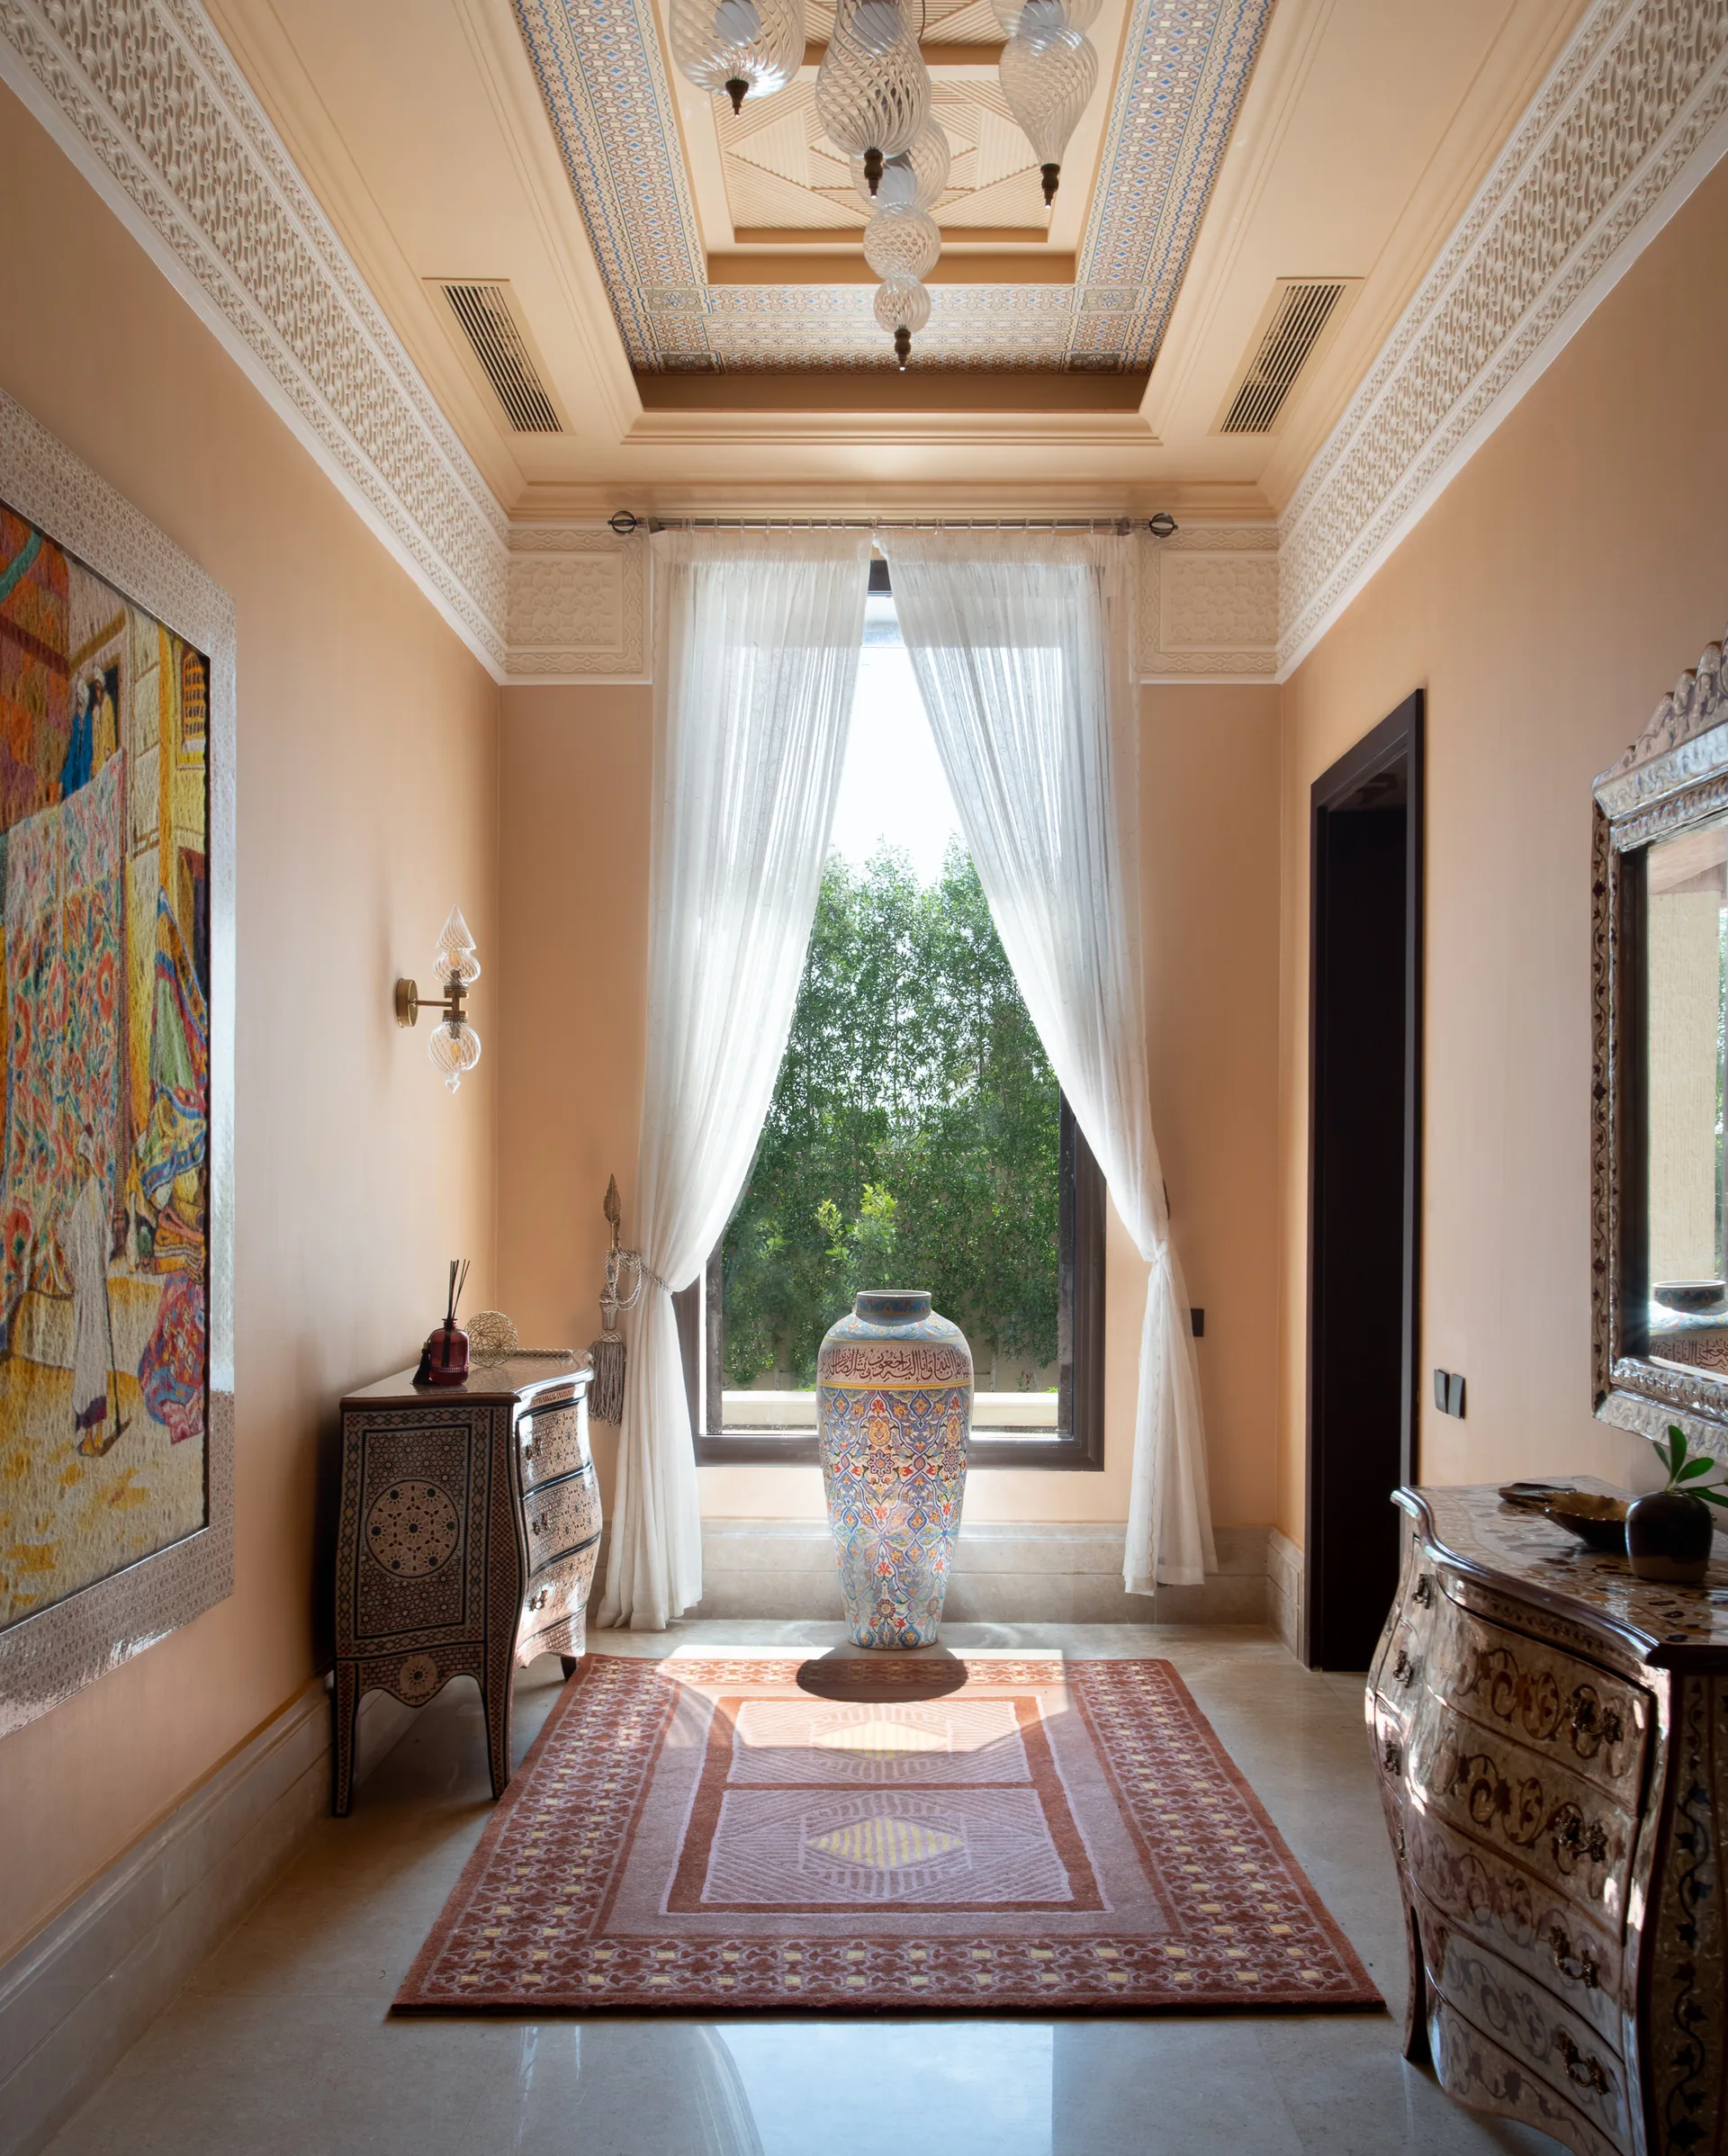
A vestibule with a curtained window and a chandelier above the runner.
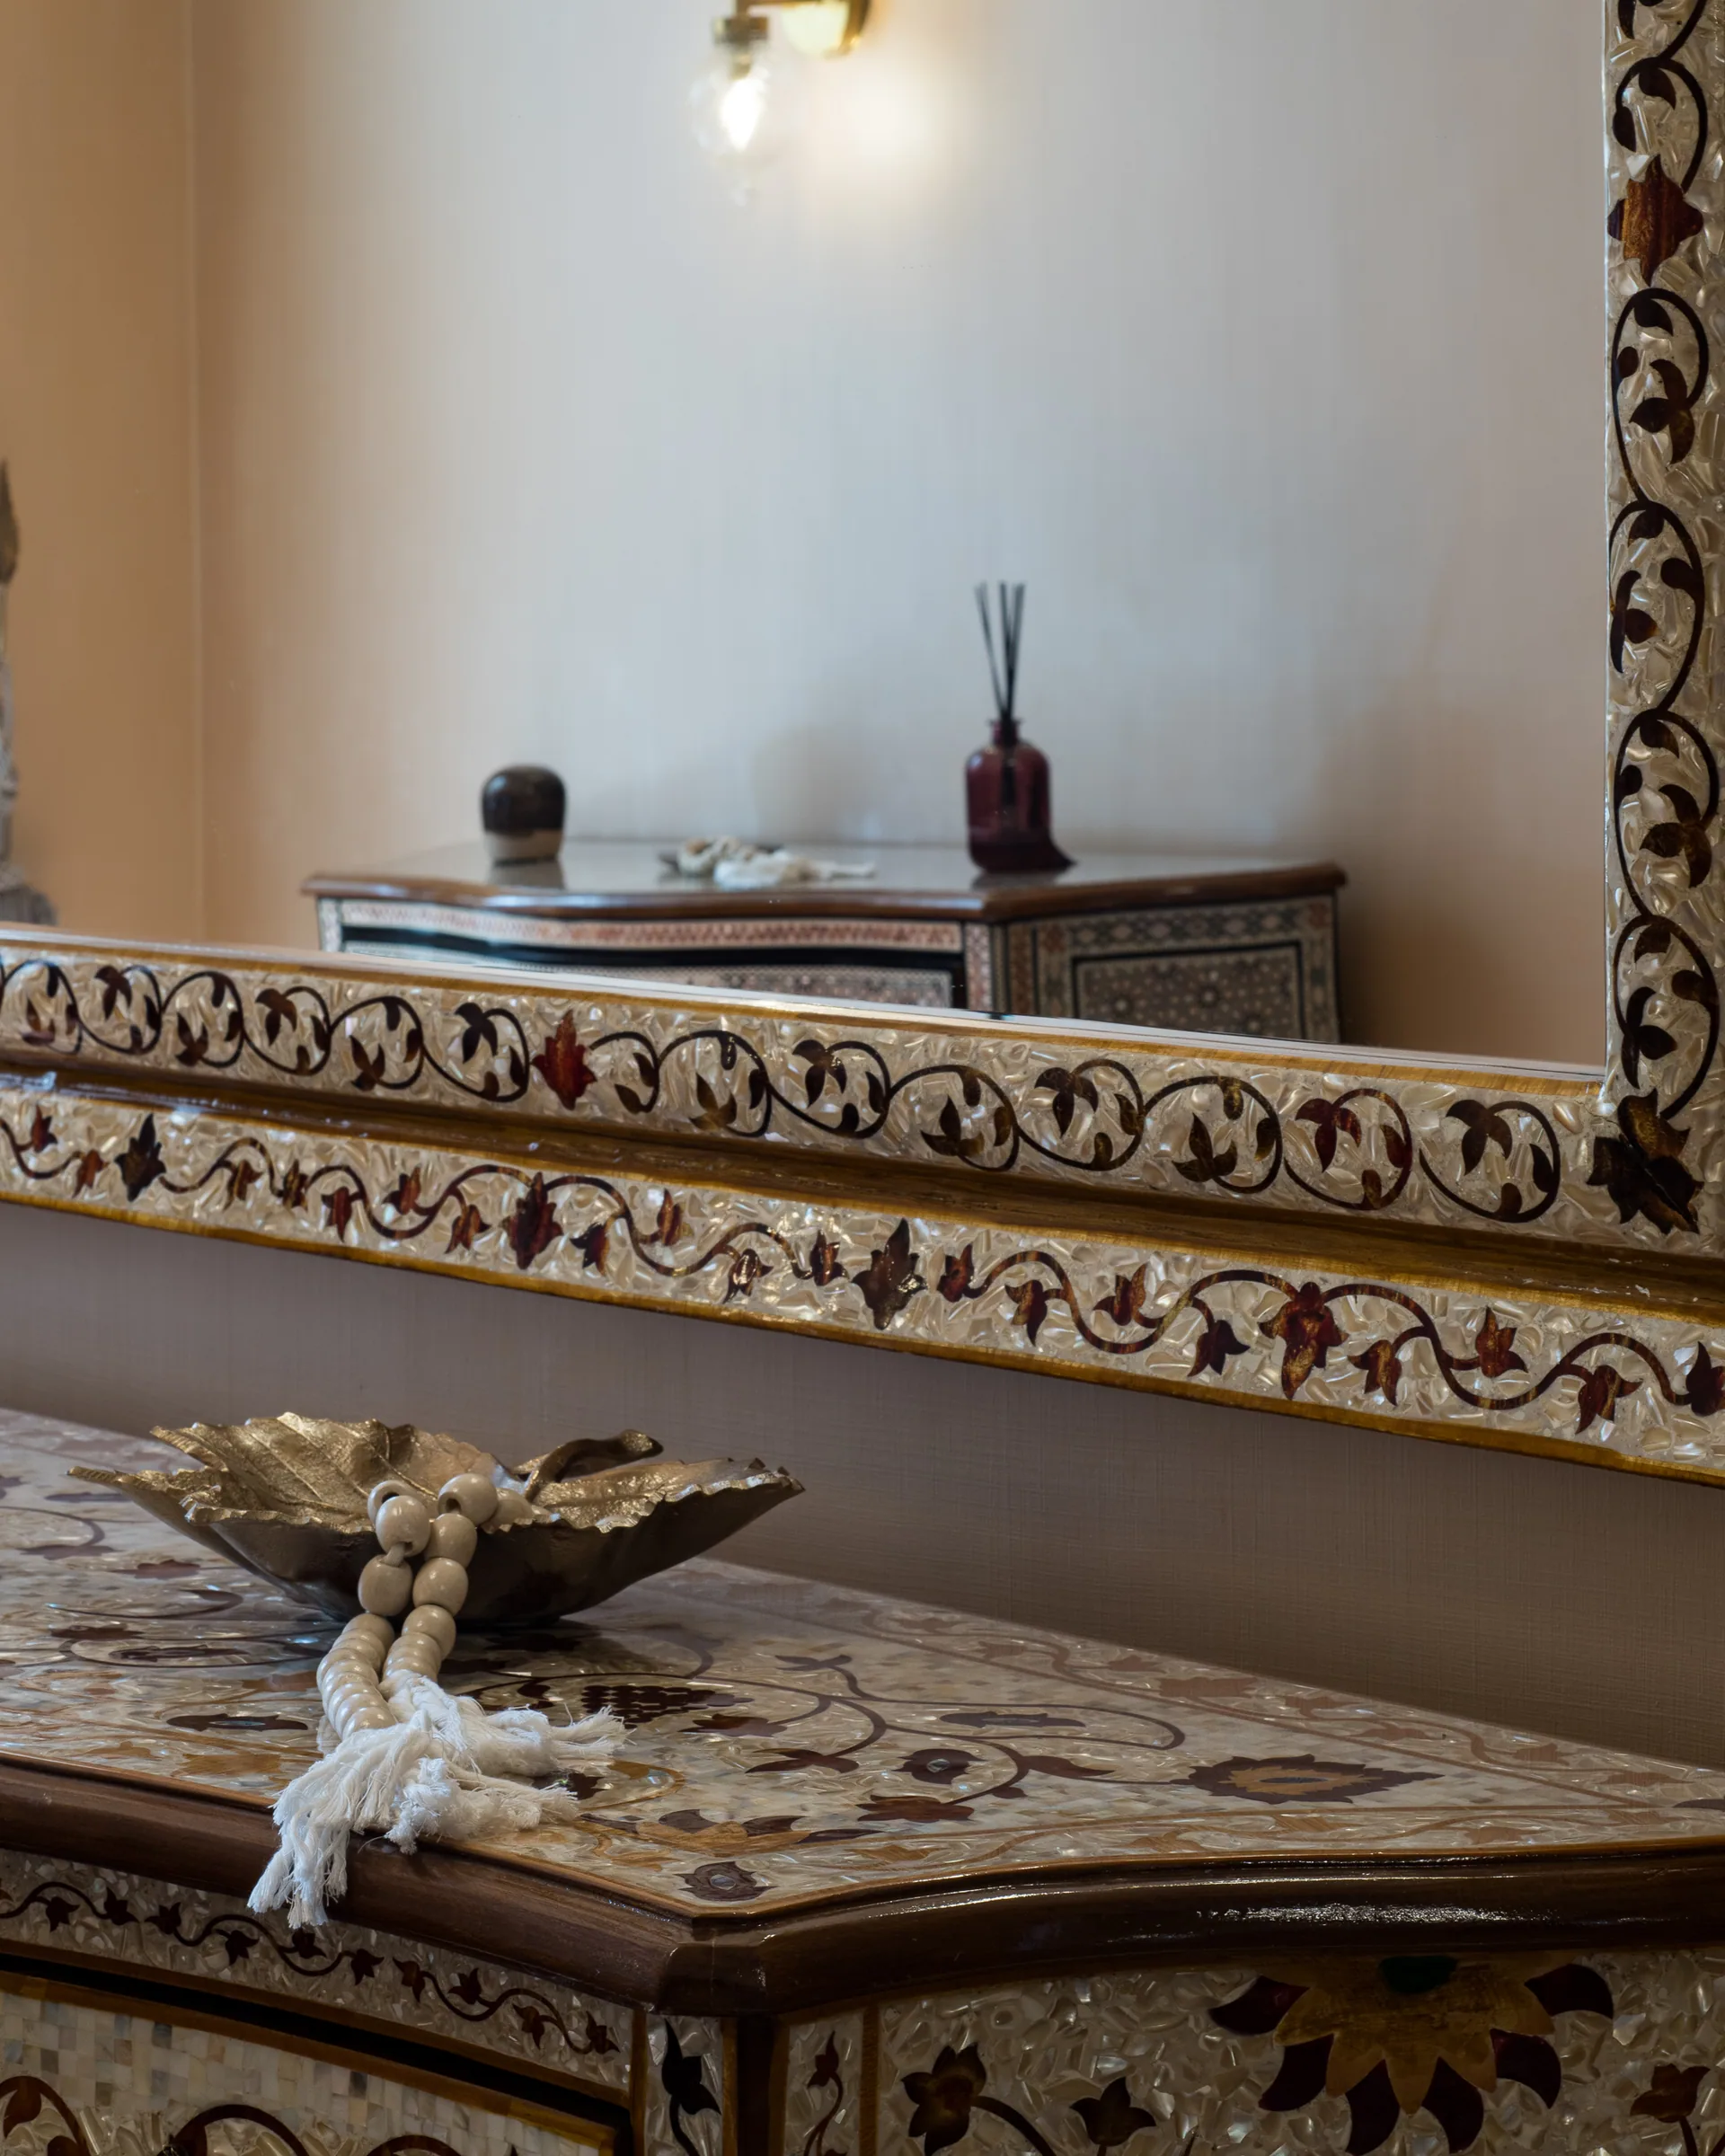
Mother-of-pearl inlay on a side table, close.
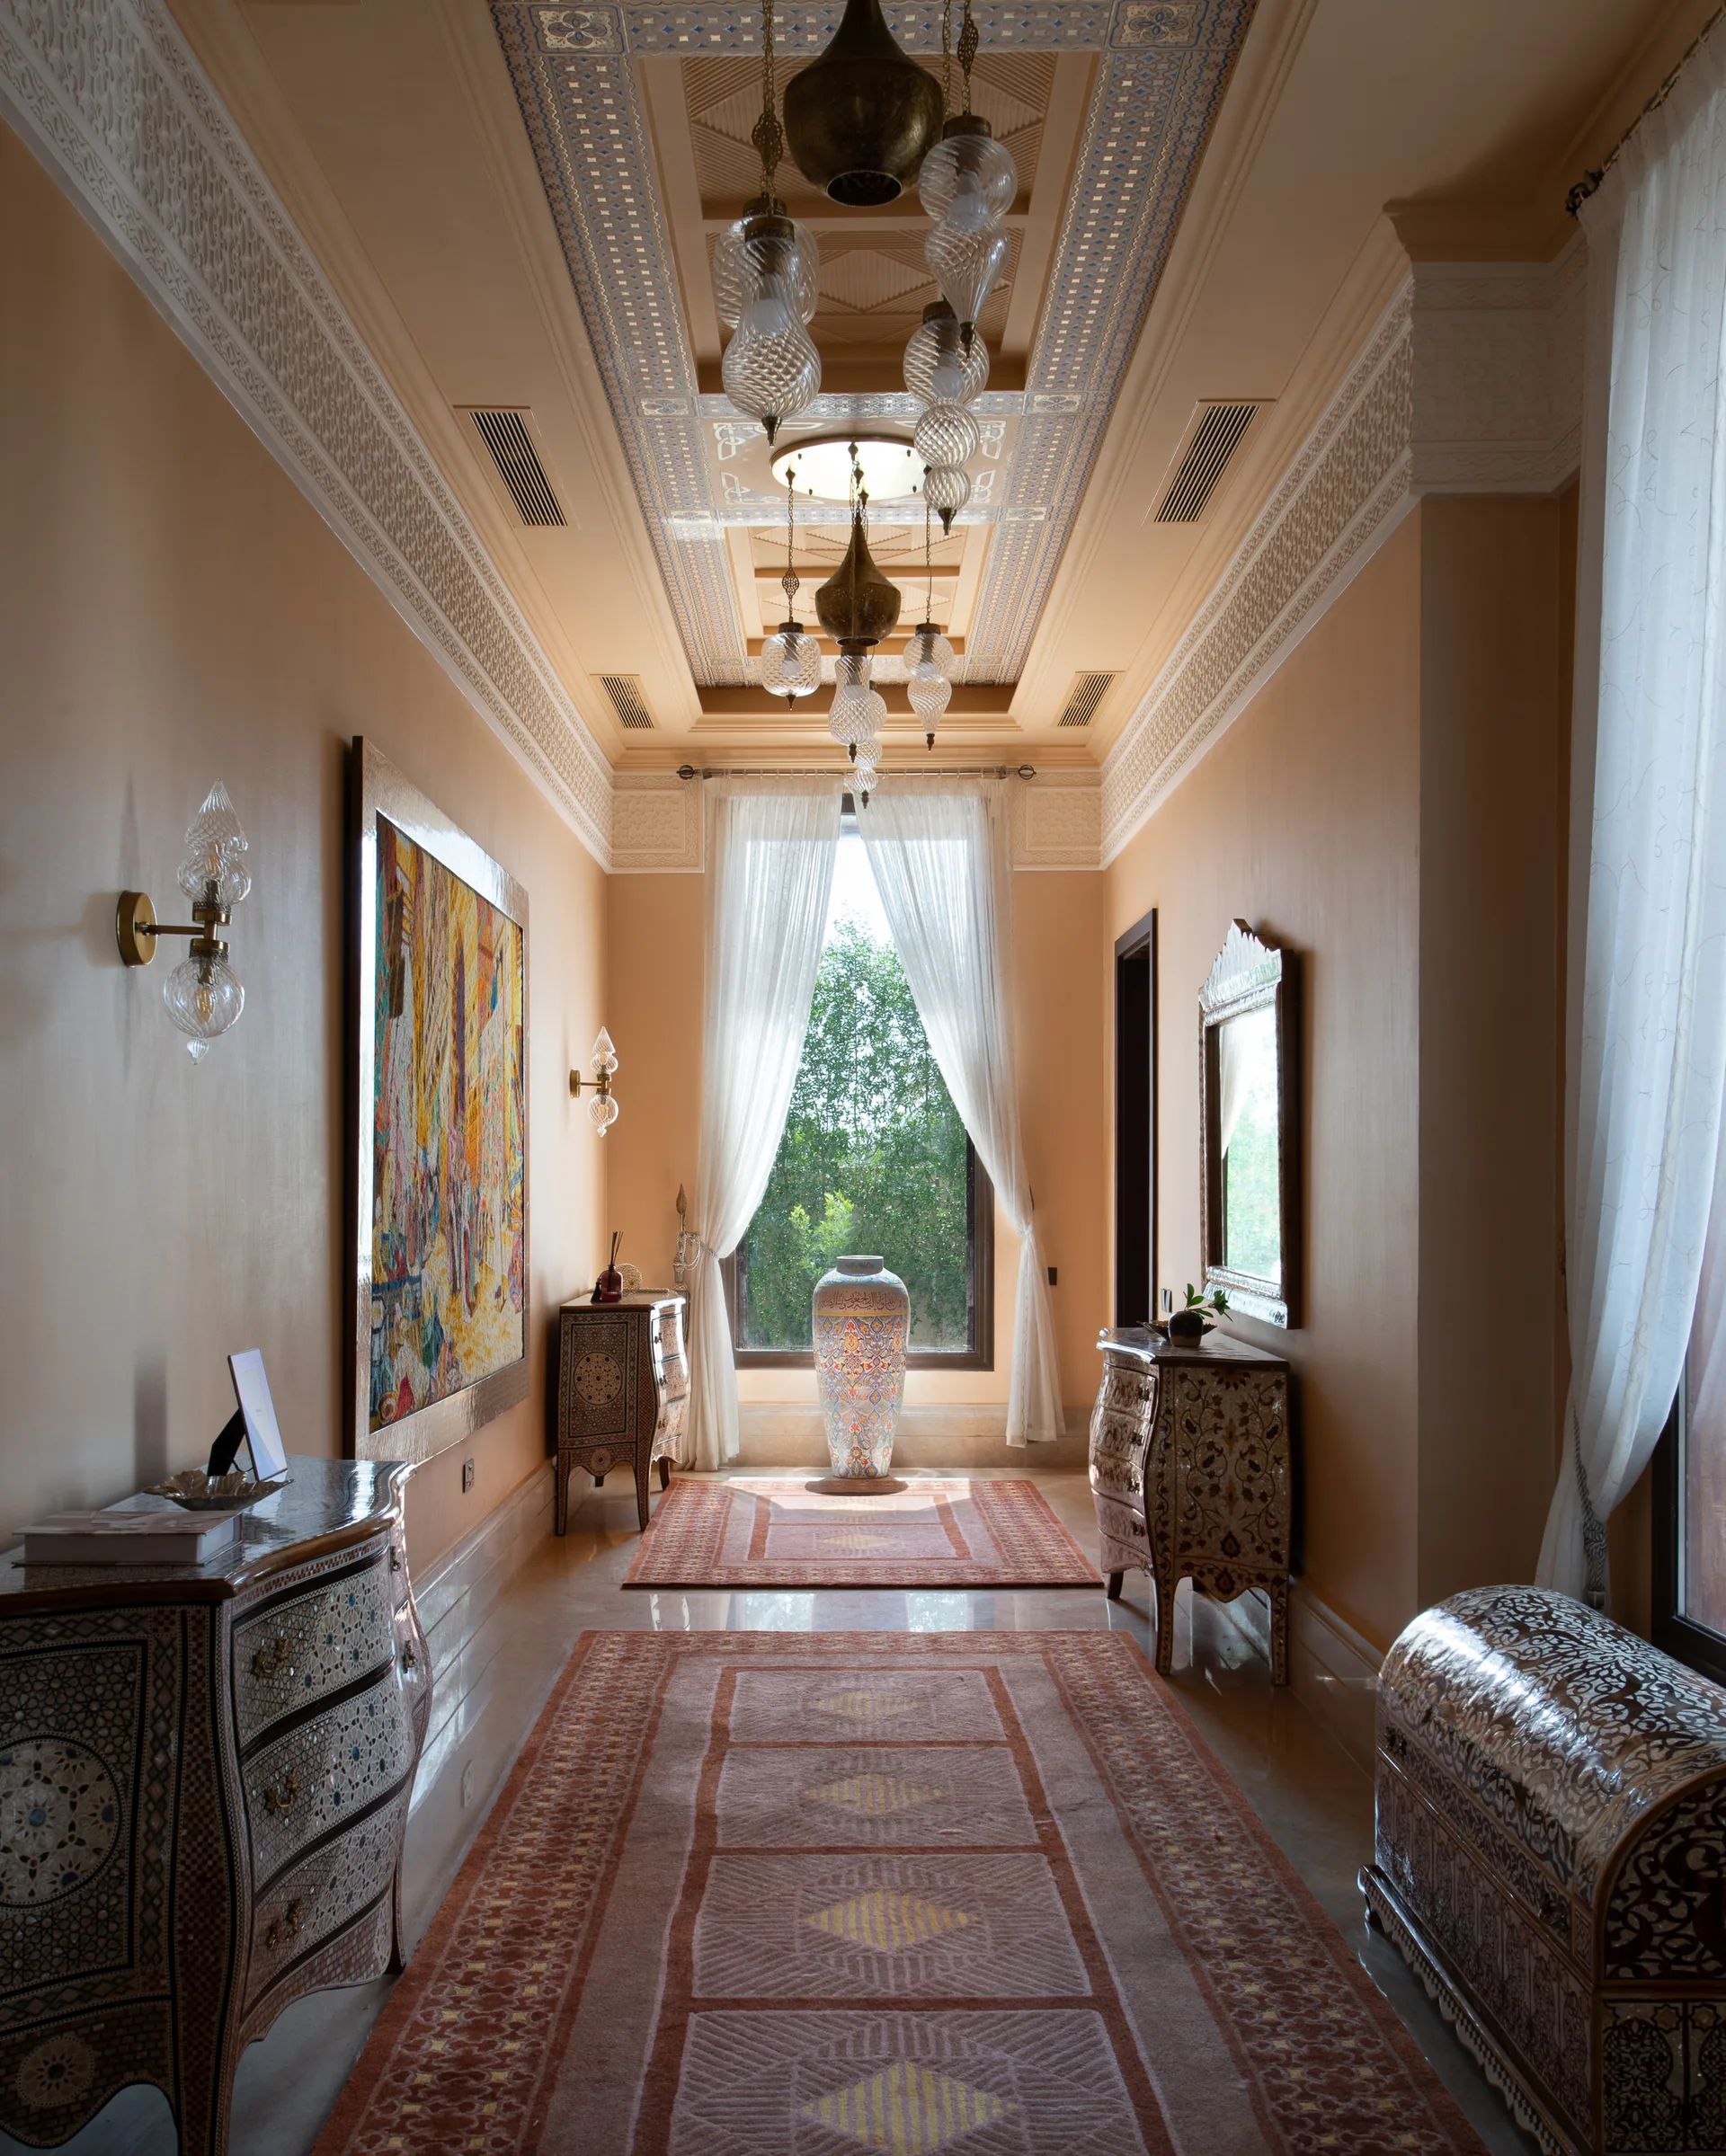
A hall with a painted jar on the runner and light through the curtain.
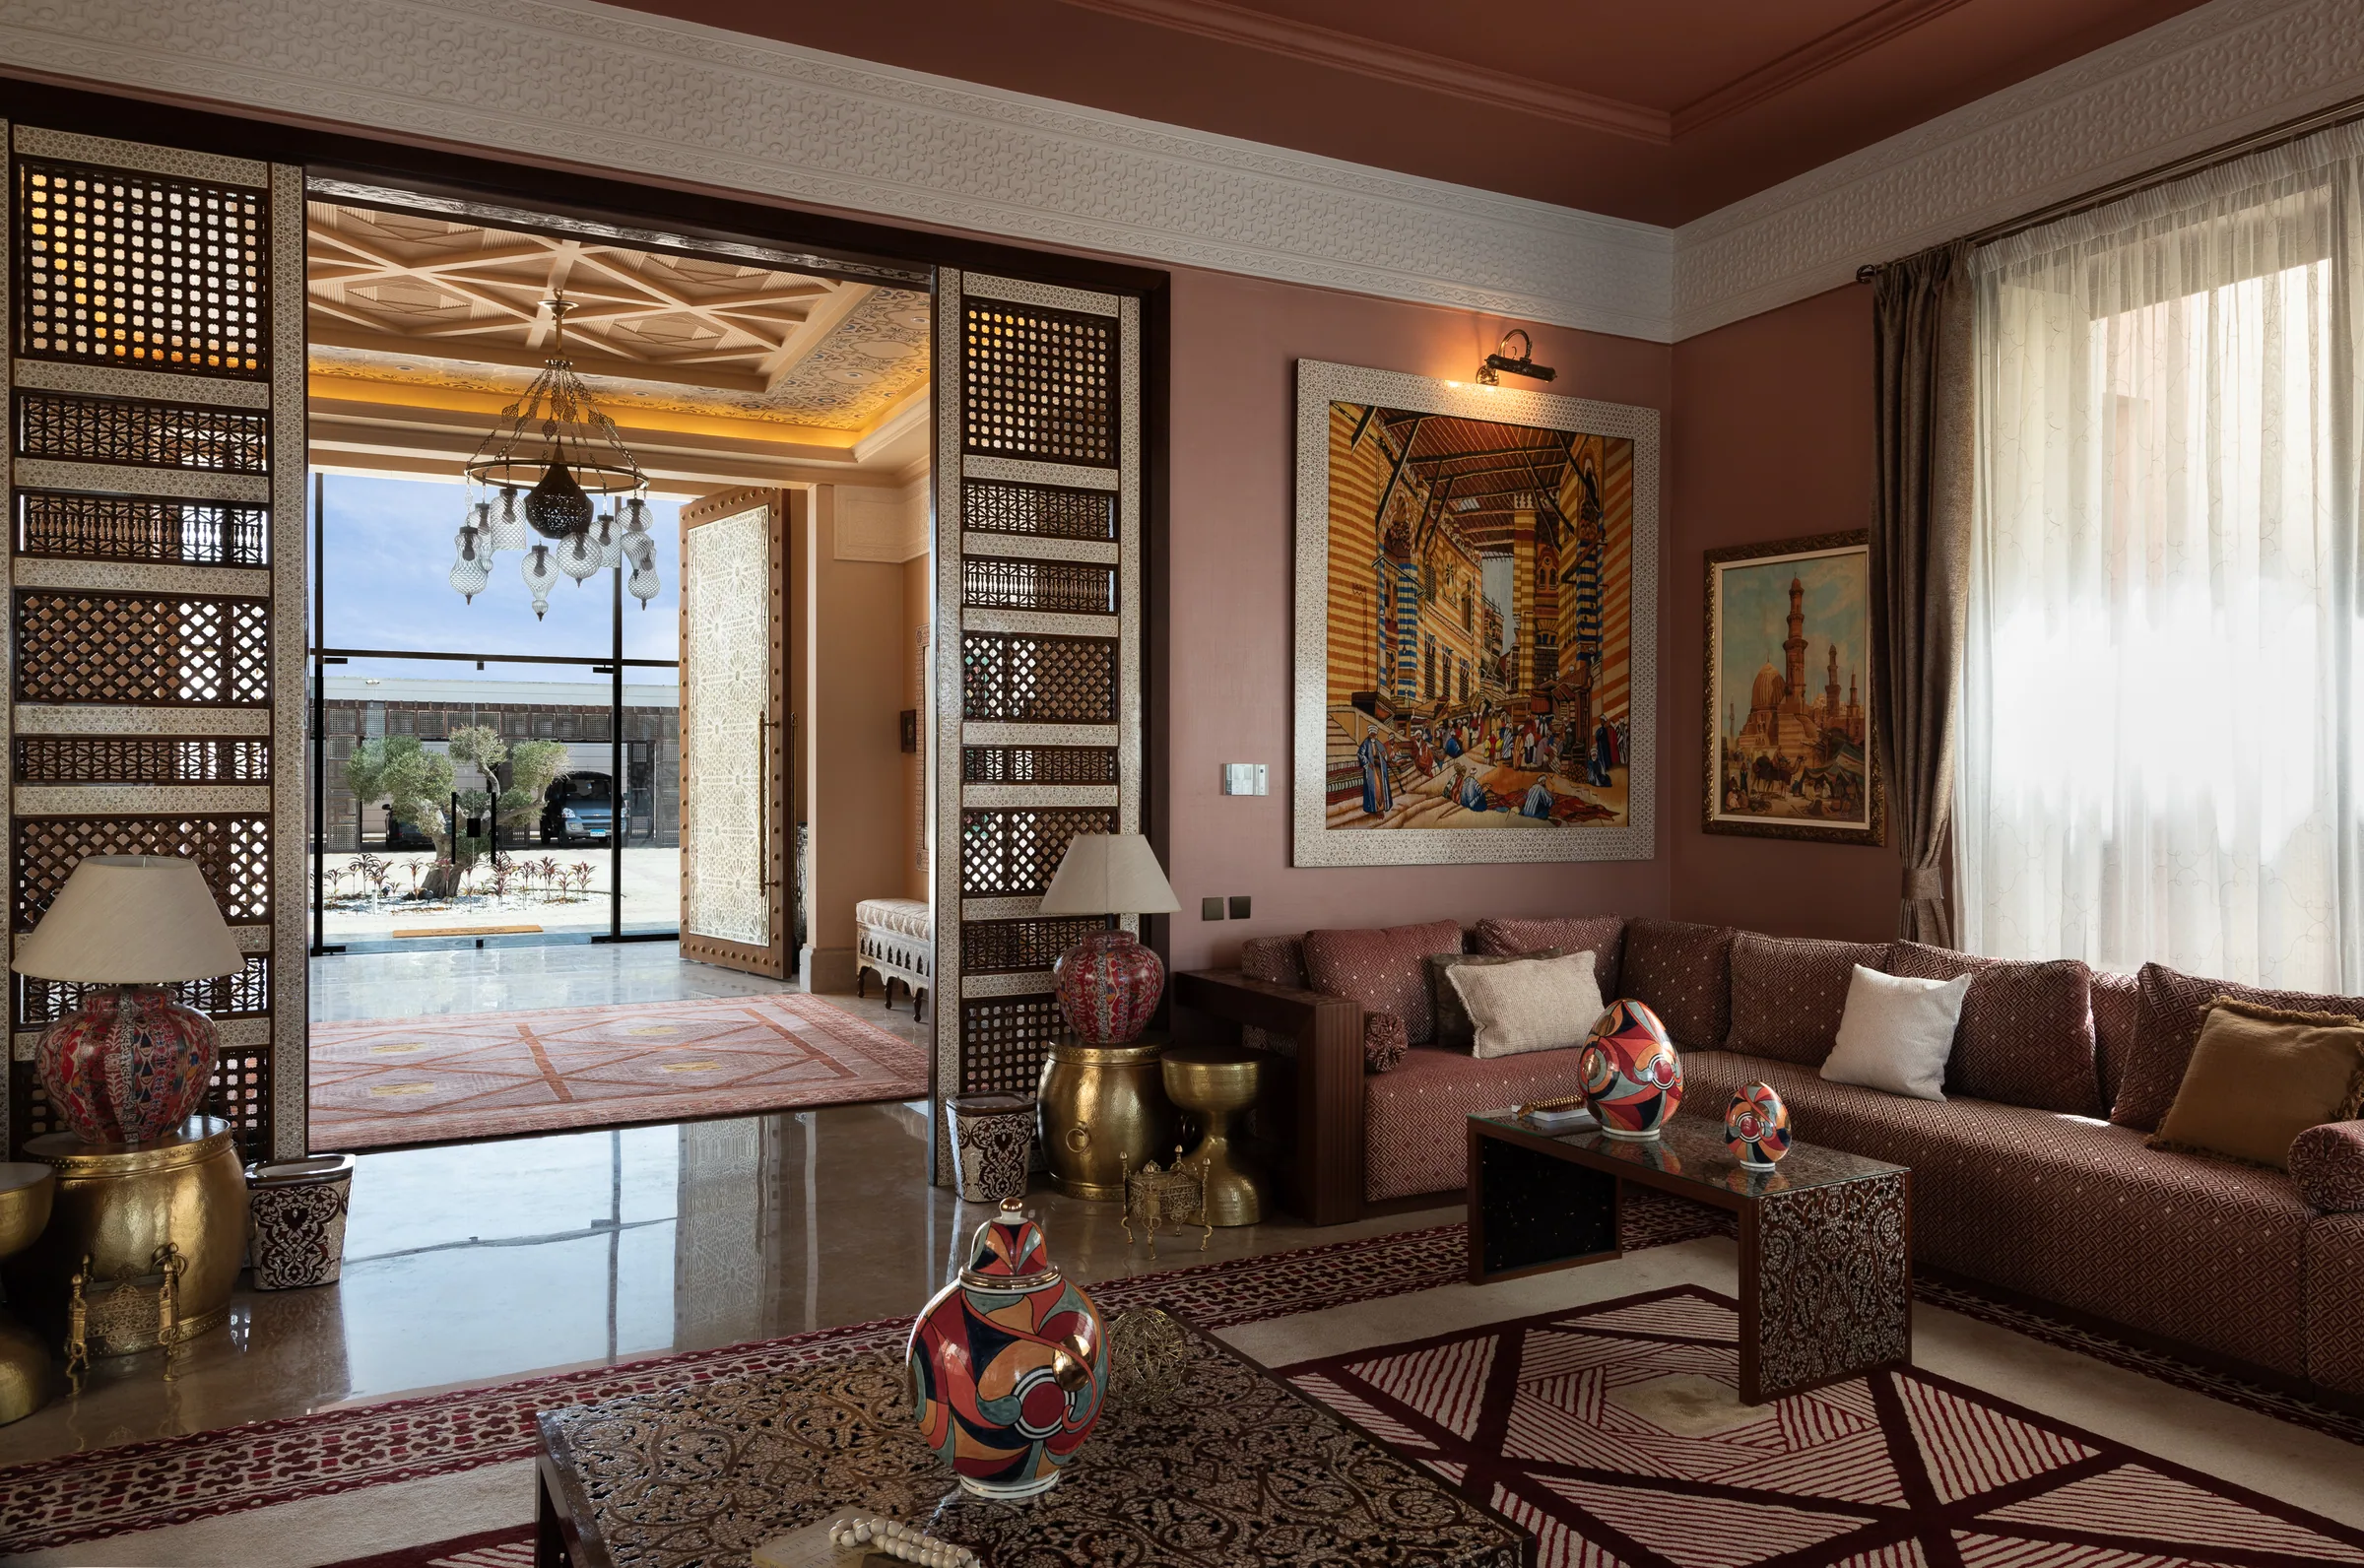
Through a doorway to the seating room, corridor rug leading in.
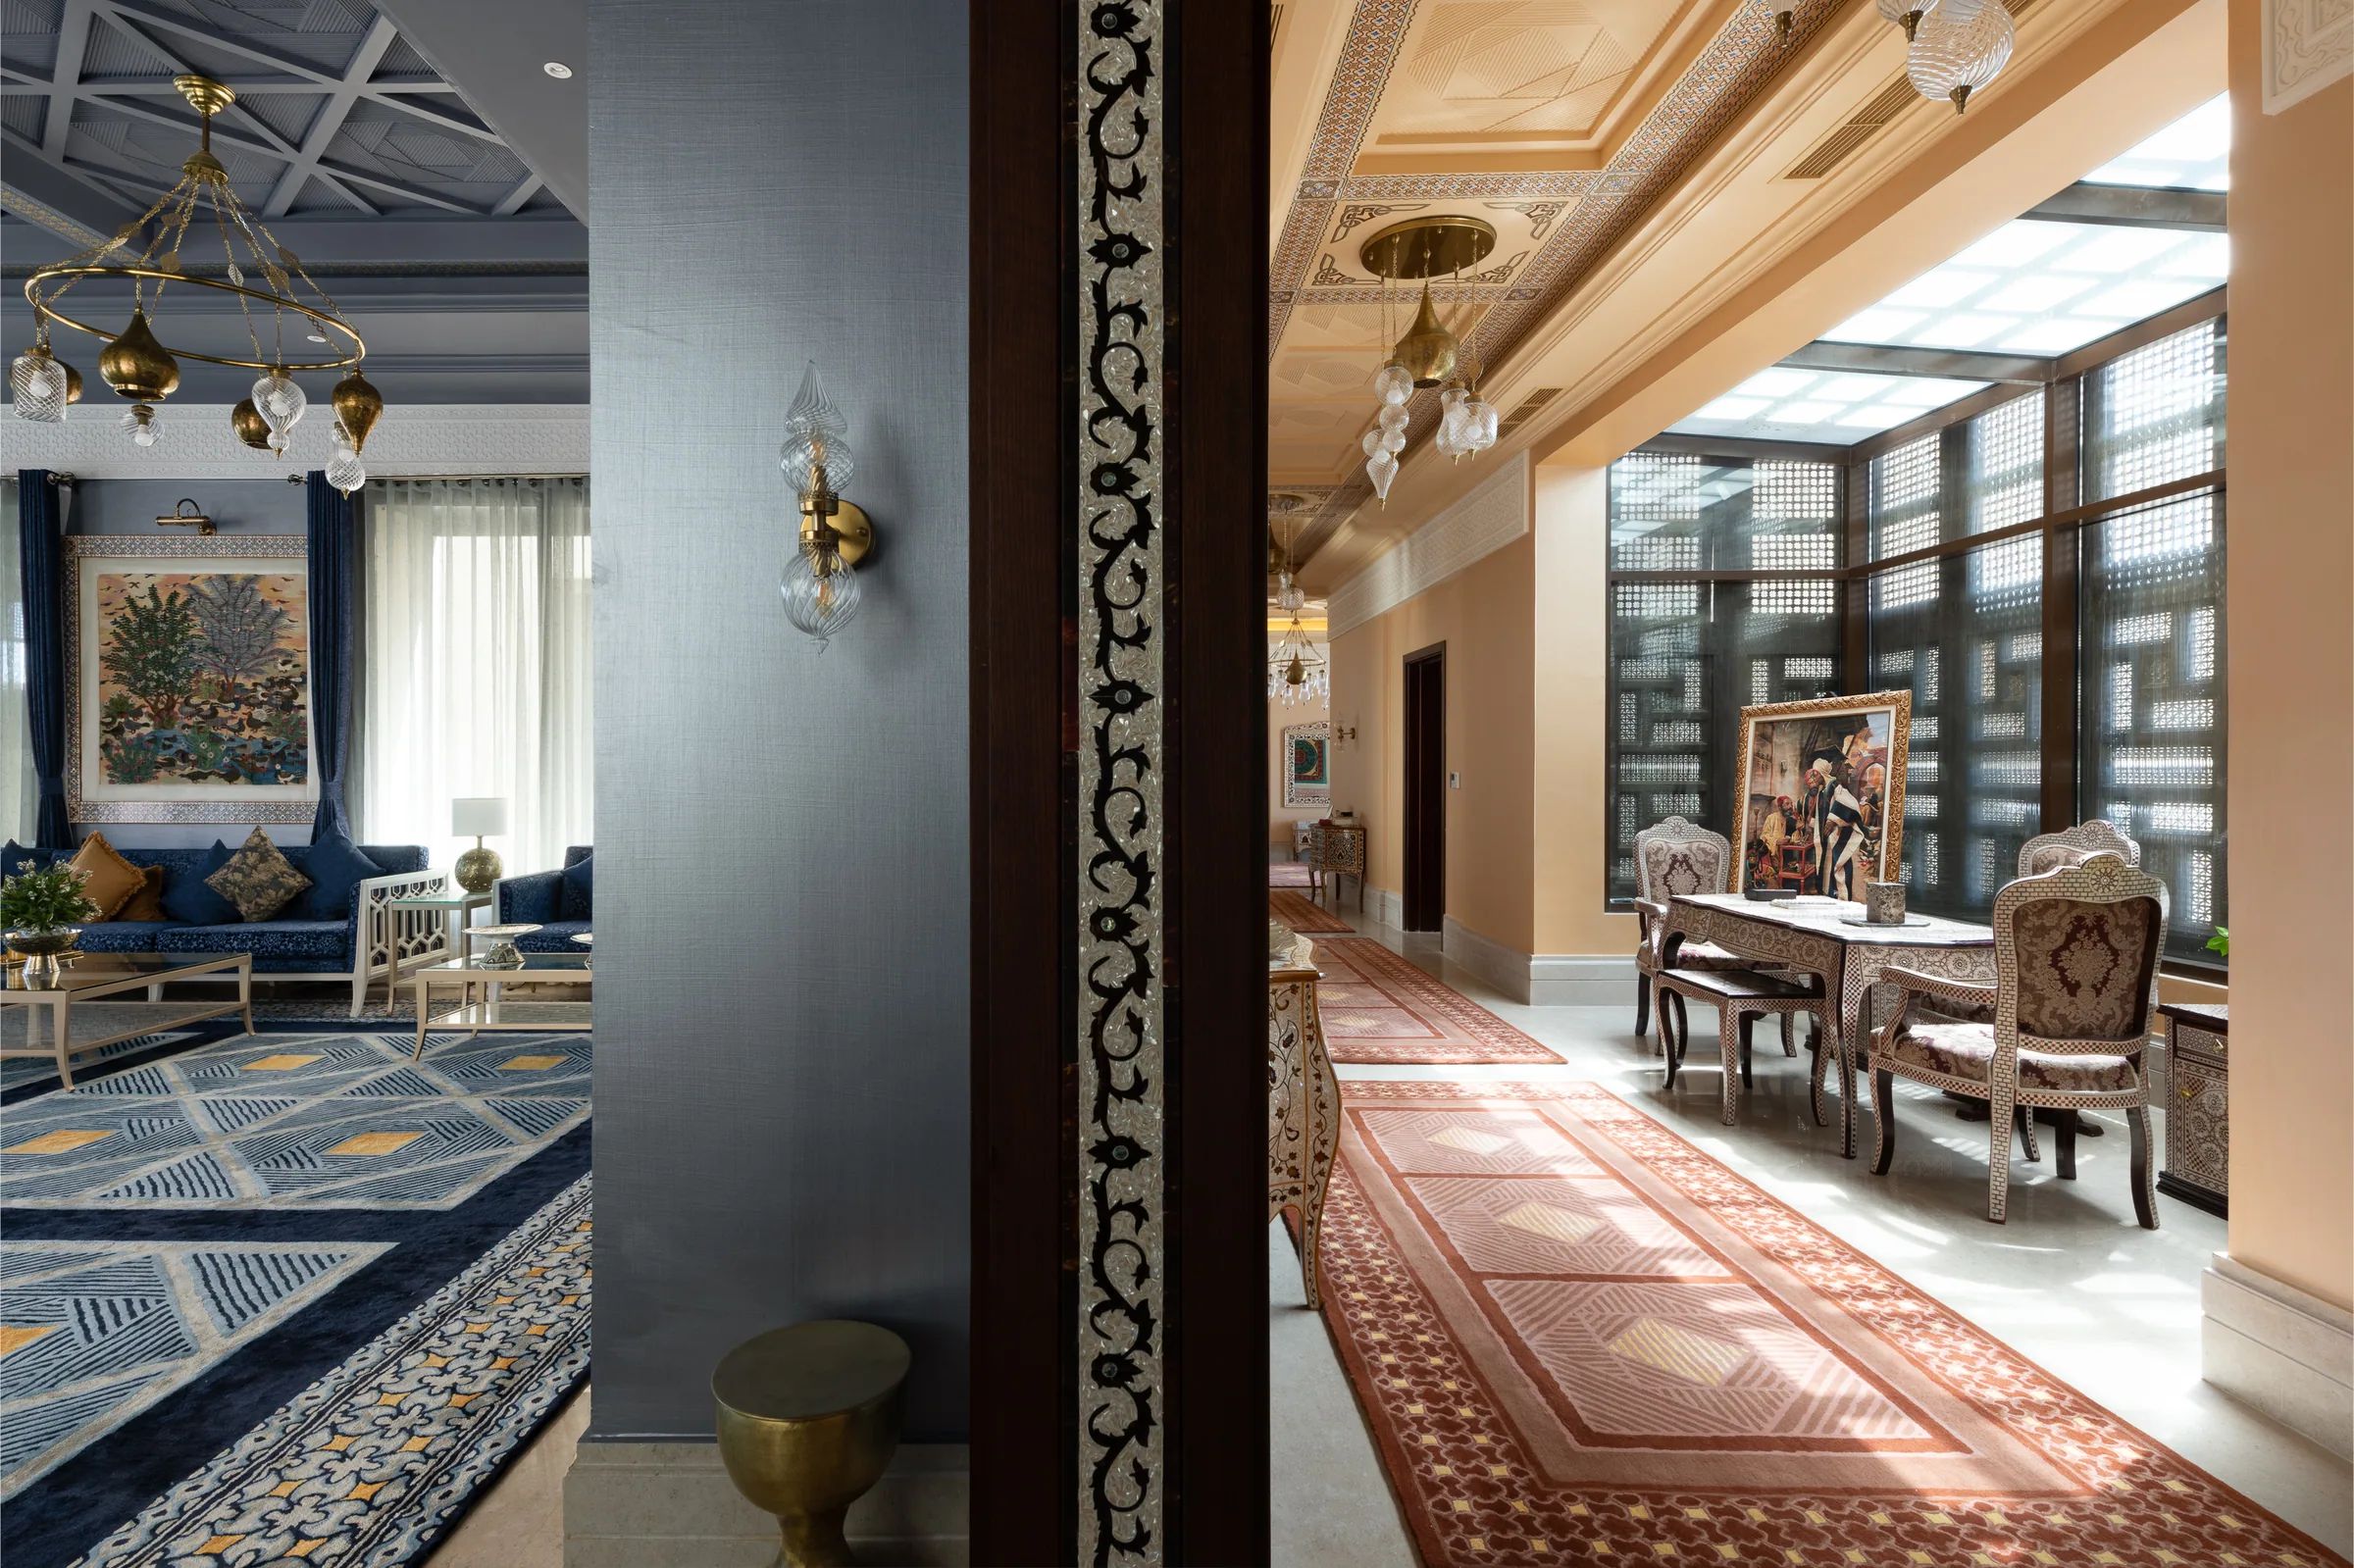
The corridor with the blue salon glimpsed through the opening.
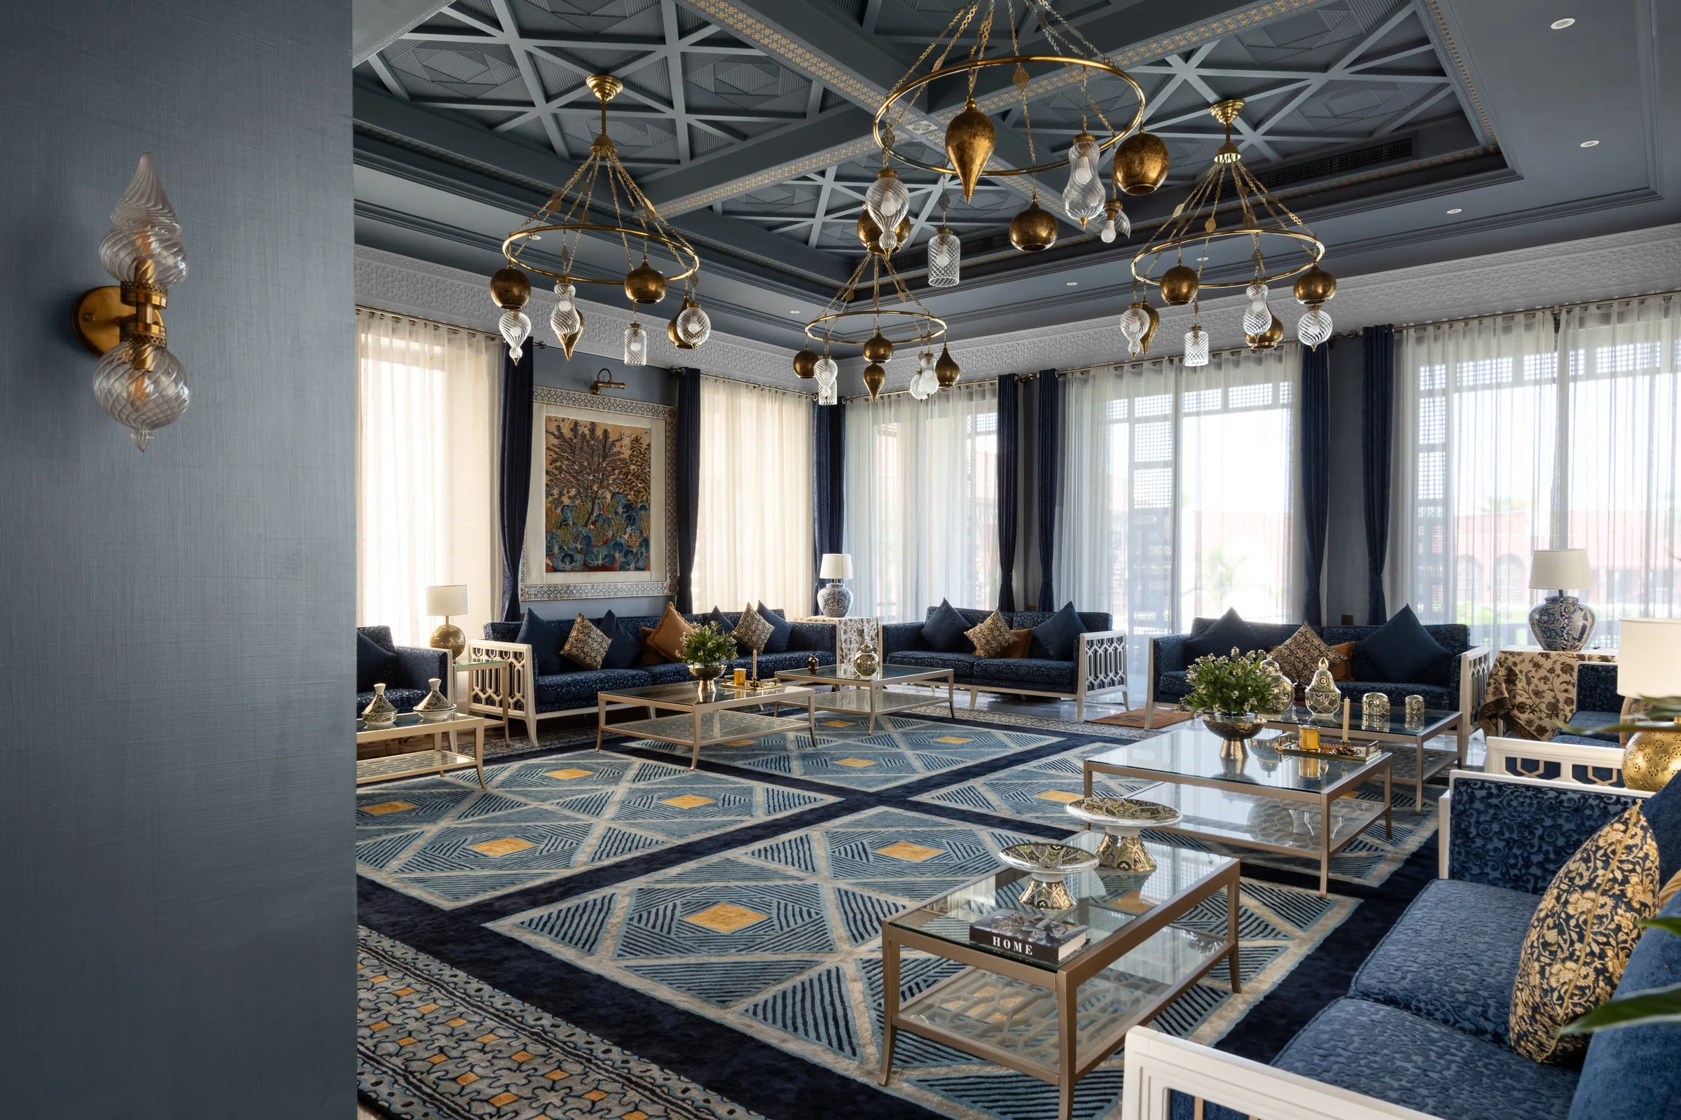
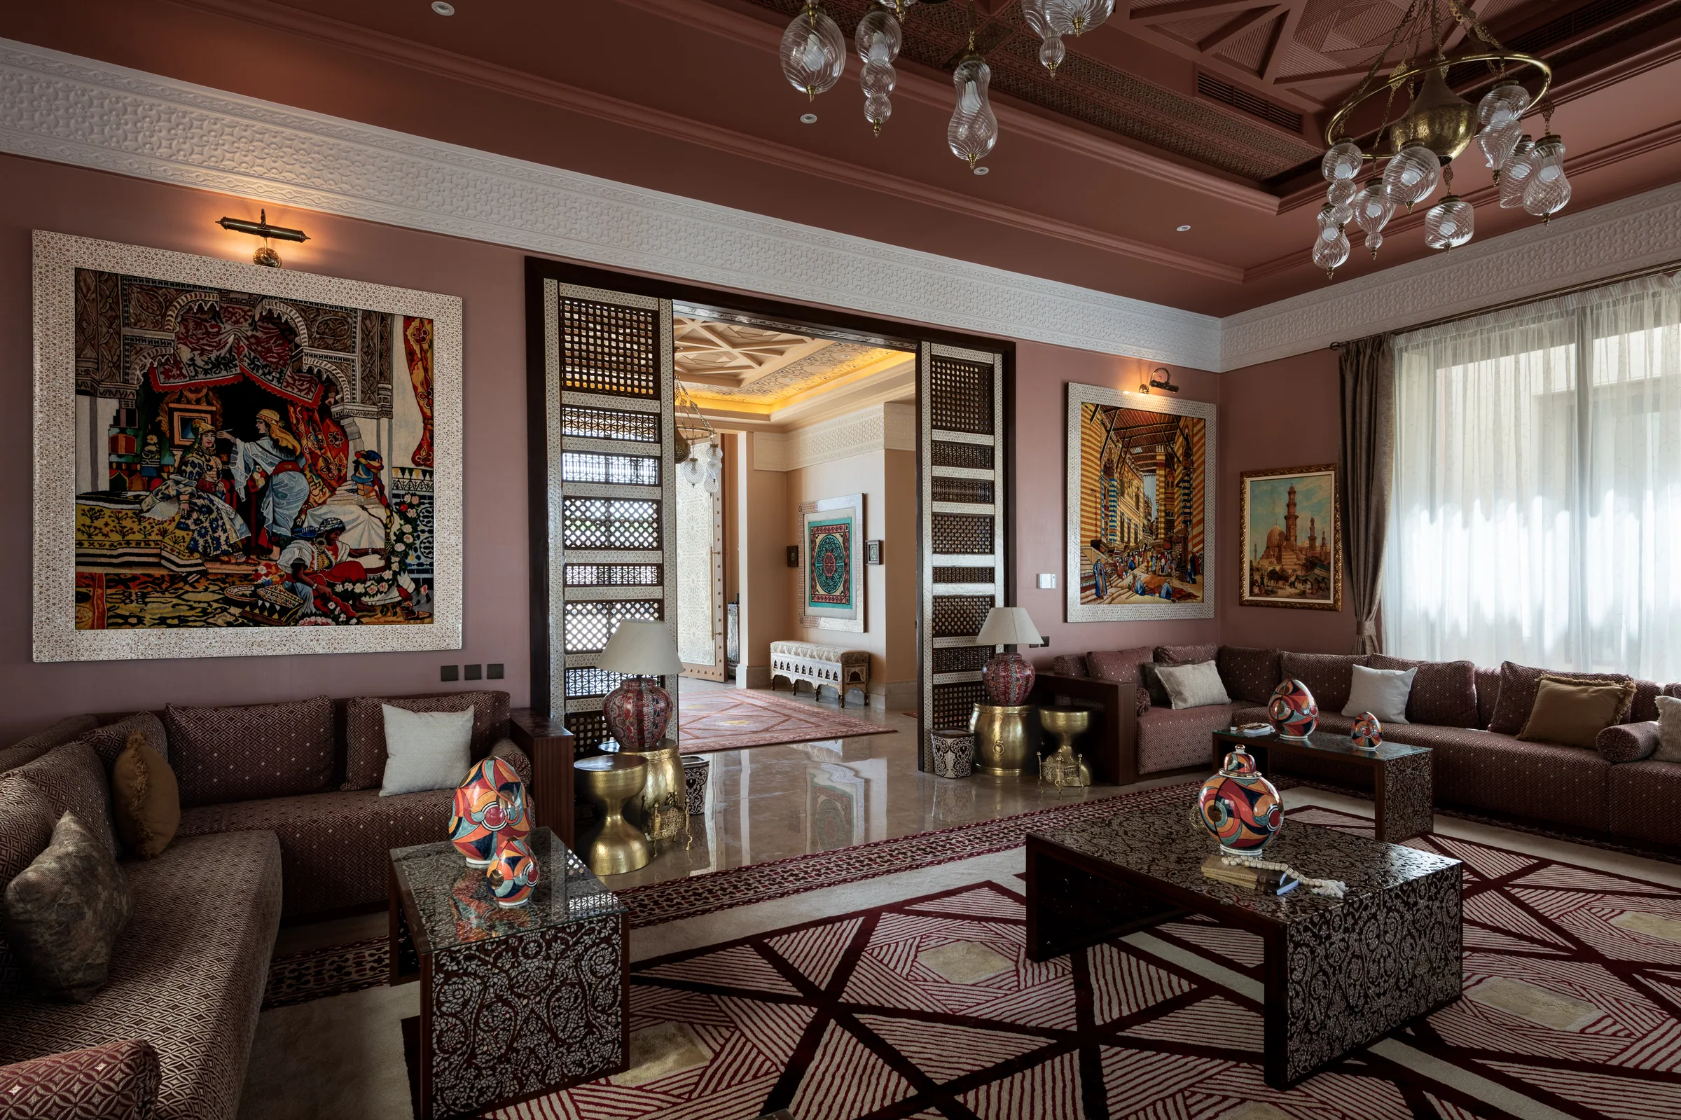
The blue majlis: coffered ceiling, brass pendants and low seating around the room.
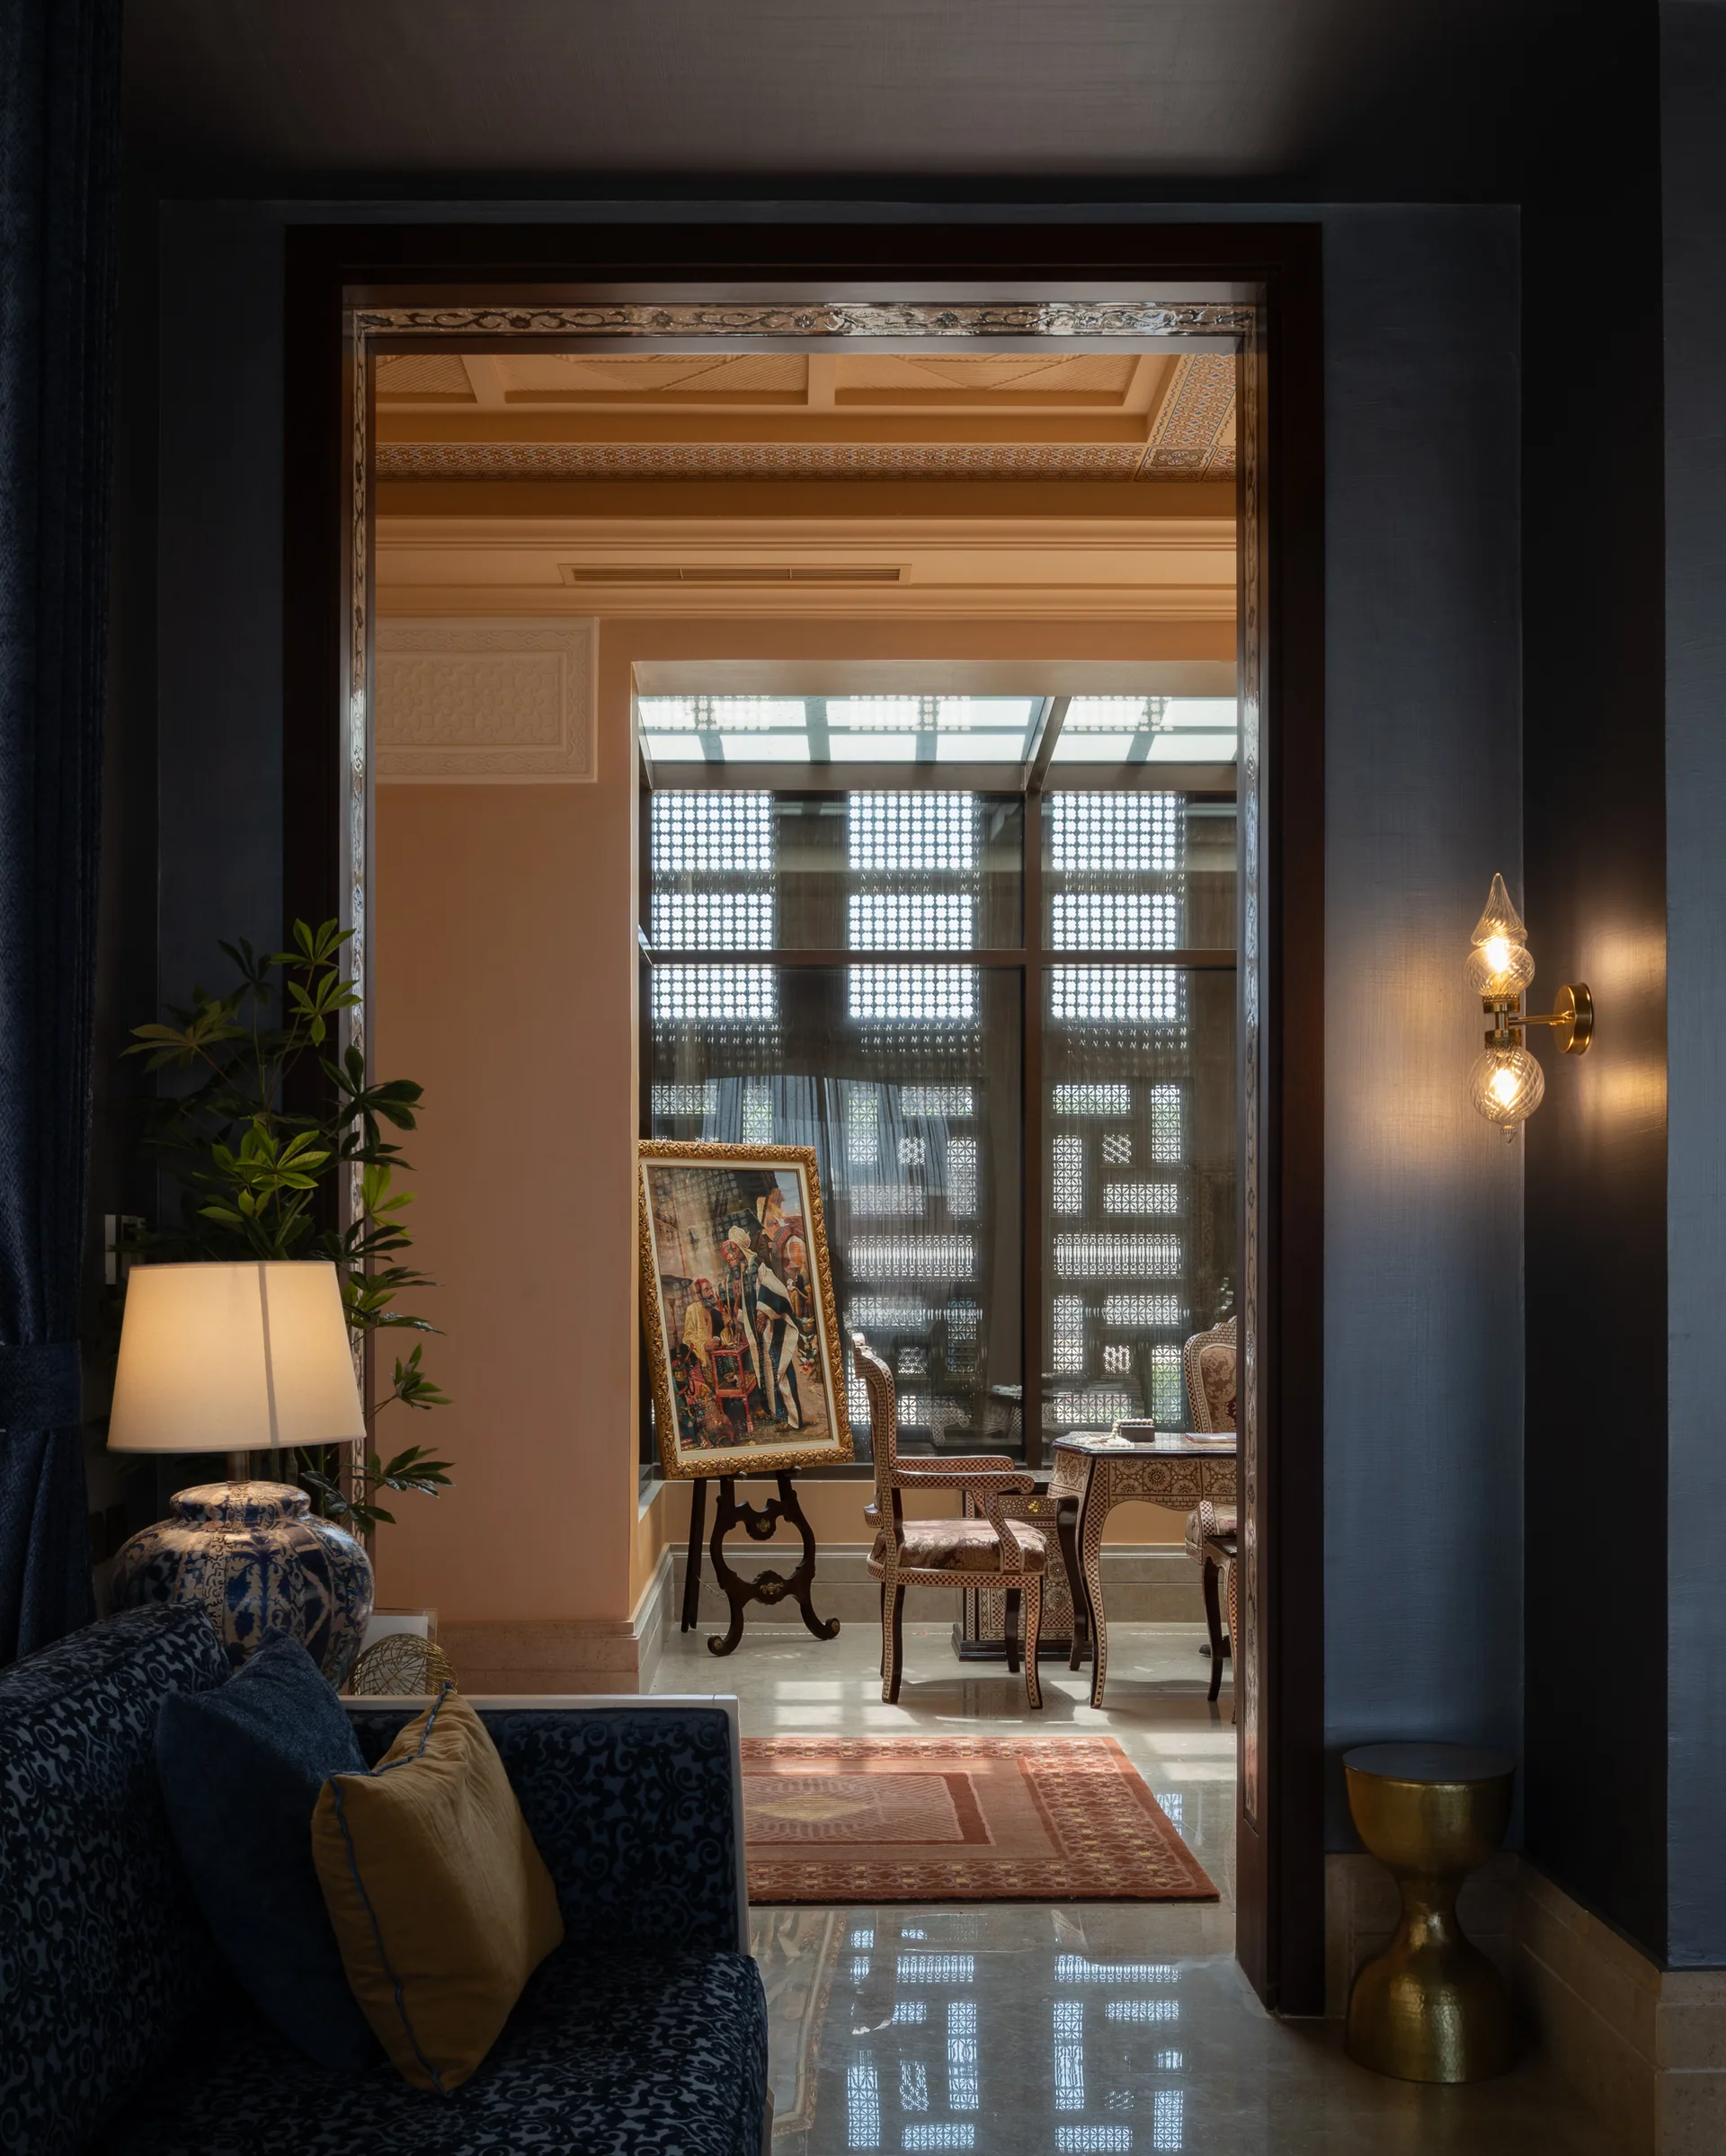
From a dark room through to a lit one, a painting standing on an easel.
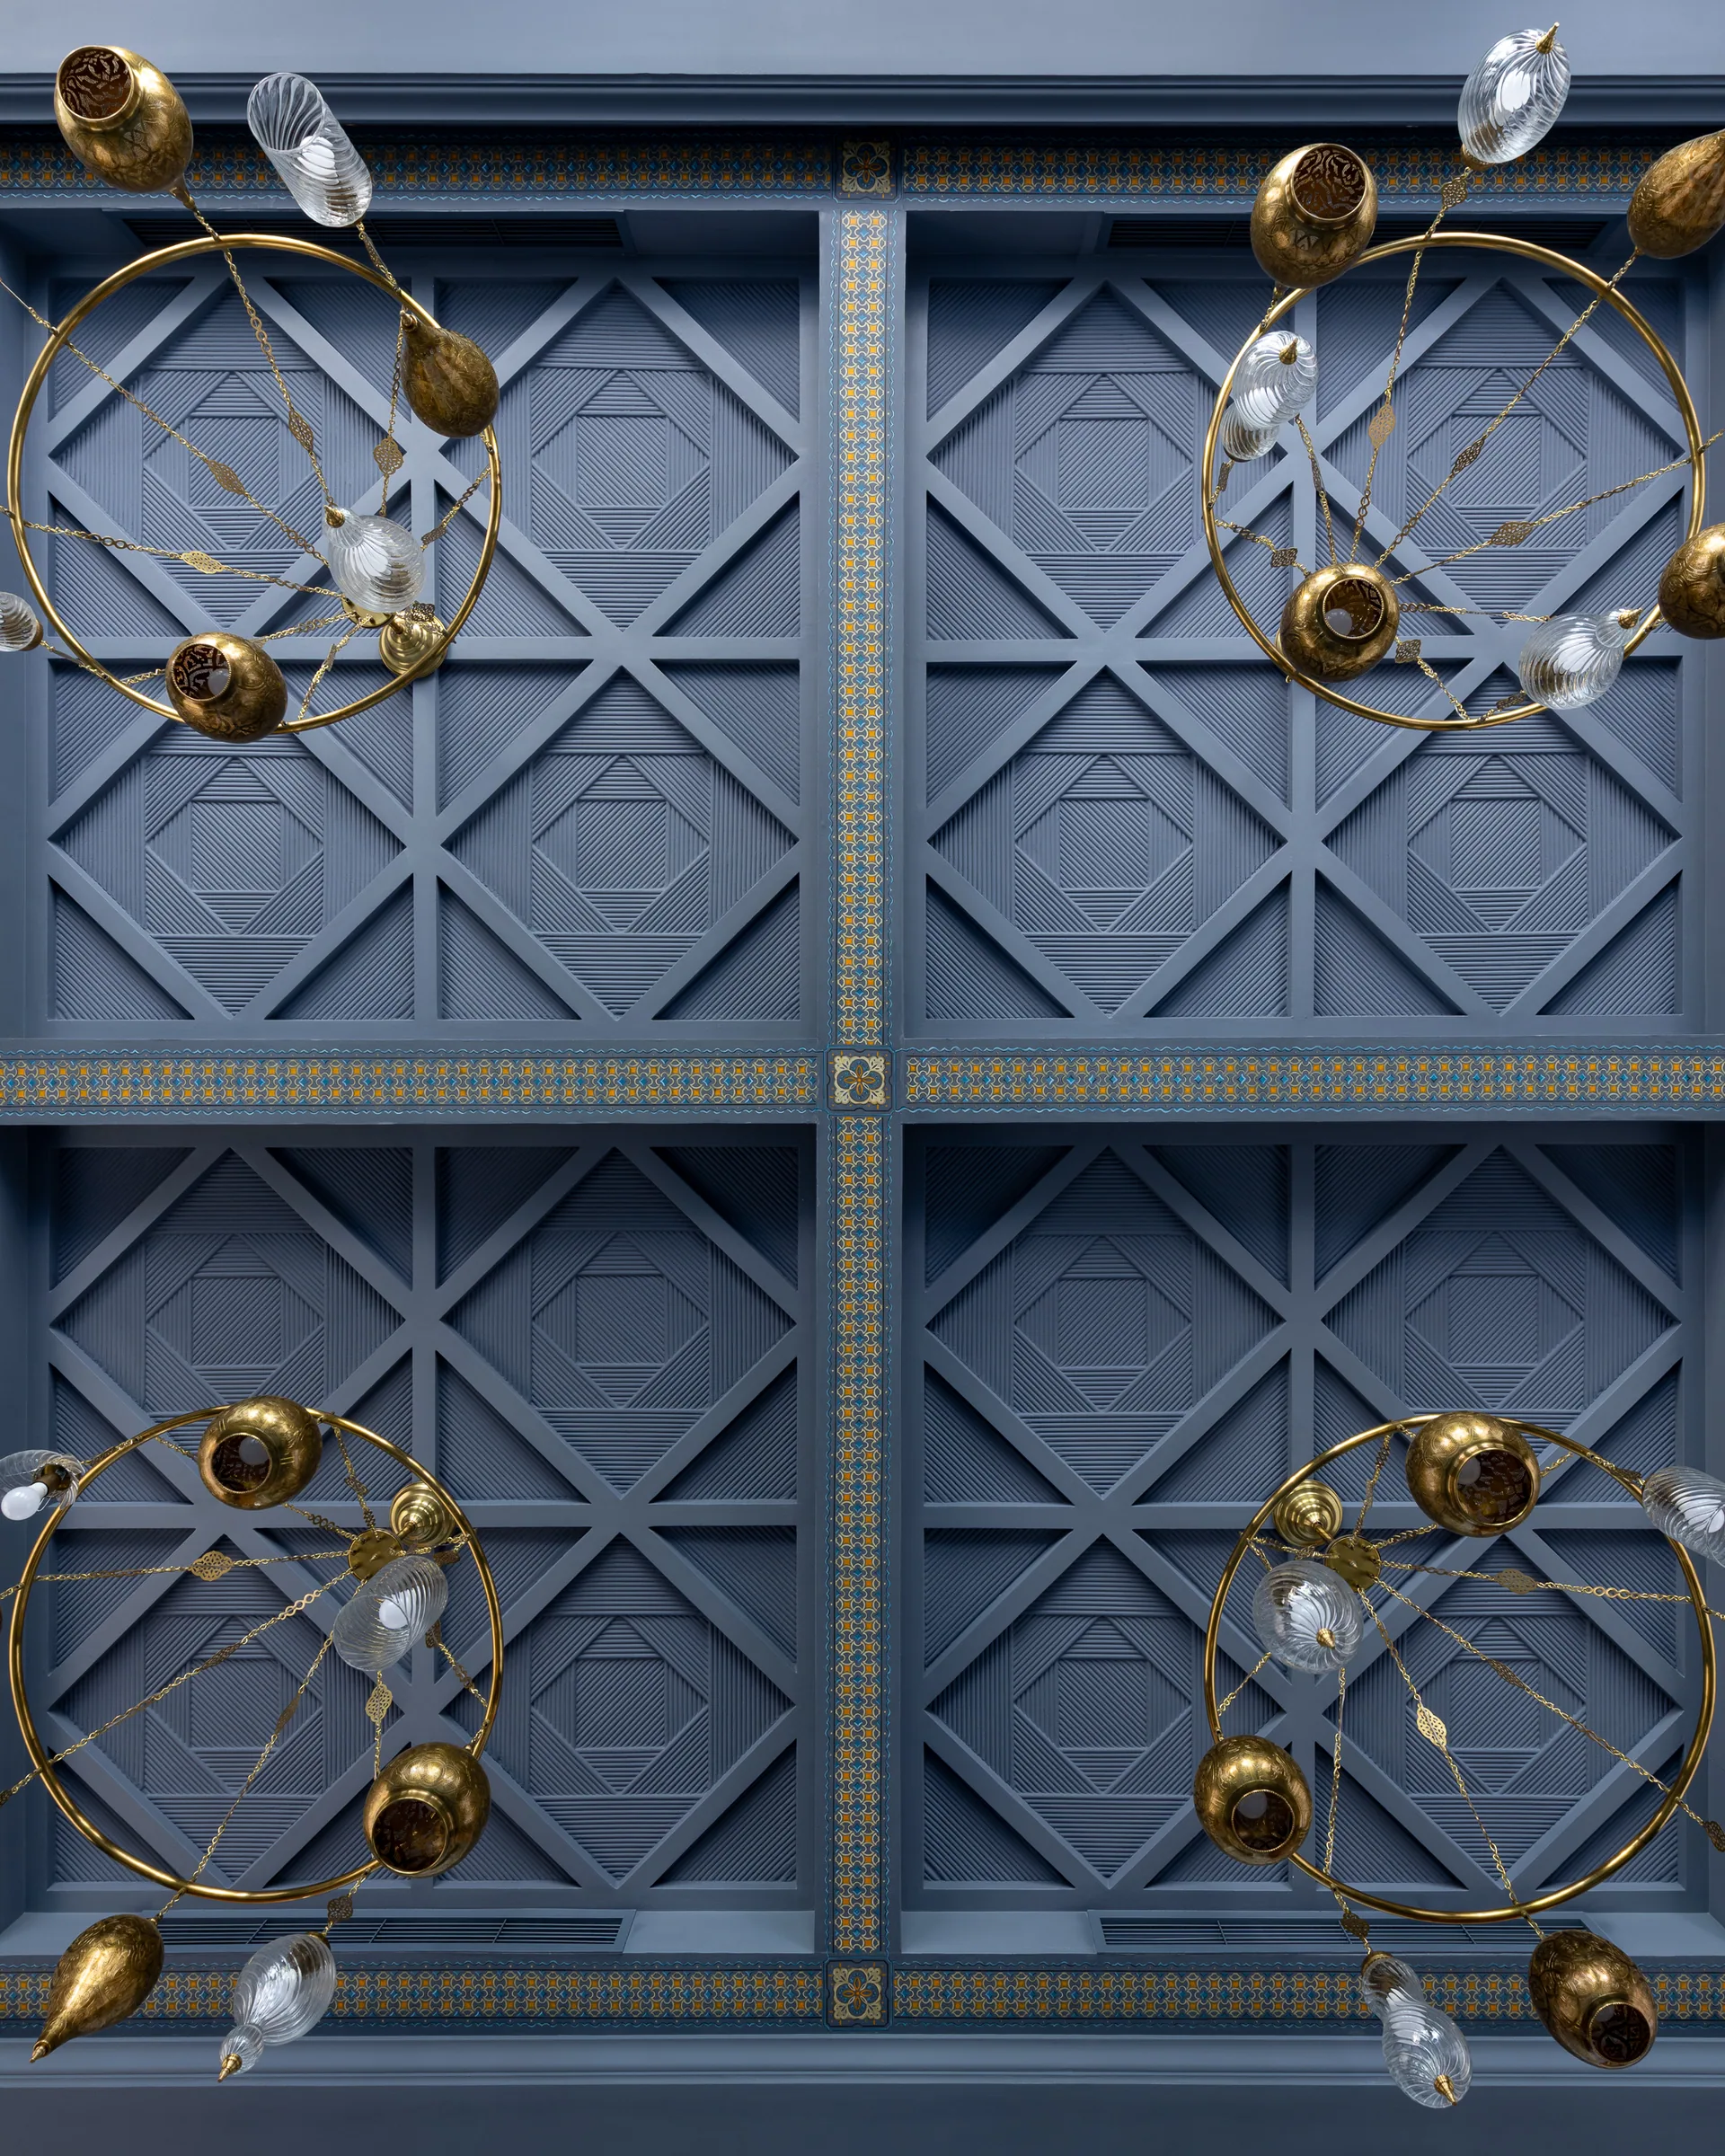
The blue coffered ceiling with its brass and glass pendants.
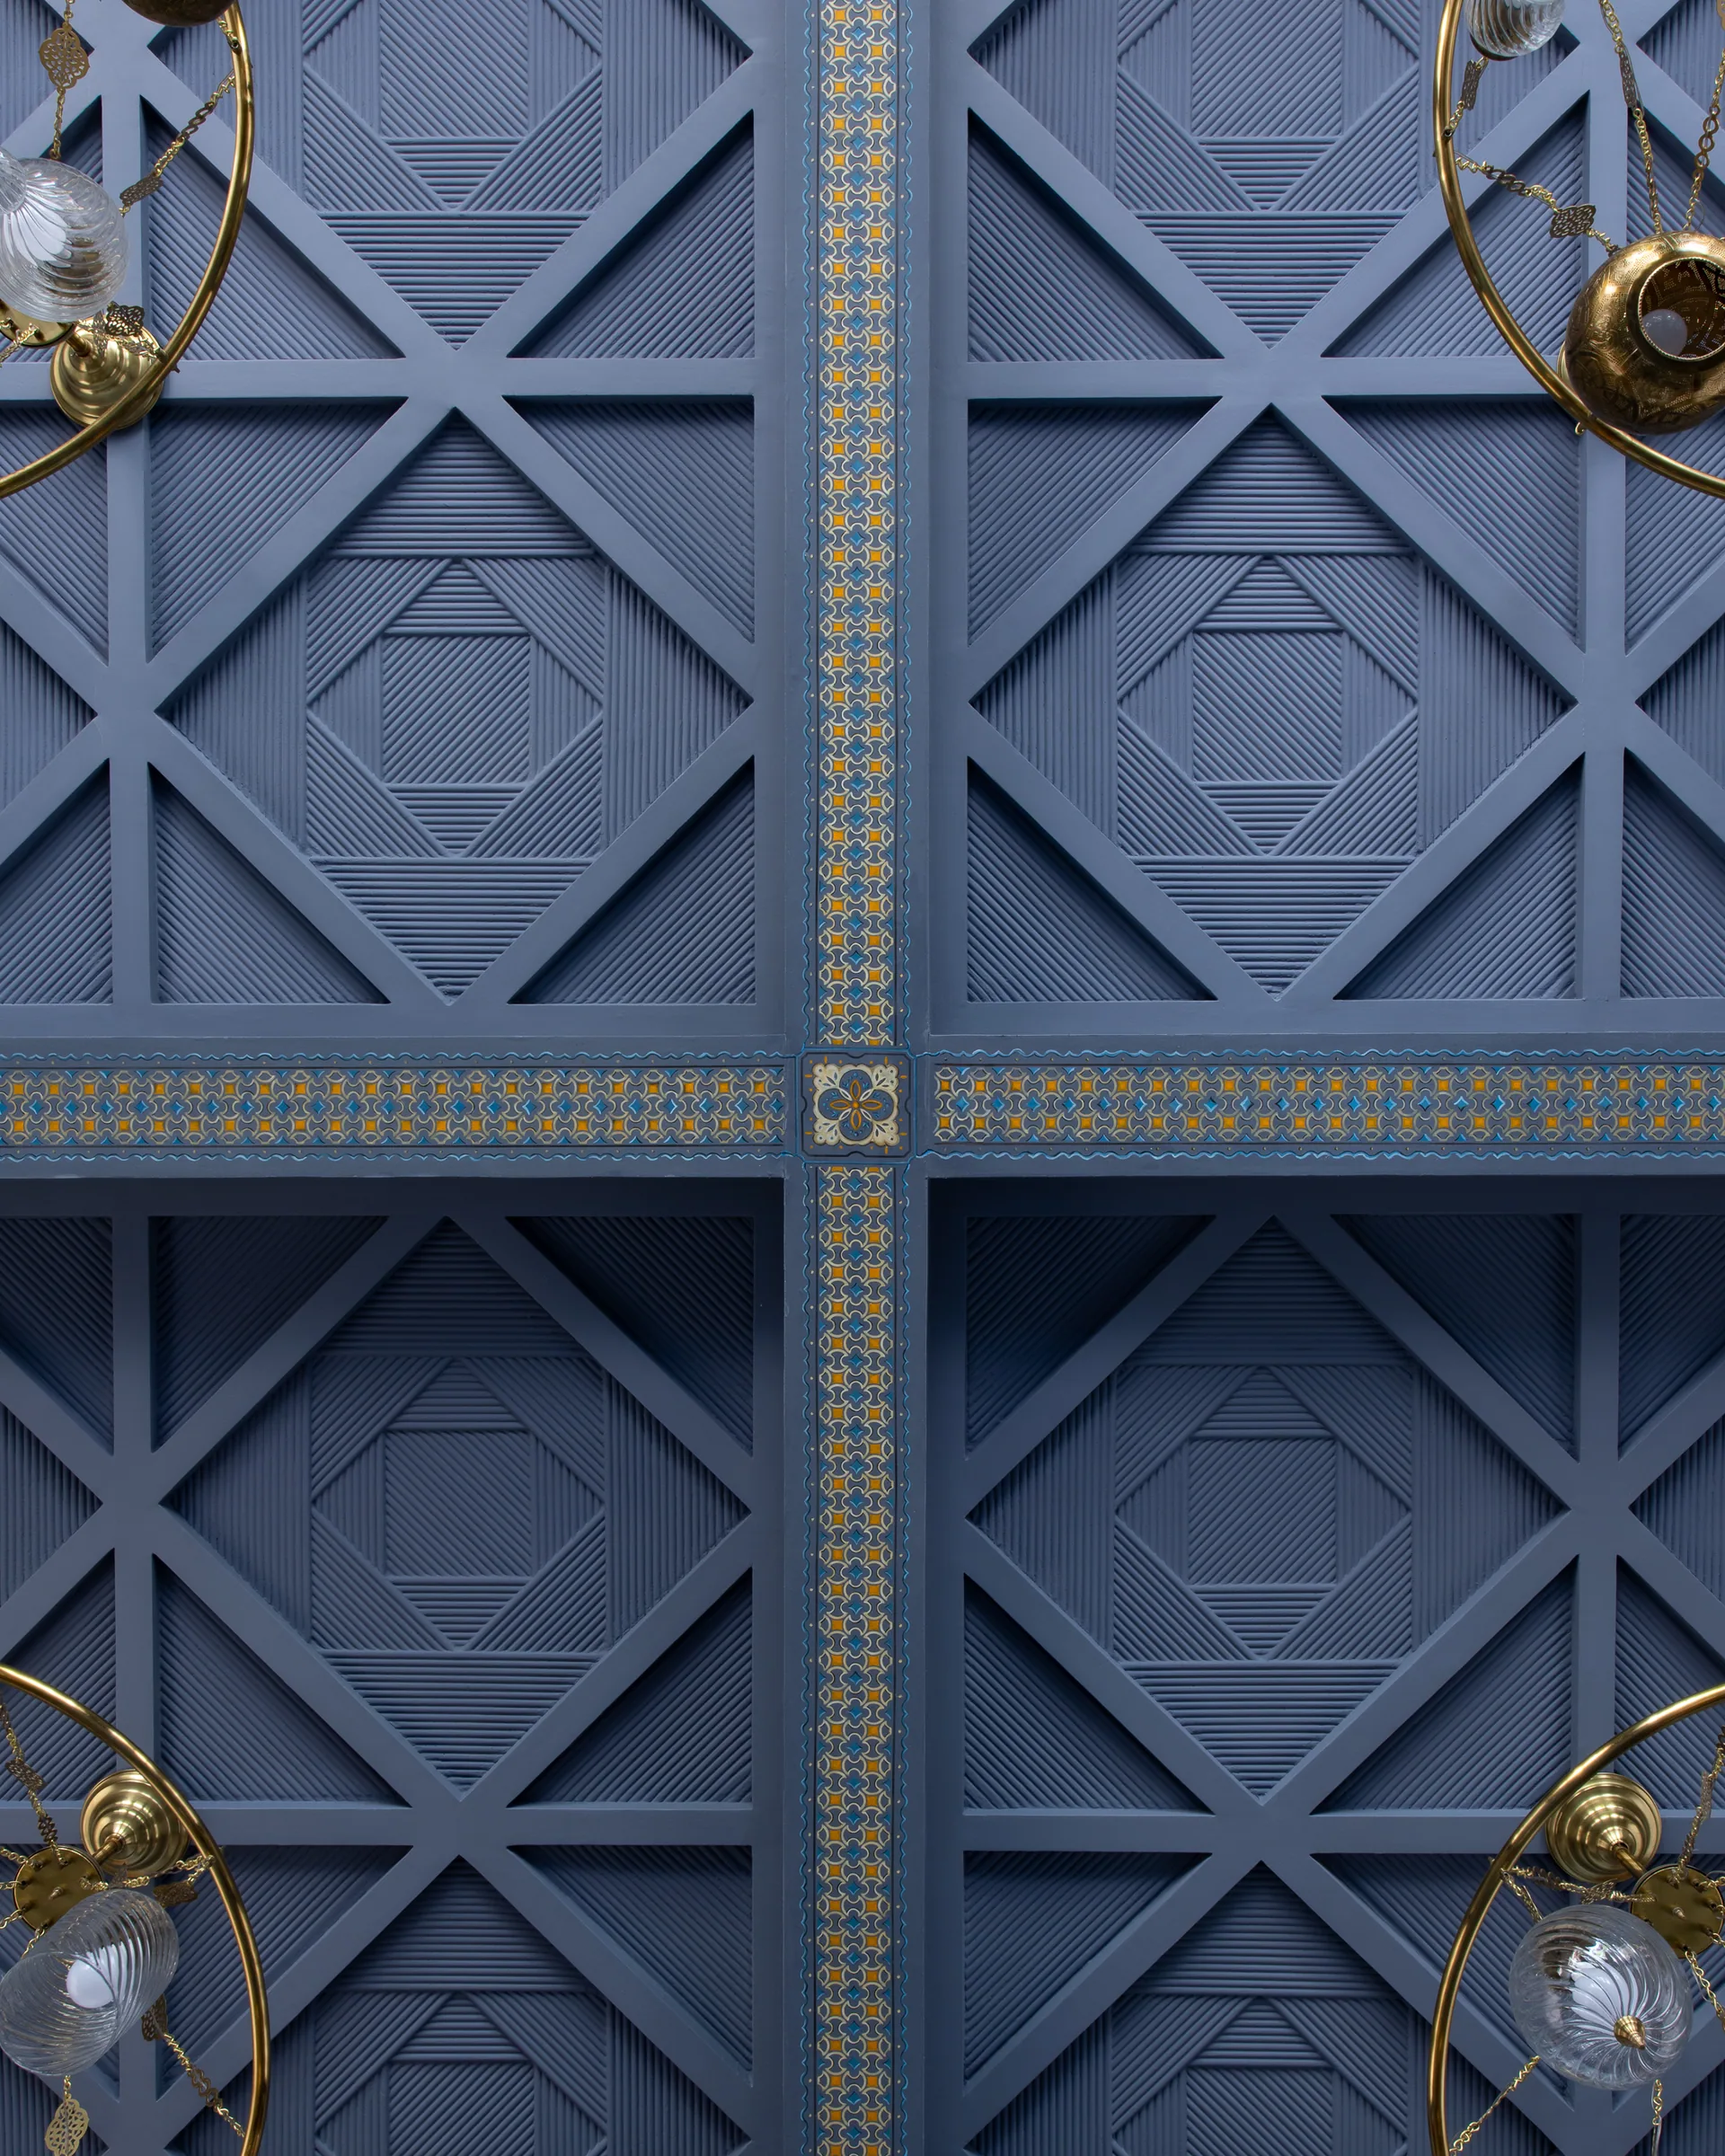
The same ceiling closer, geometry picked out in gilt.
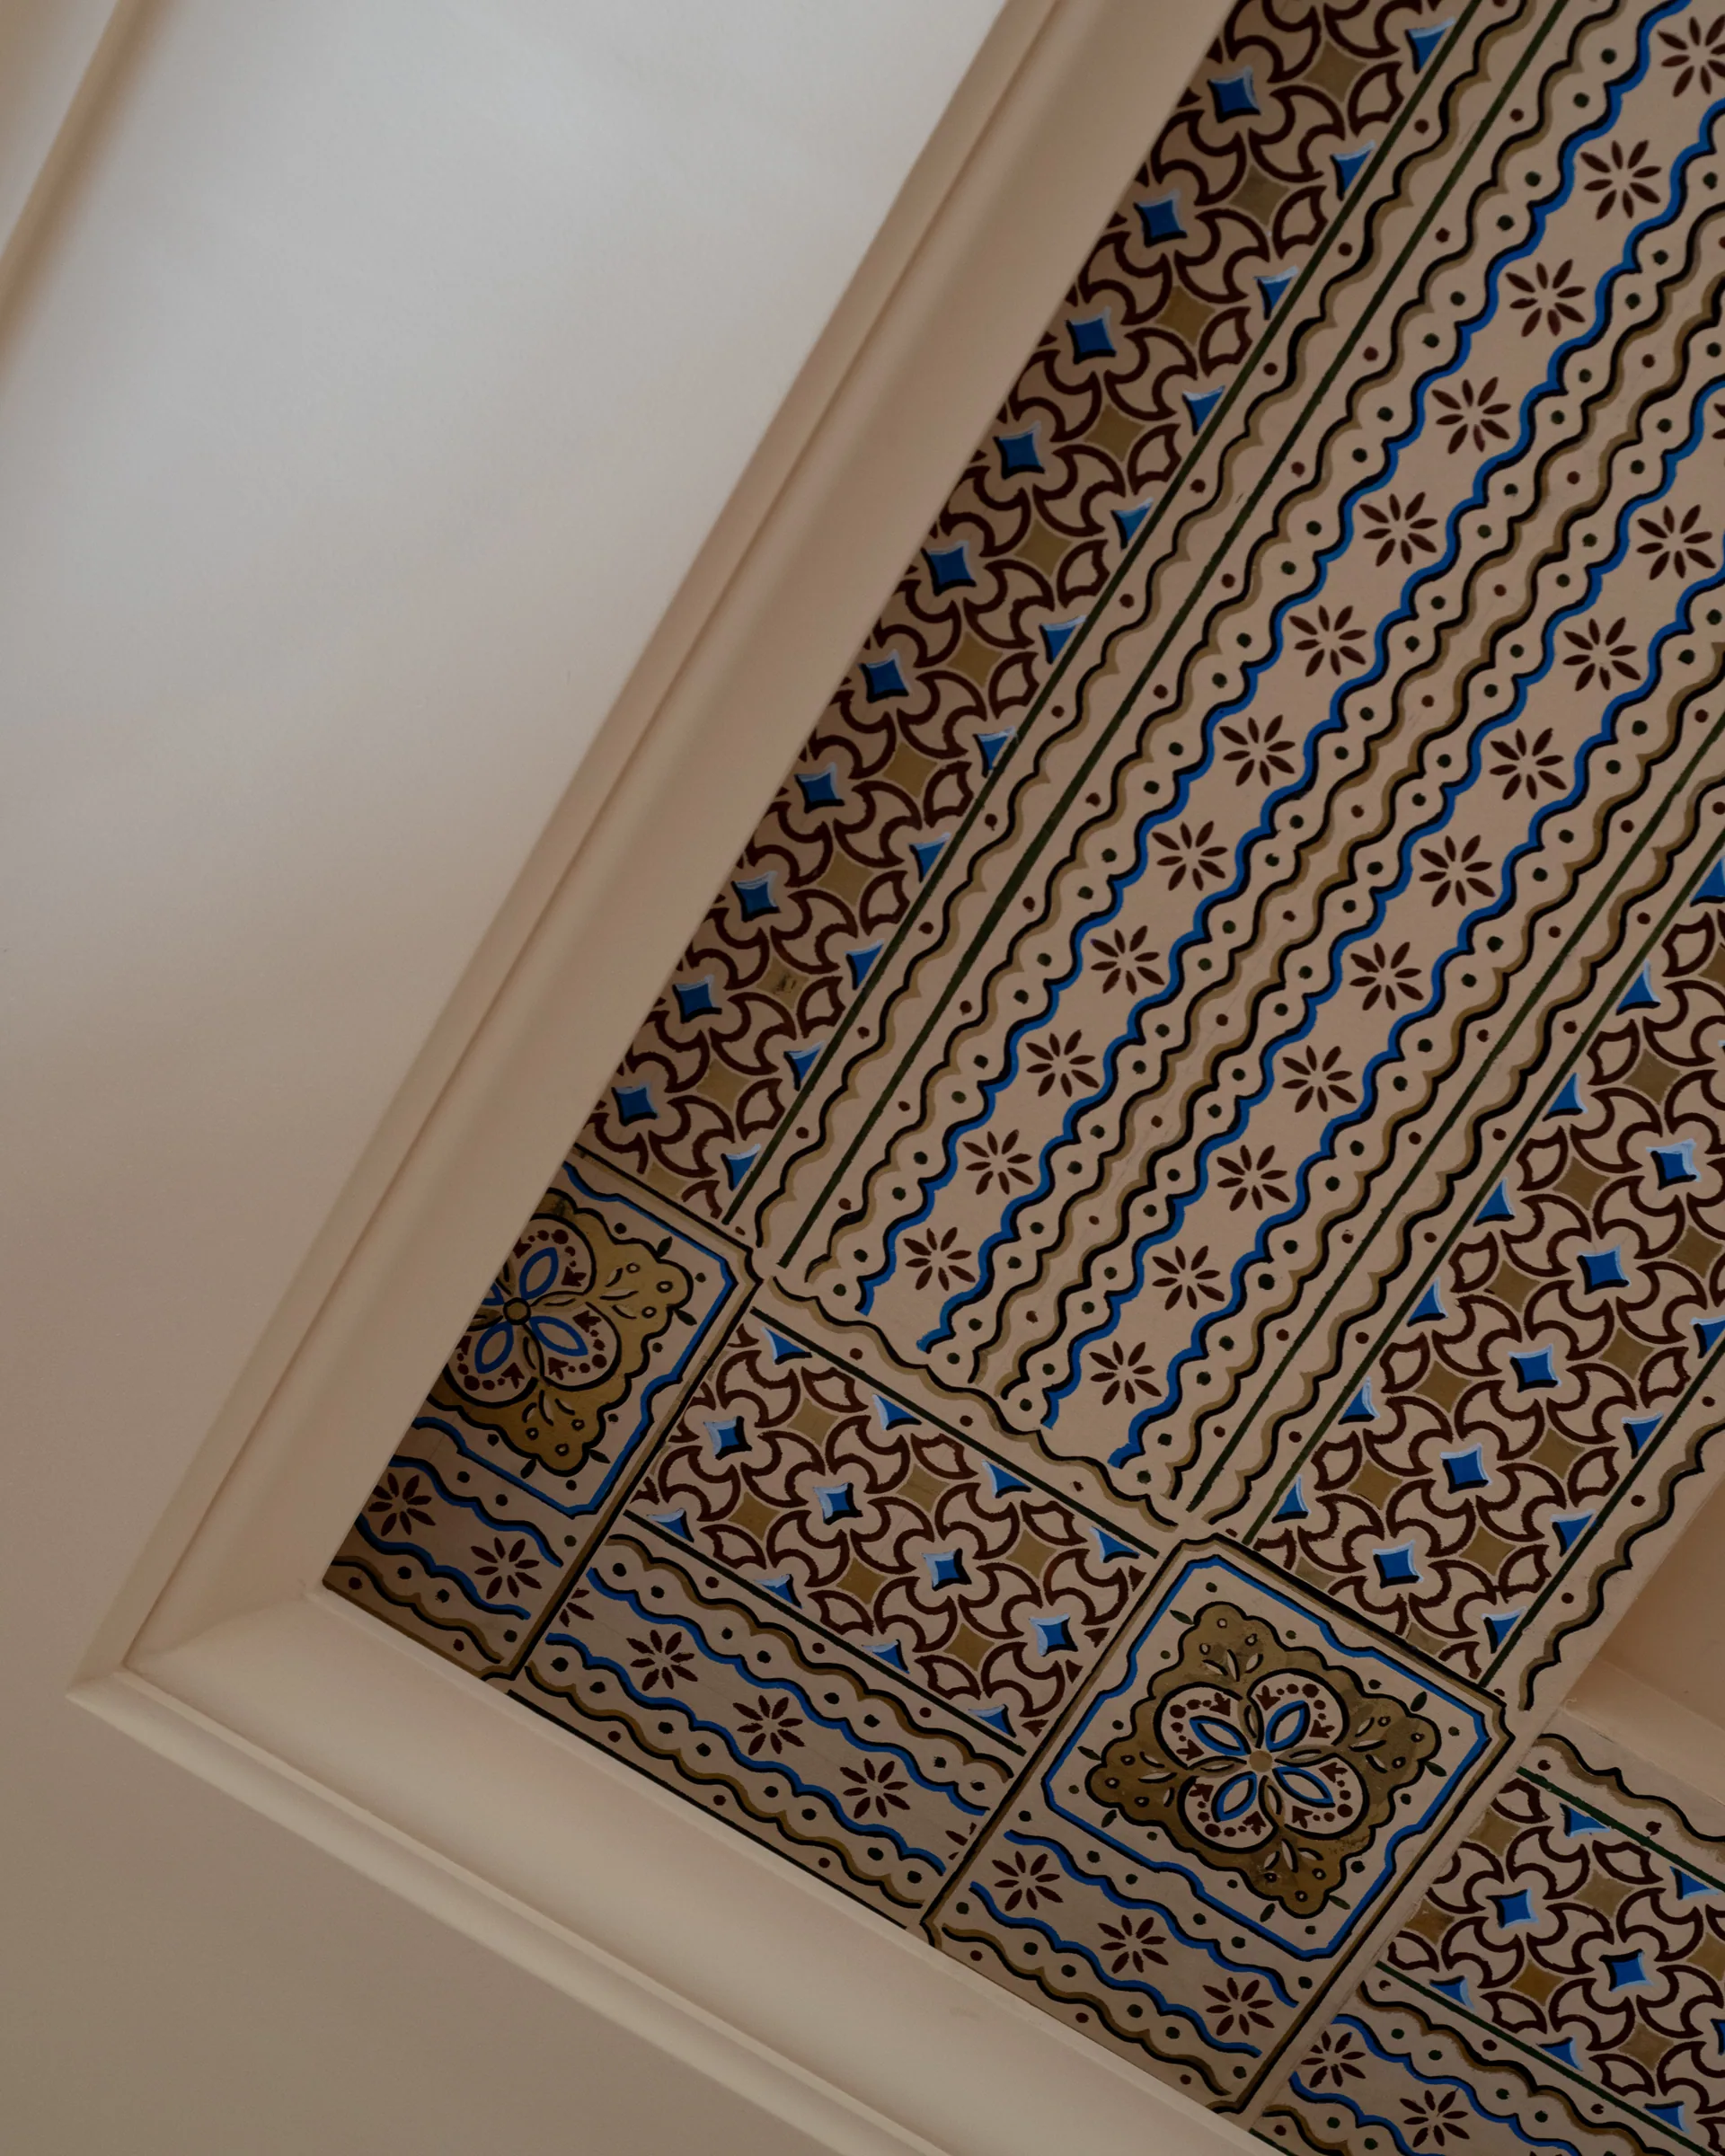
Painted ceiling border, blue and gold arabesque against plain plaster.
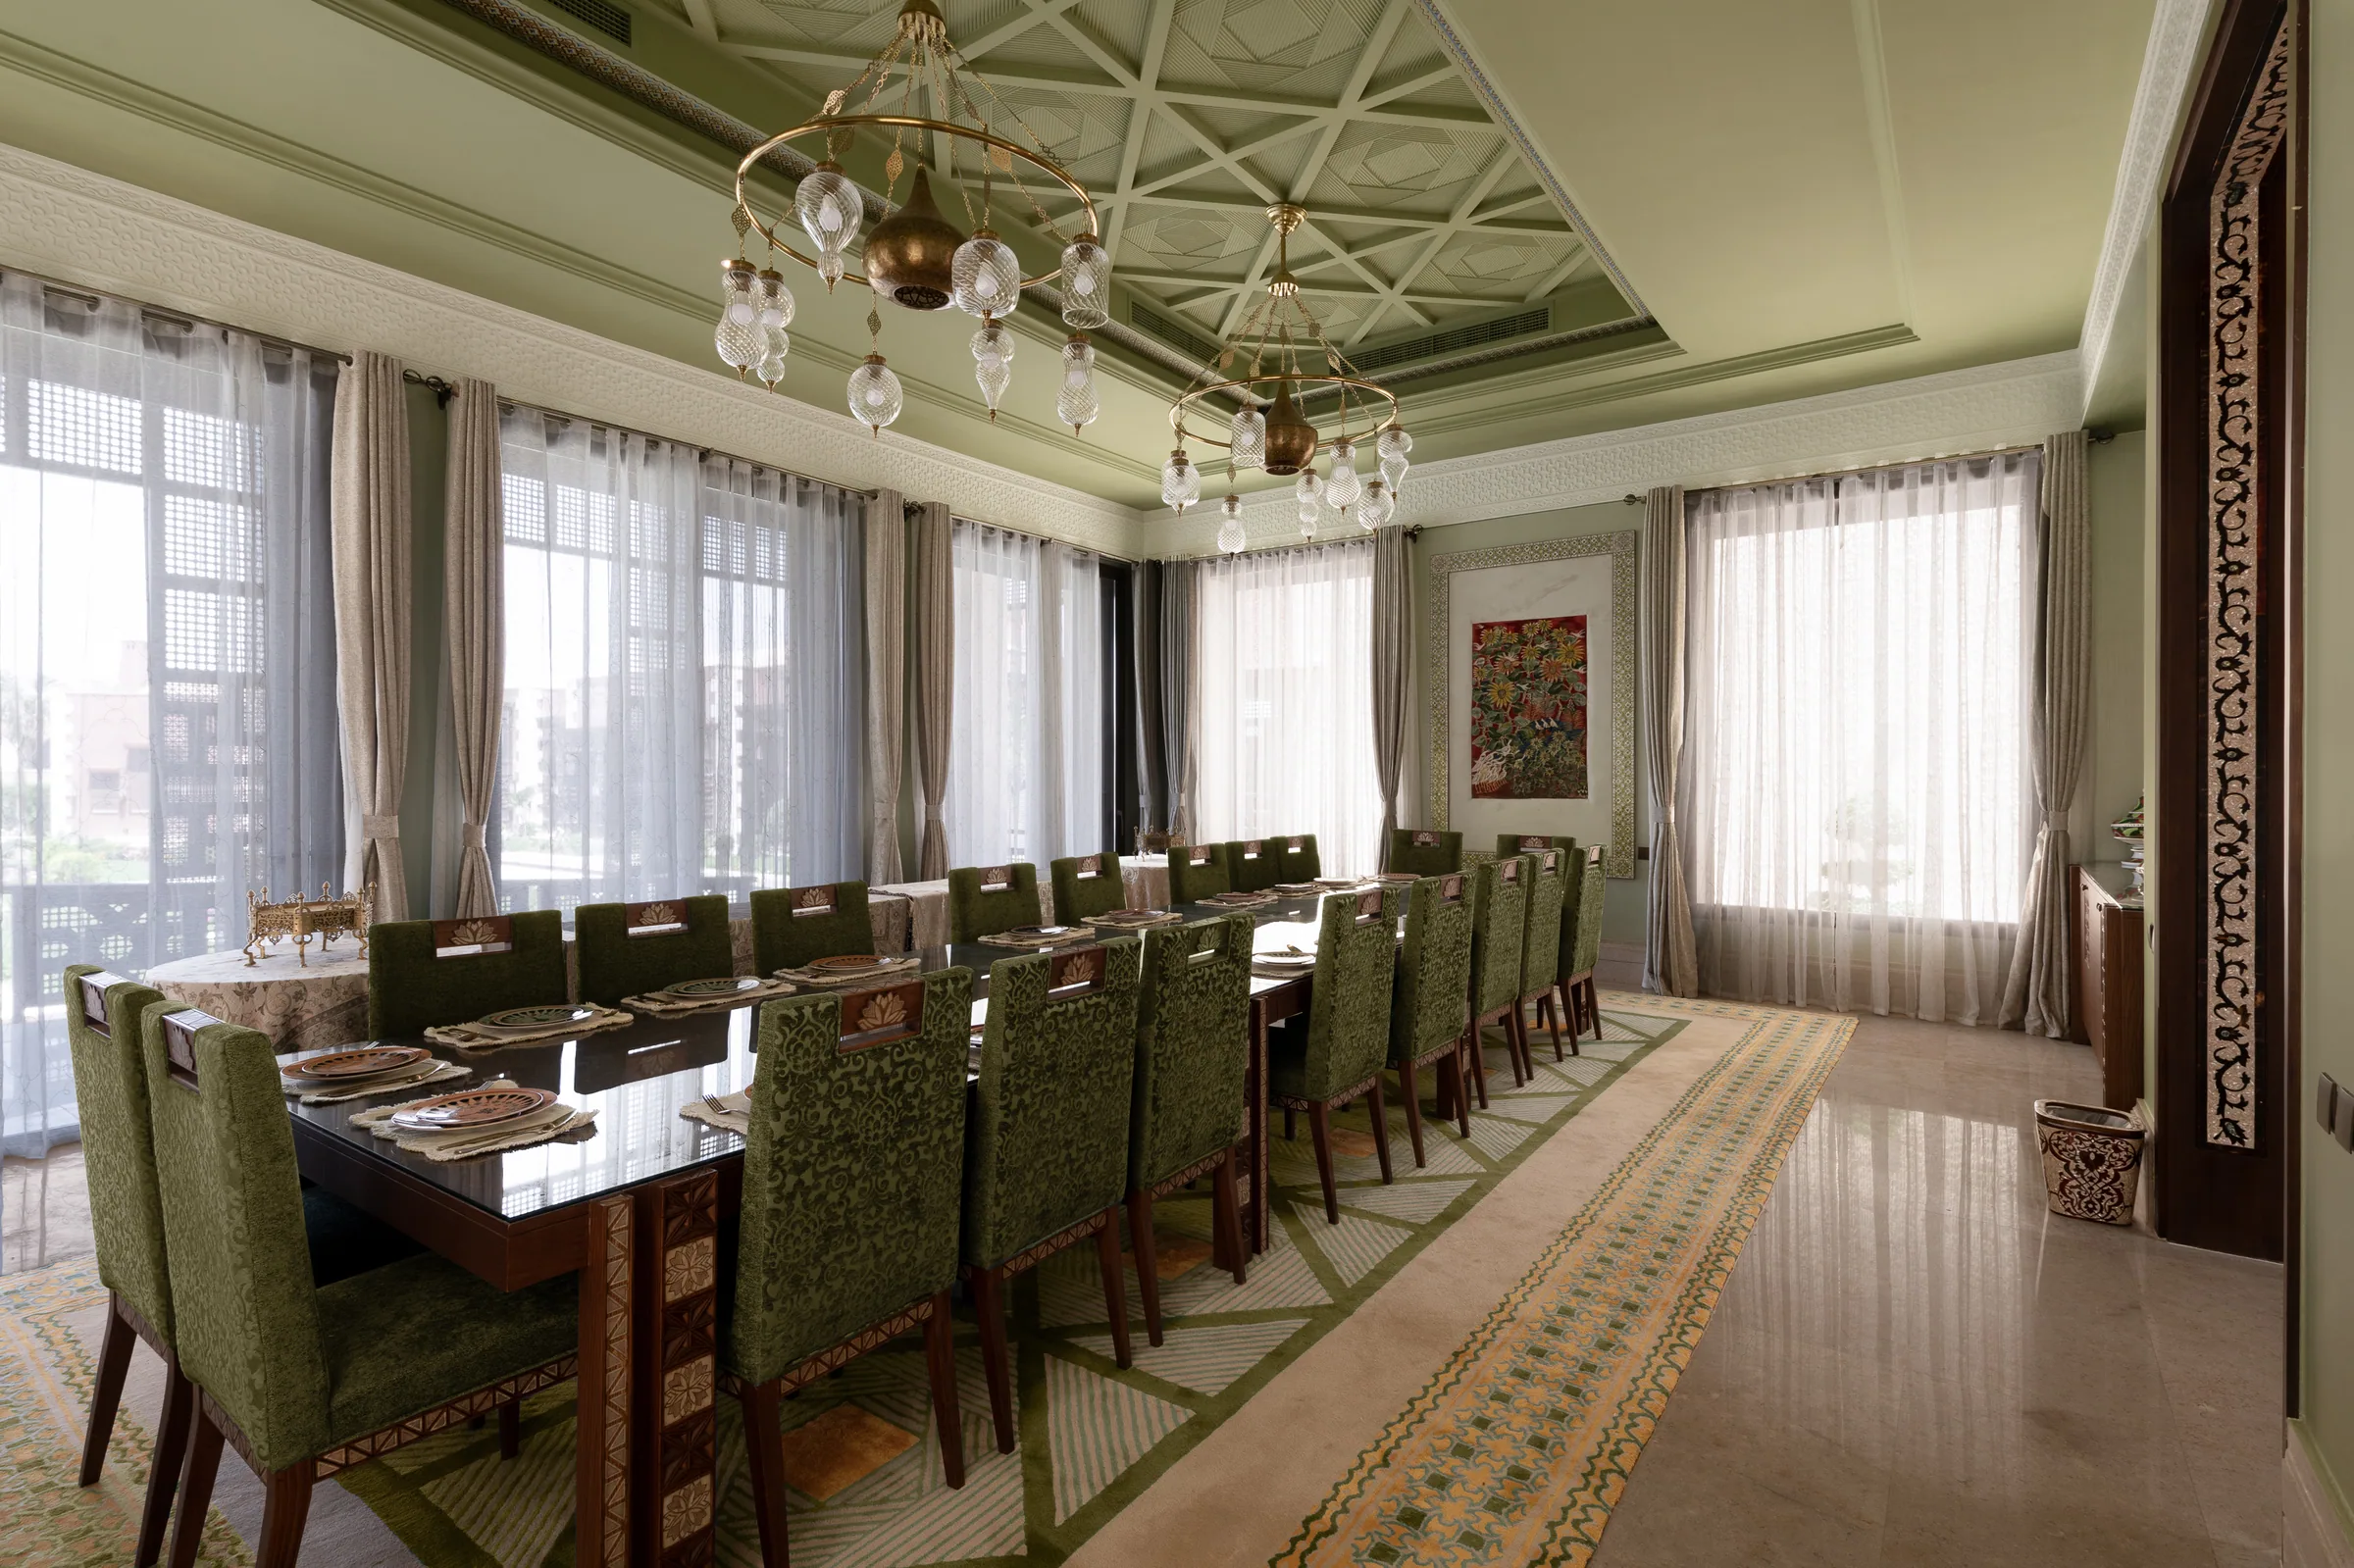
The green dining room, long table beneath a coffered green ceiling.
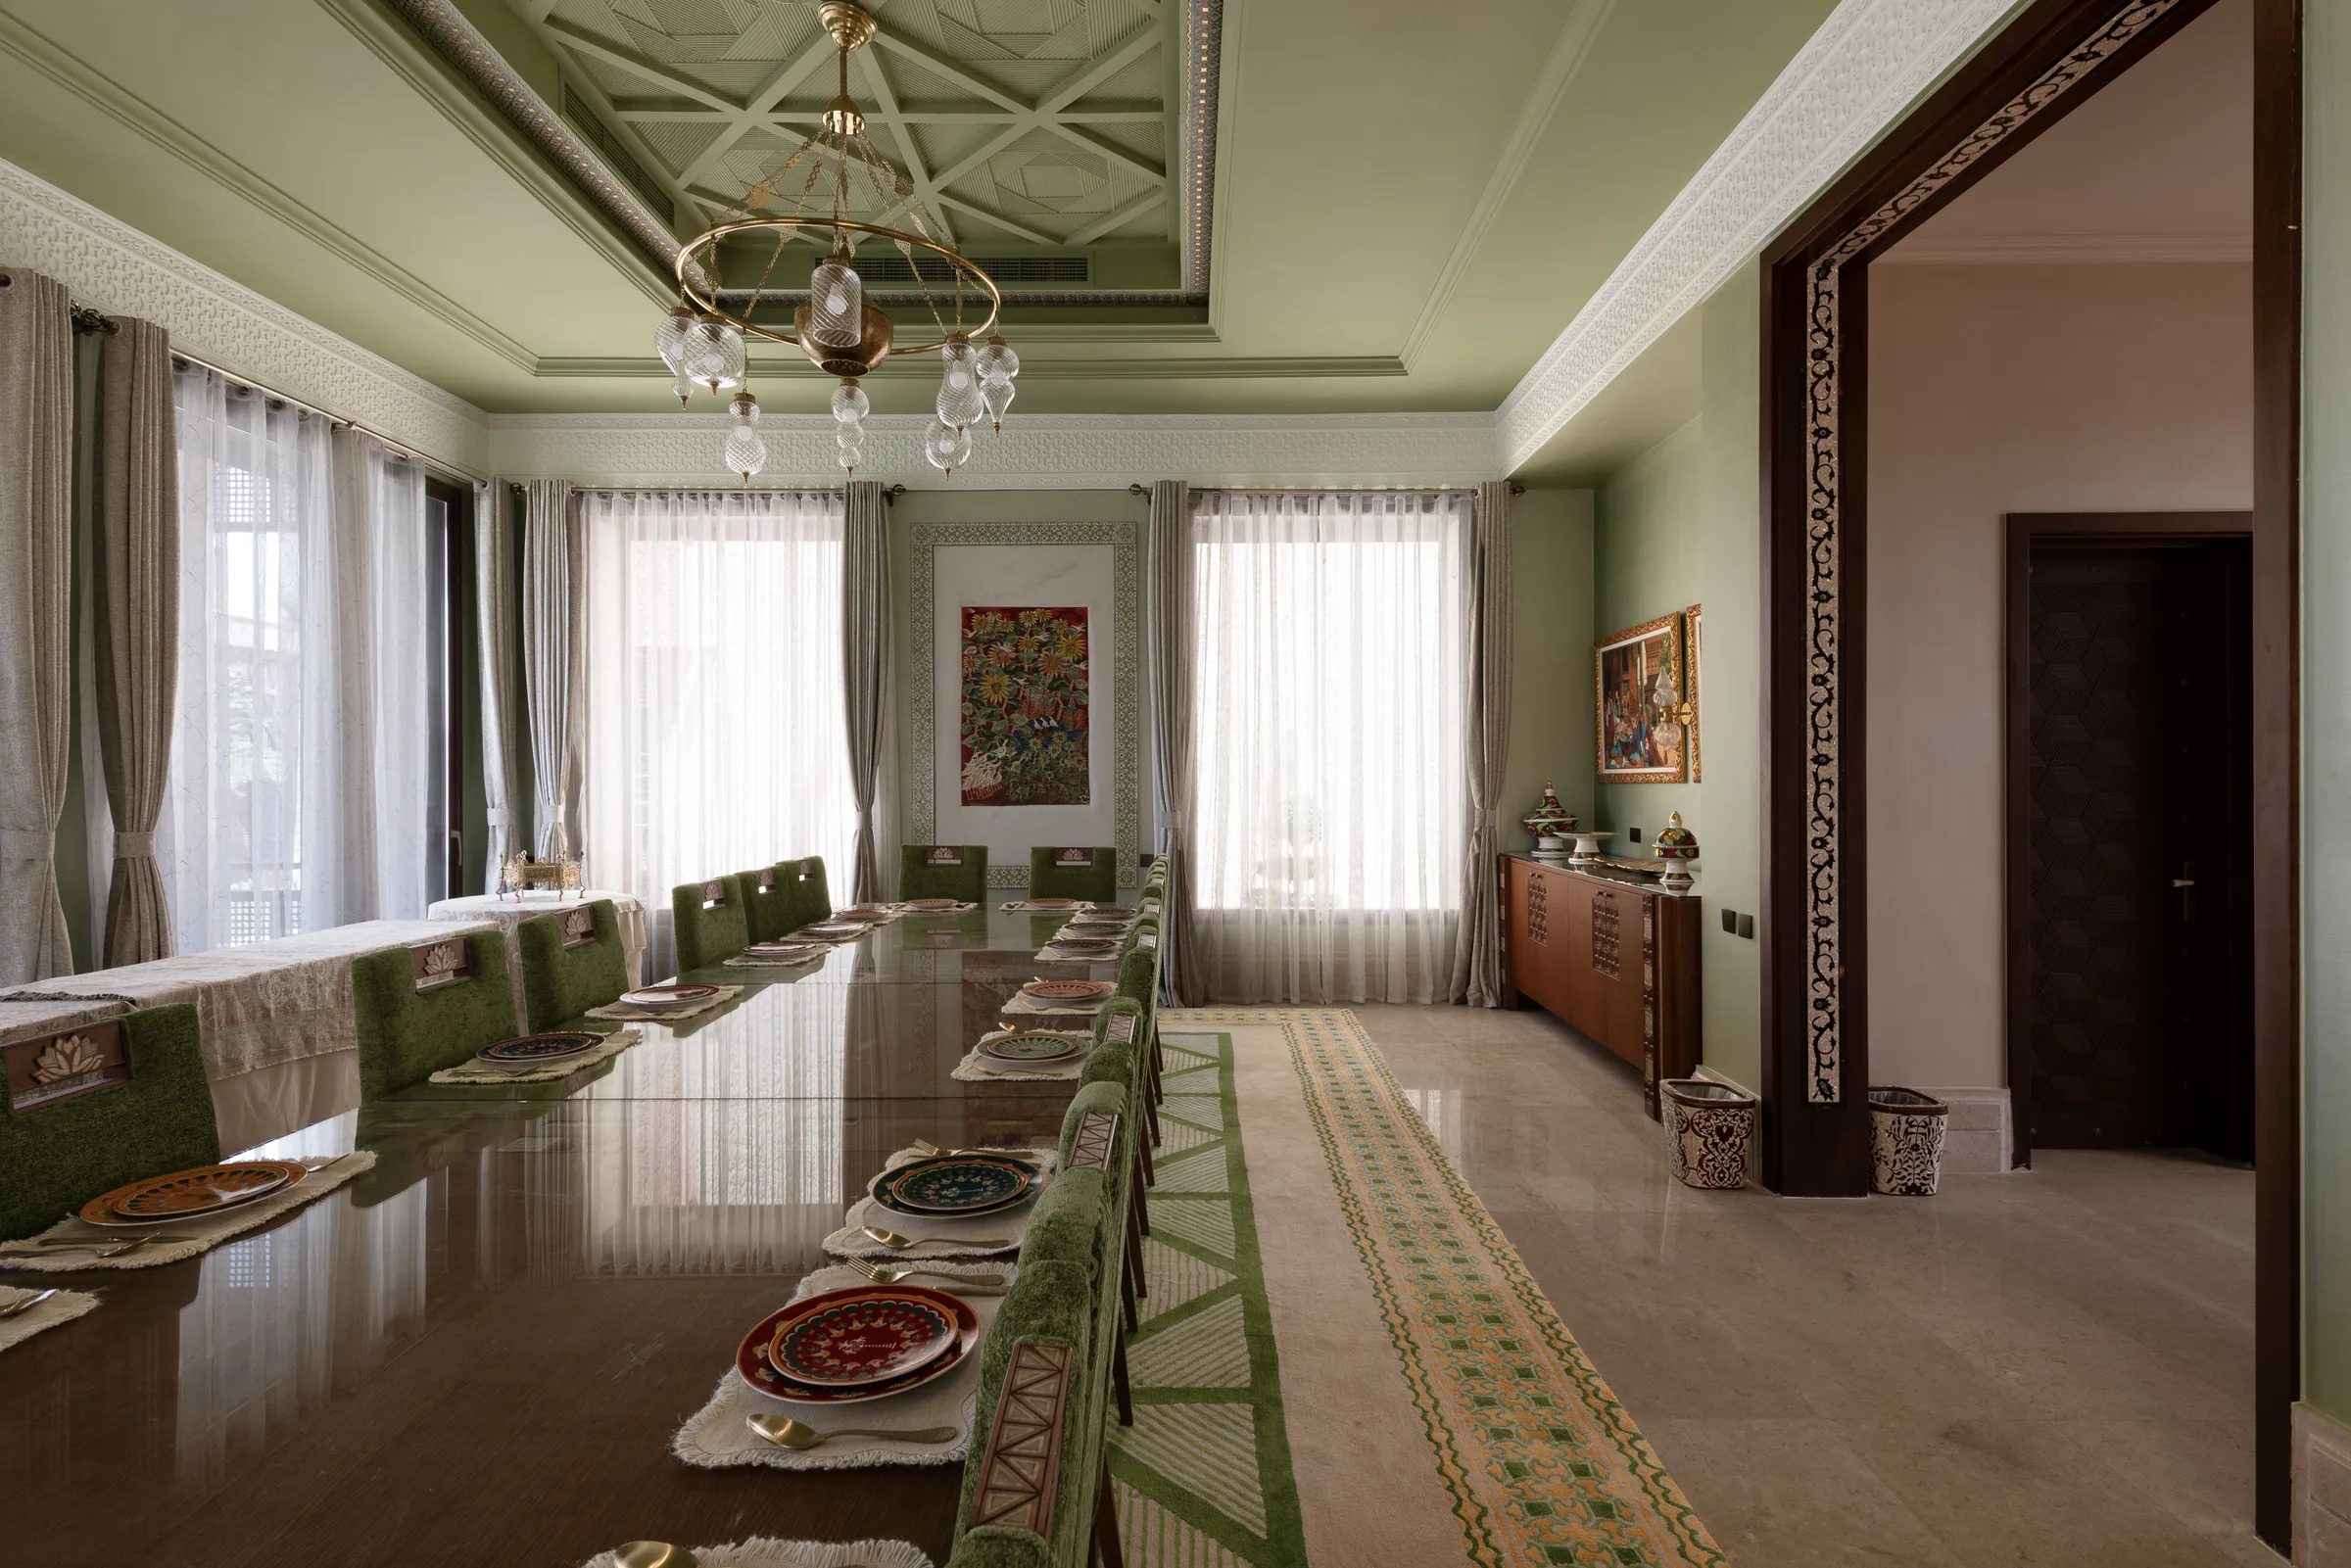
The dining room from the end of the table, places set.
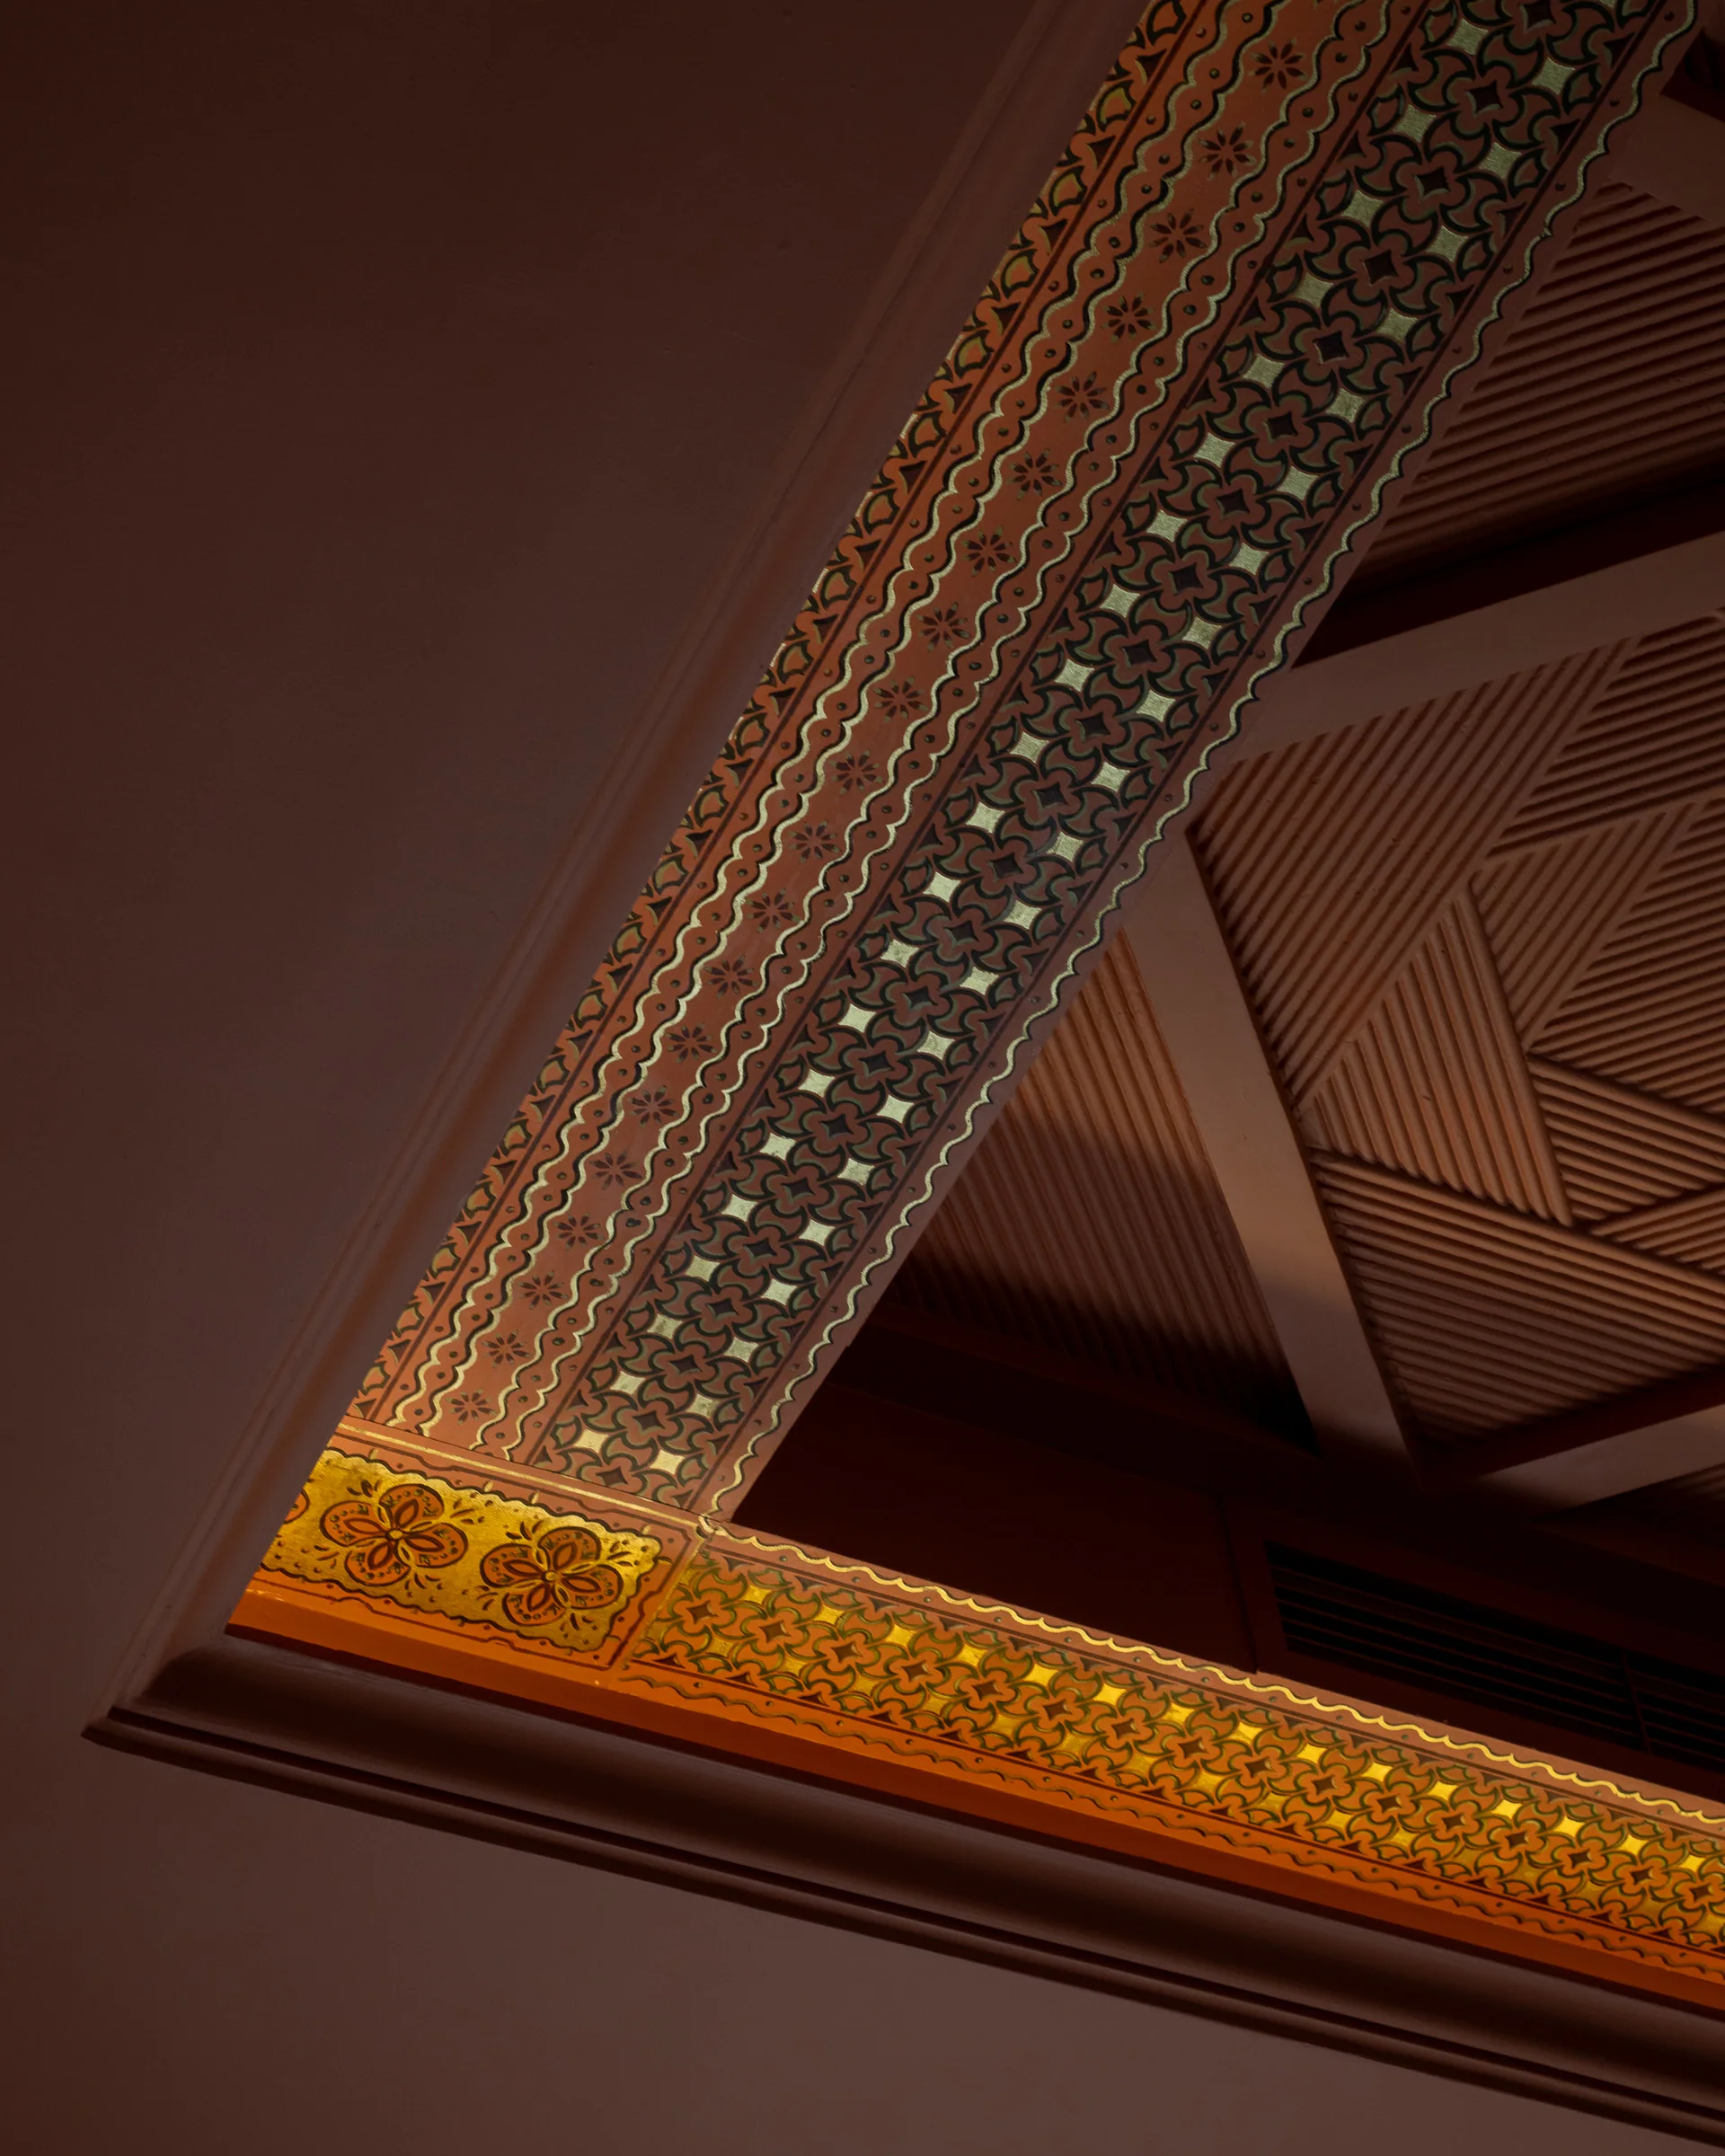
Gilded cornice detail where the ceiling meets the wall.
The rose salon, patterned rugs and brass tables between the sofas.
The rose salon open through to the terrace beyond.
The rose coffered ceiling and its pendants.
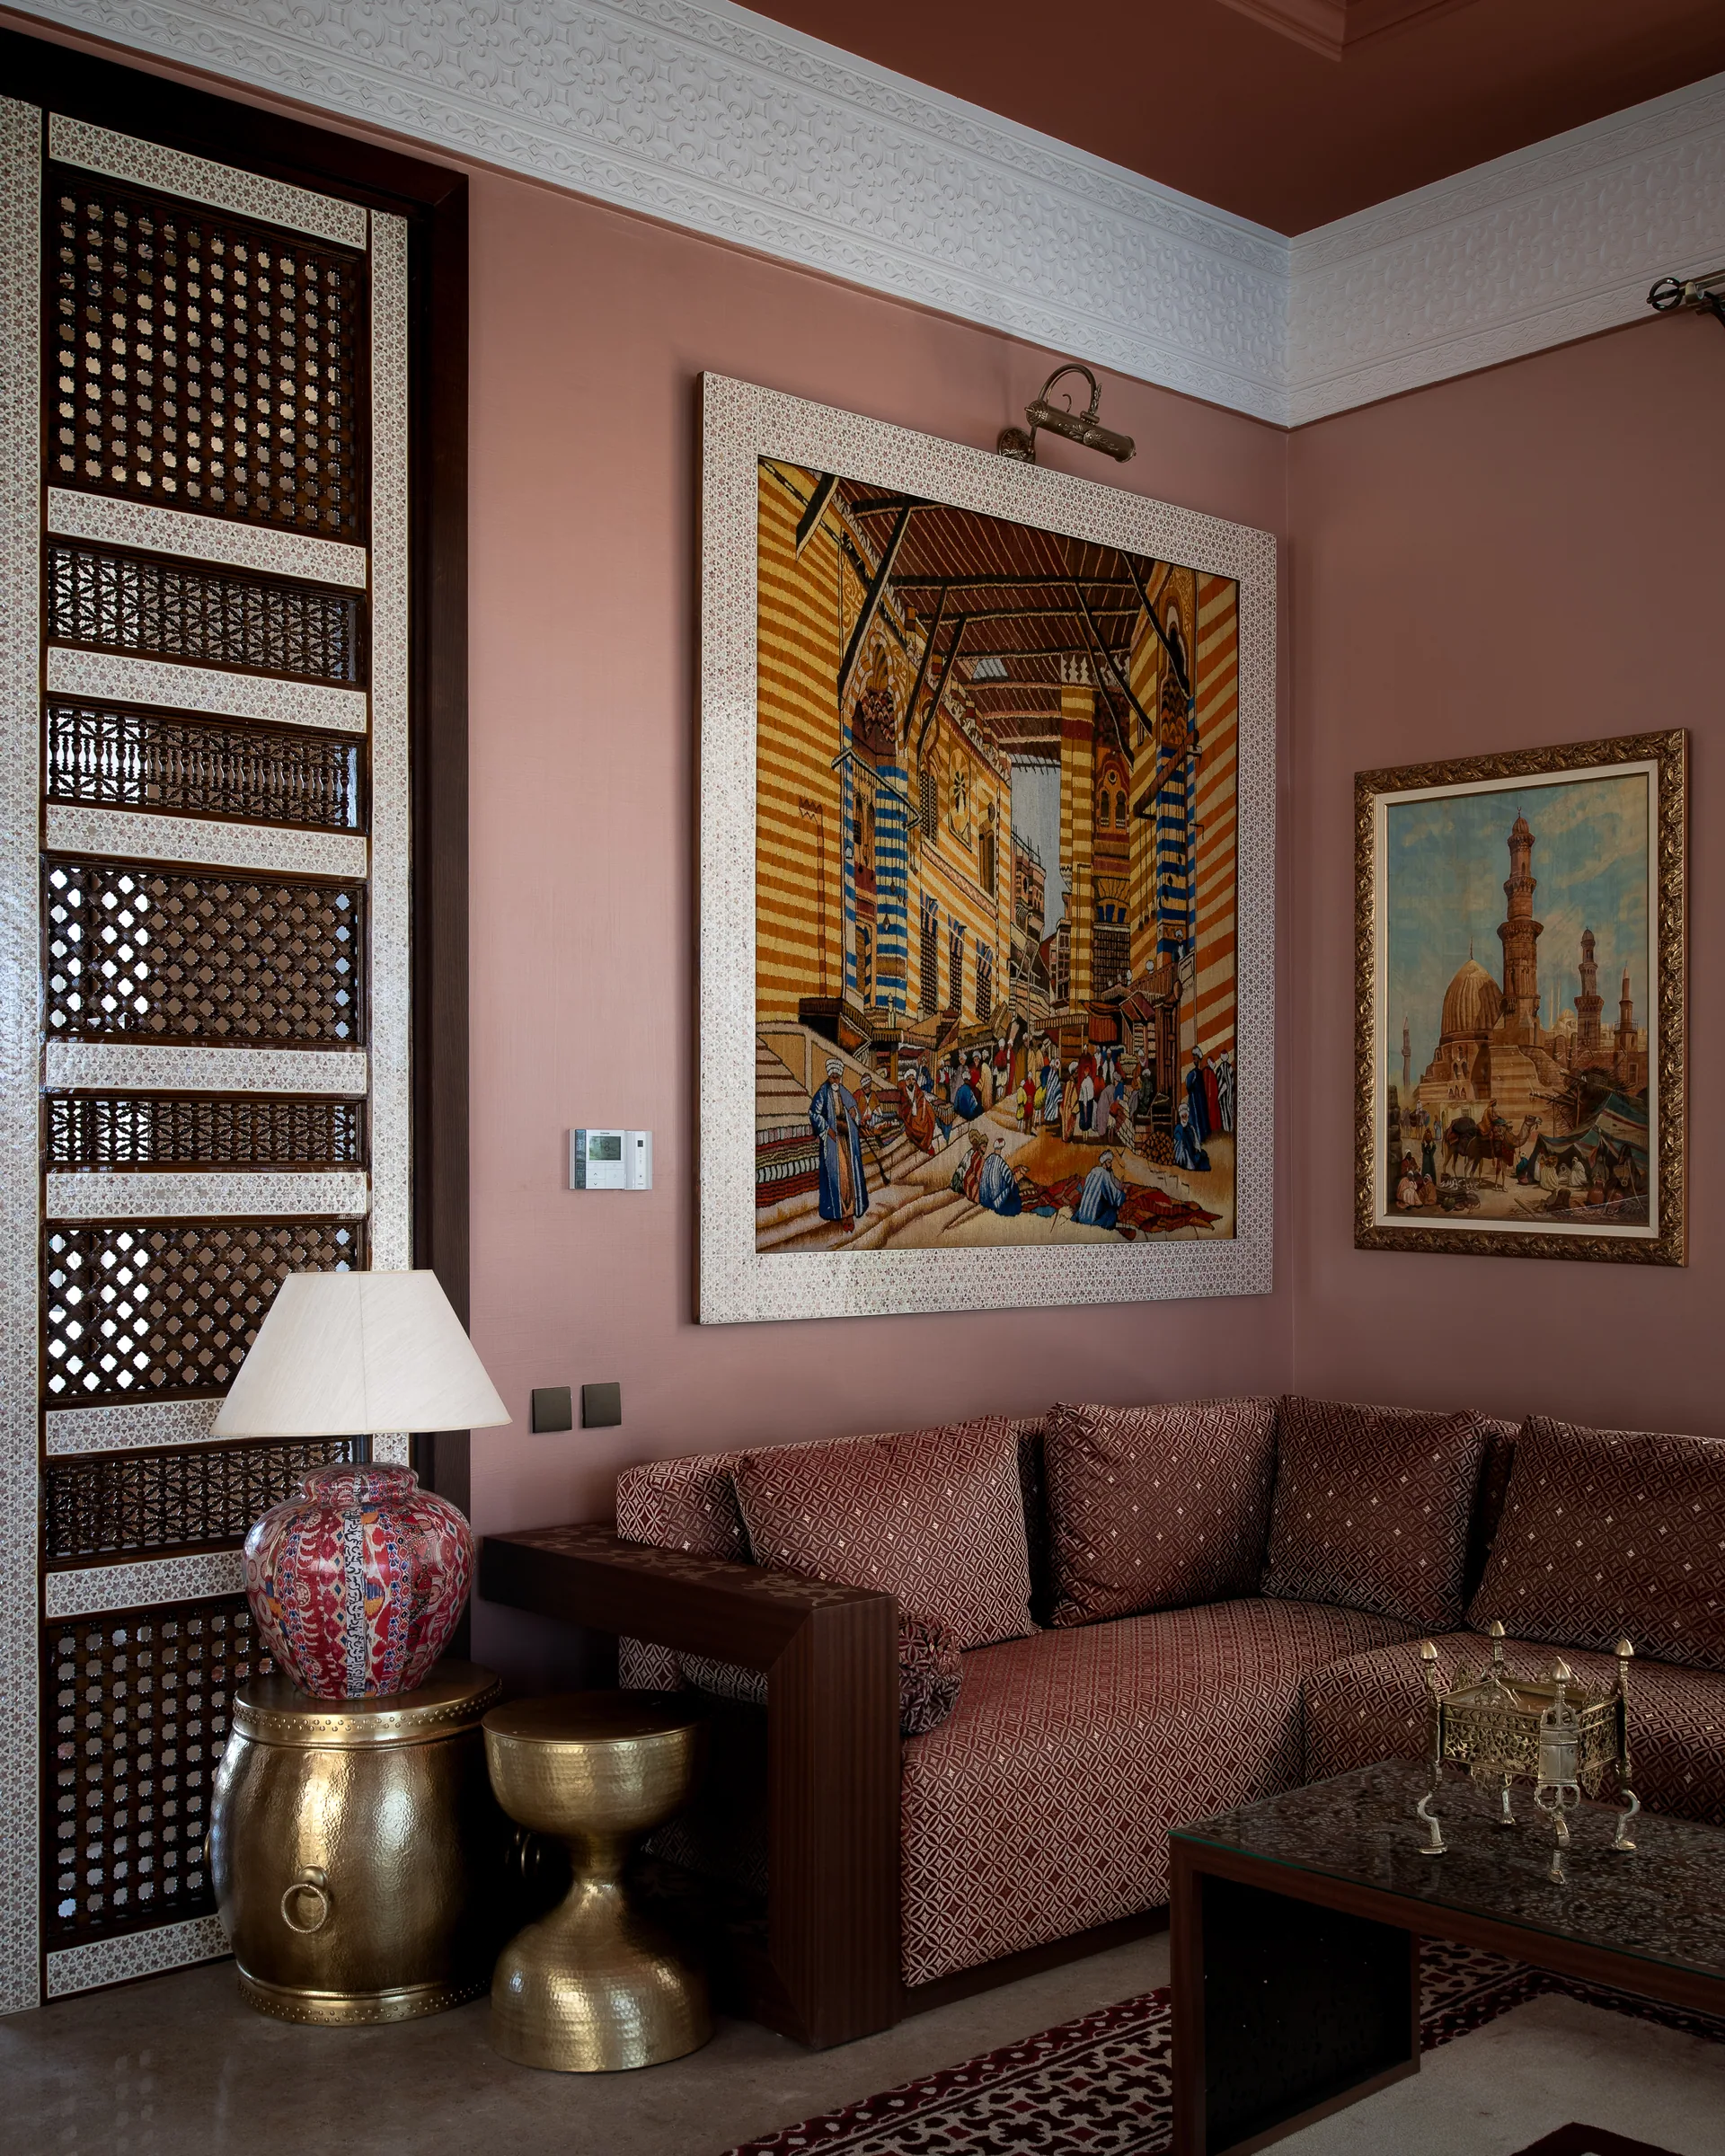
A corner of the rose salon: painting, sofa and a carved screen.
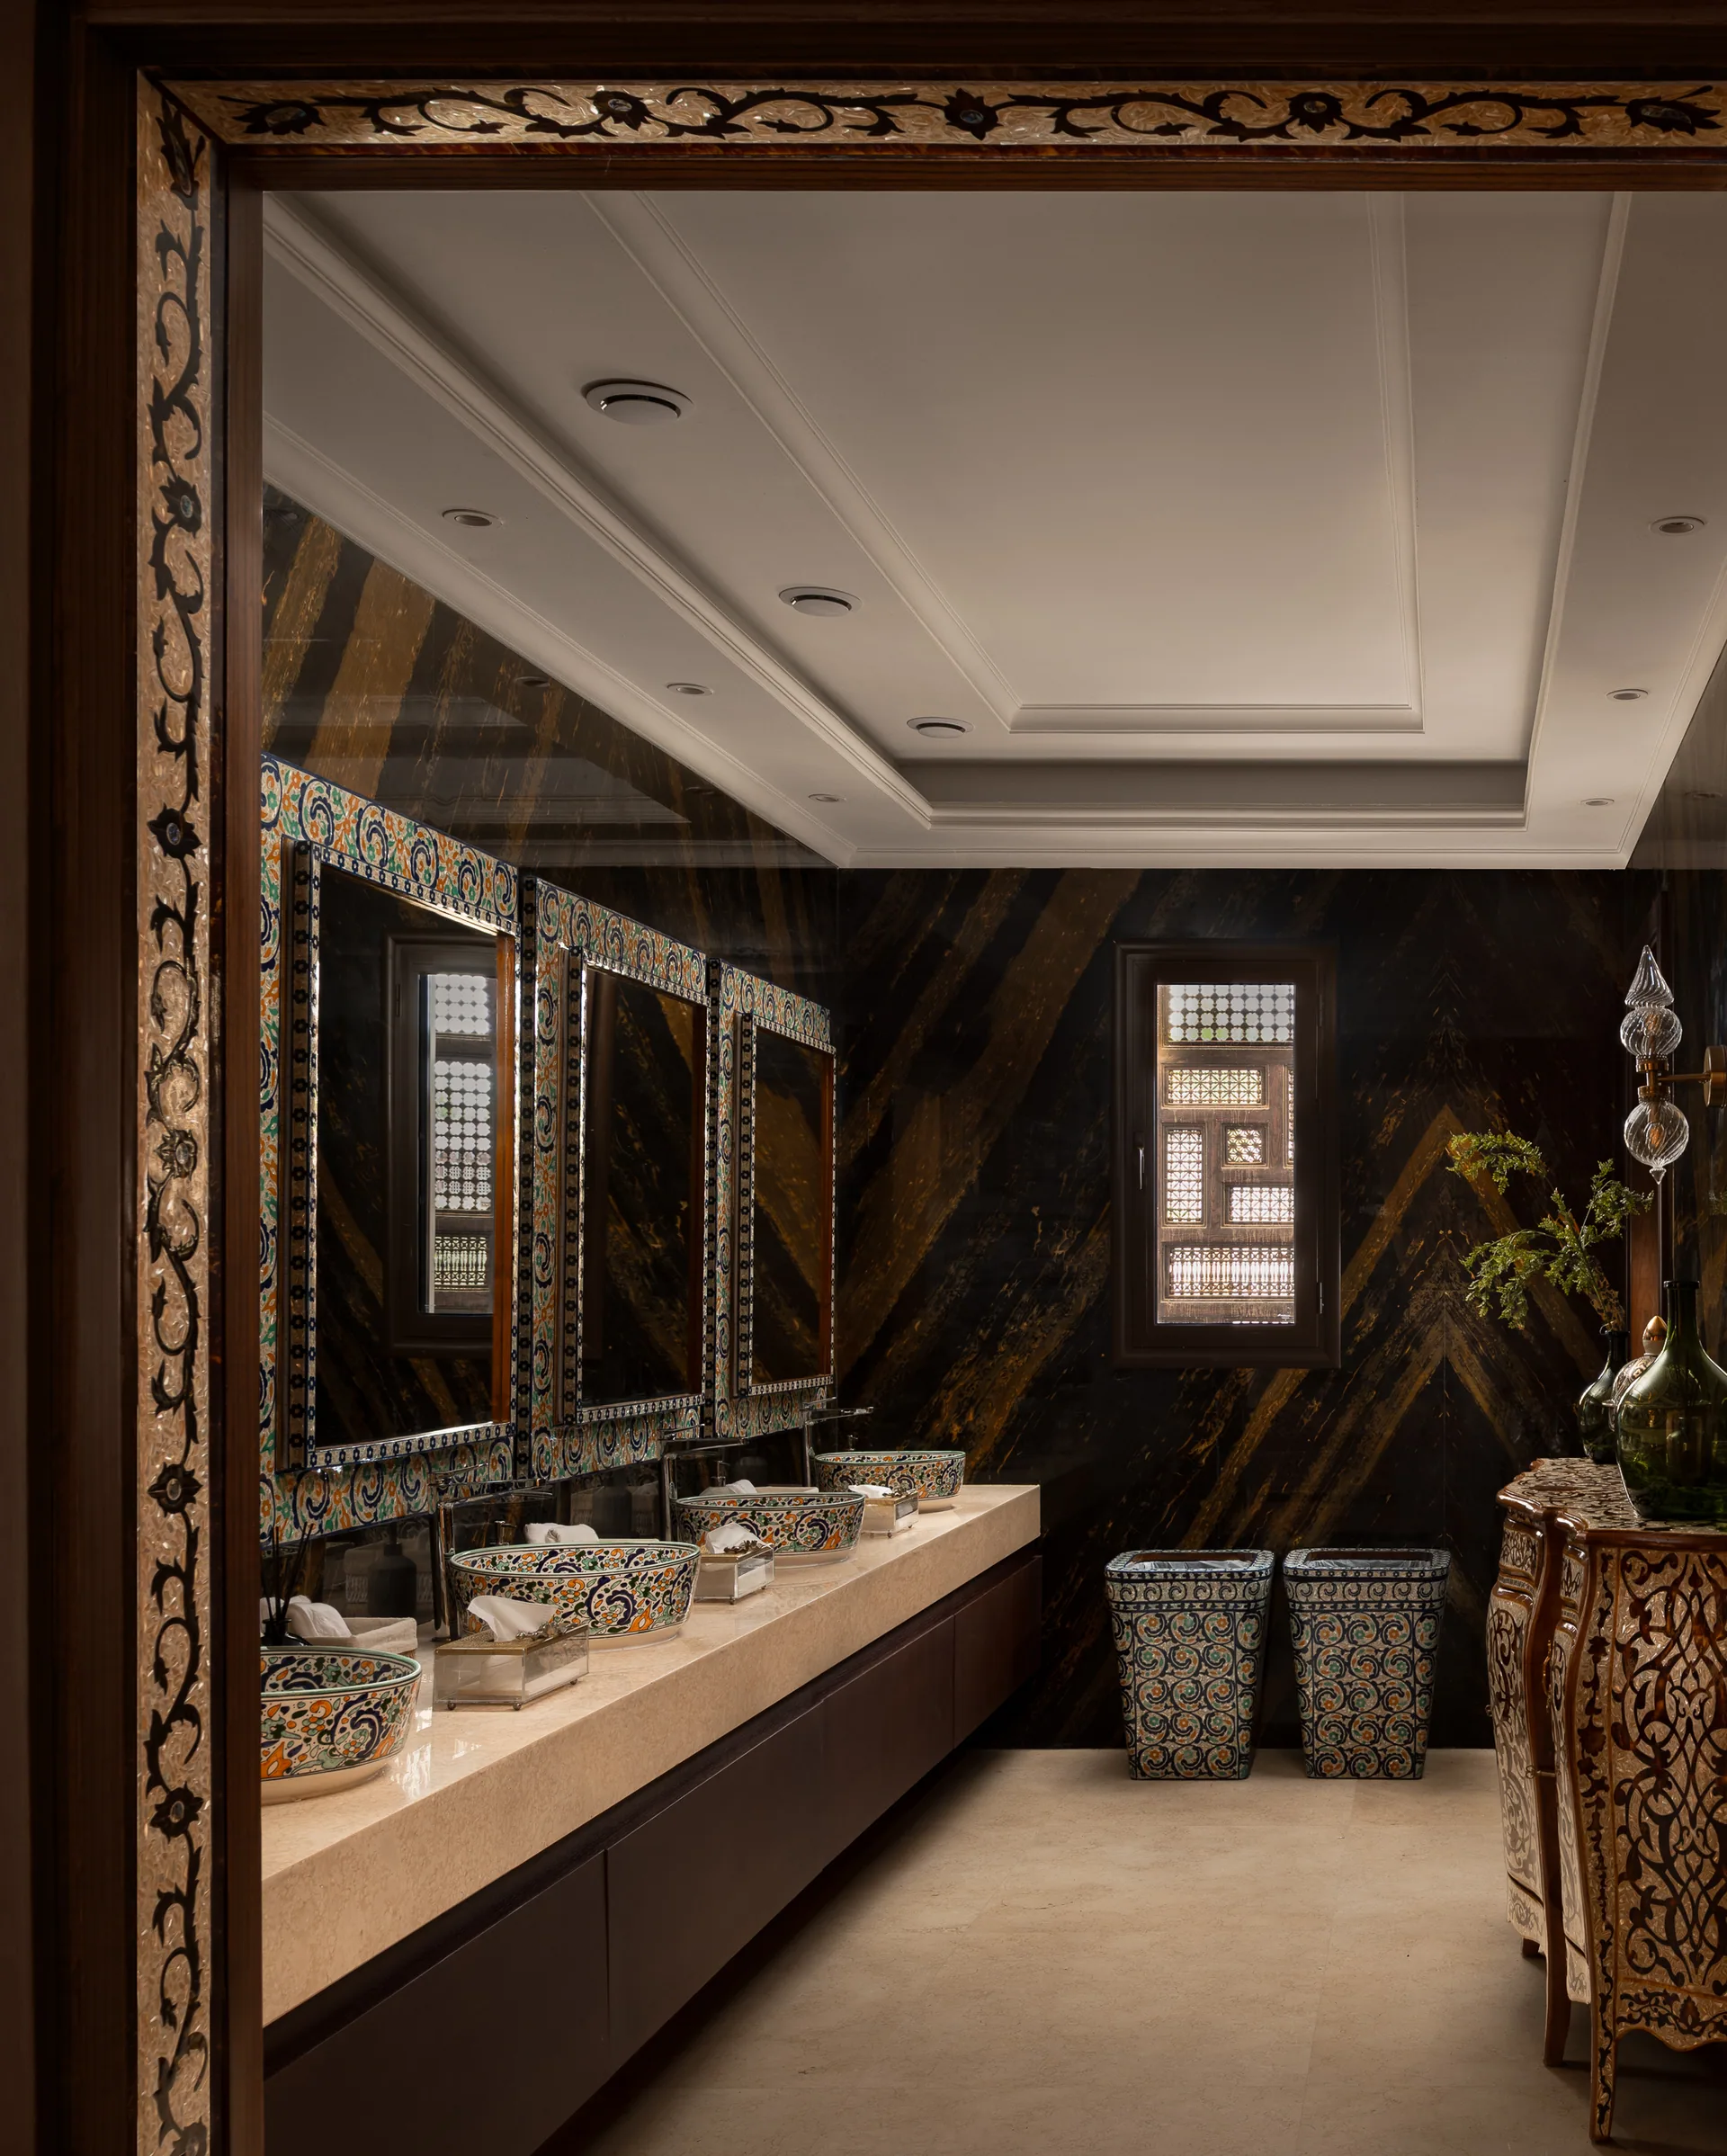
The bathroom in figured marble, twin mirrors above the vanity.
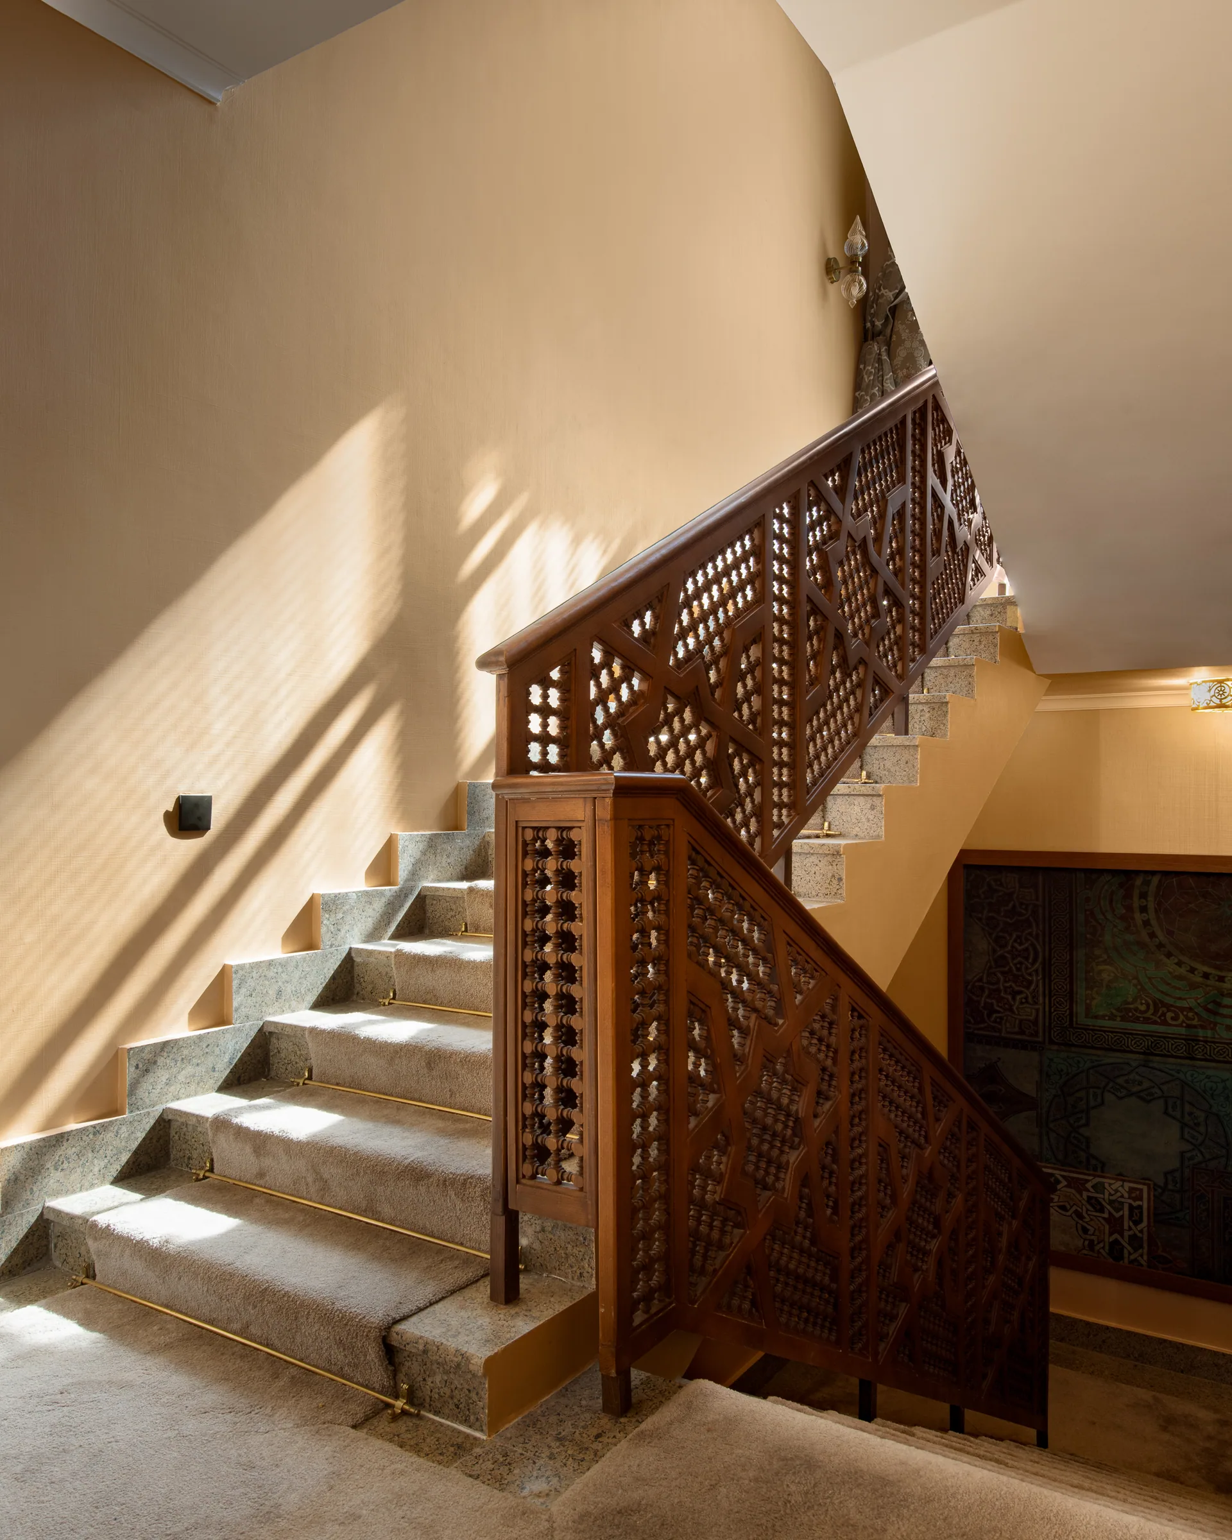
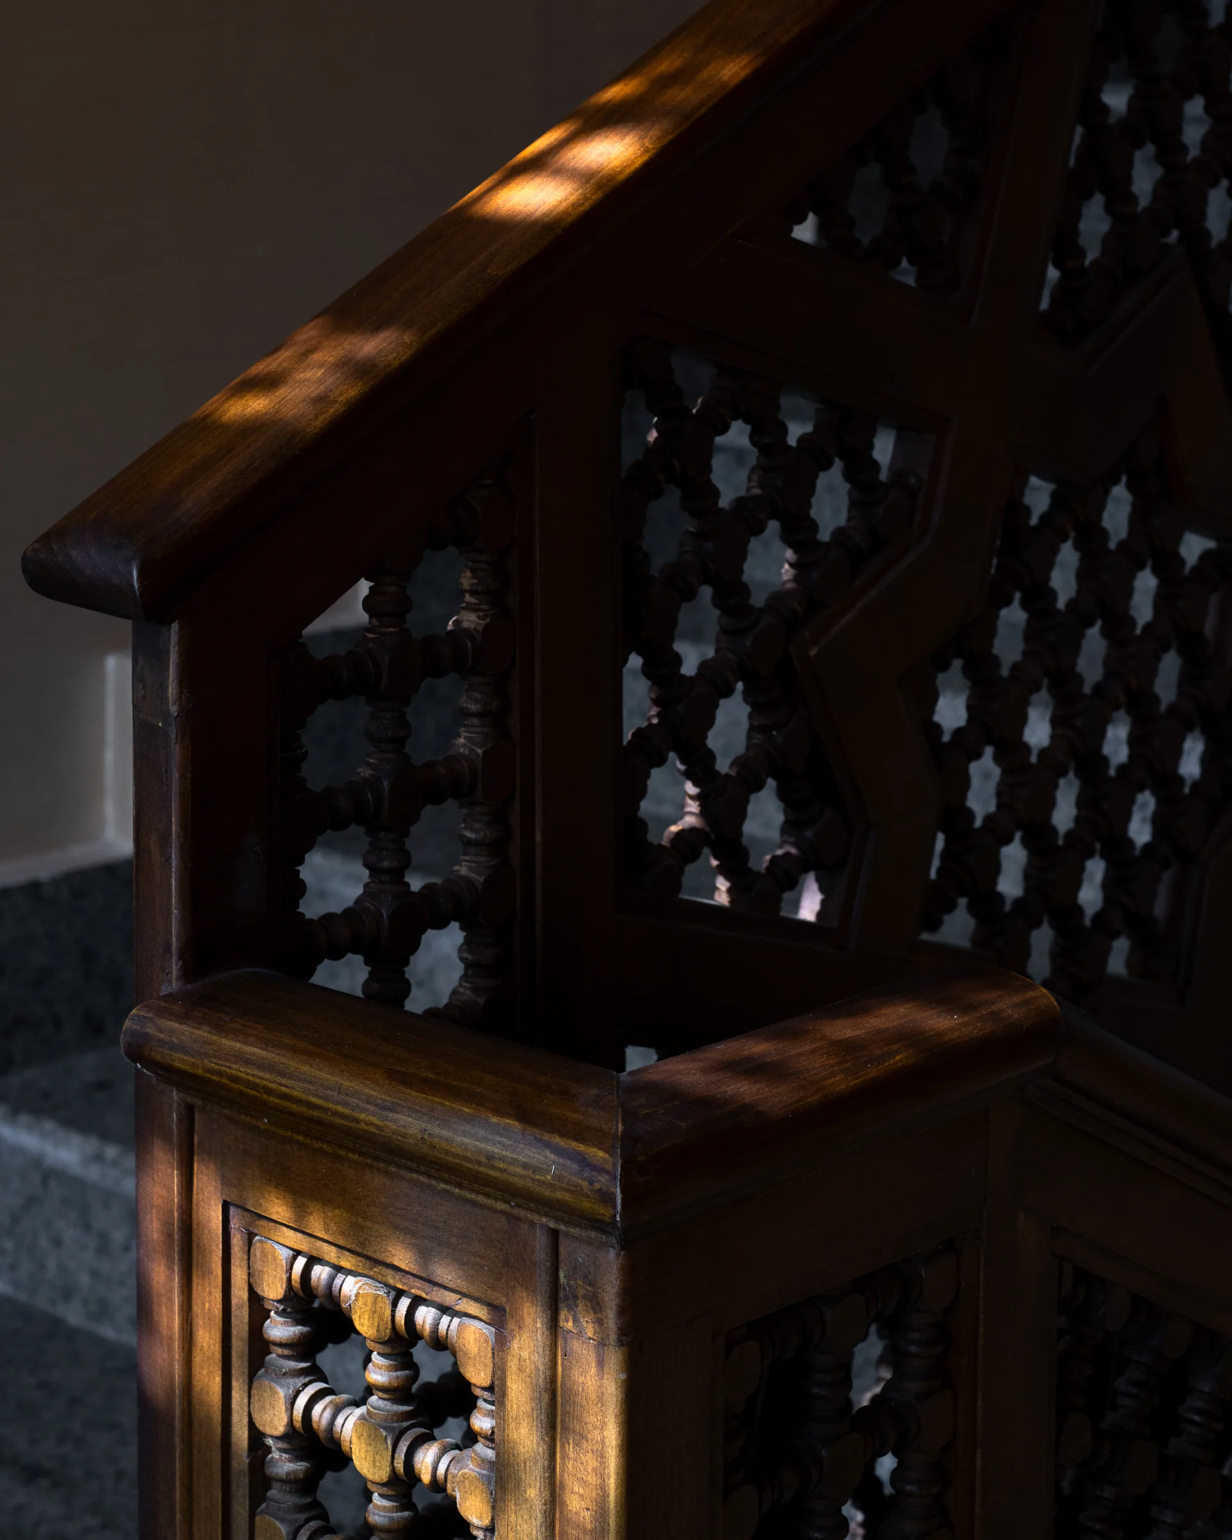
The stair in stone with a carved timber balustrade turning with it.
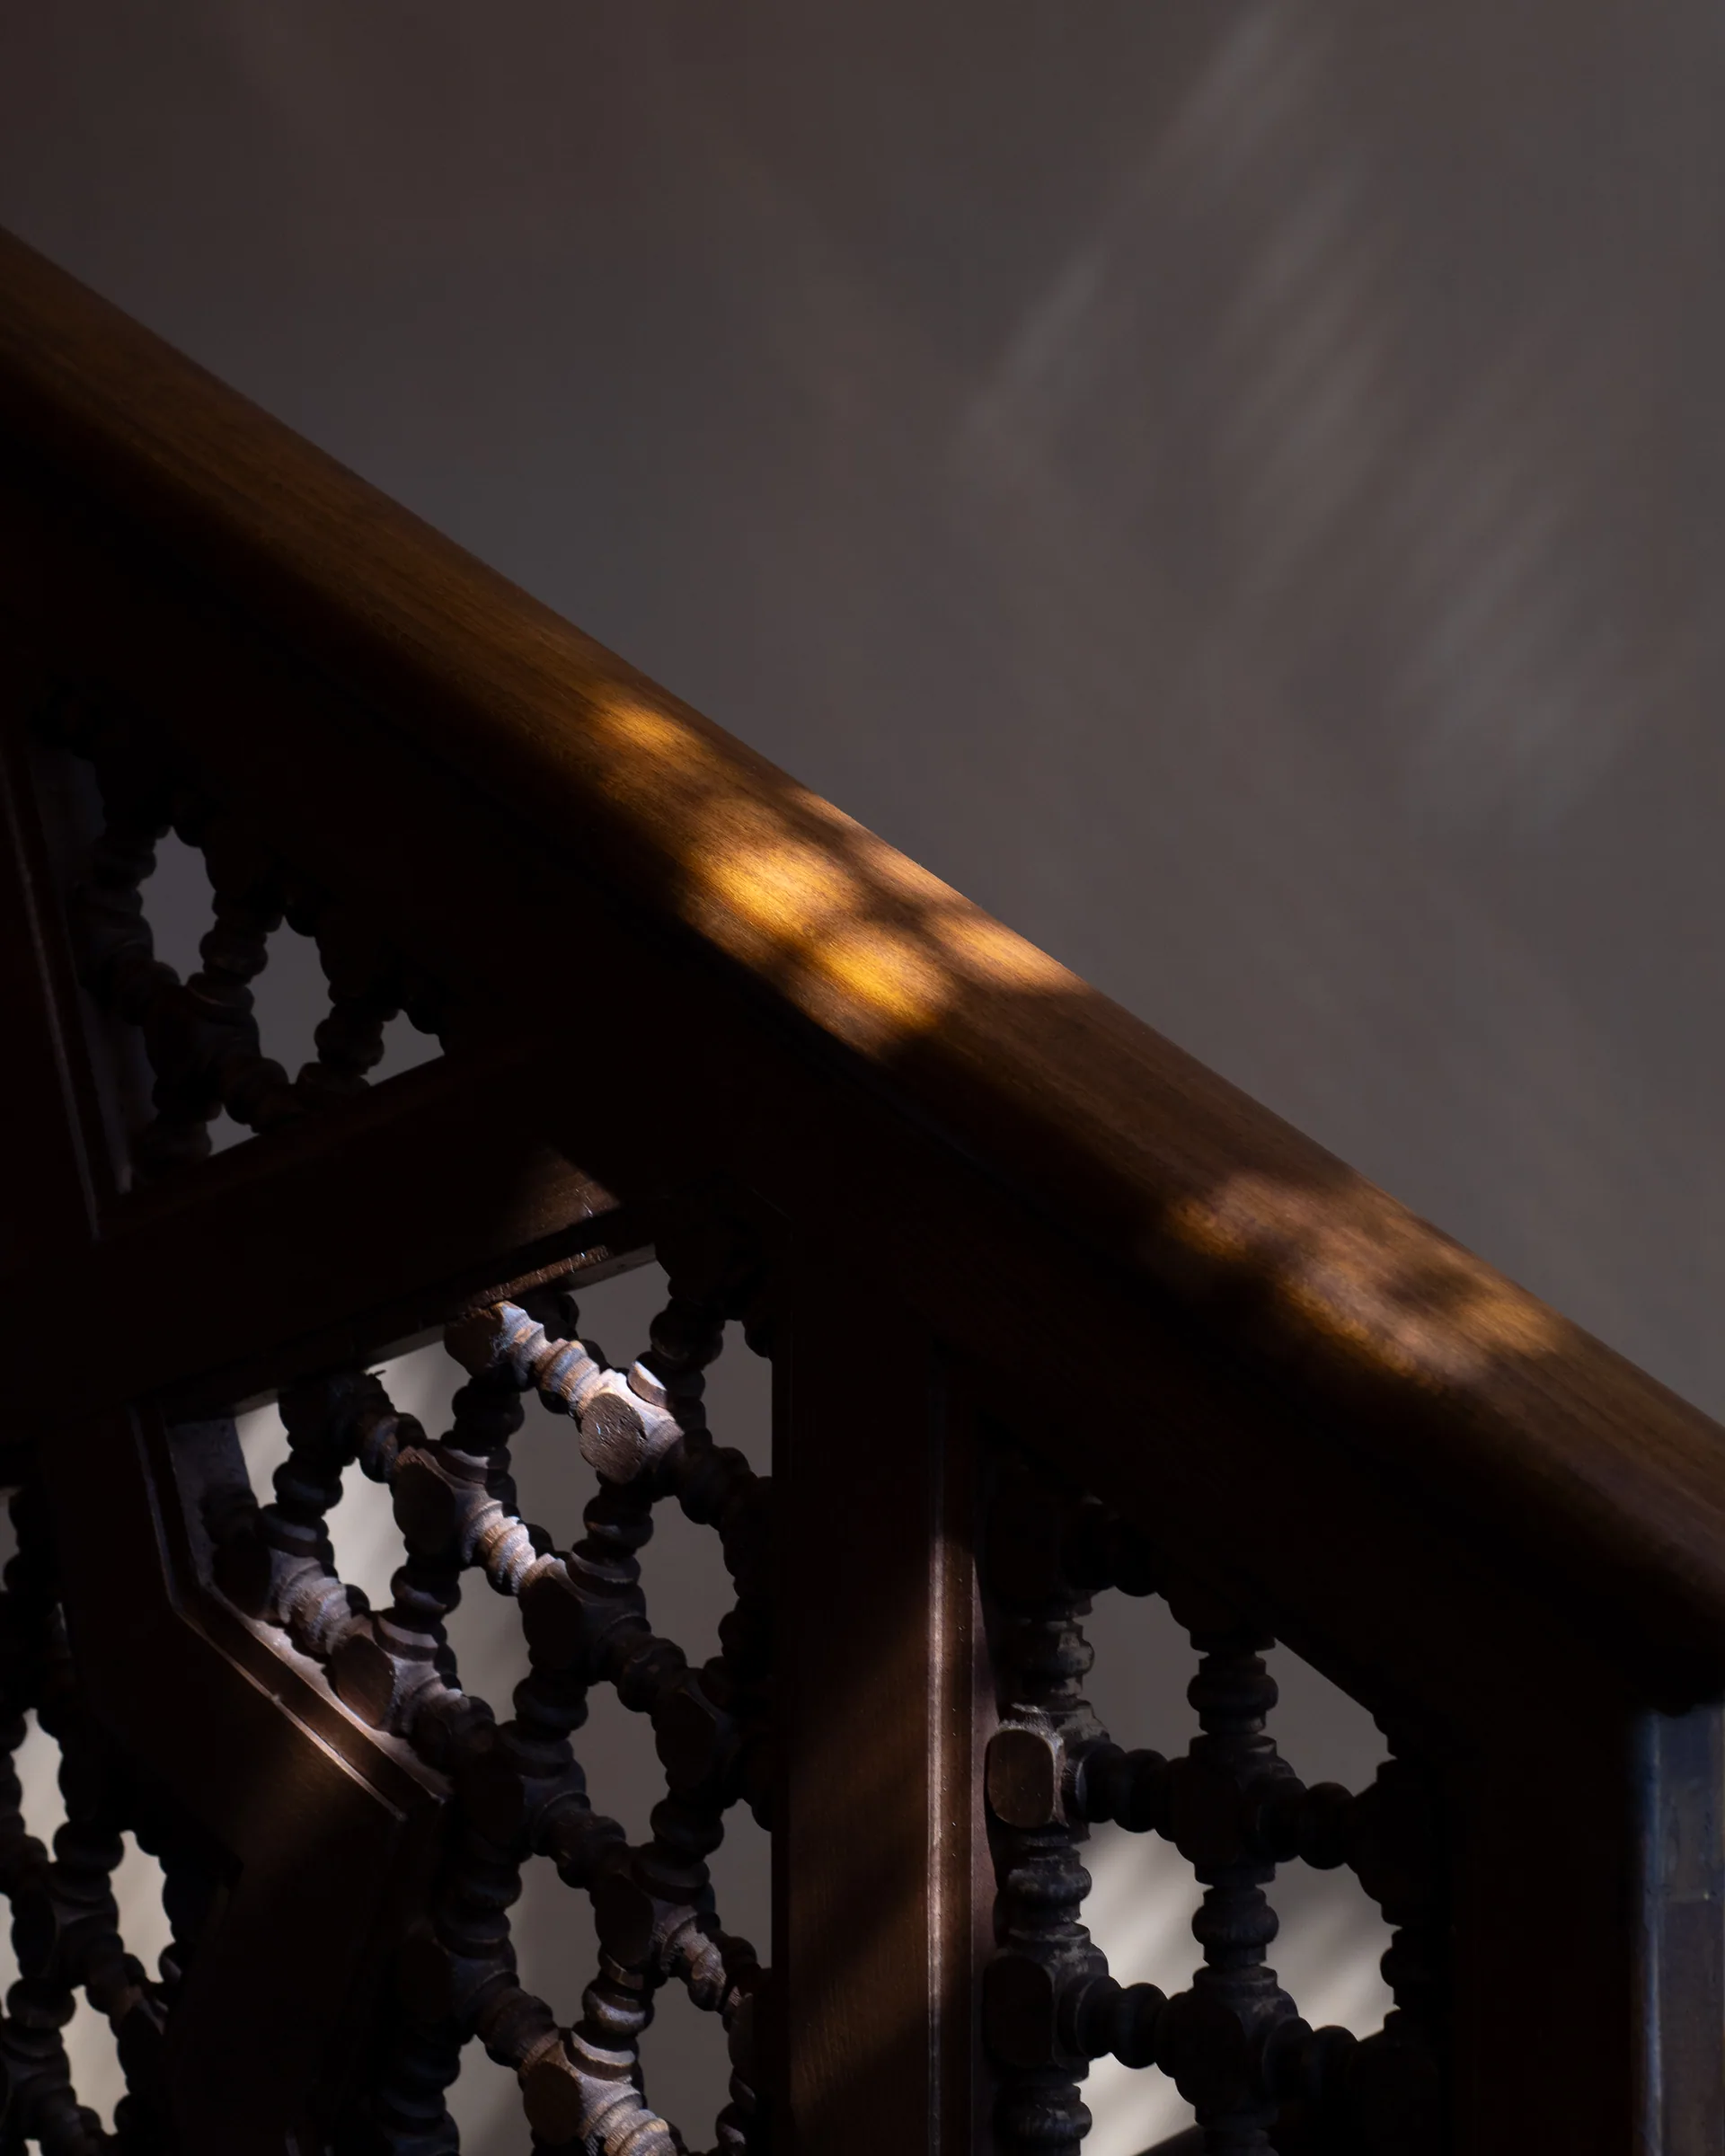
Balustrade detail, pierced timber in low light.
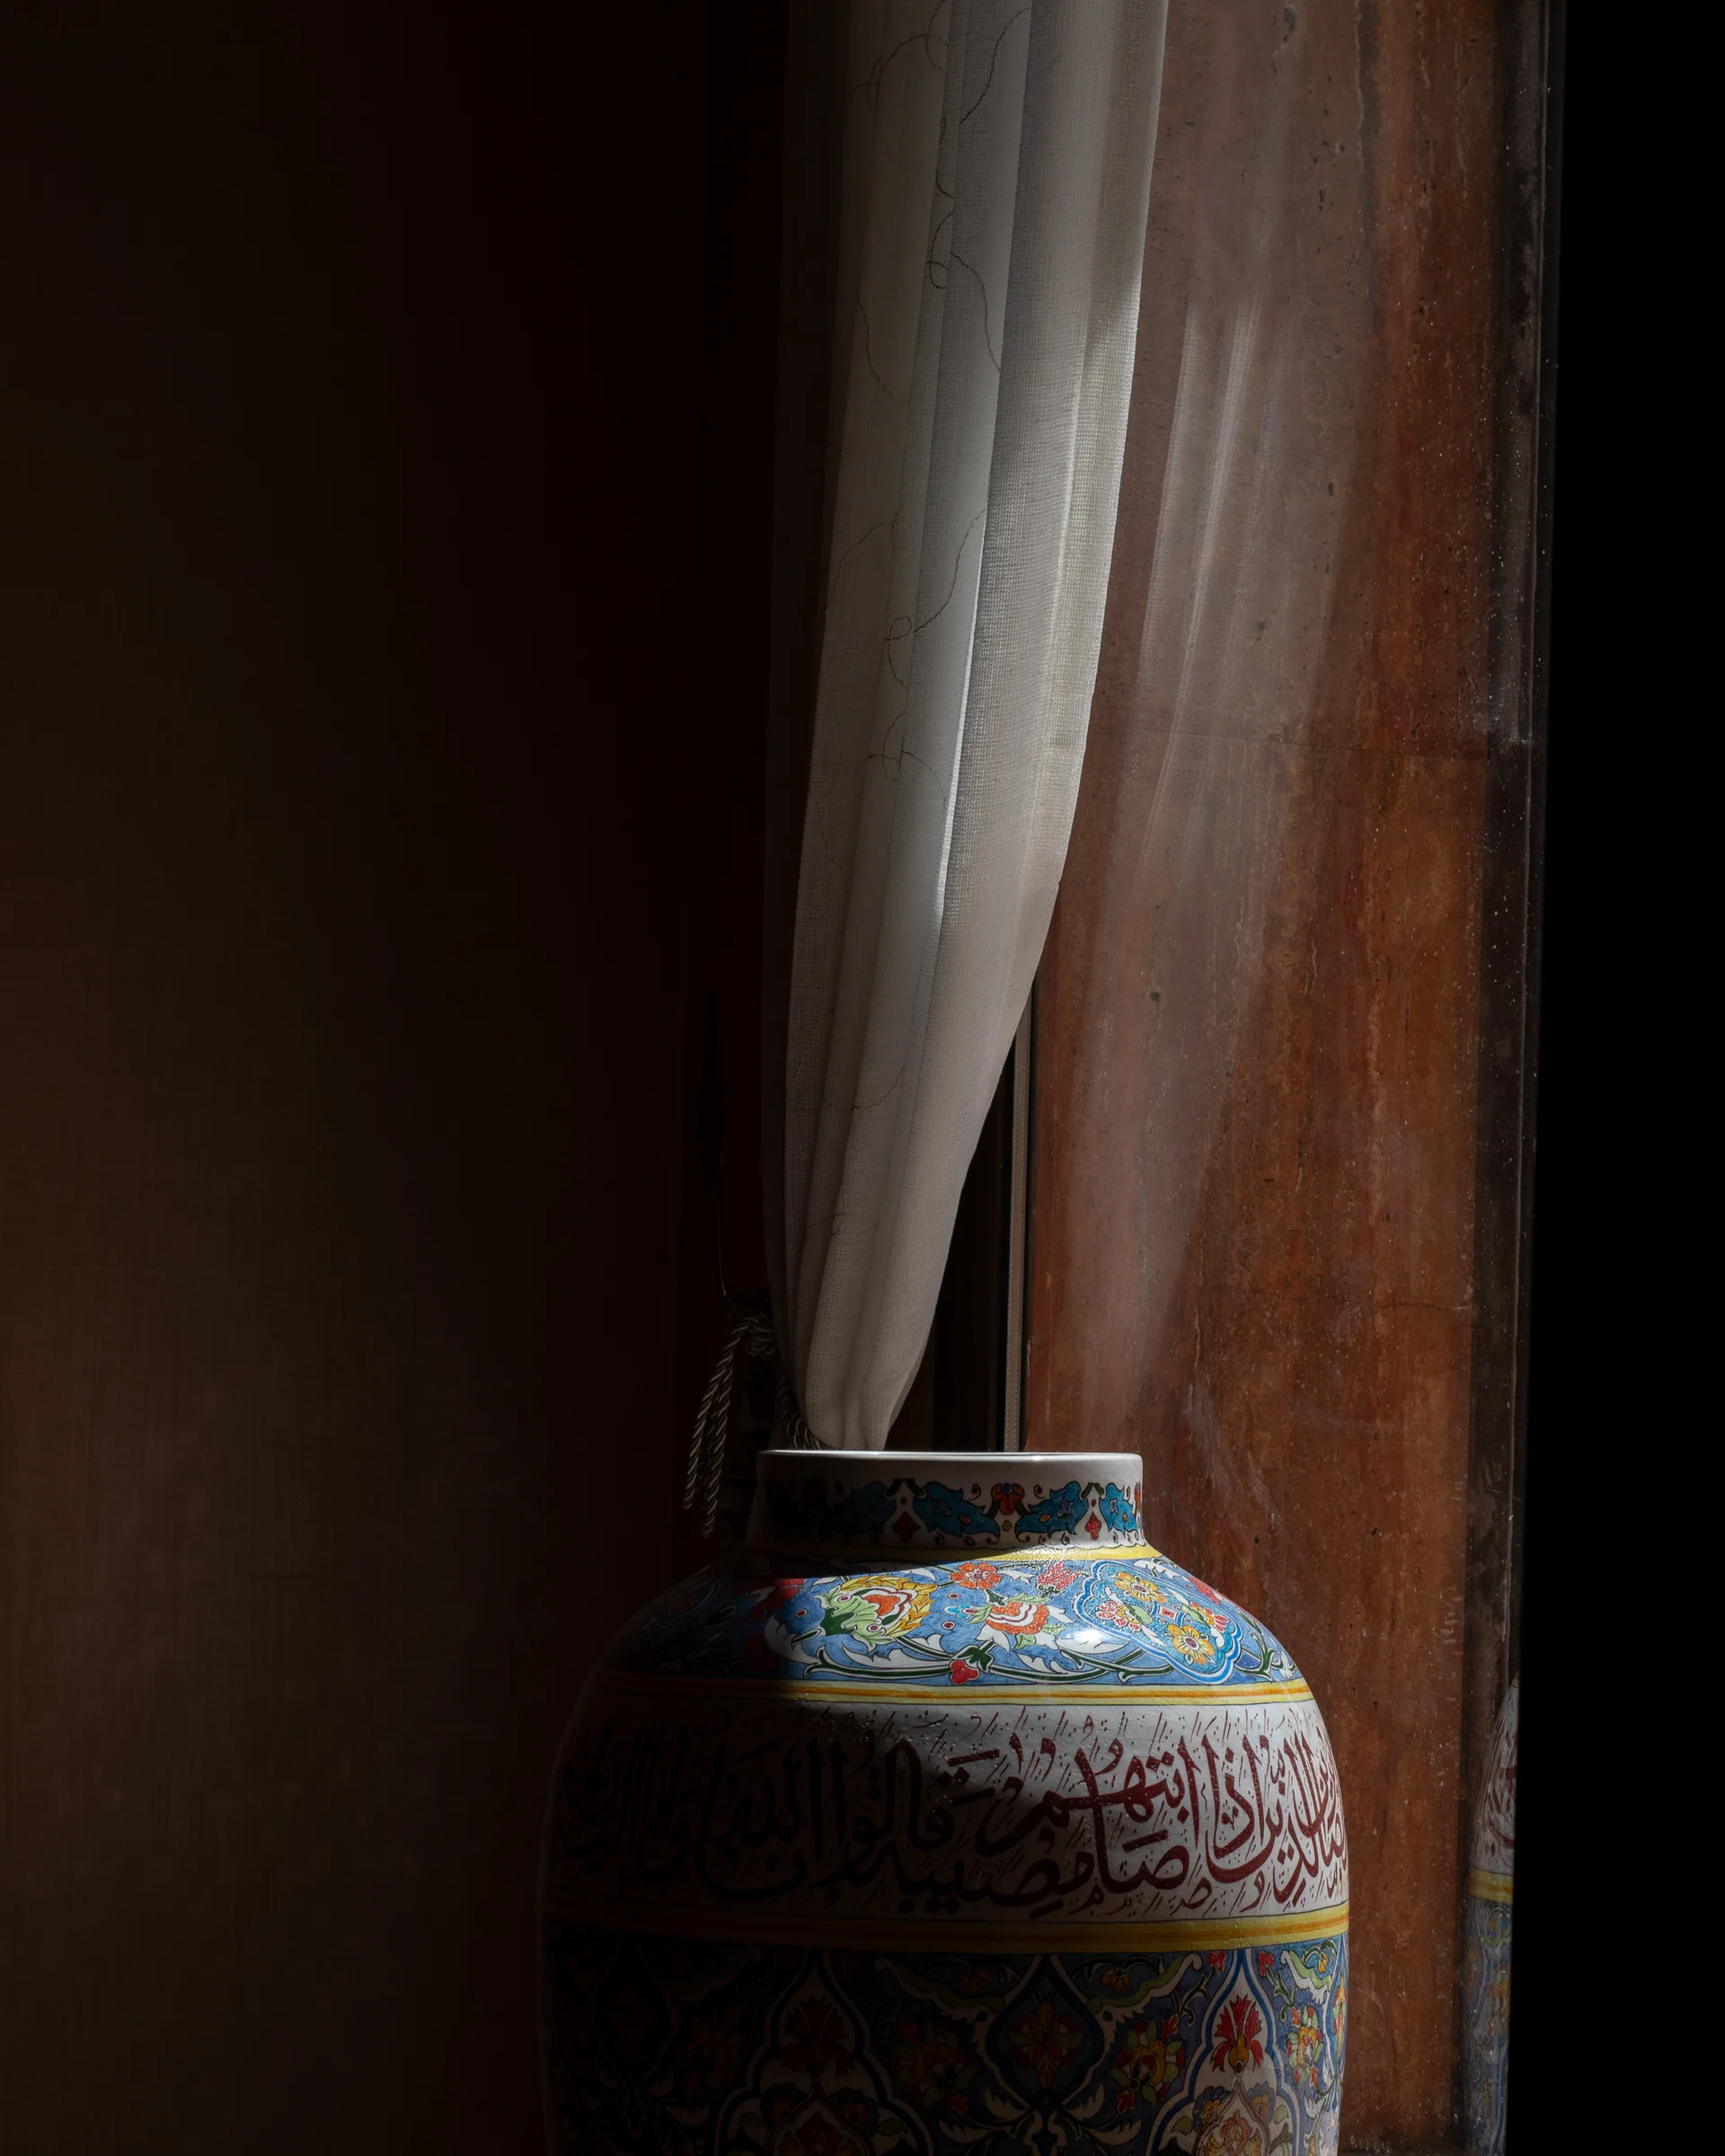
A painted jar beside a curtain, catching the last light.
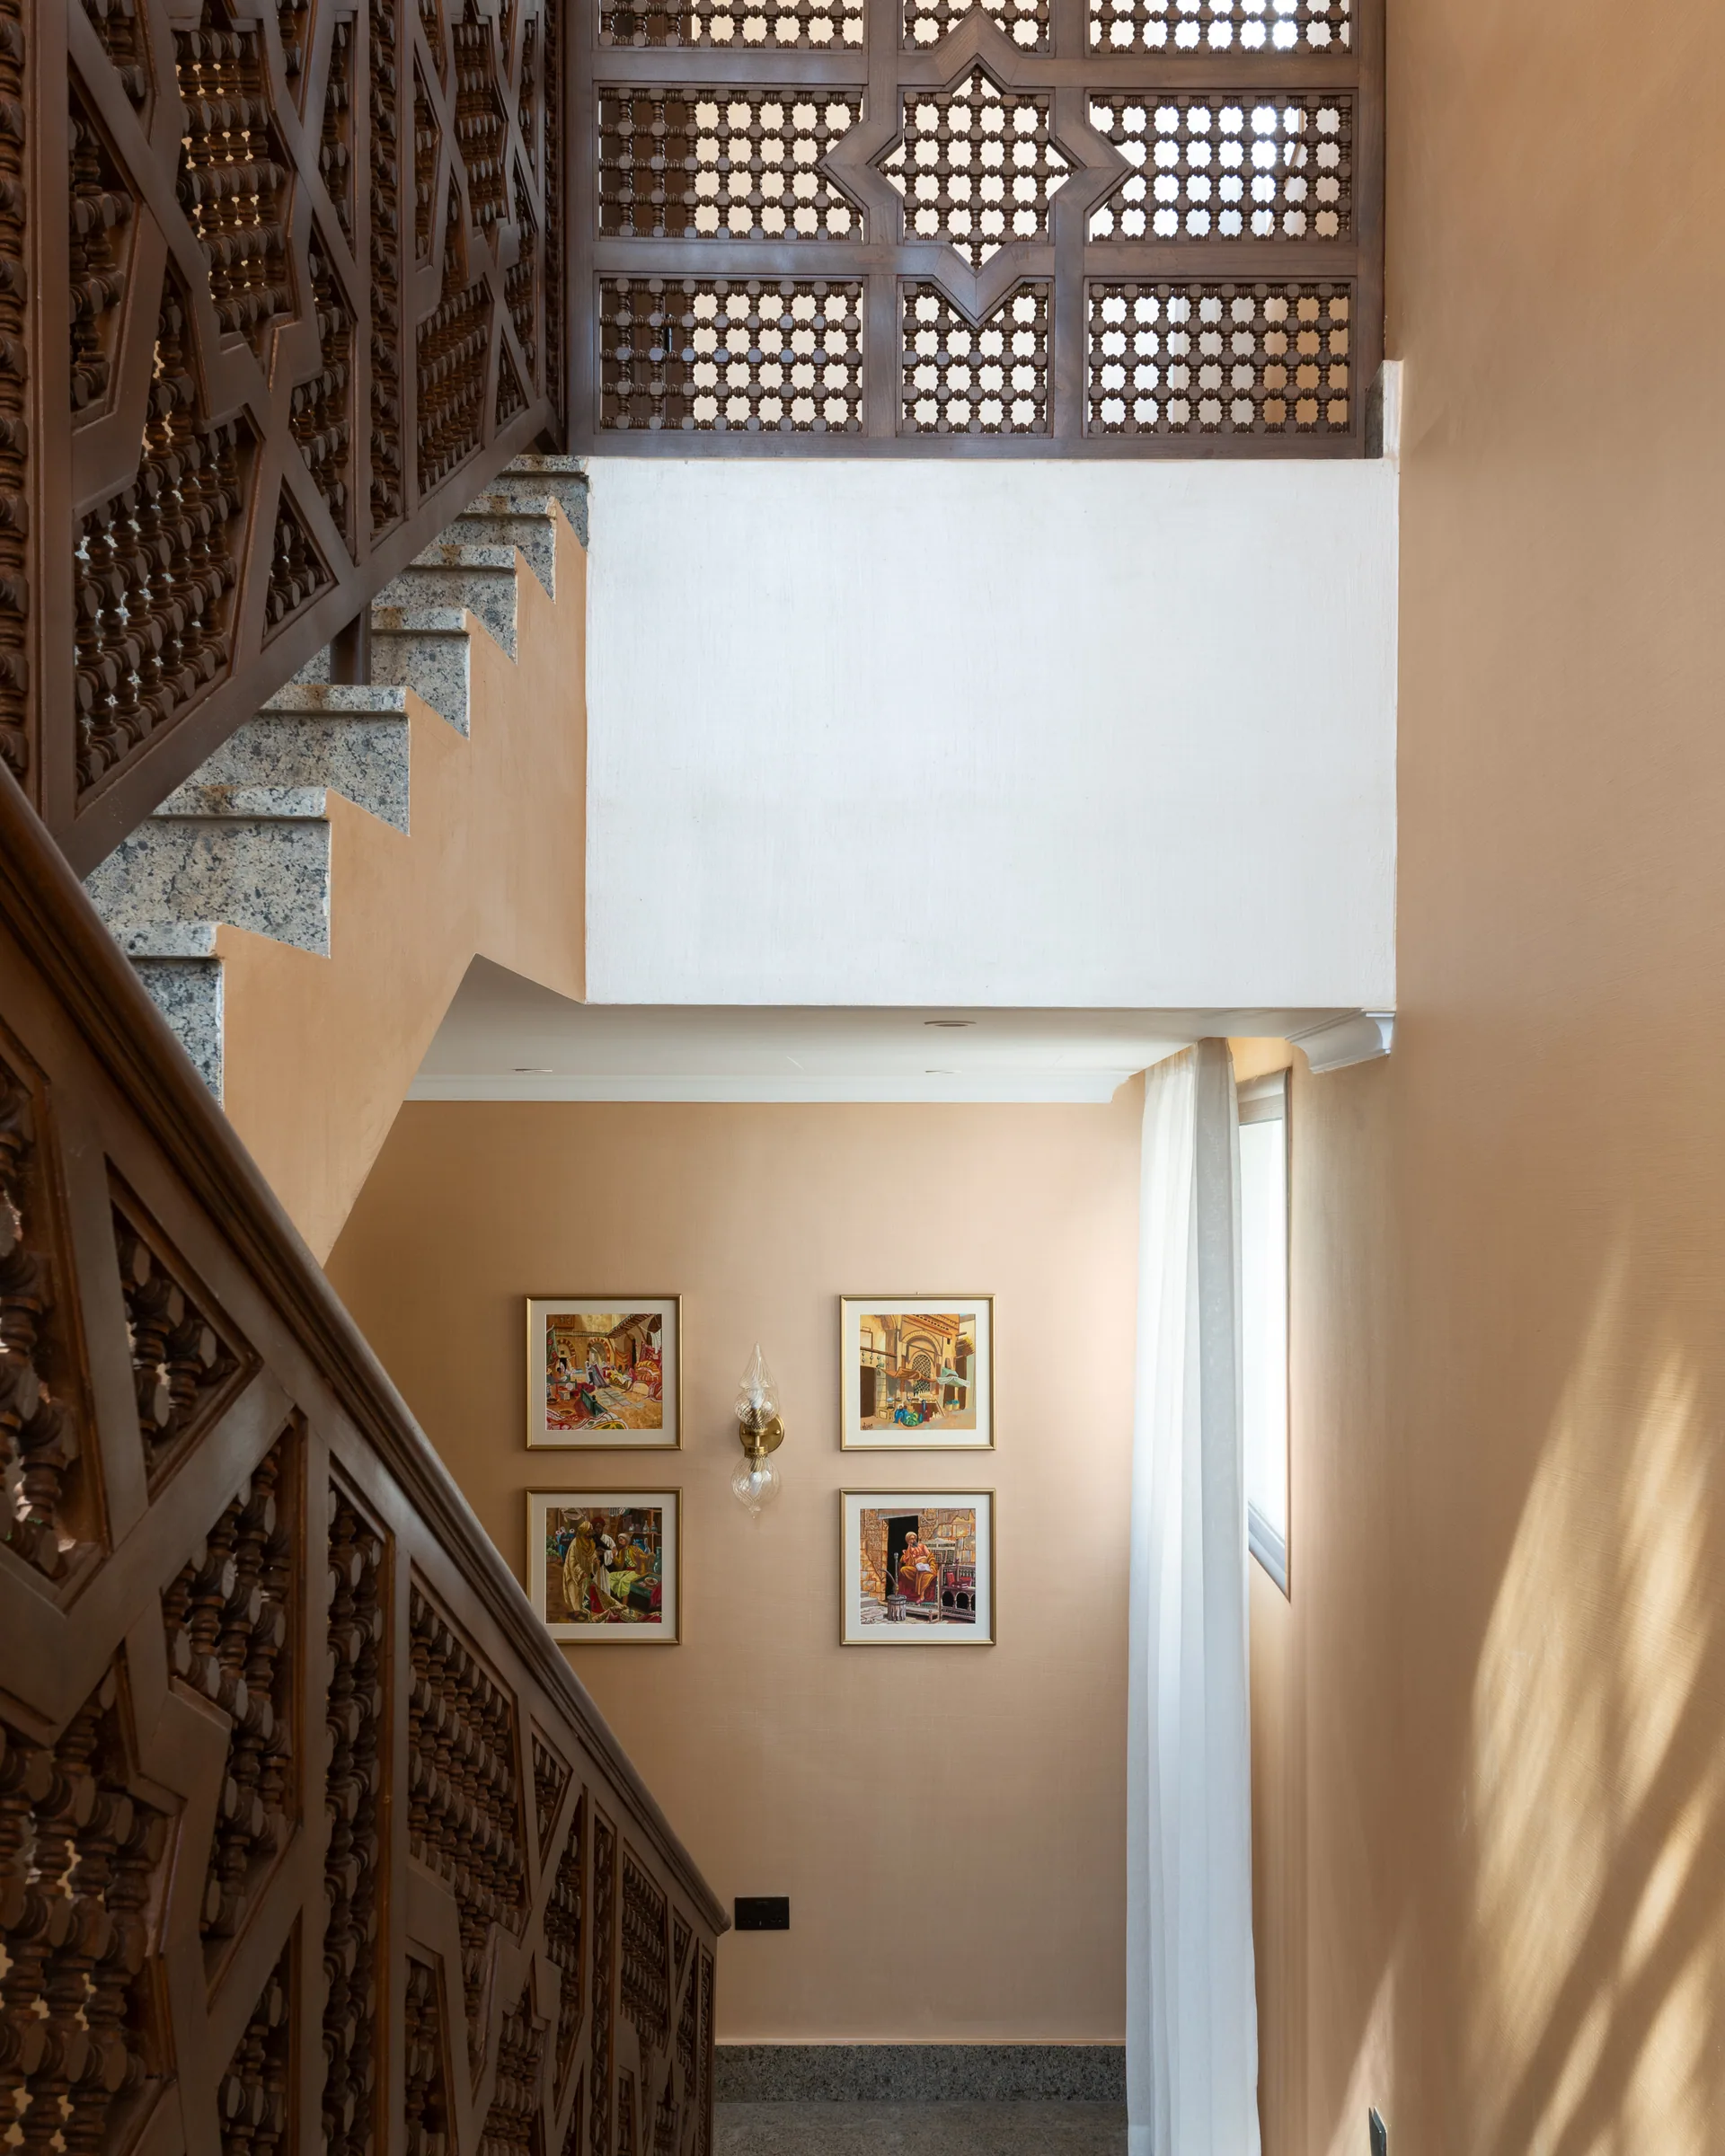
The stair from below, framed pictures climbing the wall.
Carved newel post, turned timber close.
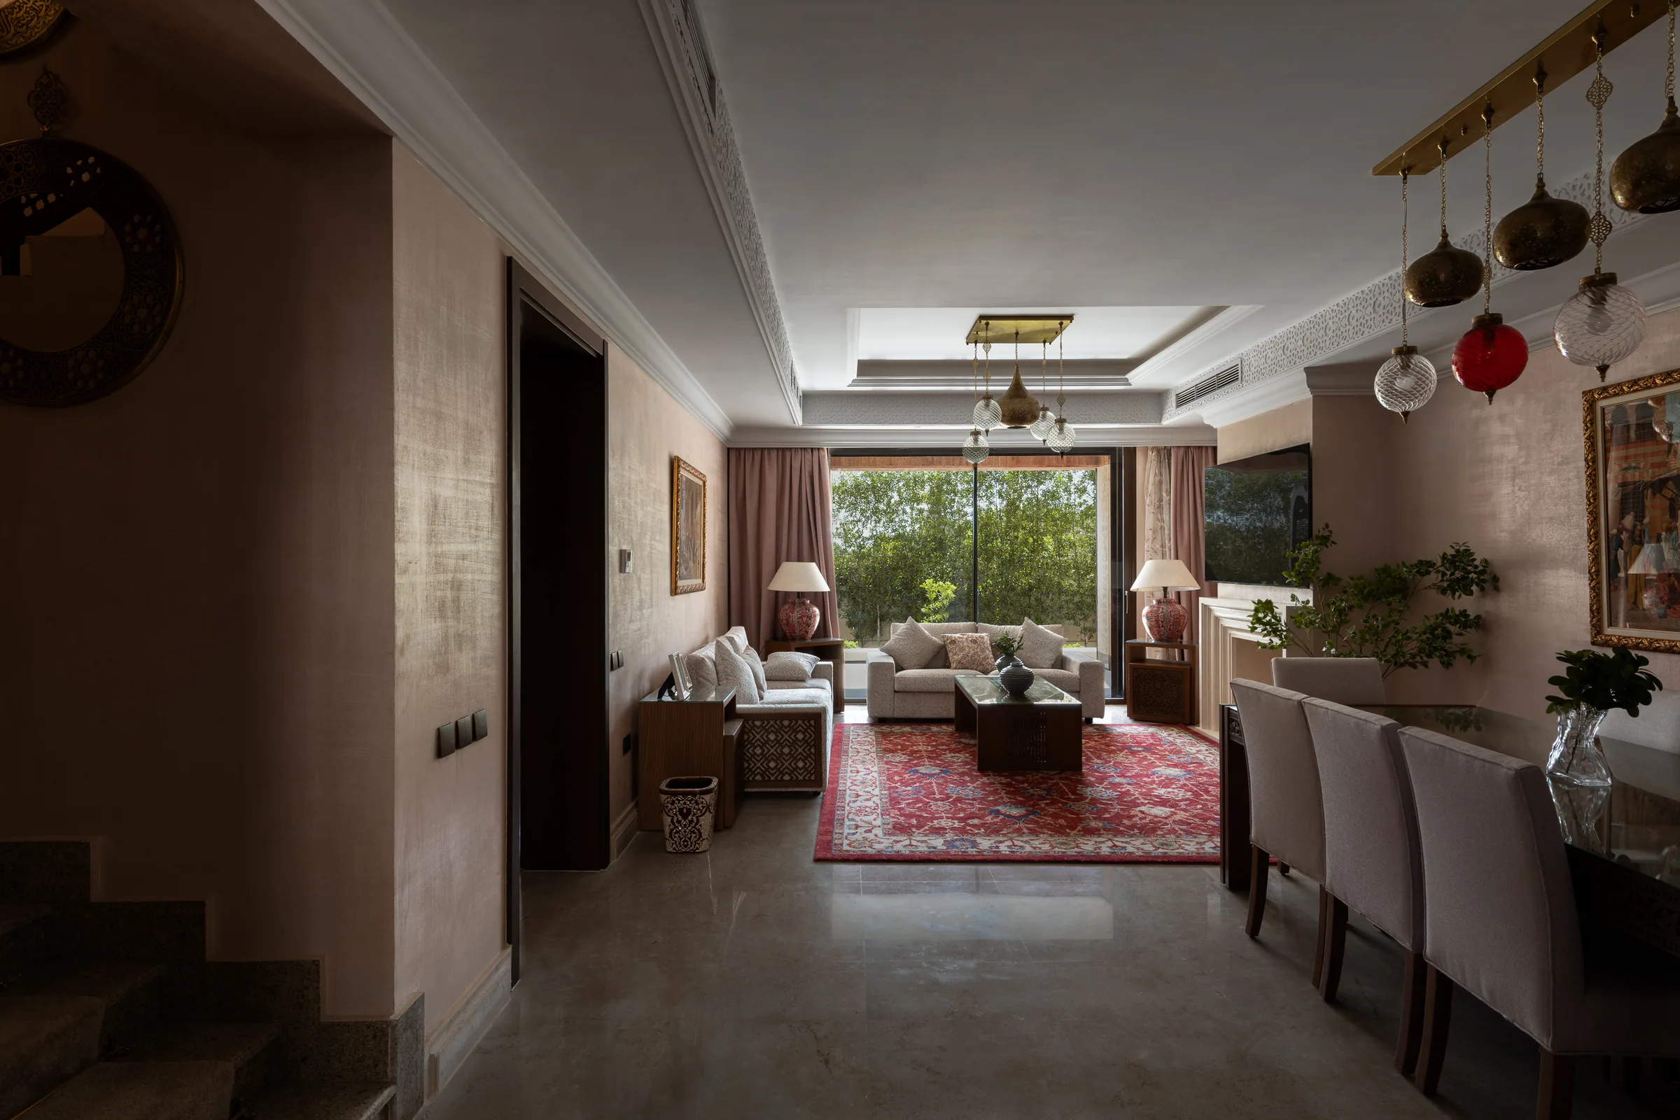
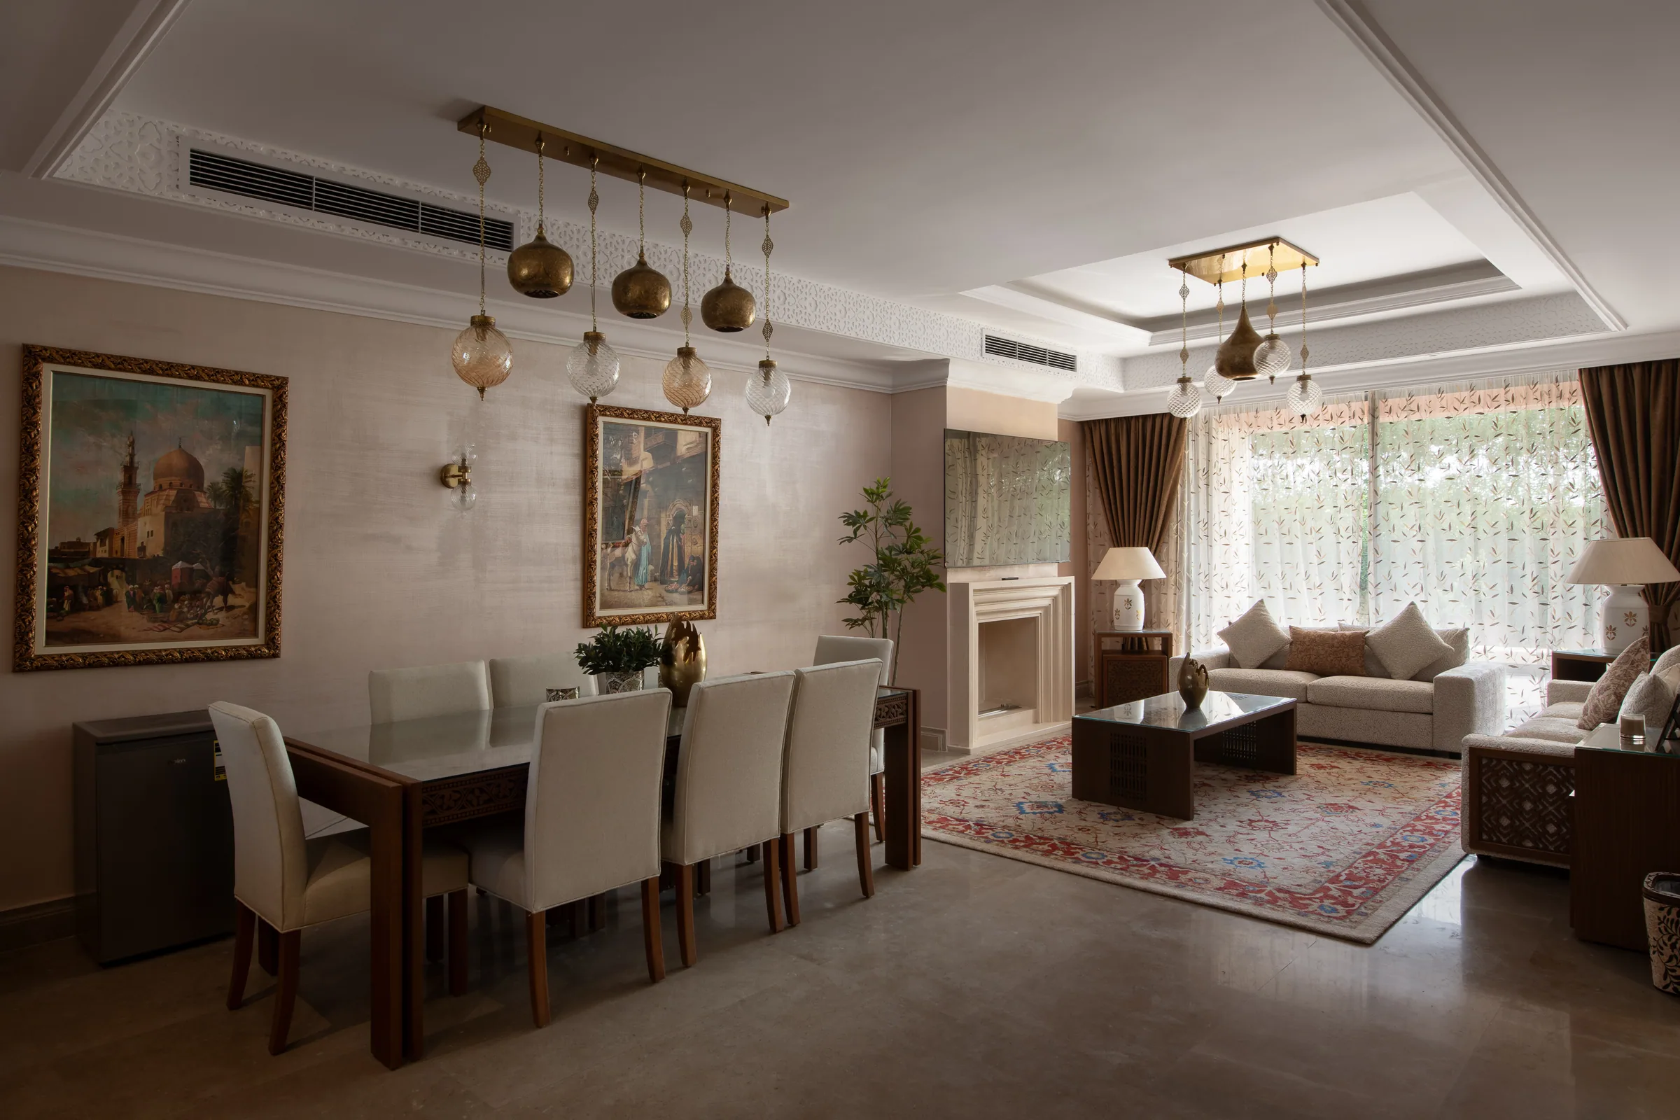
A neutral dining and living room under a cluster of pendants.
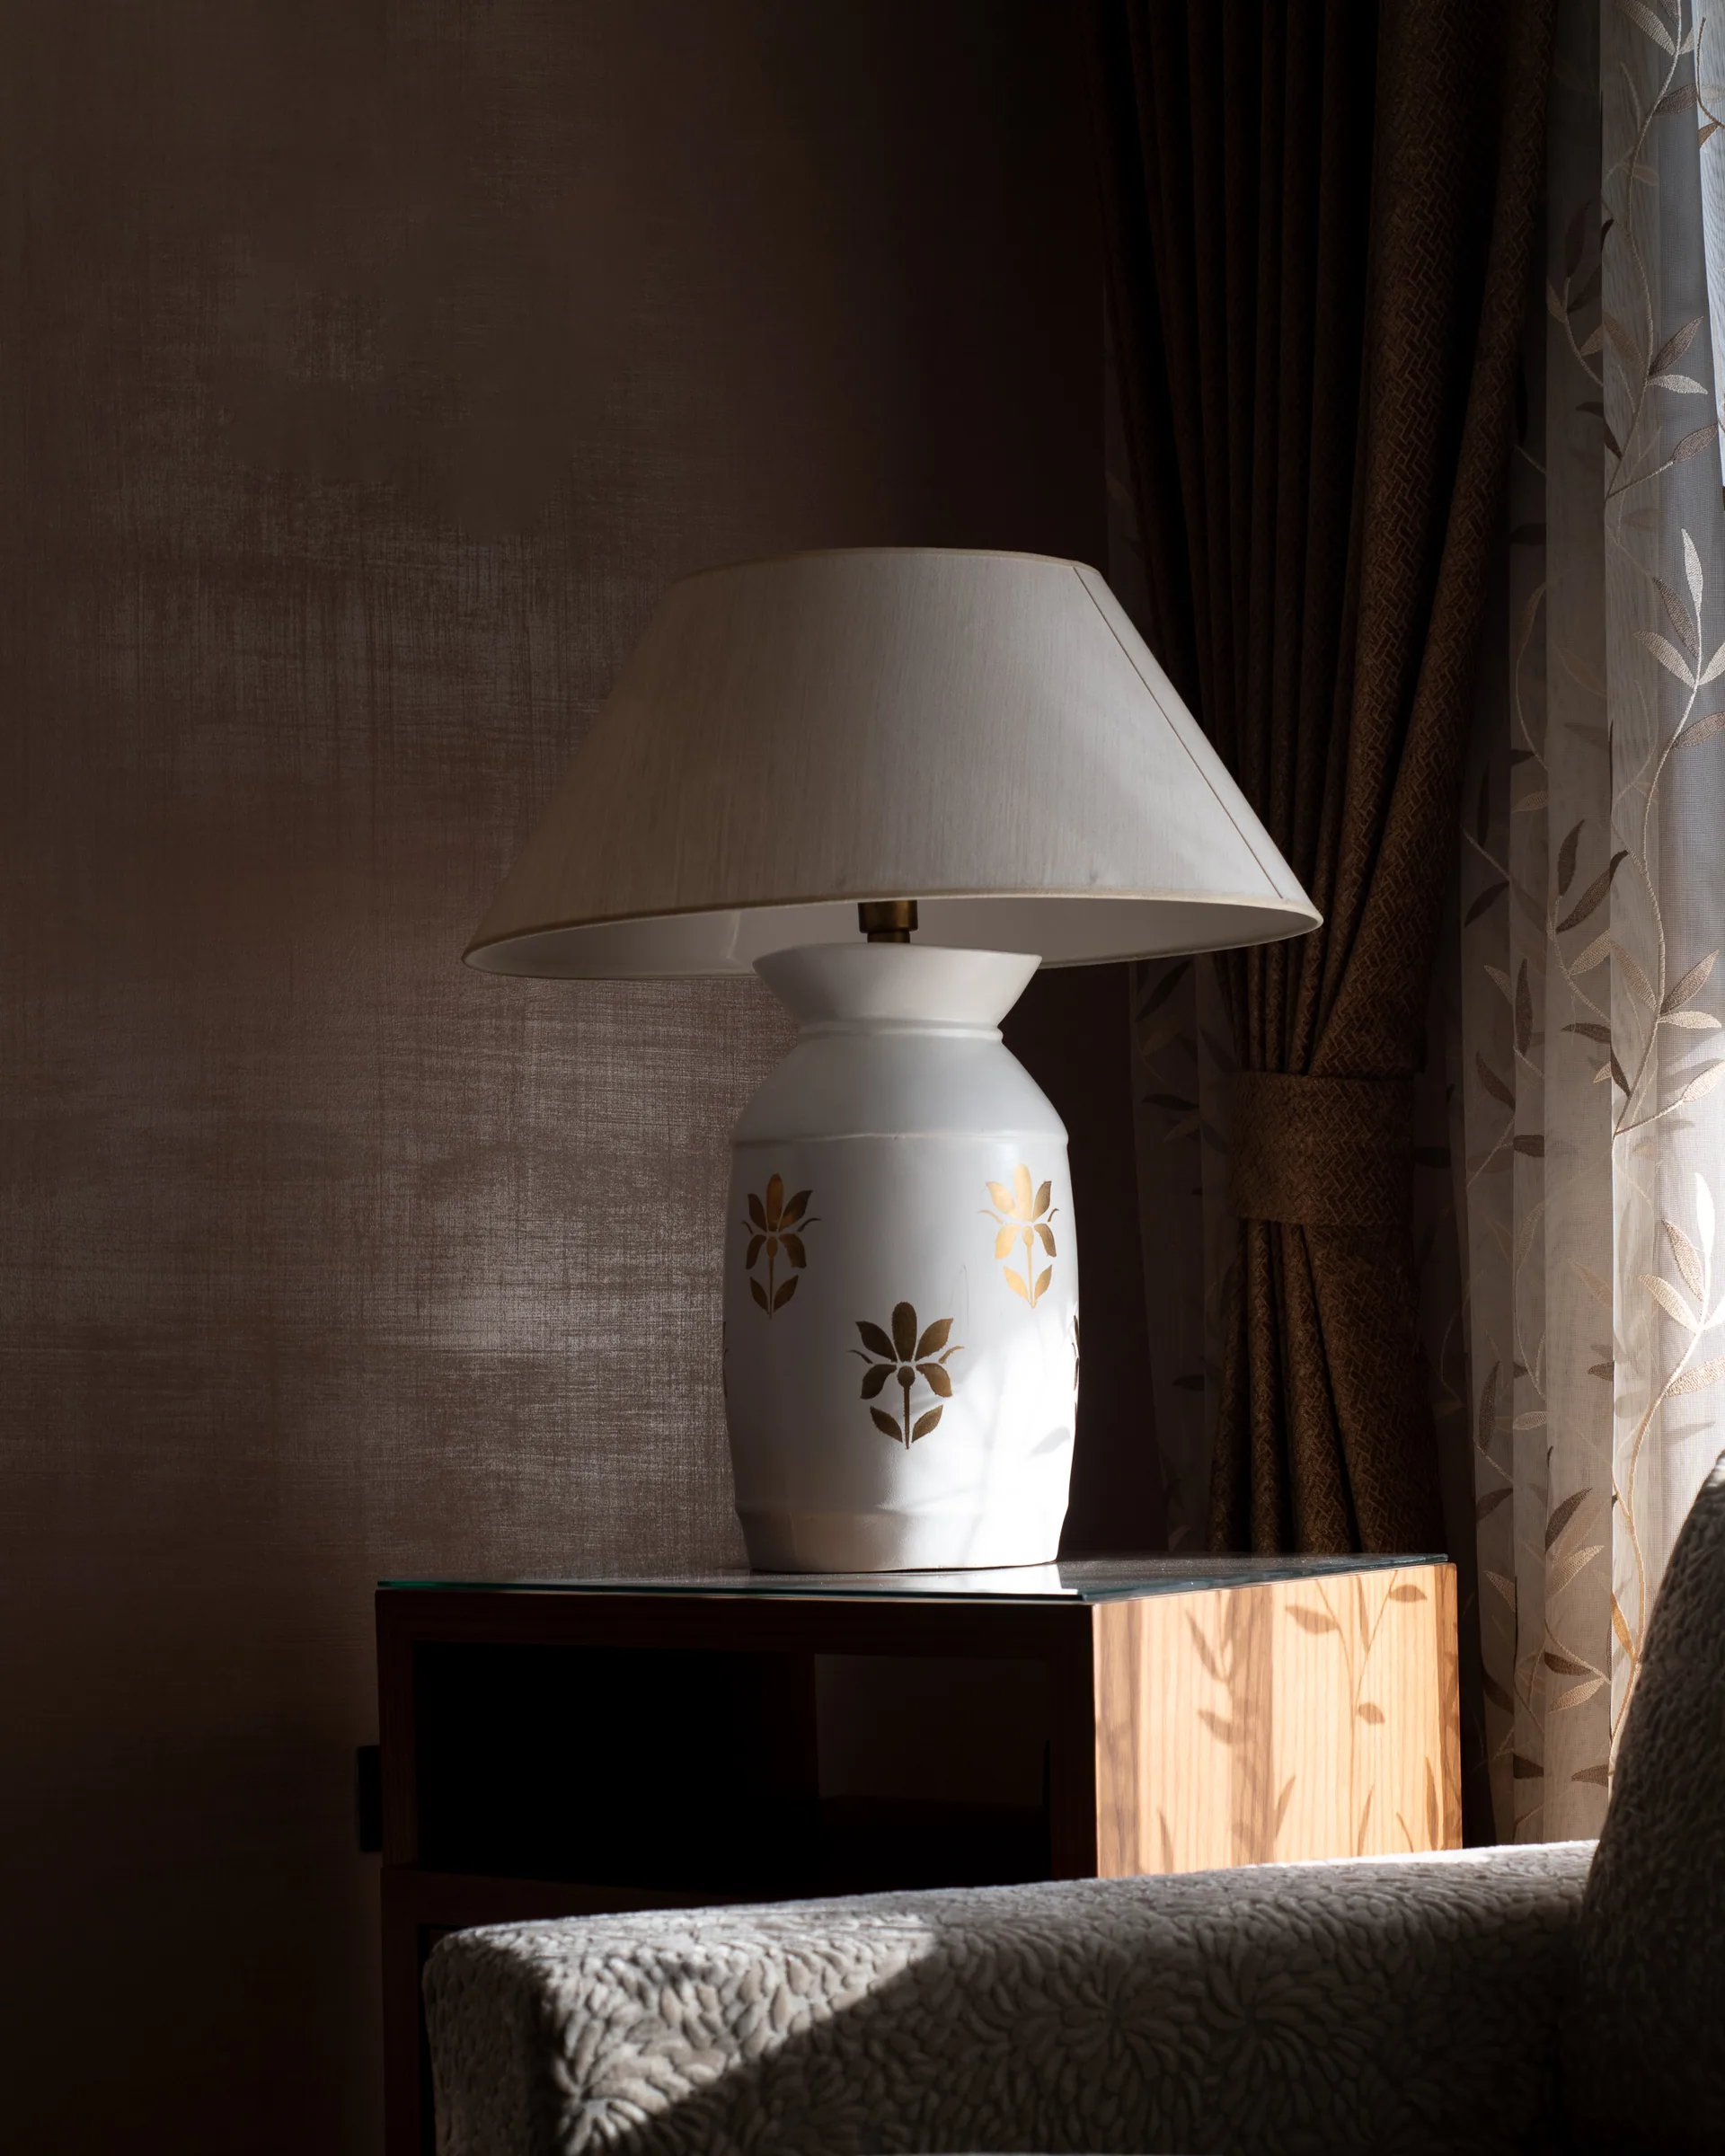
A table lamp on a mother-of-pearl top in warm light.
The living room through to the garden, rugs and copper vessels.
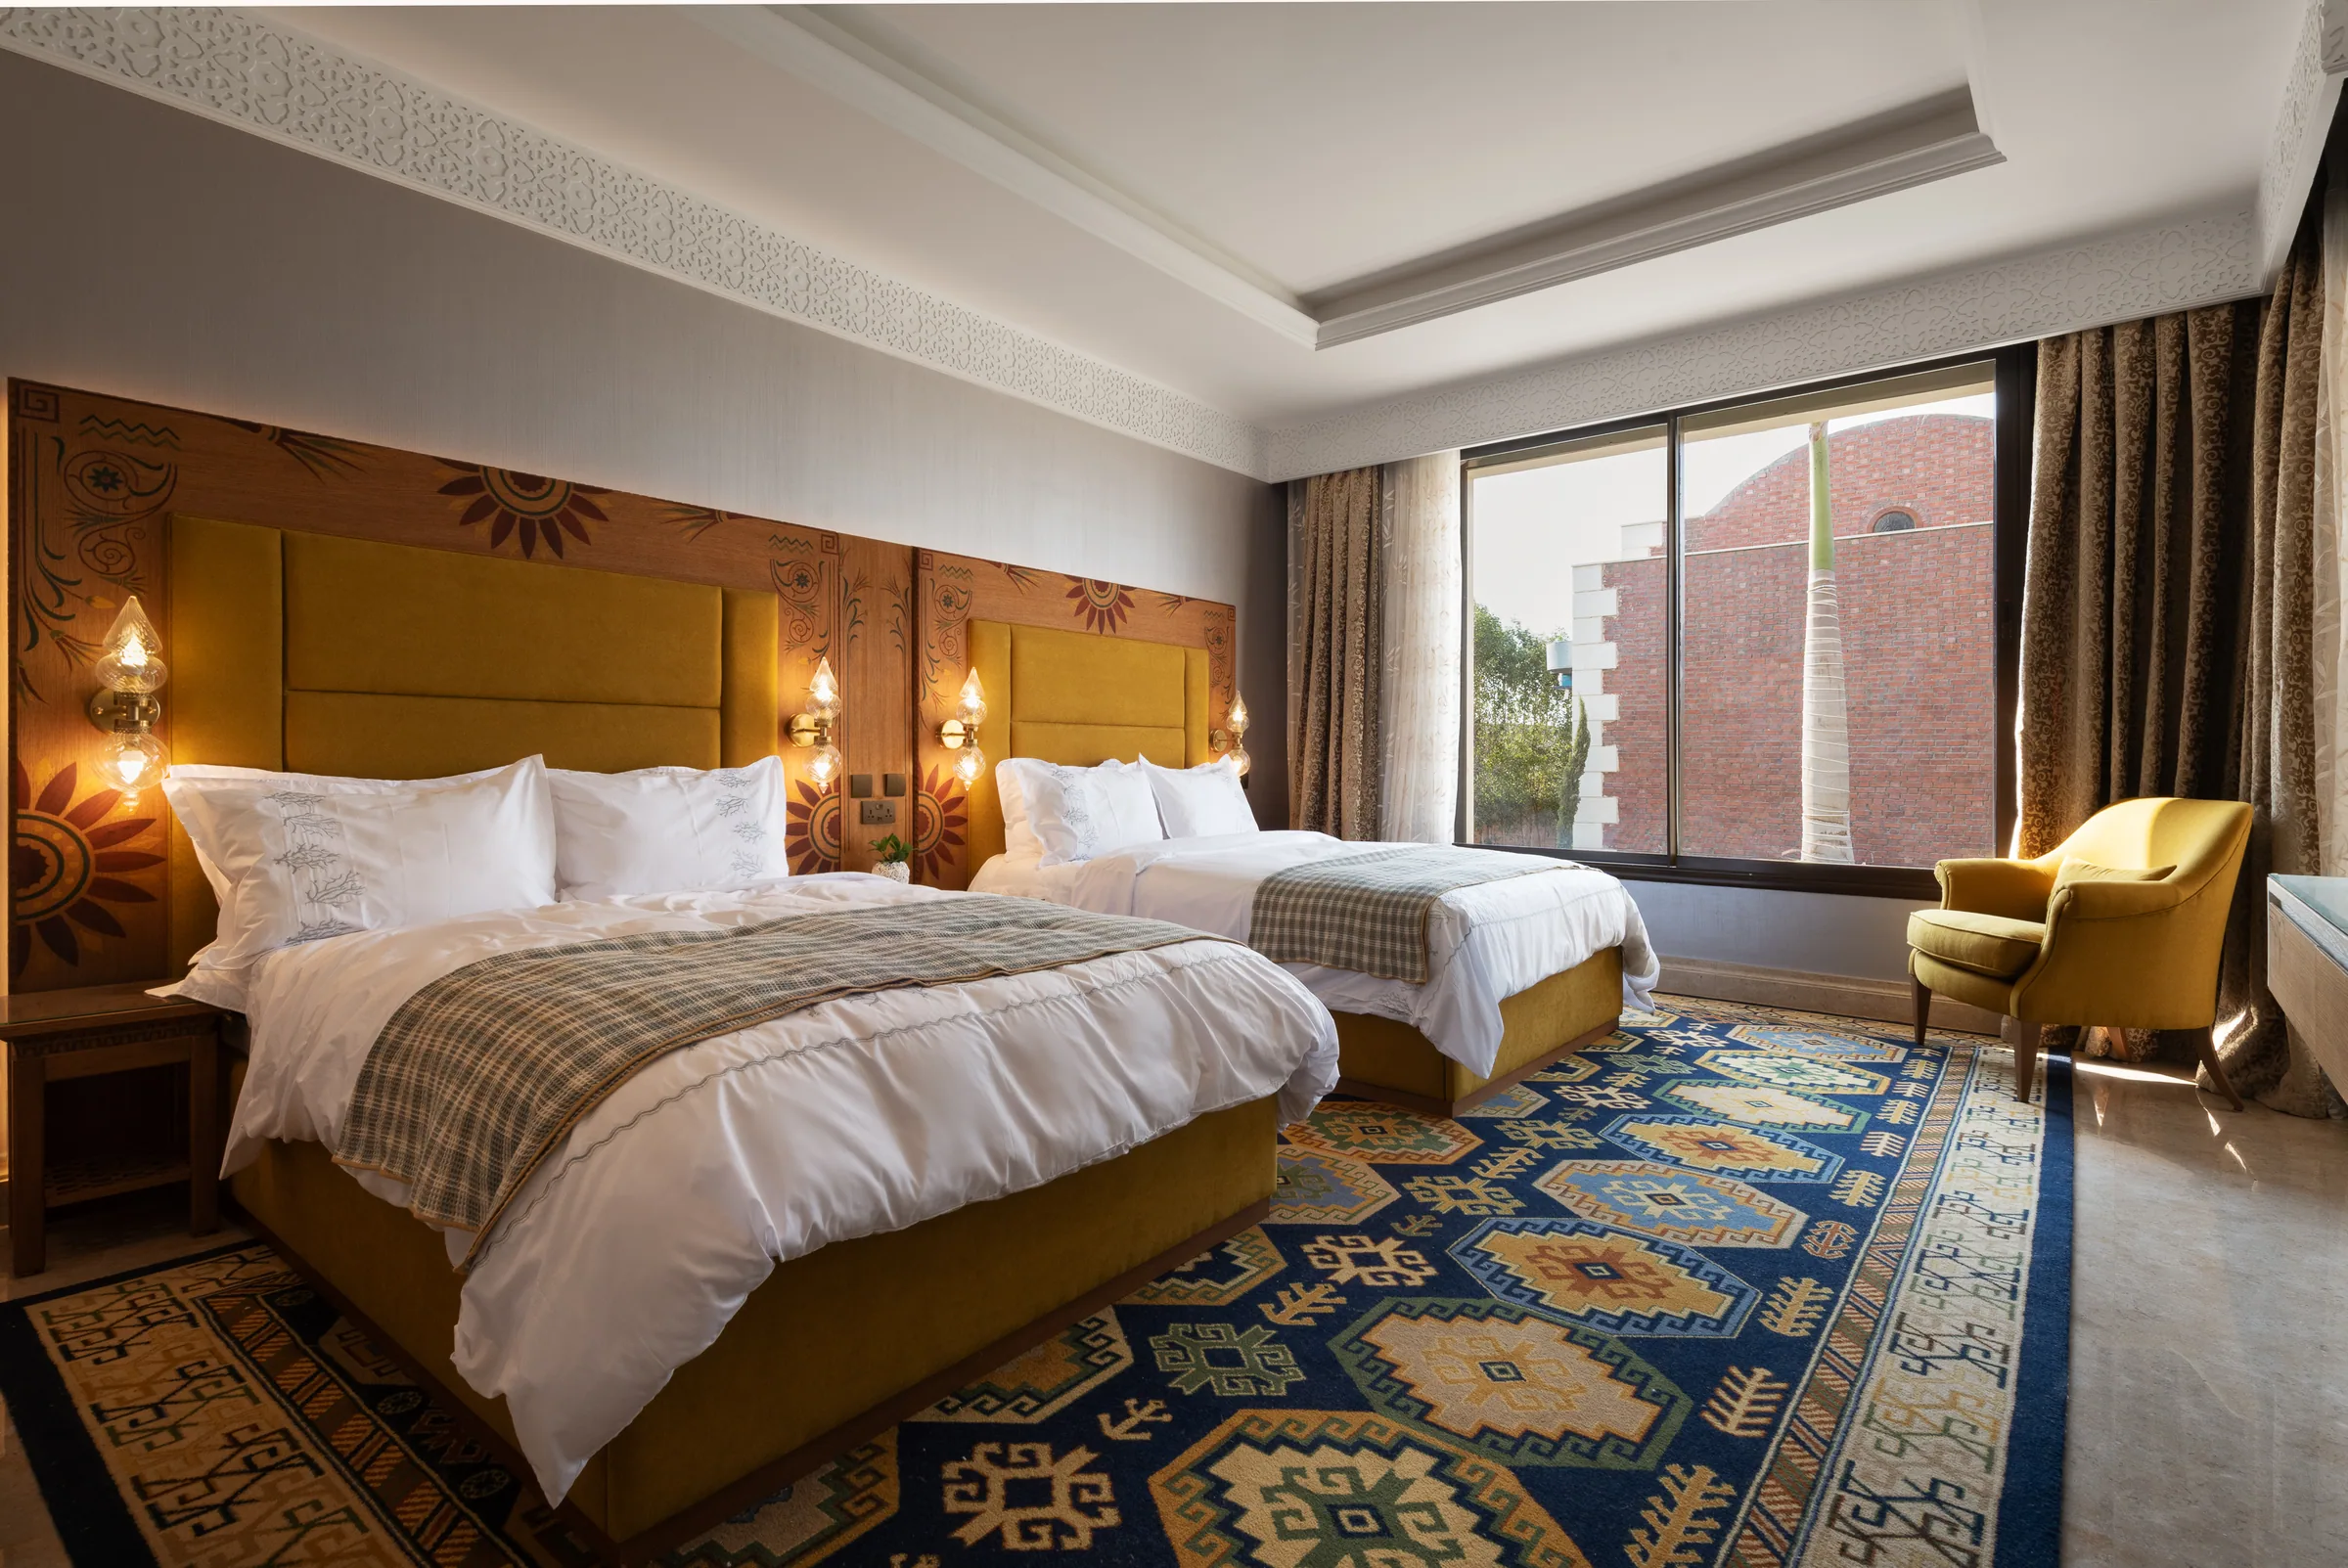
A bedroom with a yellow padded headboard over a patterned rug.
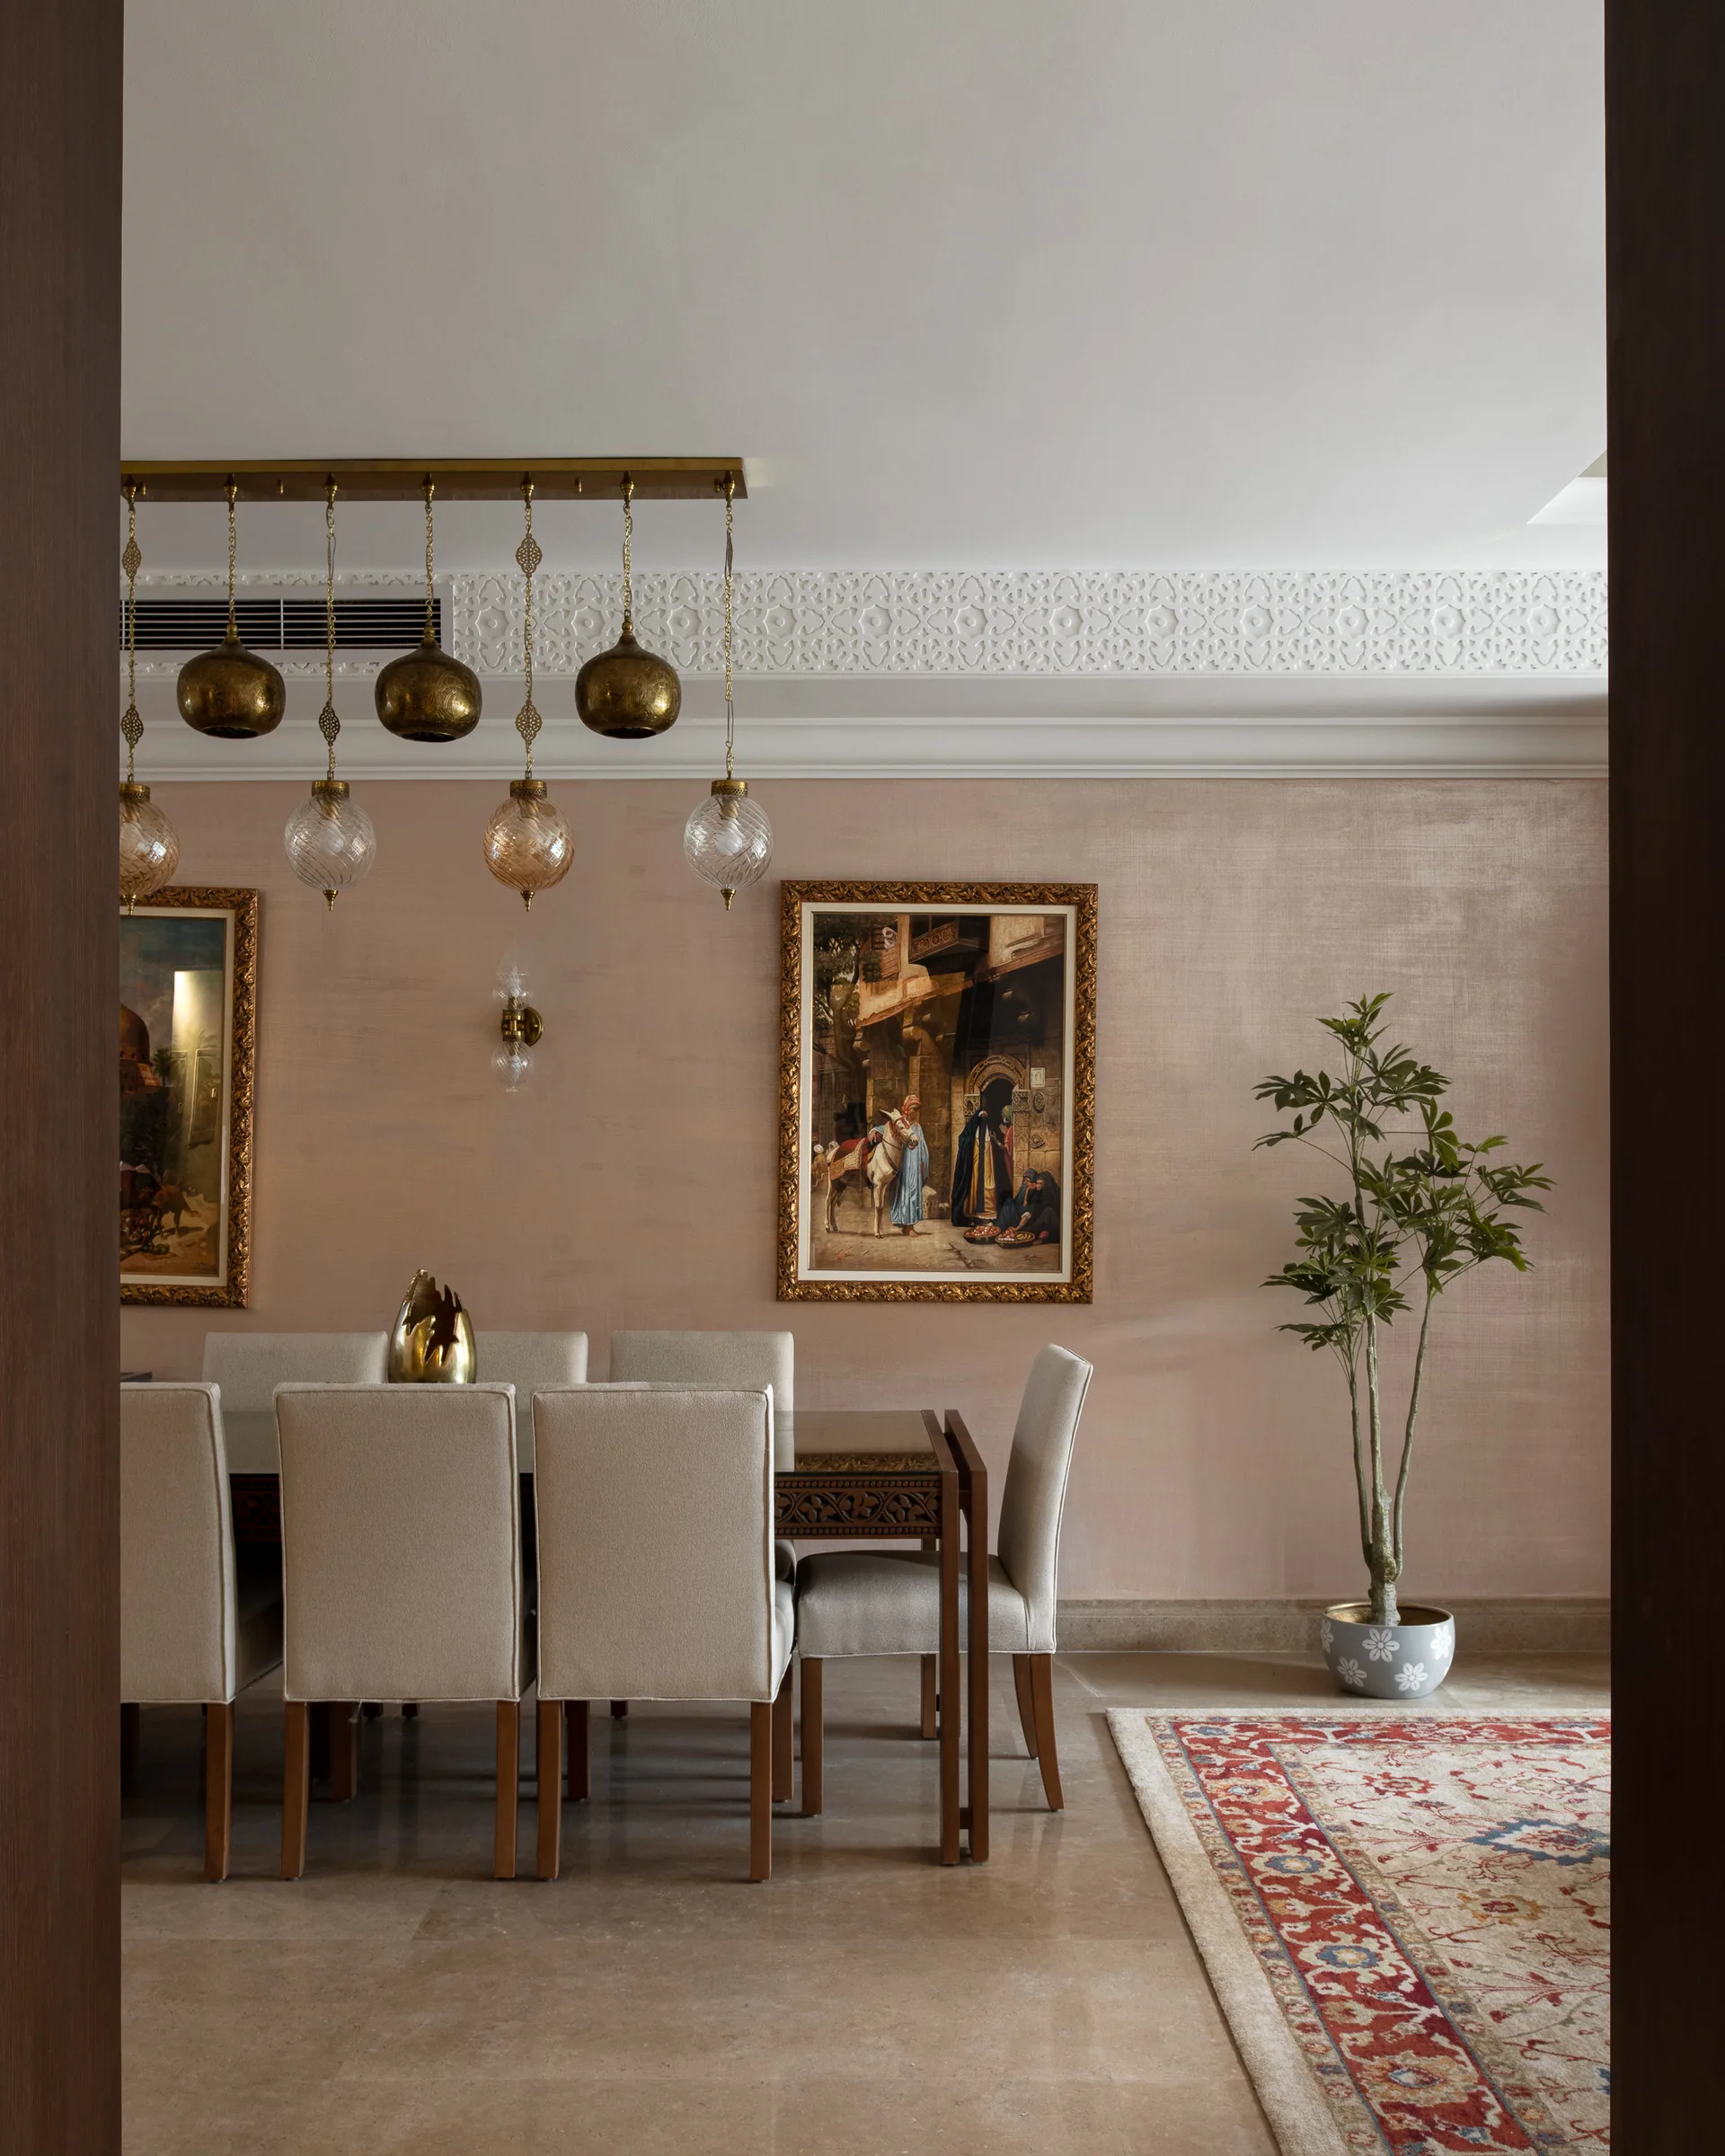
The dining room through a doorway, pendants clustered above the table.
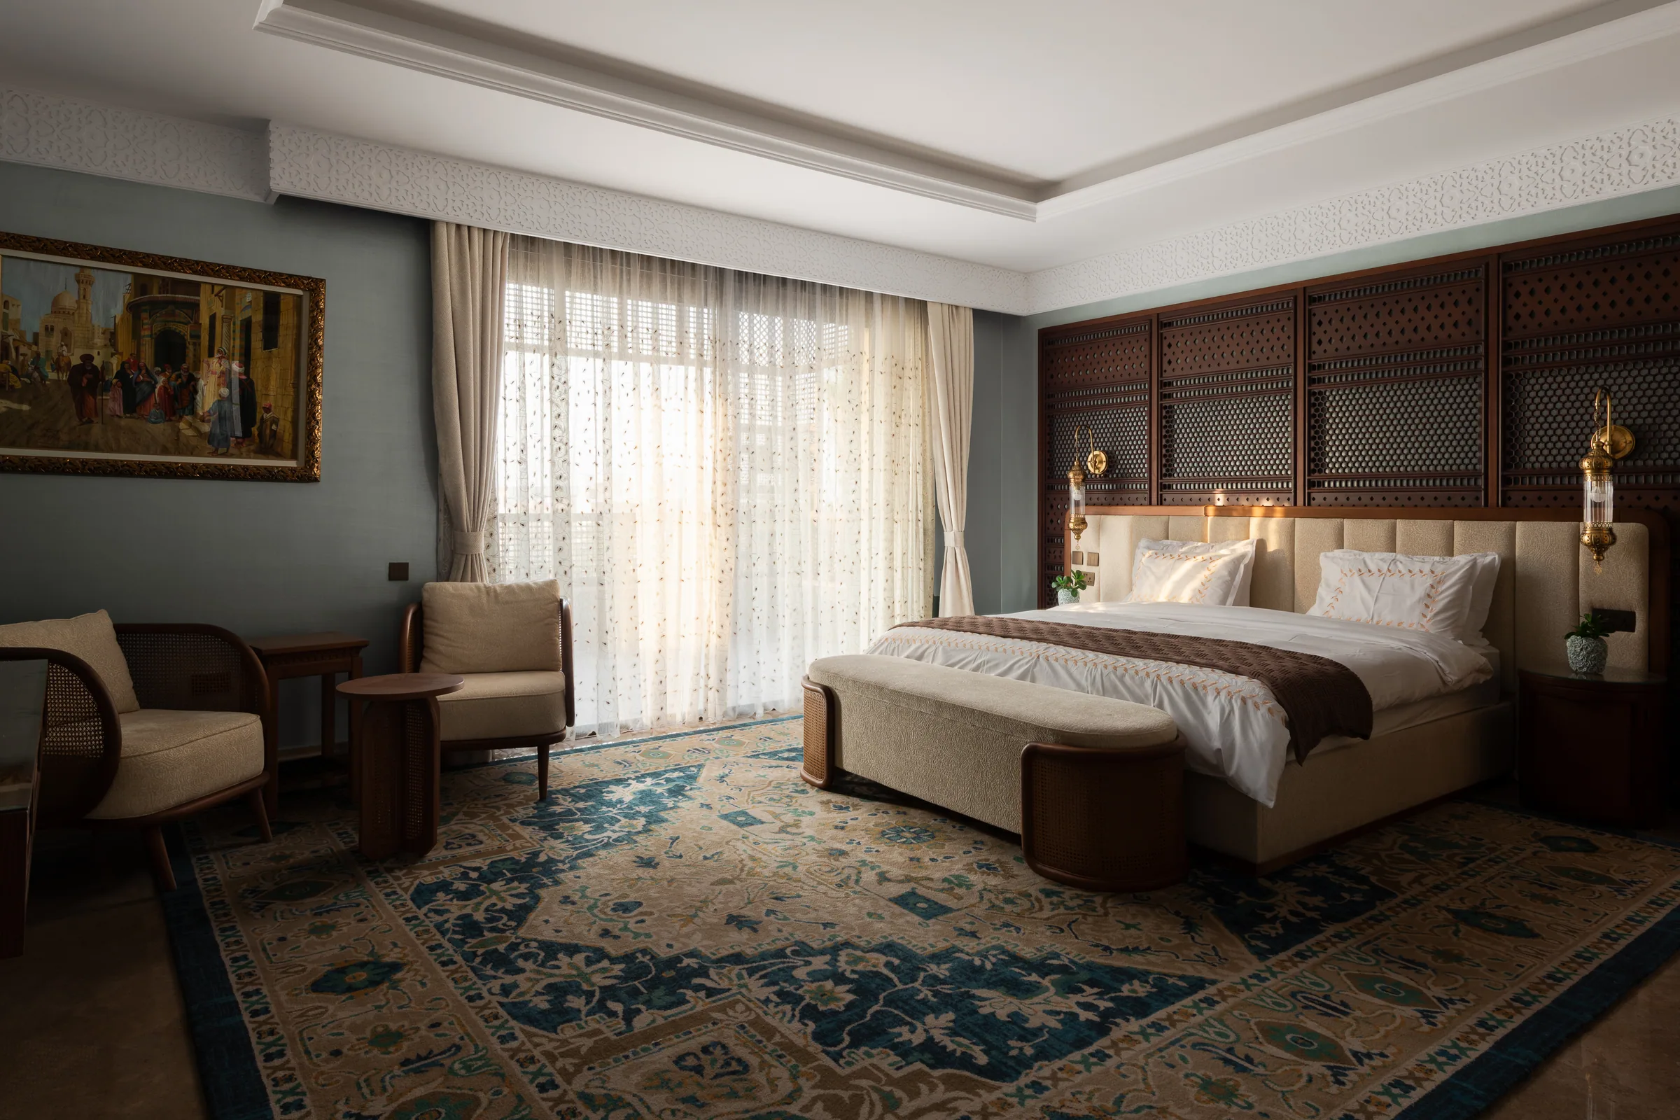
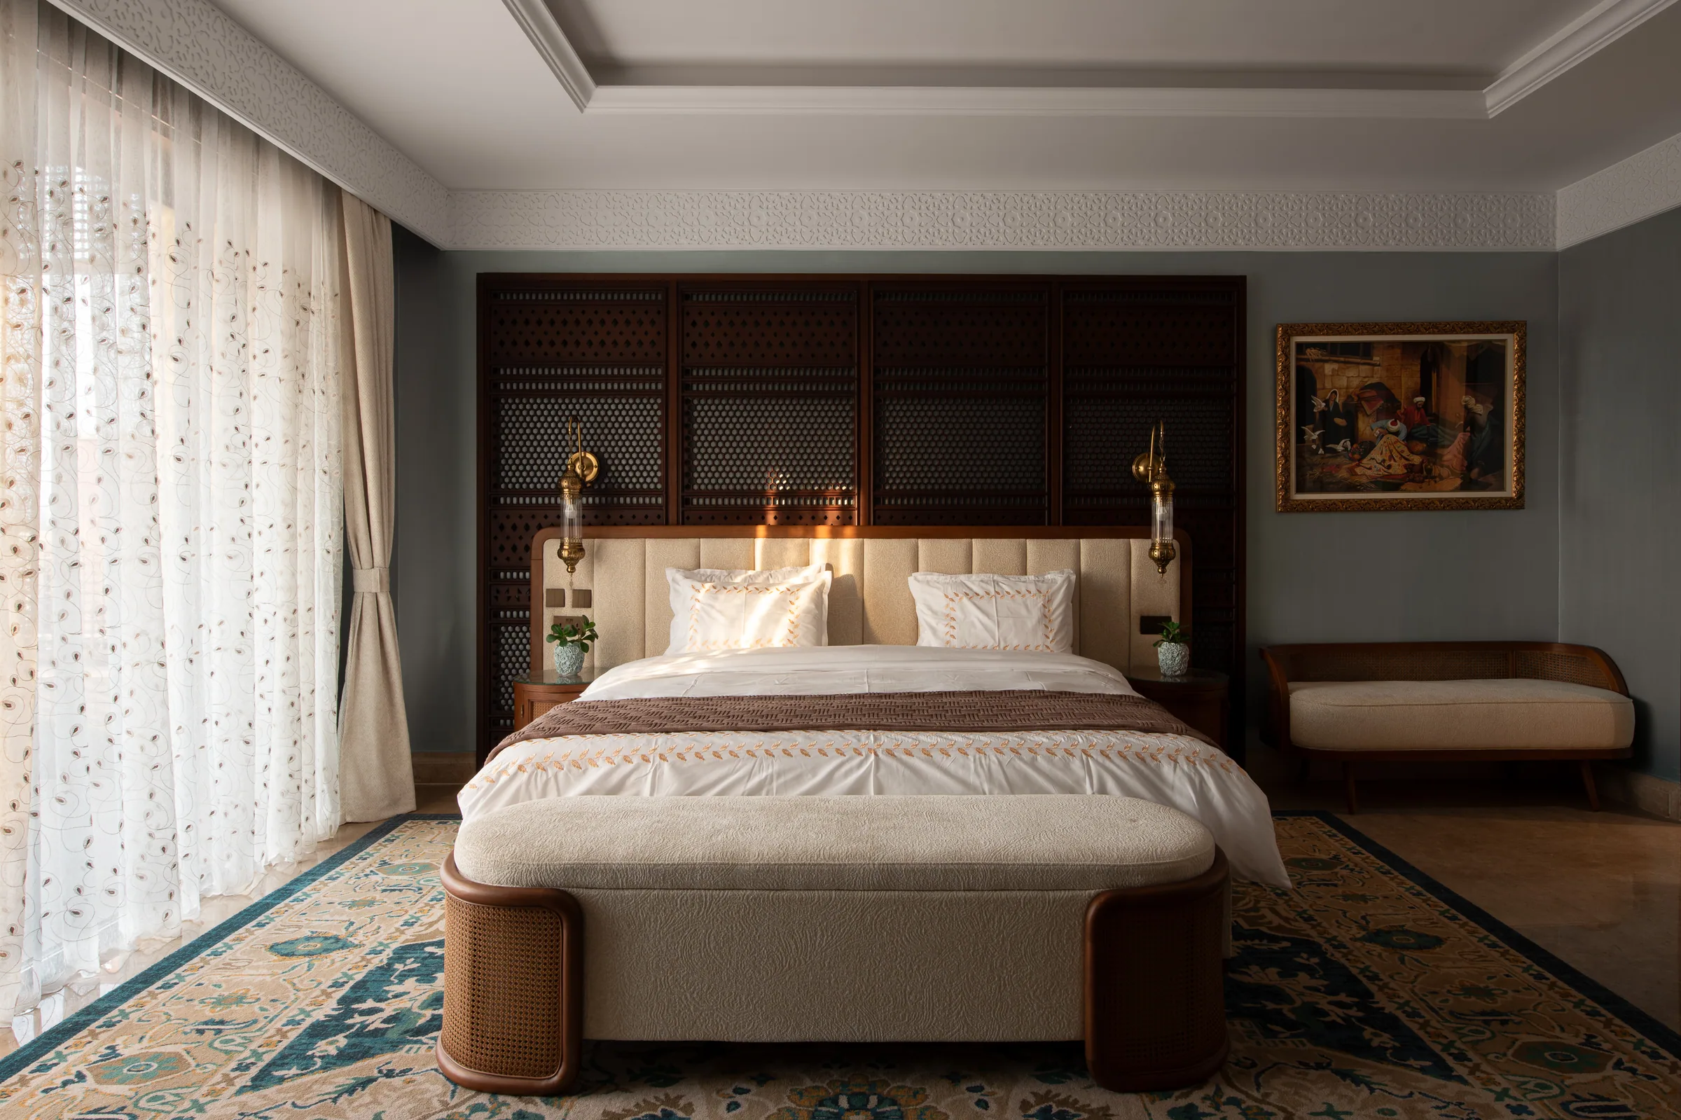
A bedroom with a timber screen wall and a blue rug.
The same bedroom from the opposite corner.
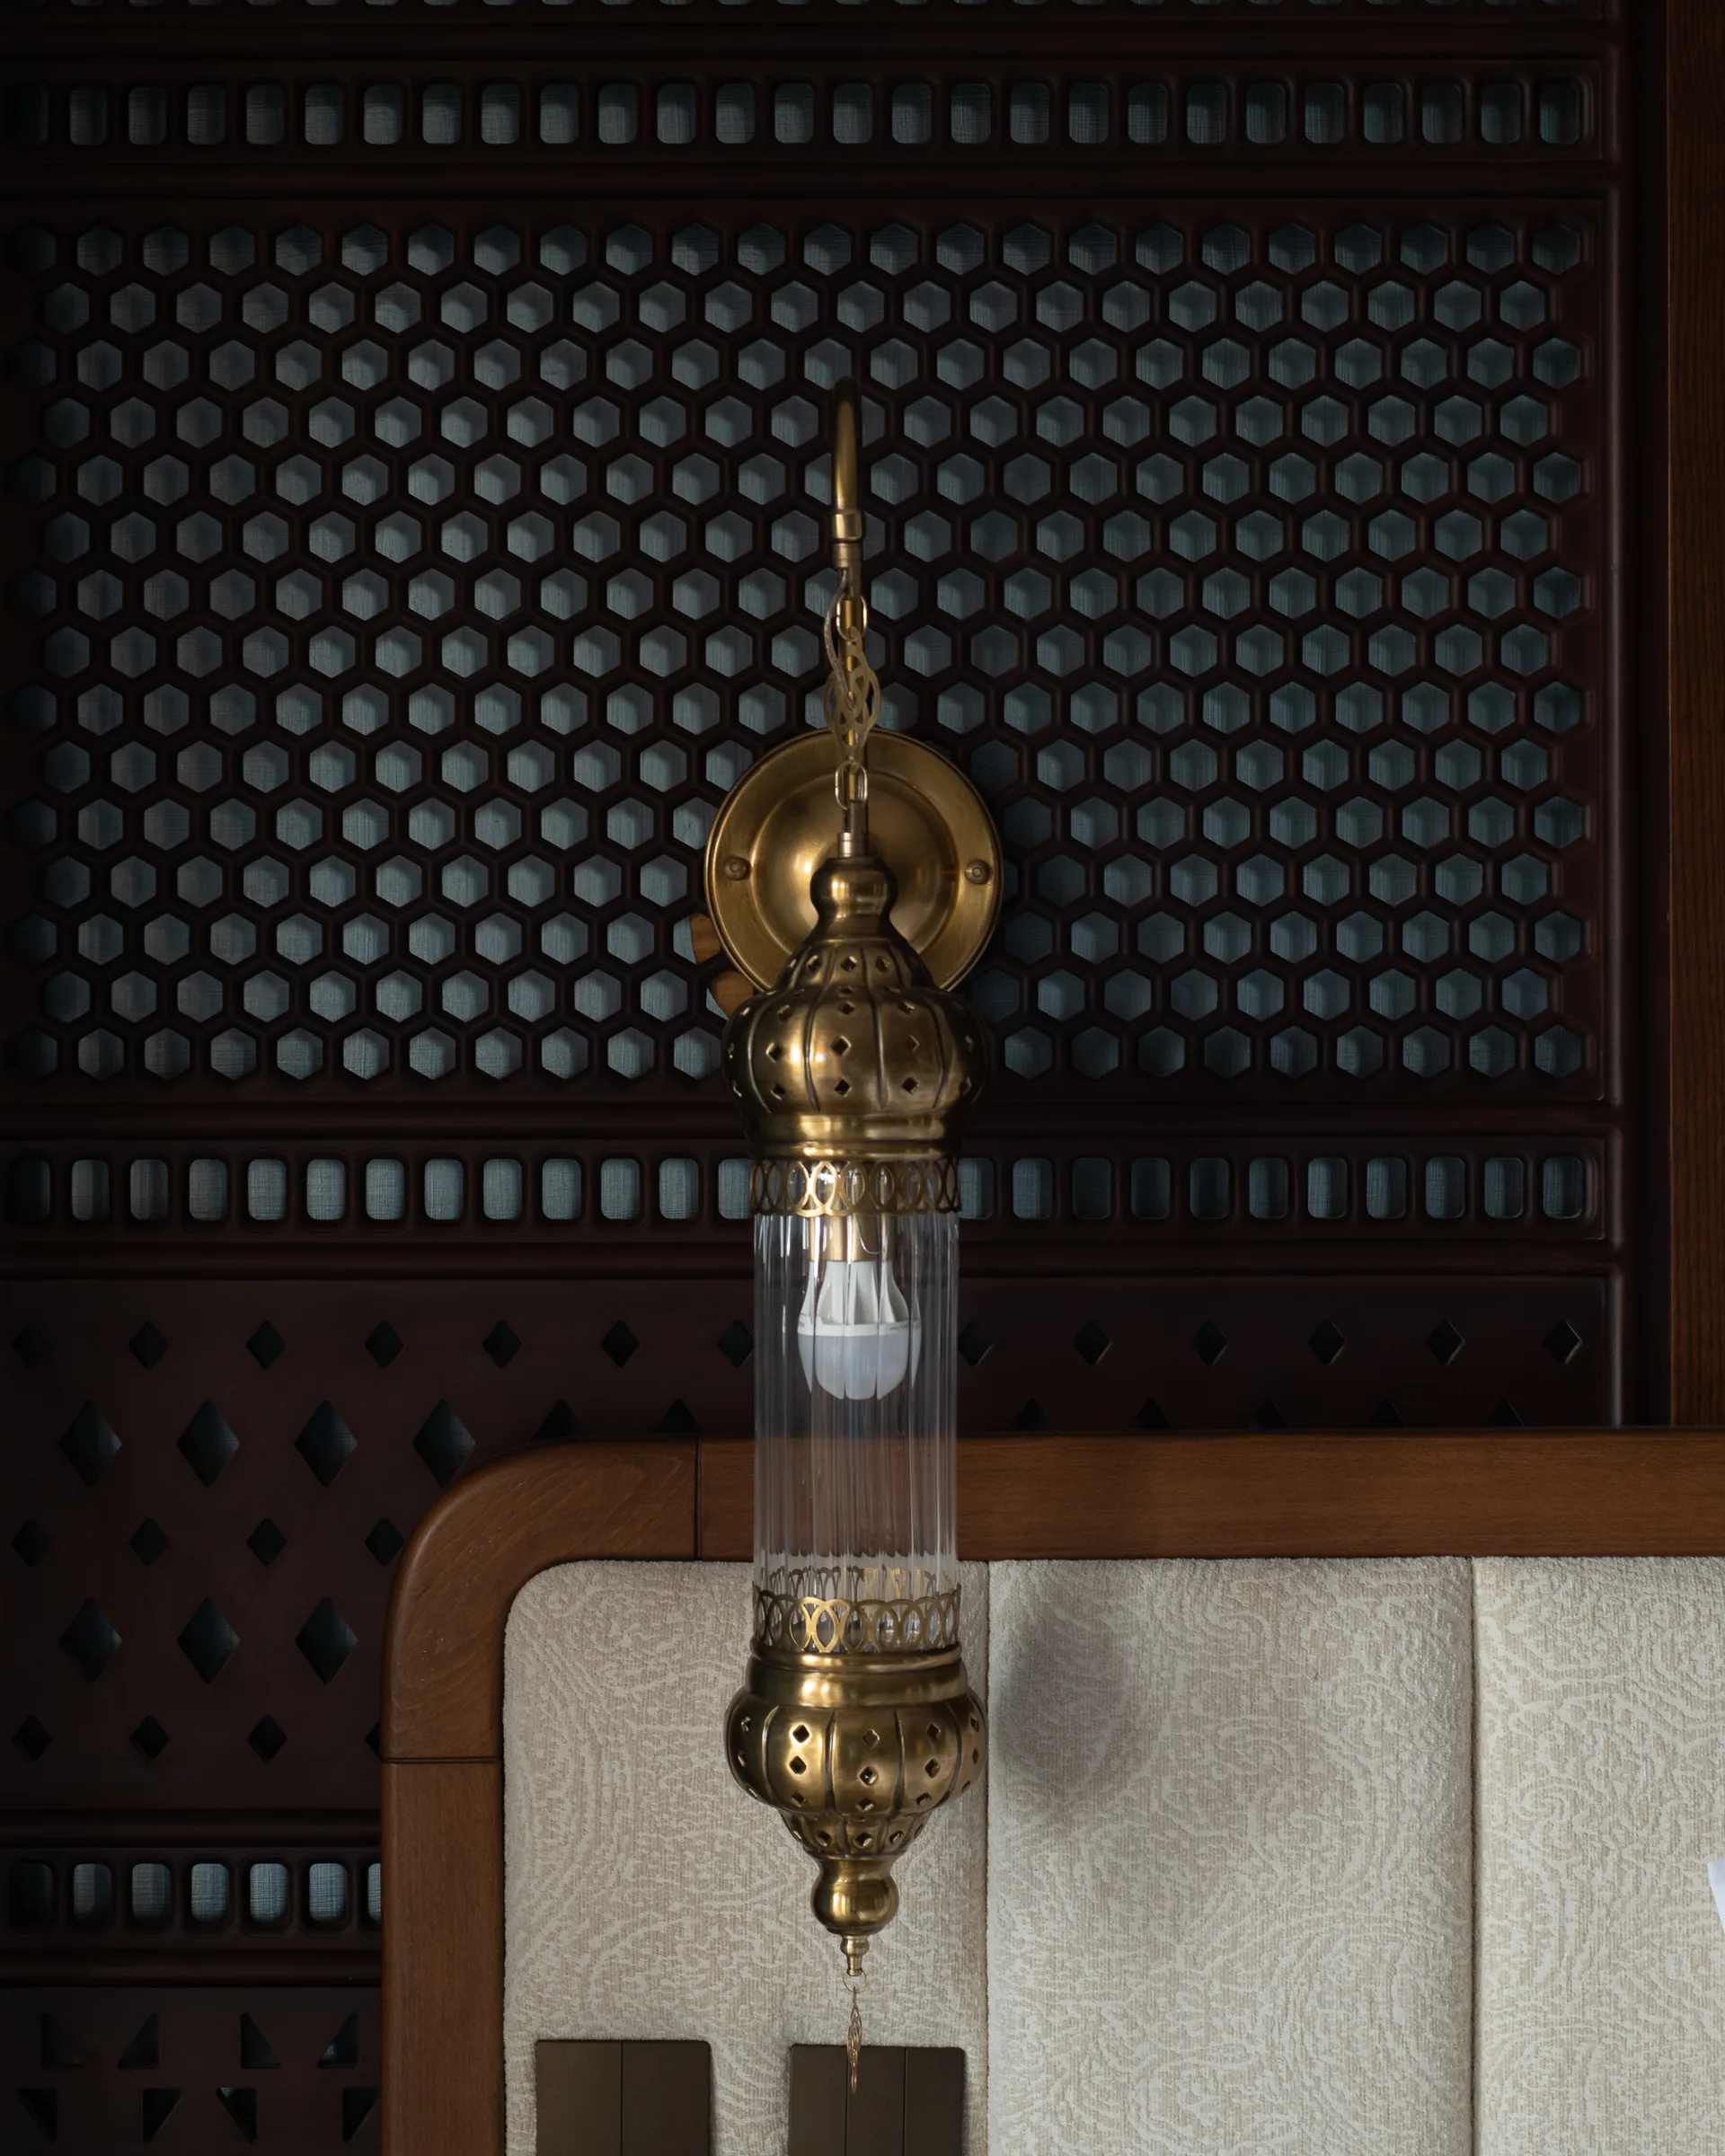
A brass lantern hanging against a dark carved screen.
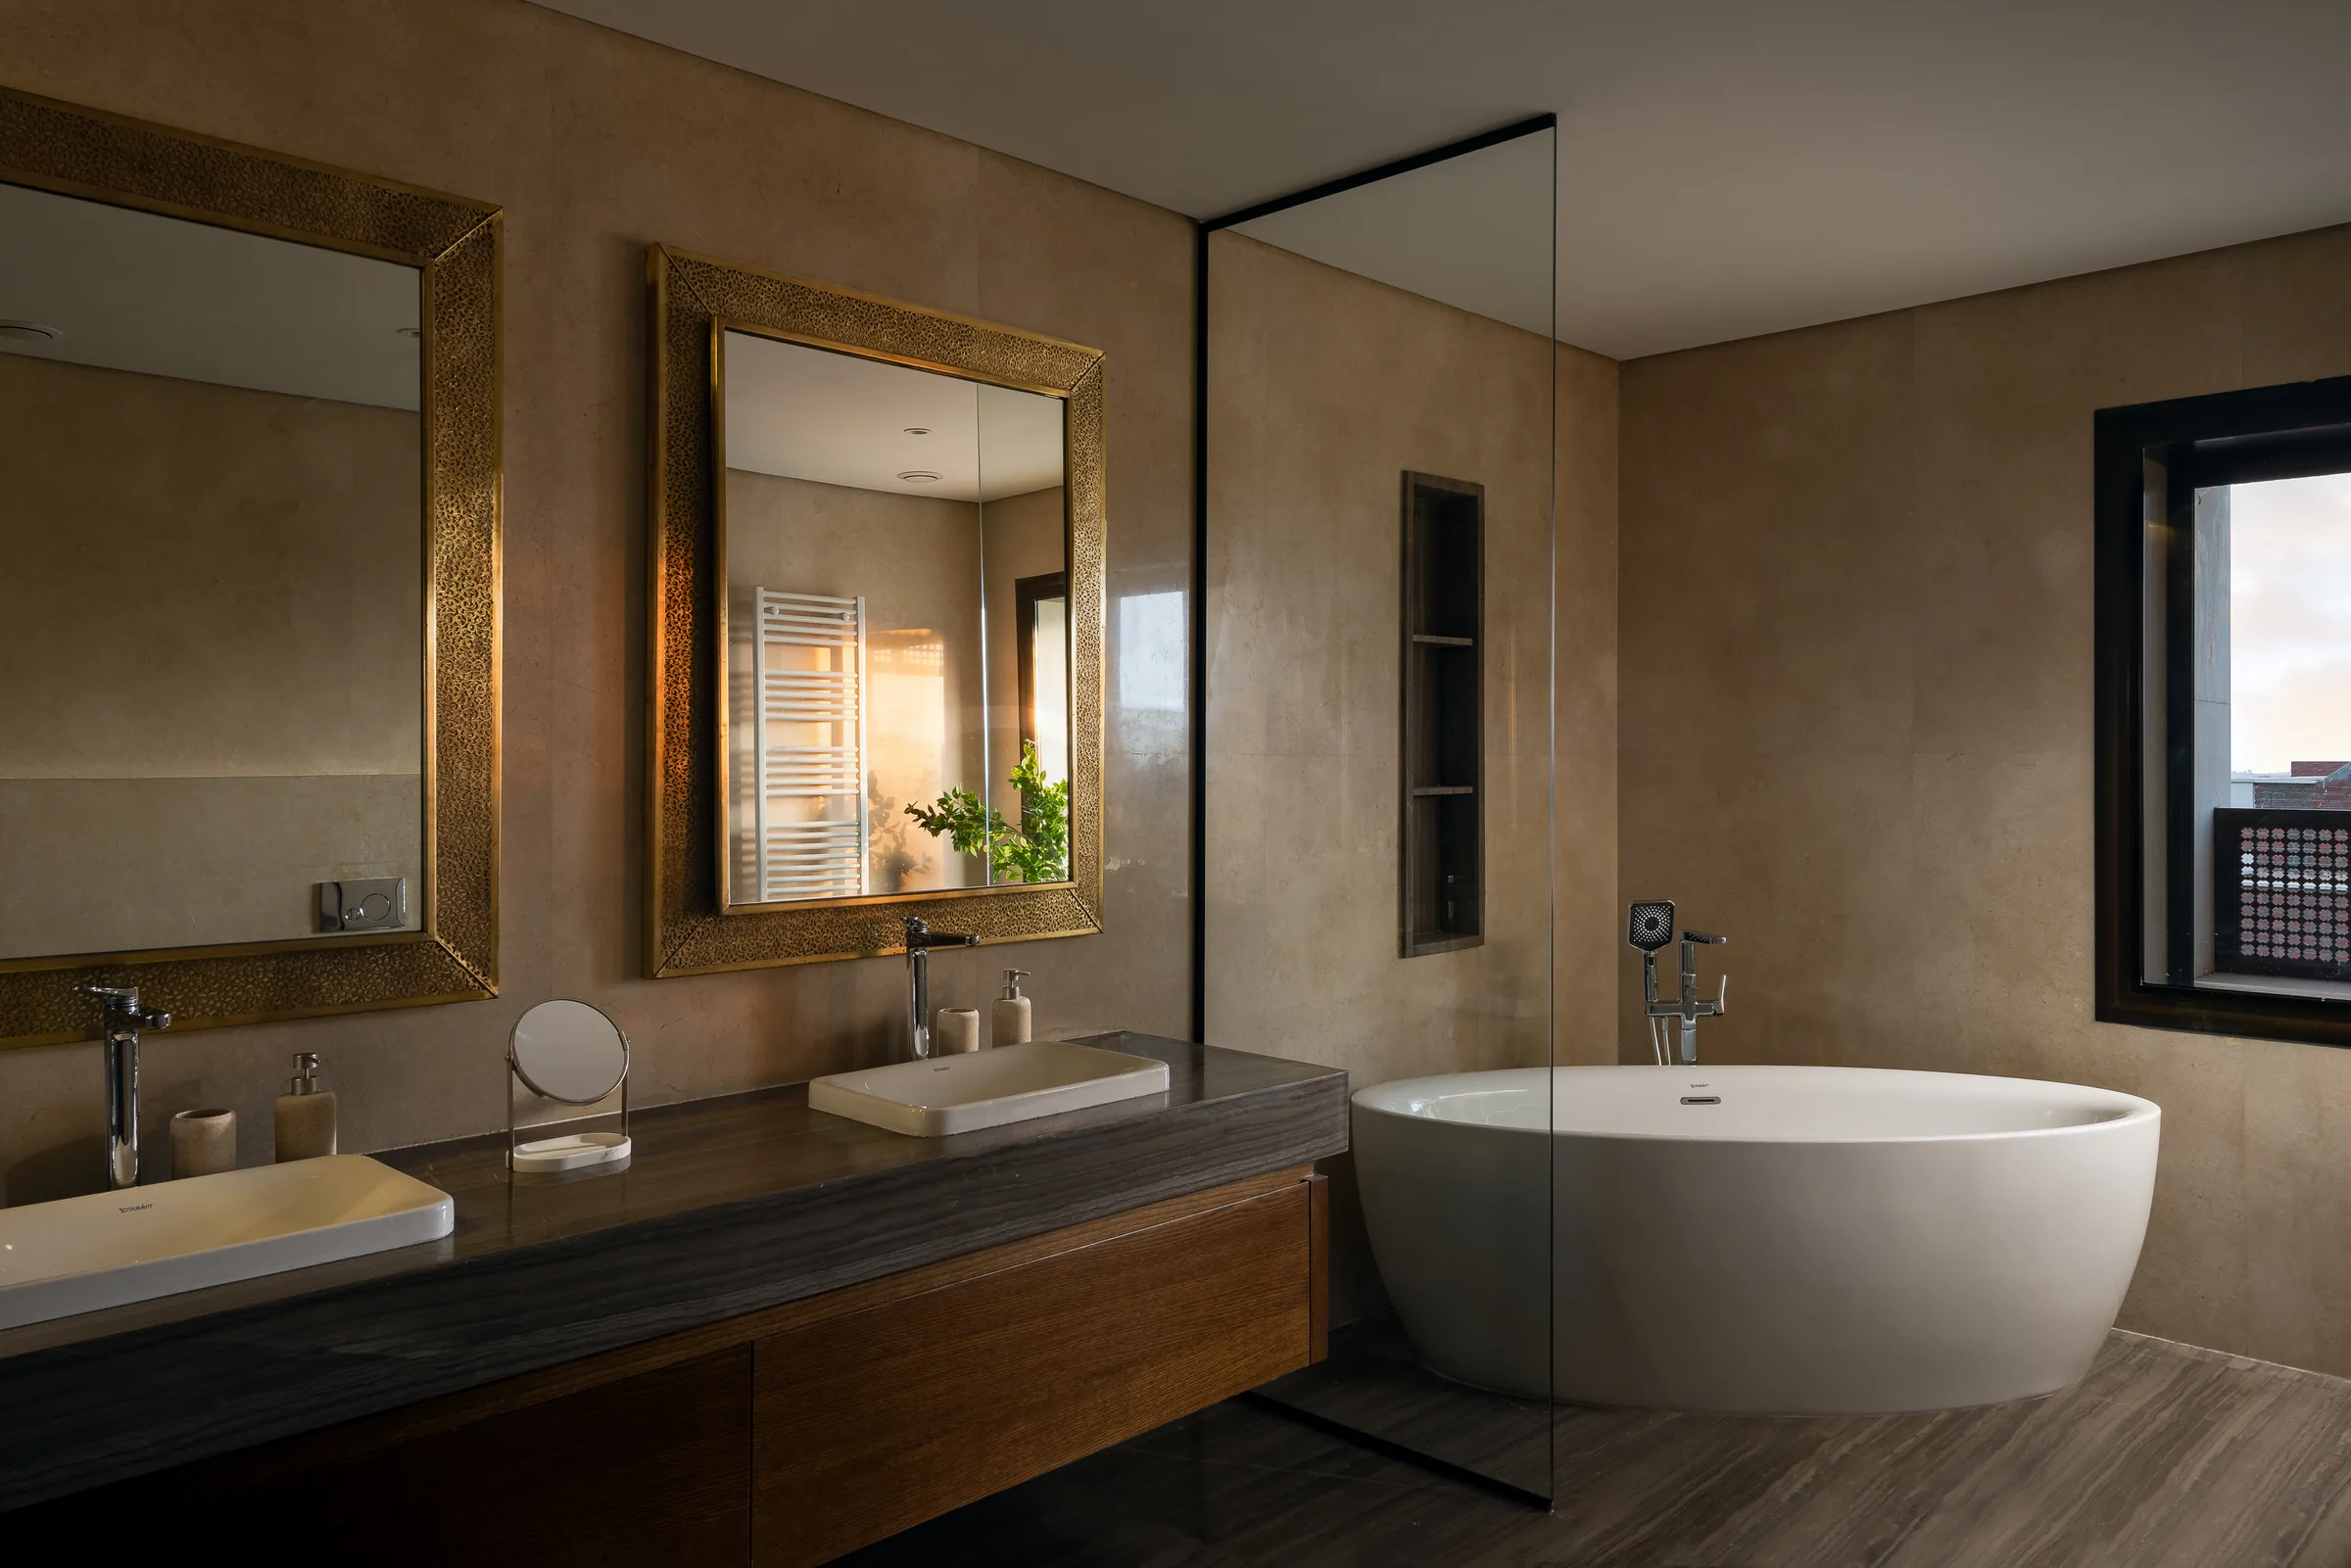
The bathroom with a freestanding tub and twin basins under gold mirrors.
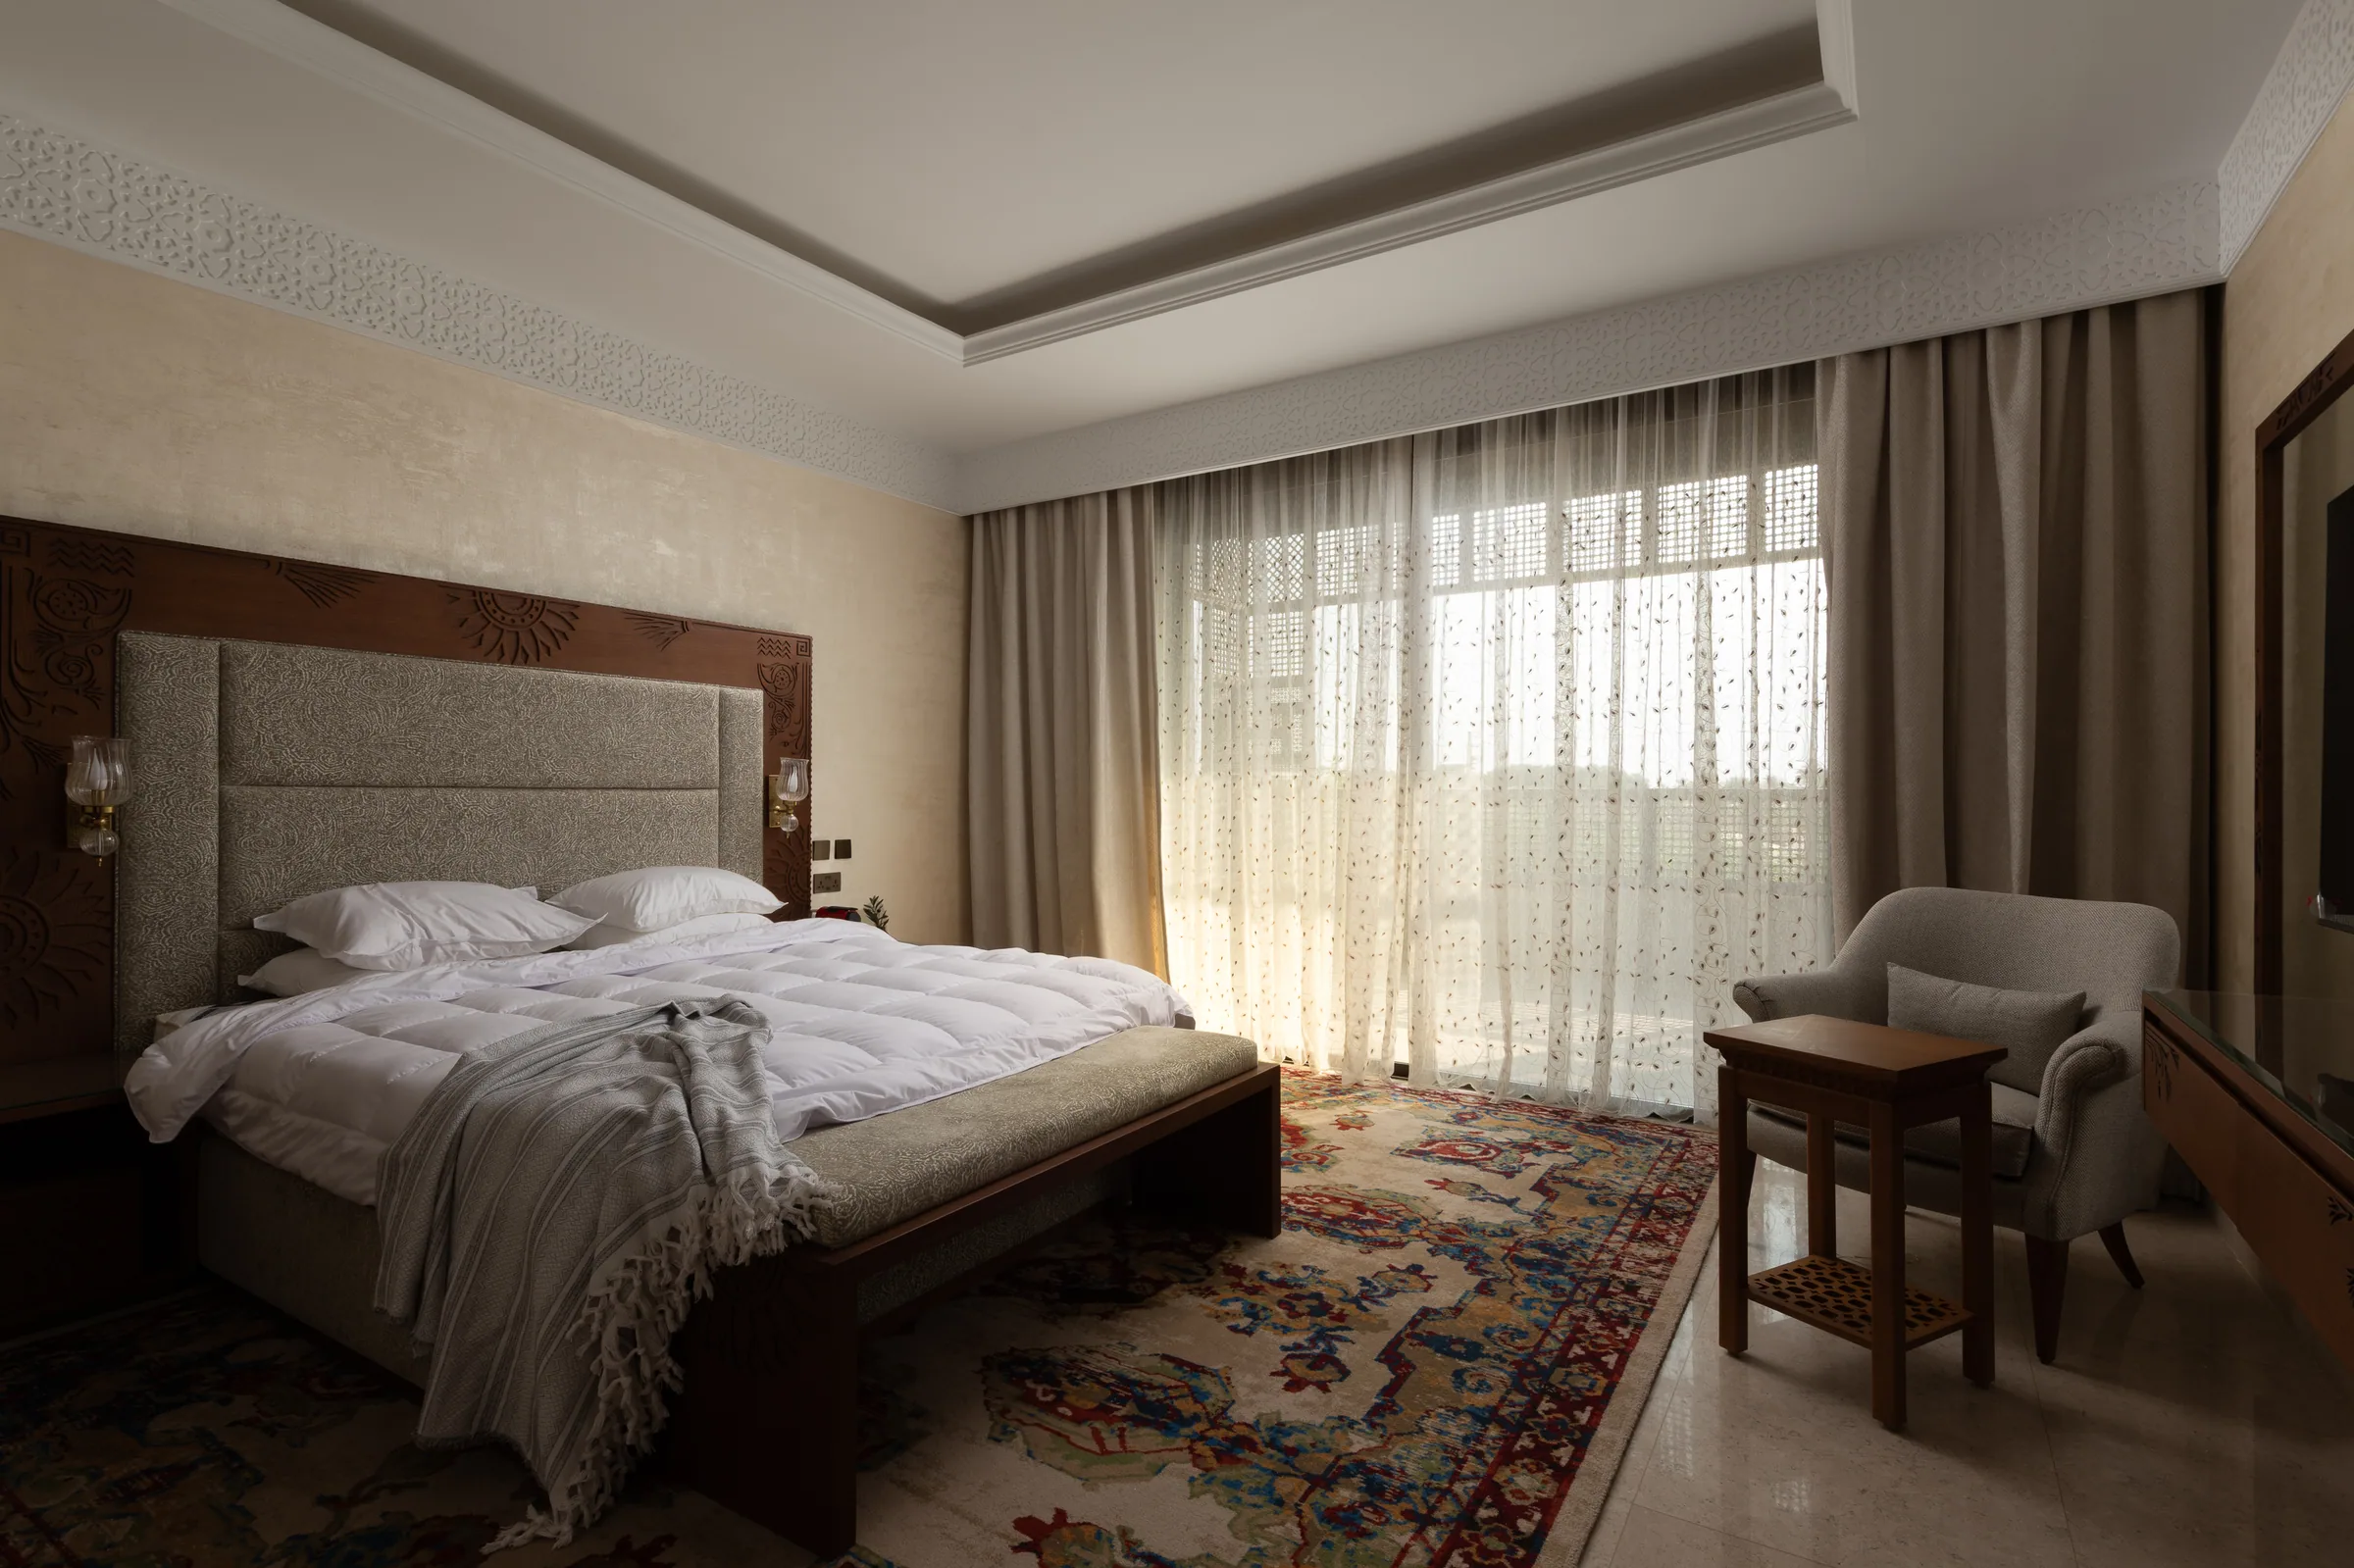
A bedroom with an upholstered headboard, curtains drawn back.
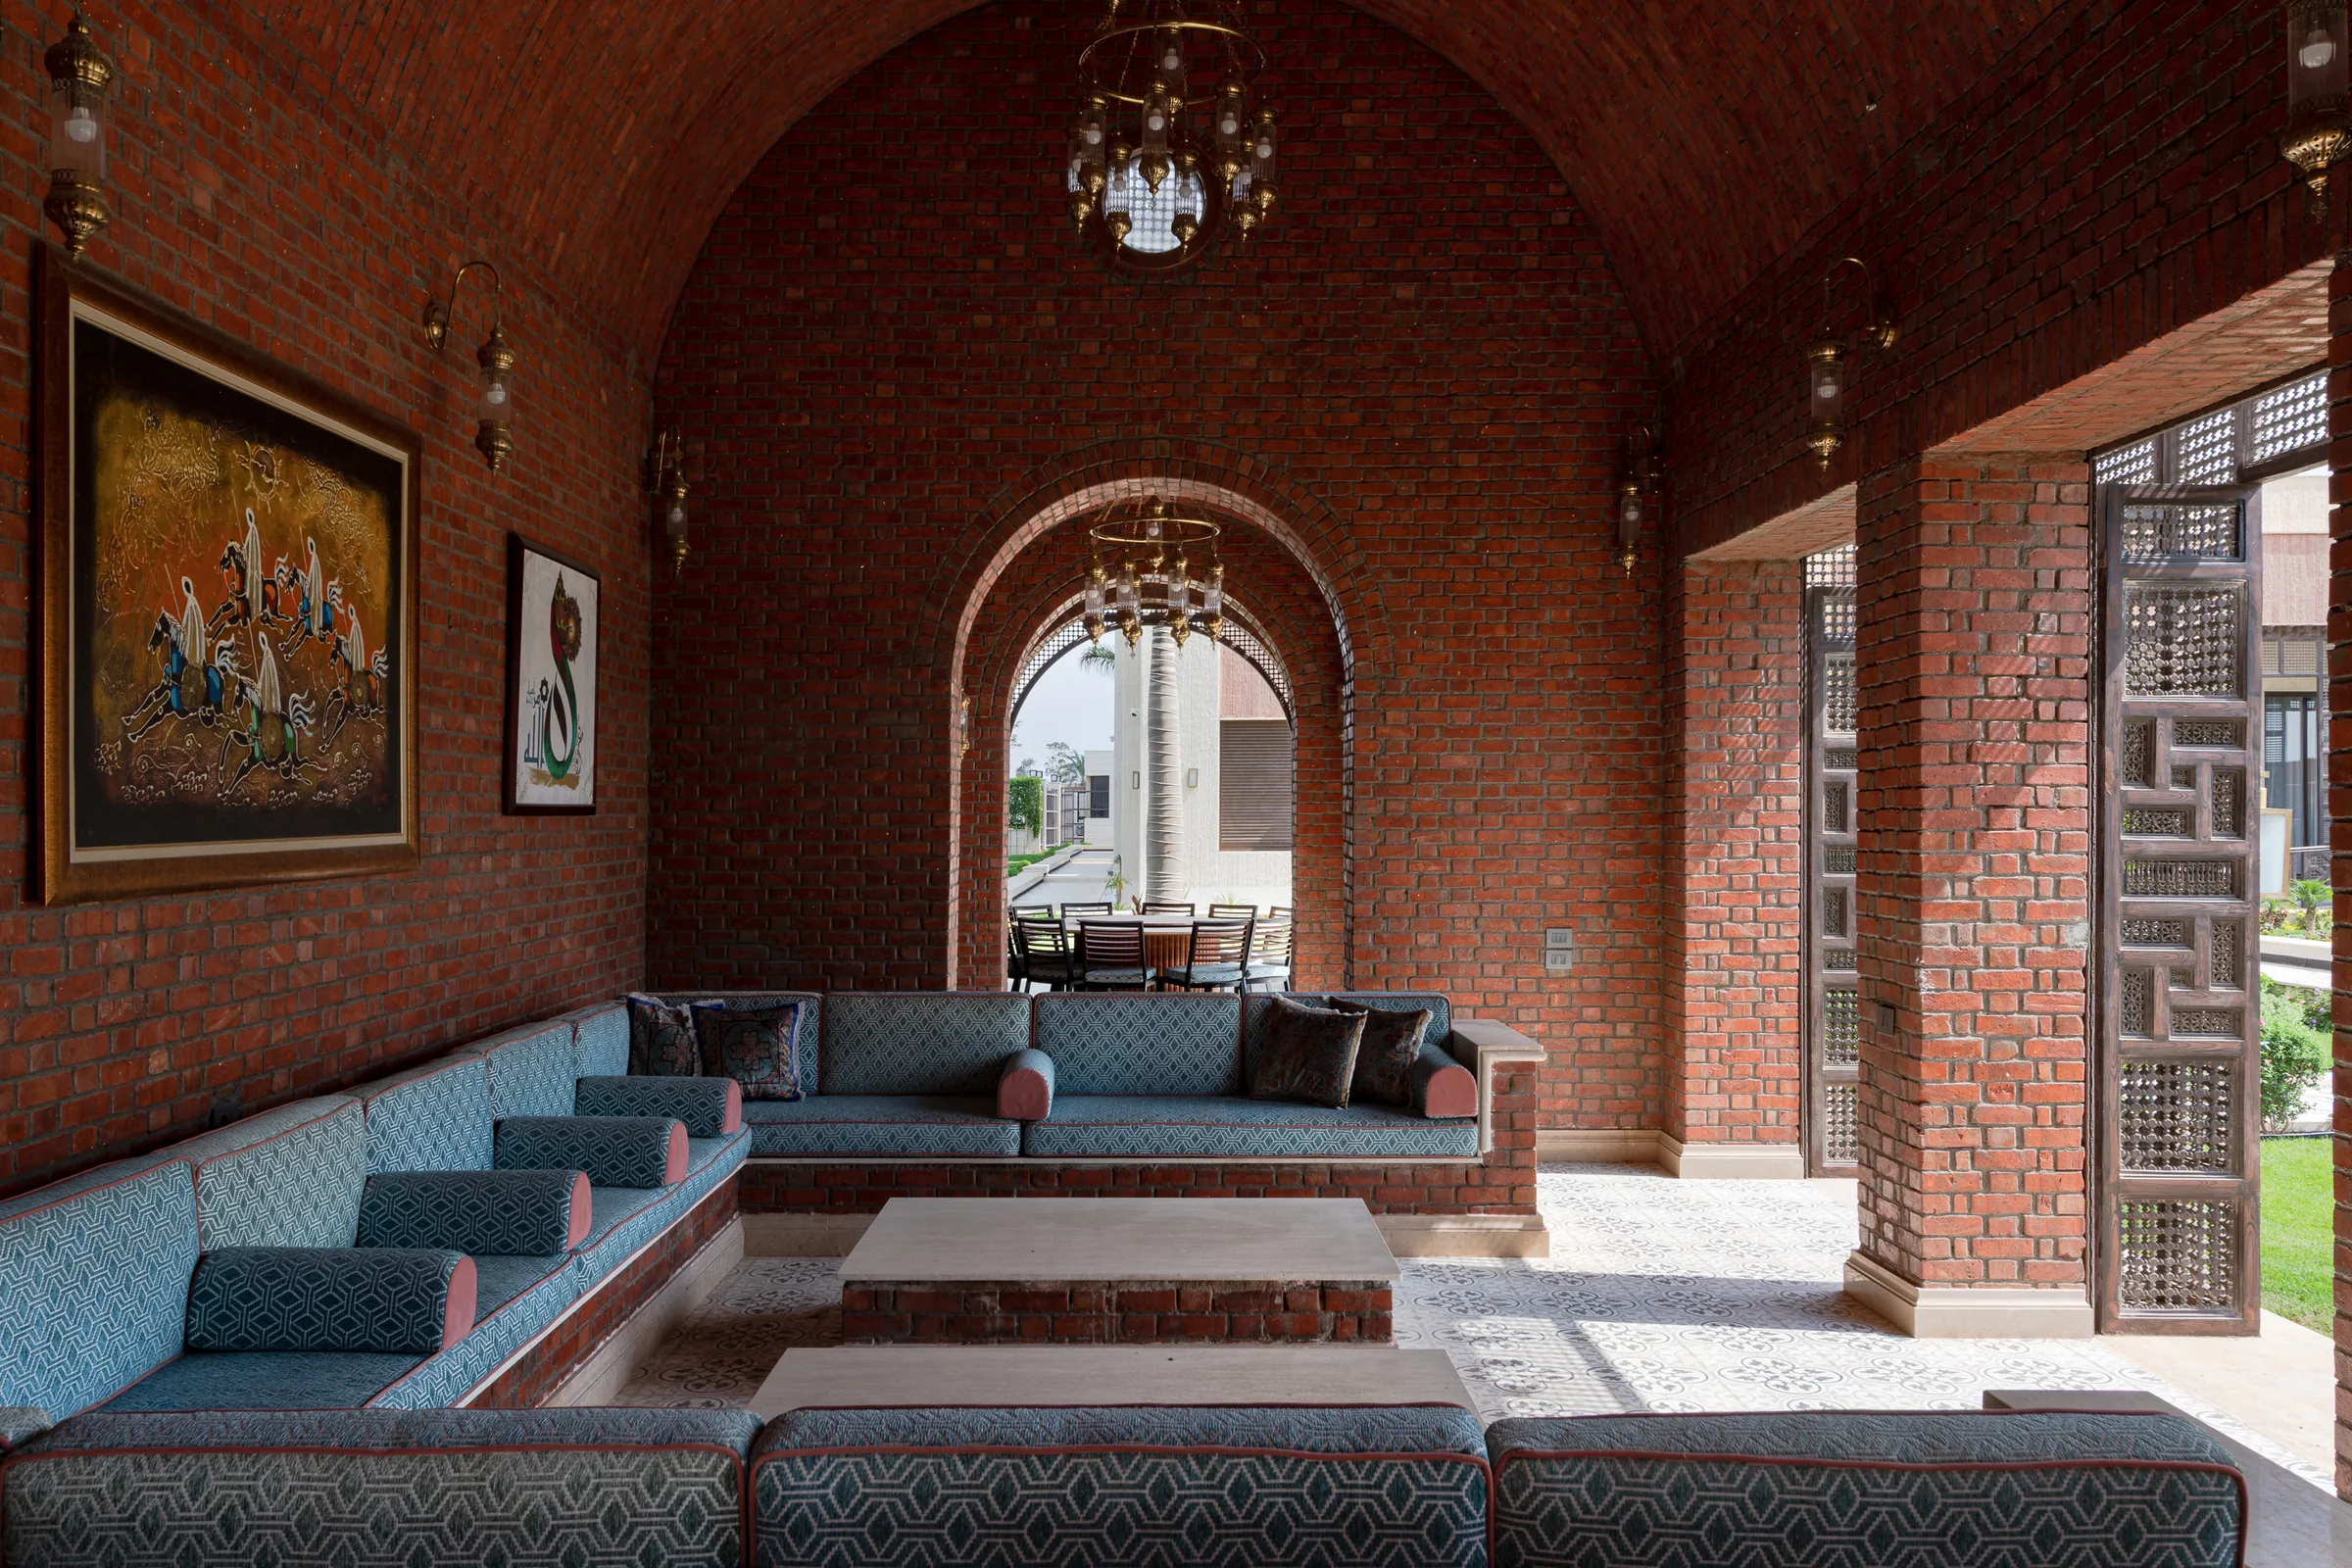
The brick-vaulted majlis, banquettes running along the walls.
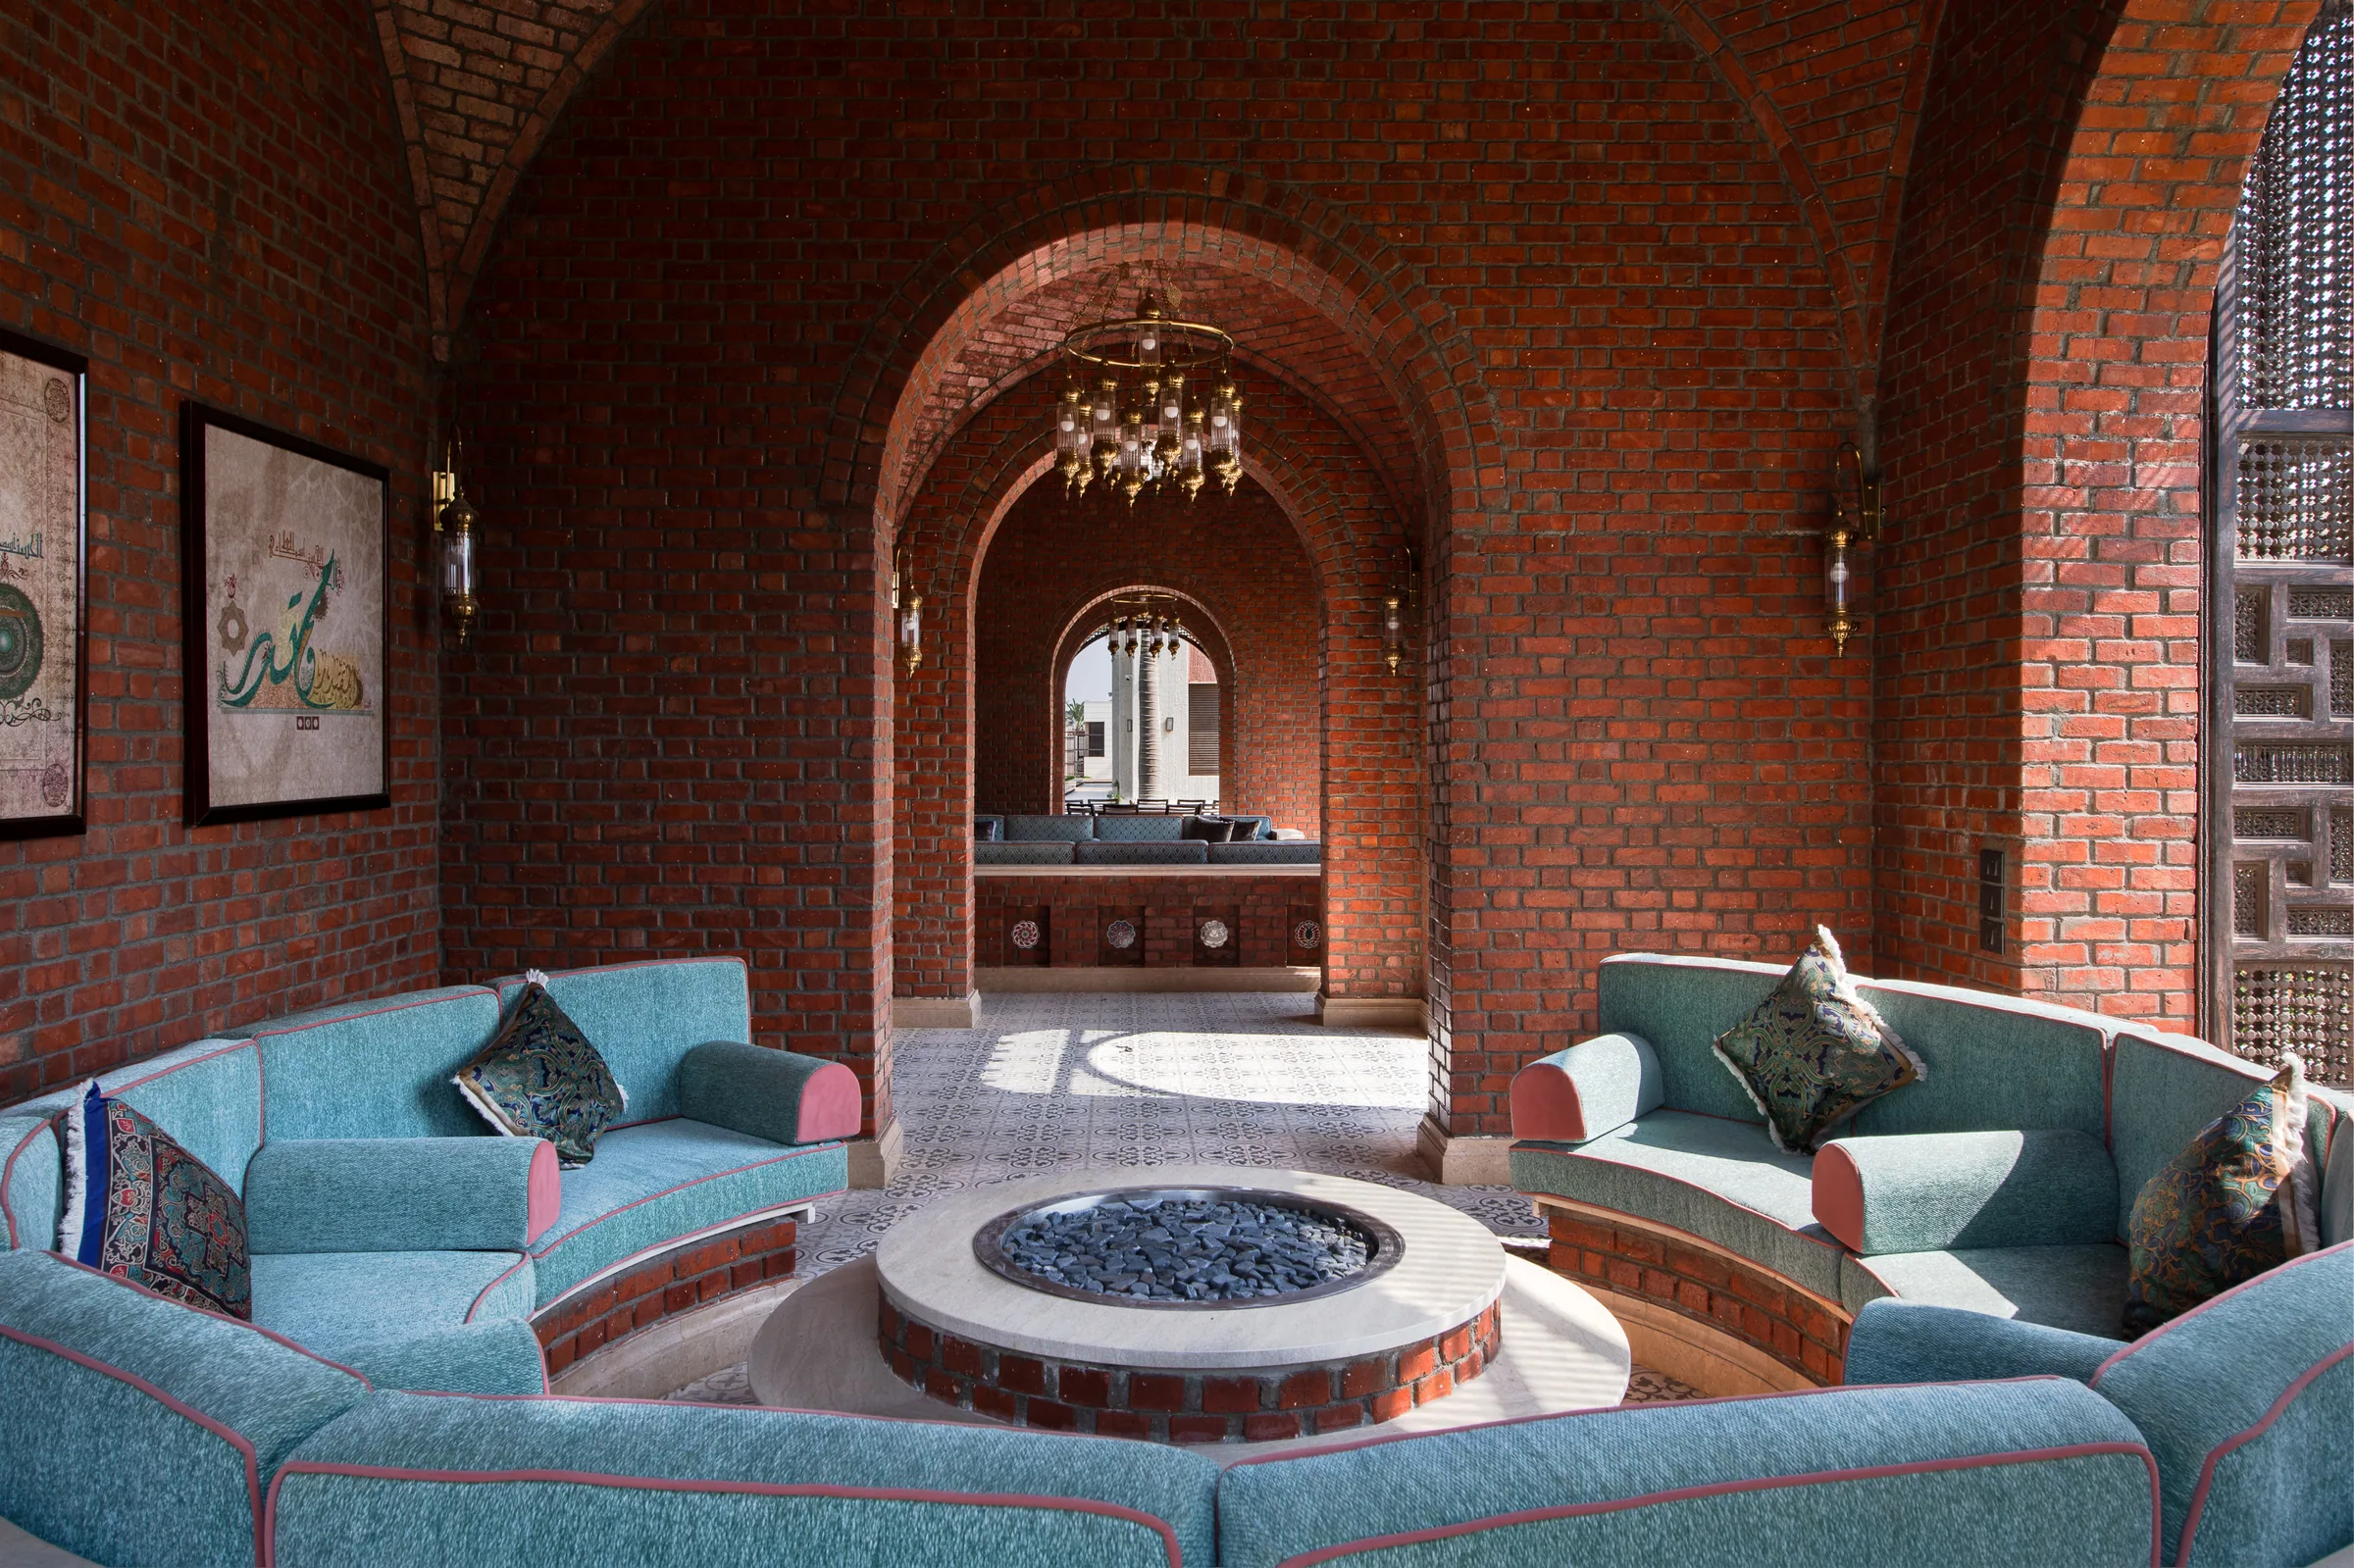
The brick vault with turquoise sofas around a round table.
The same room gathered around its circular table.
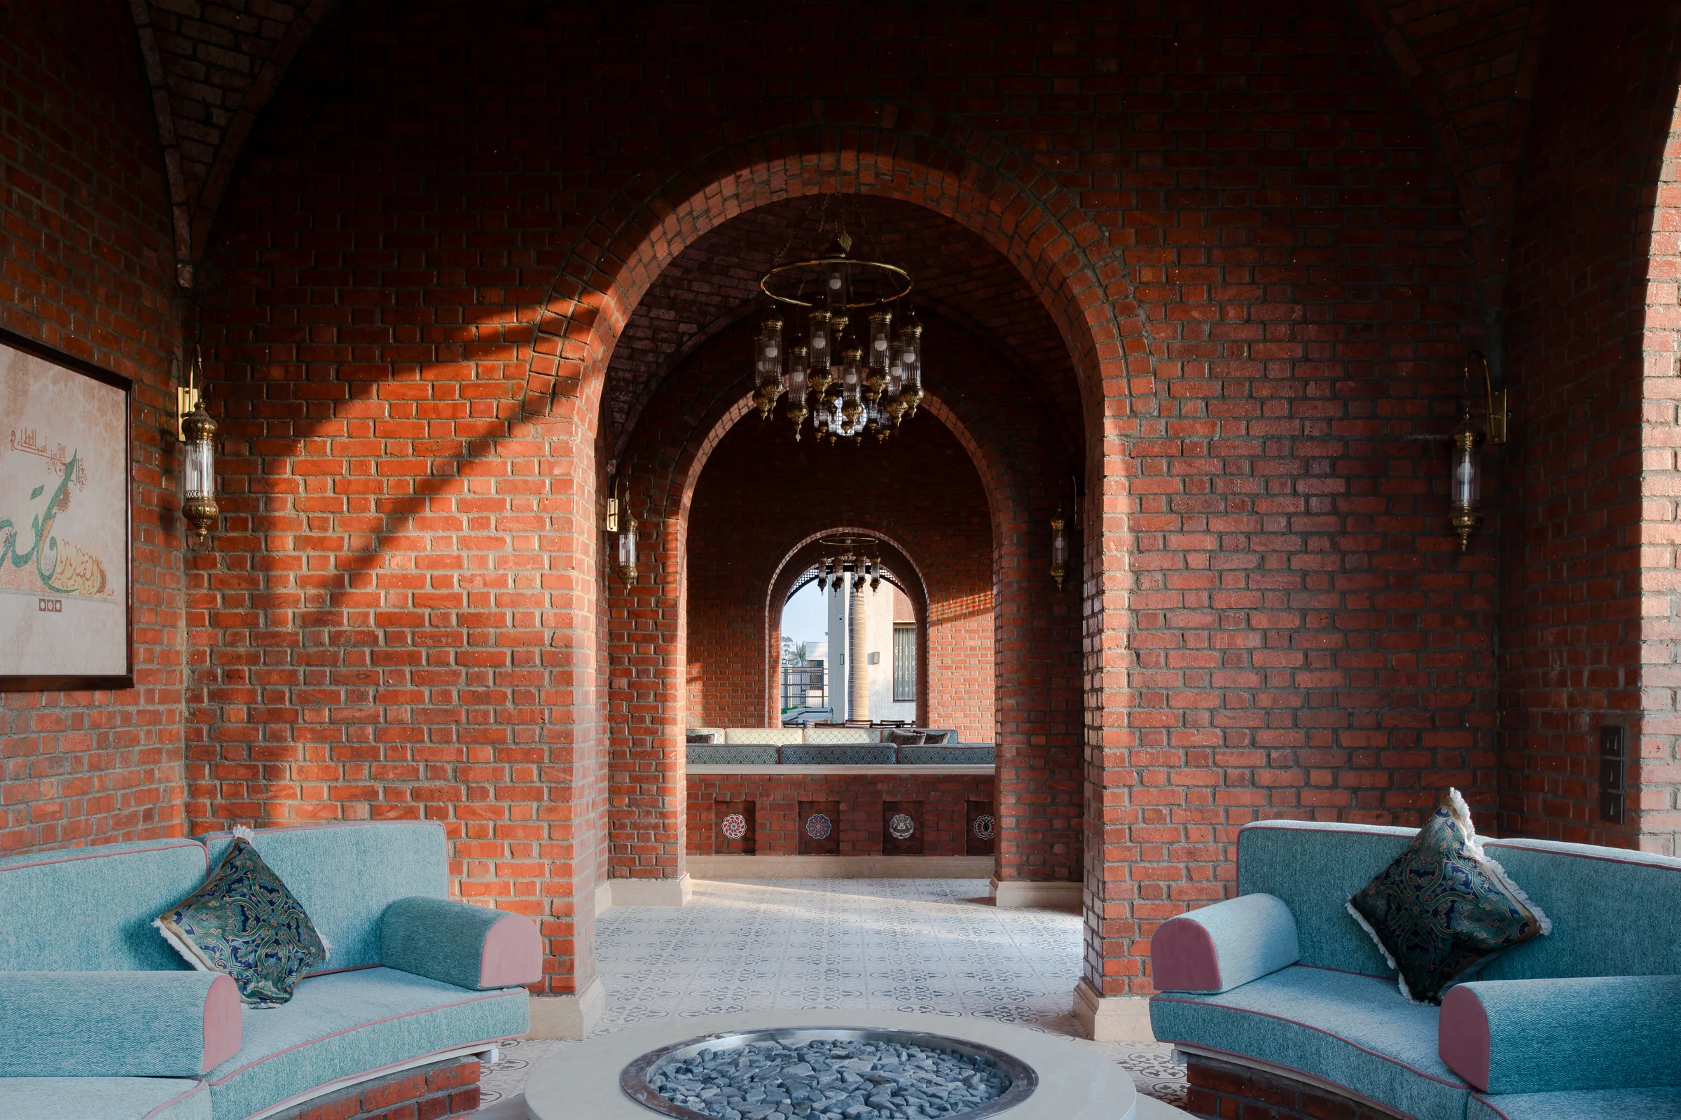
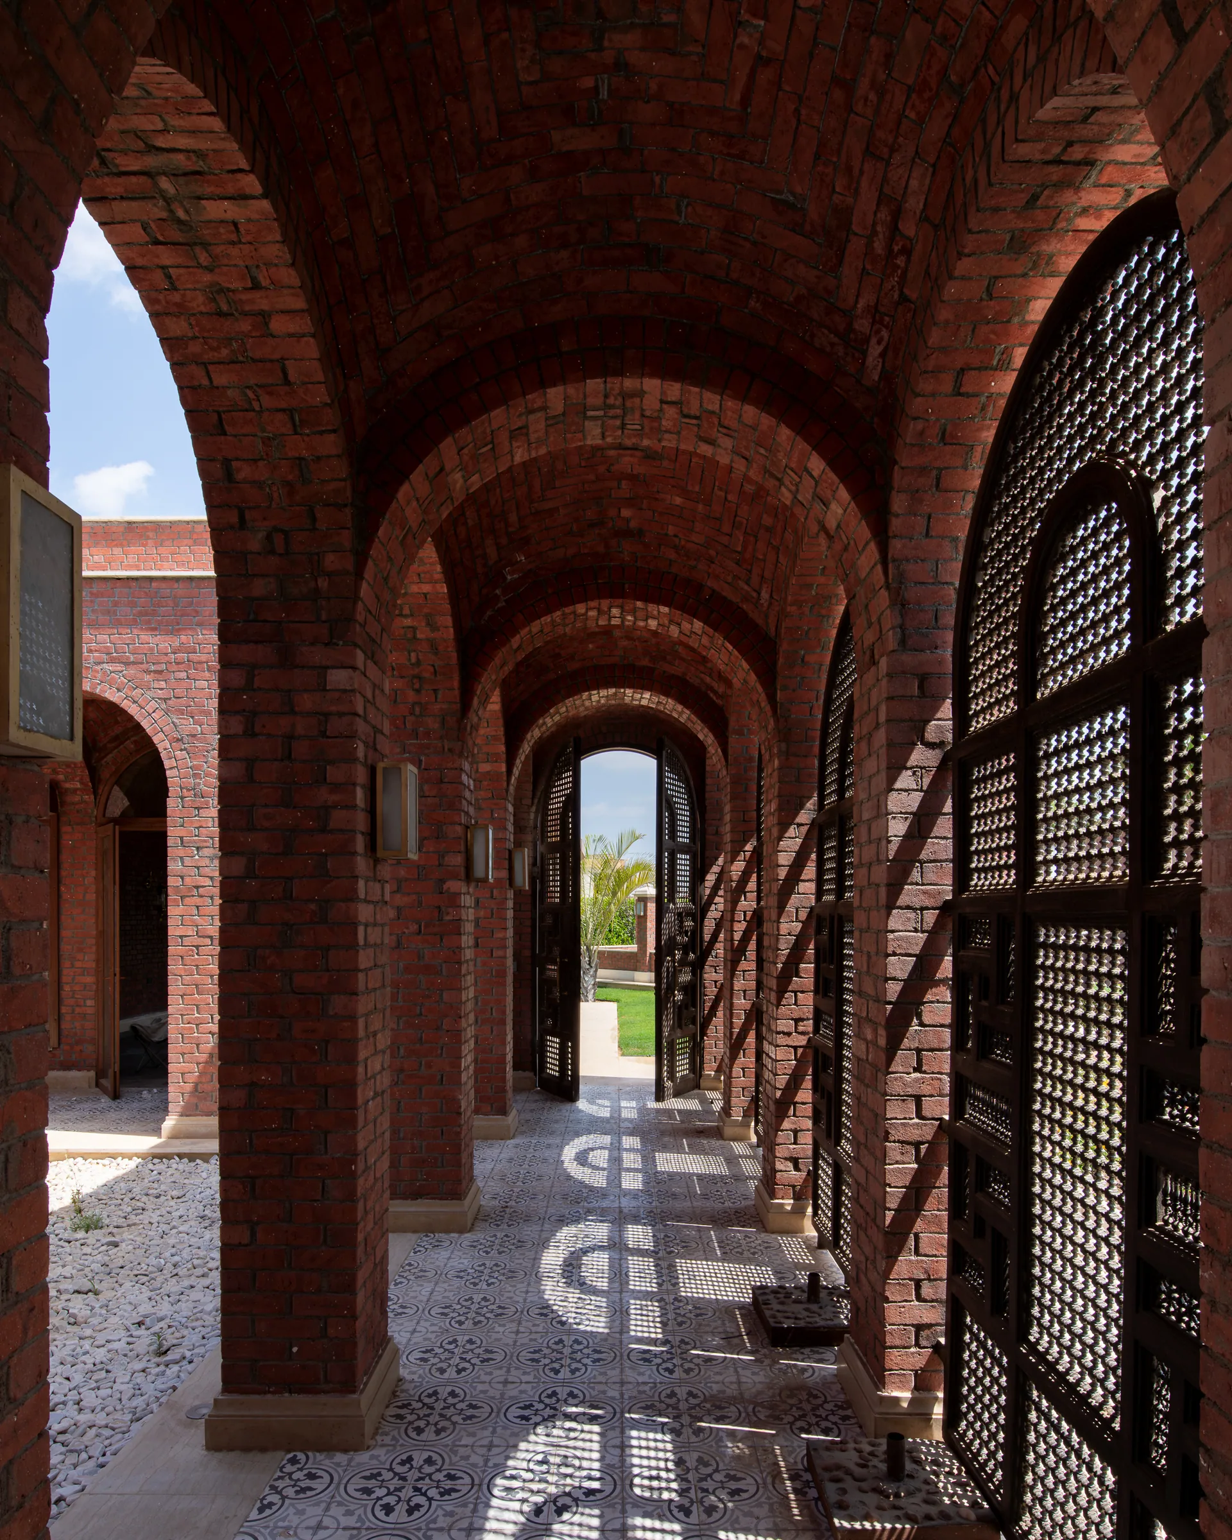
The brick arcade along the courtyard, light falling through the screens.
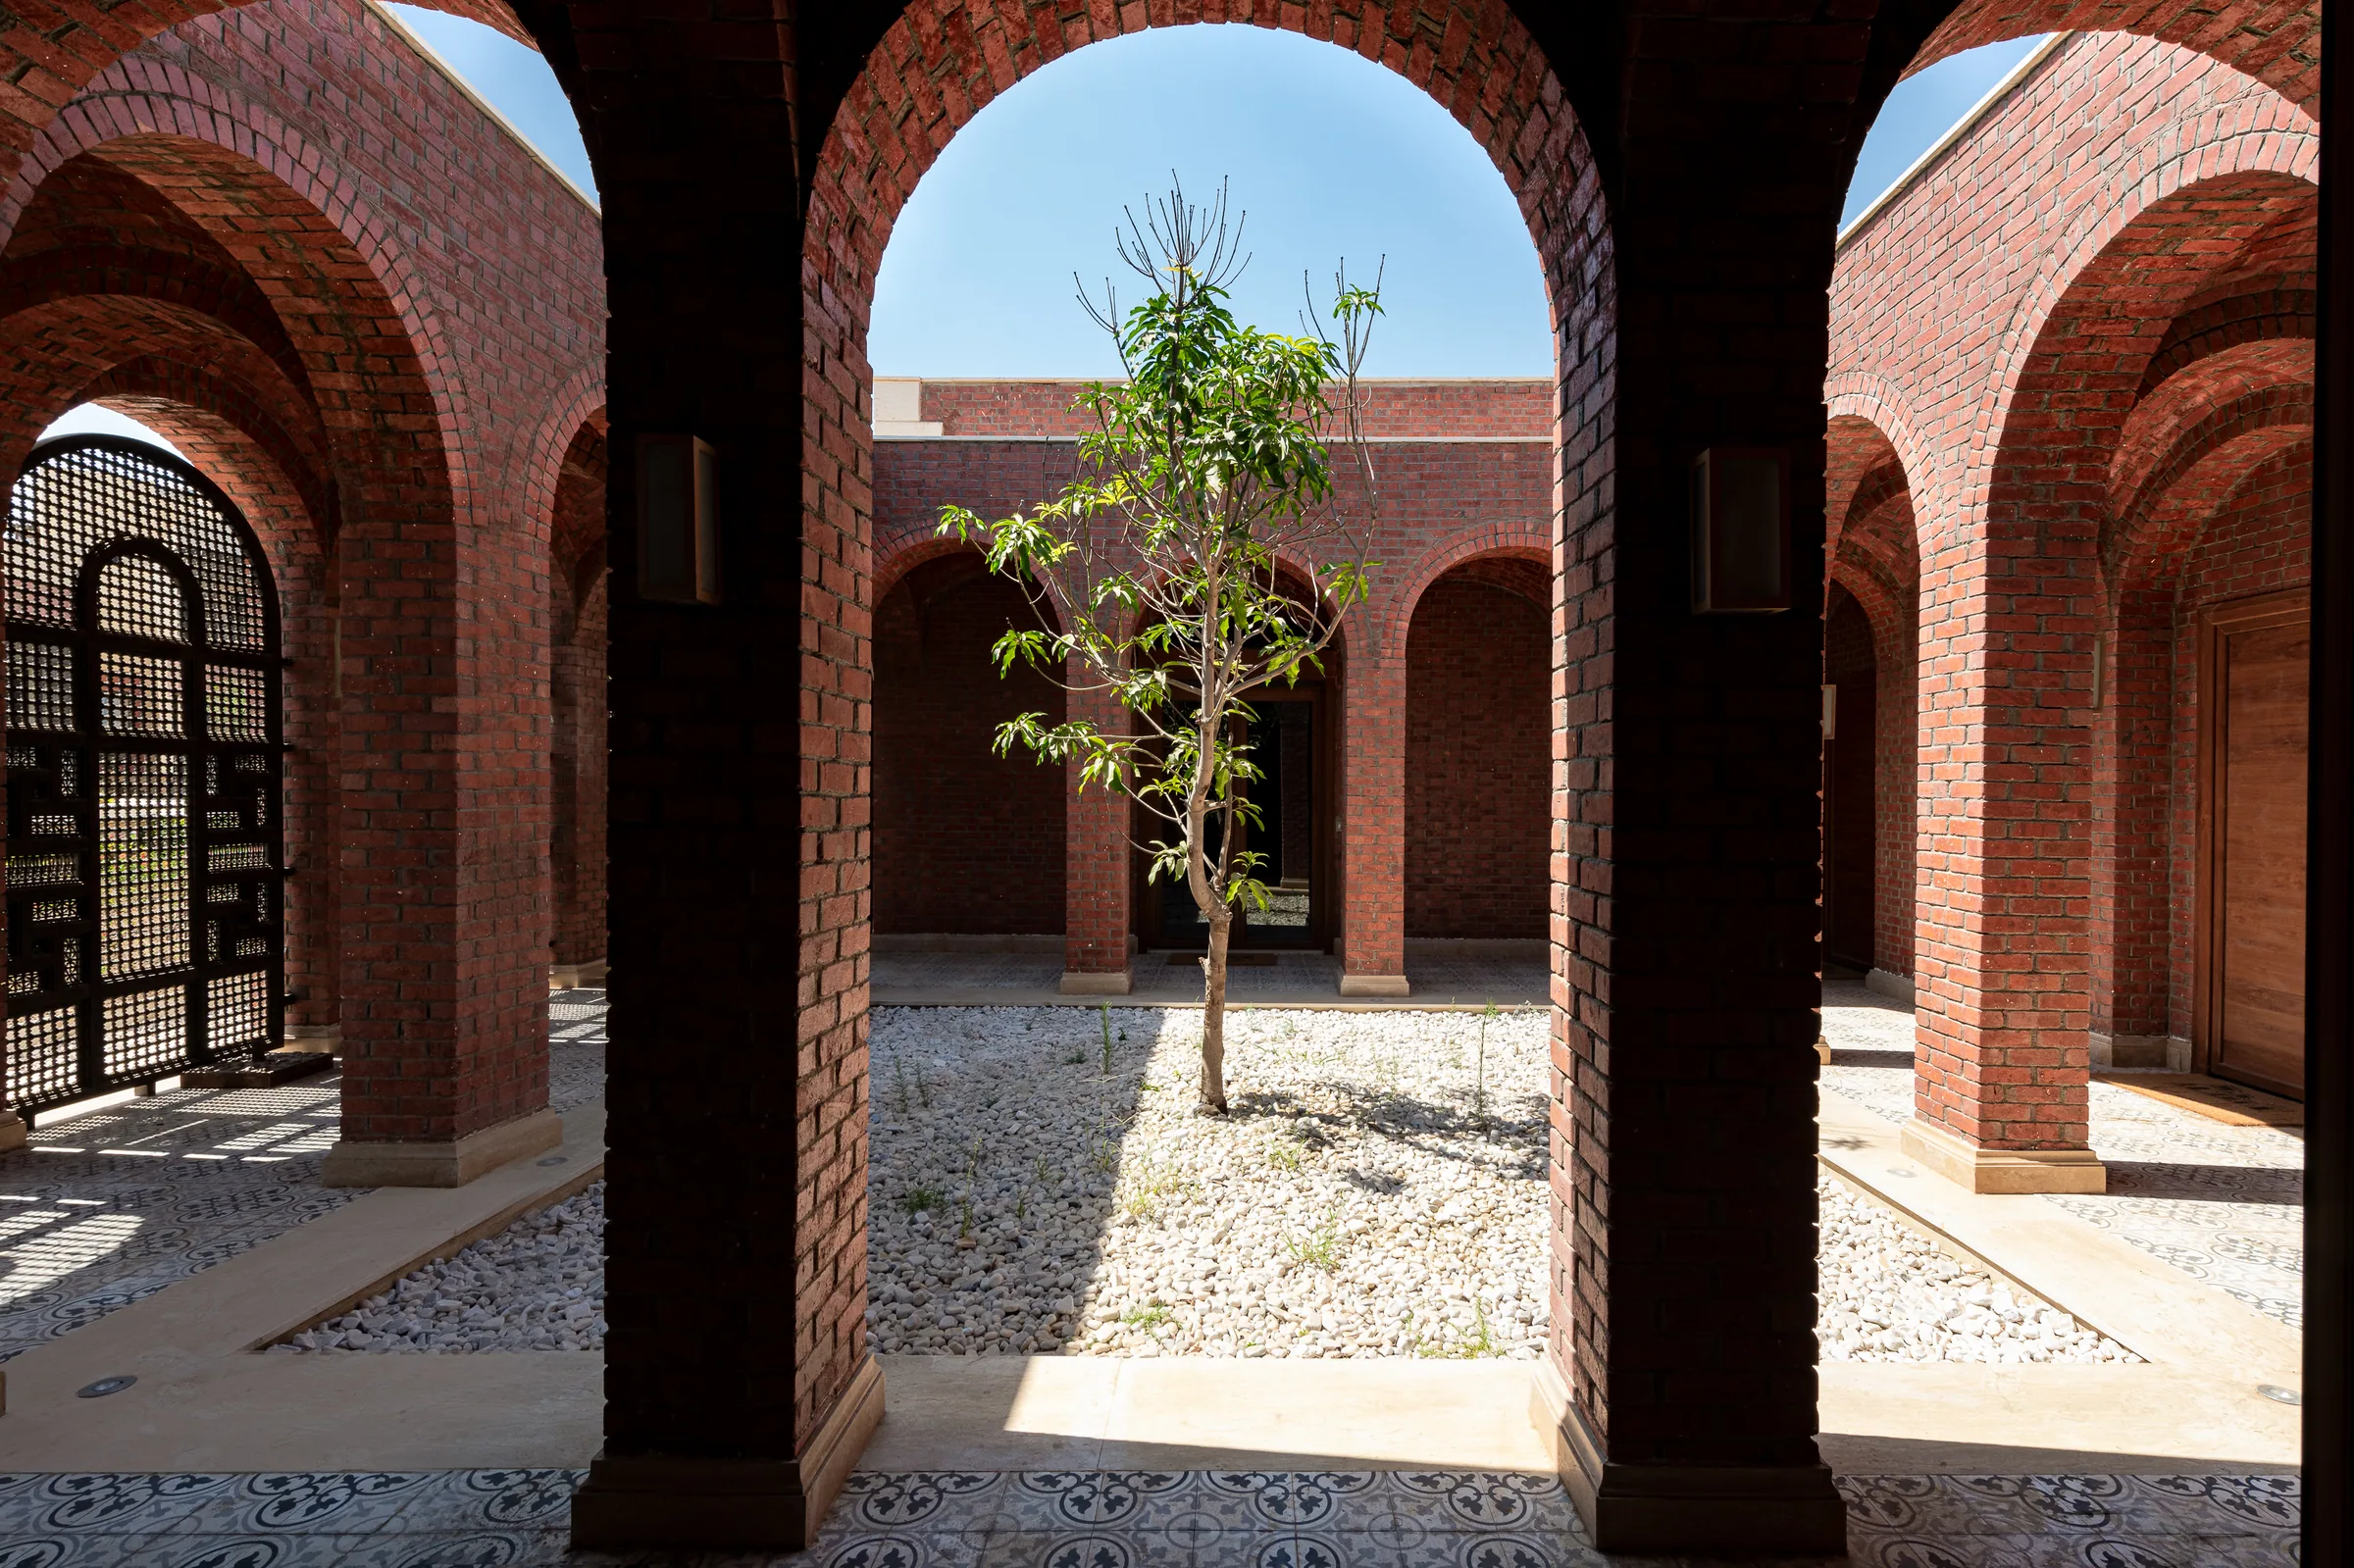
Courtyard arches around a young tree set in gravel.
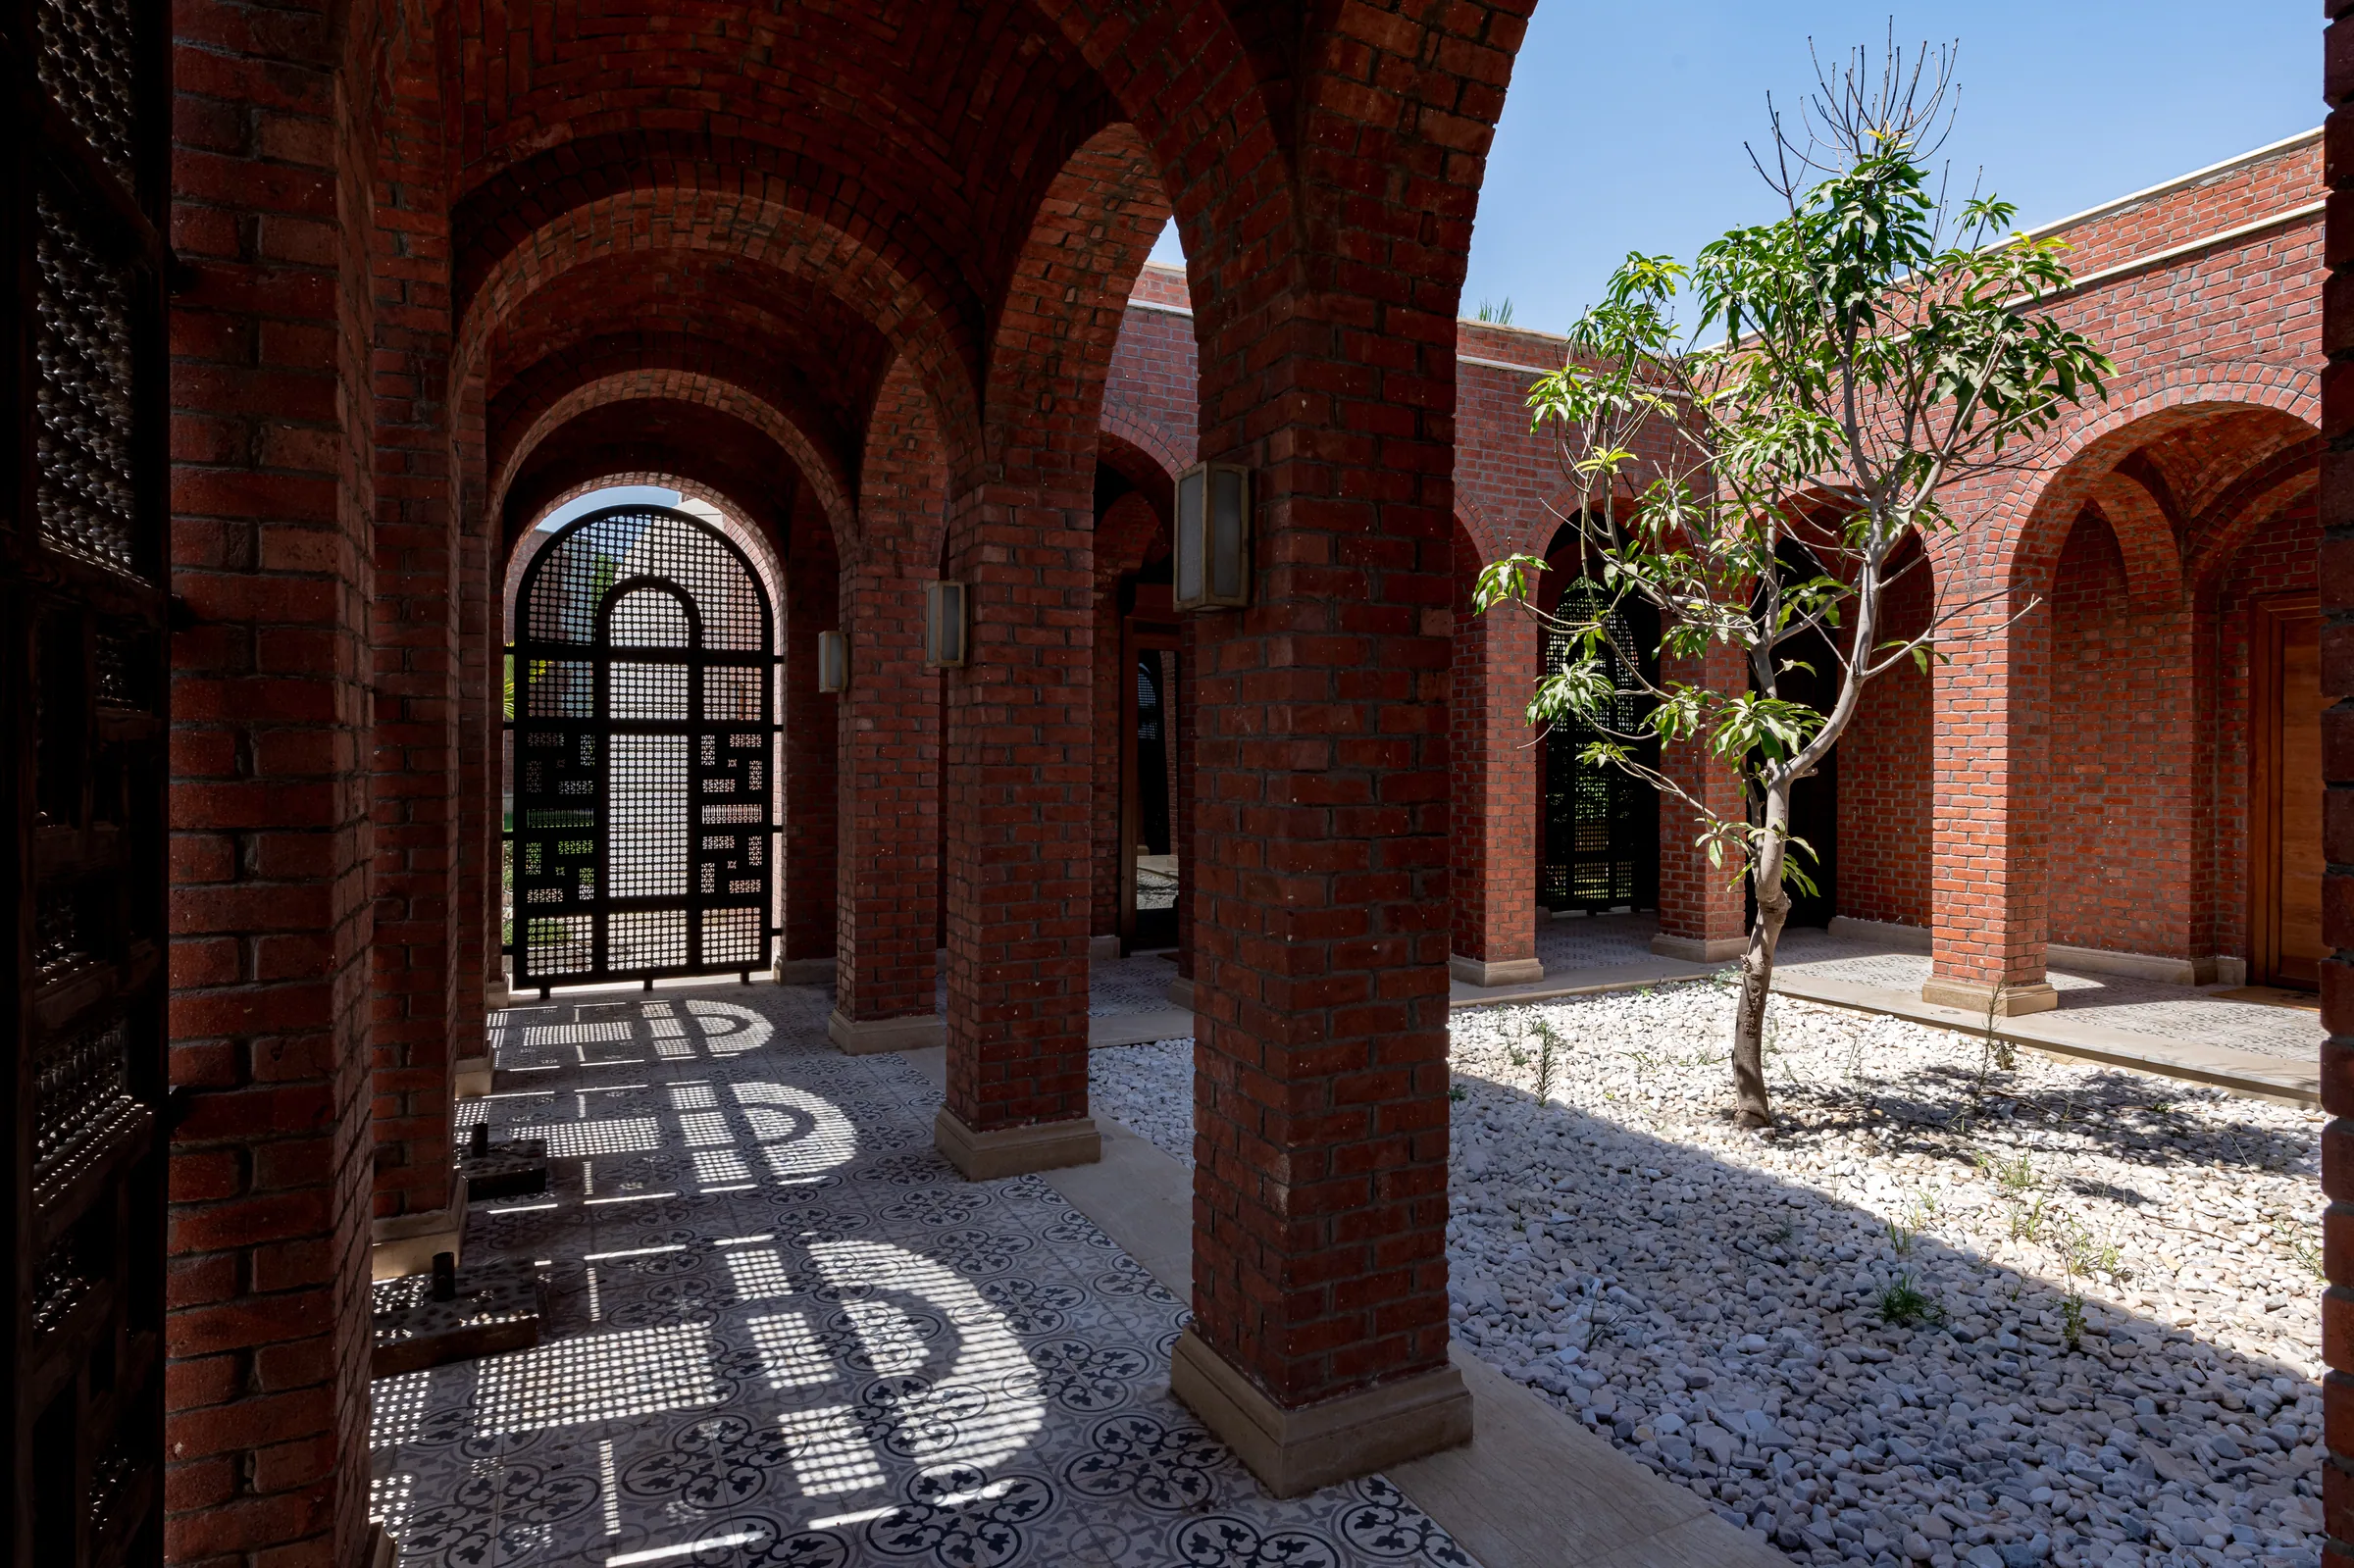
The courtyard arcade and its tree from the opposite side.
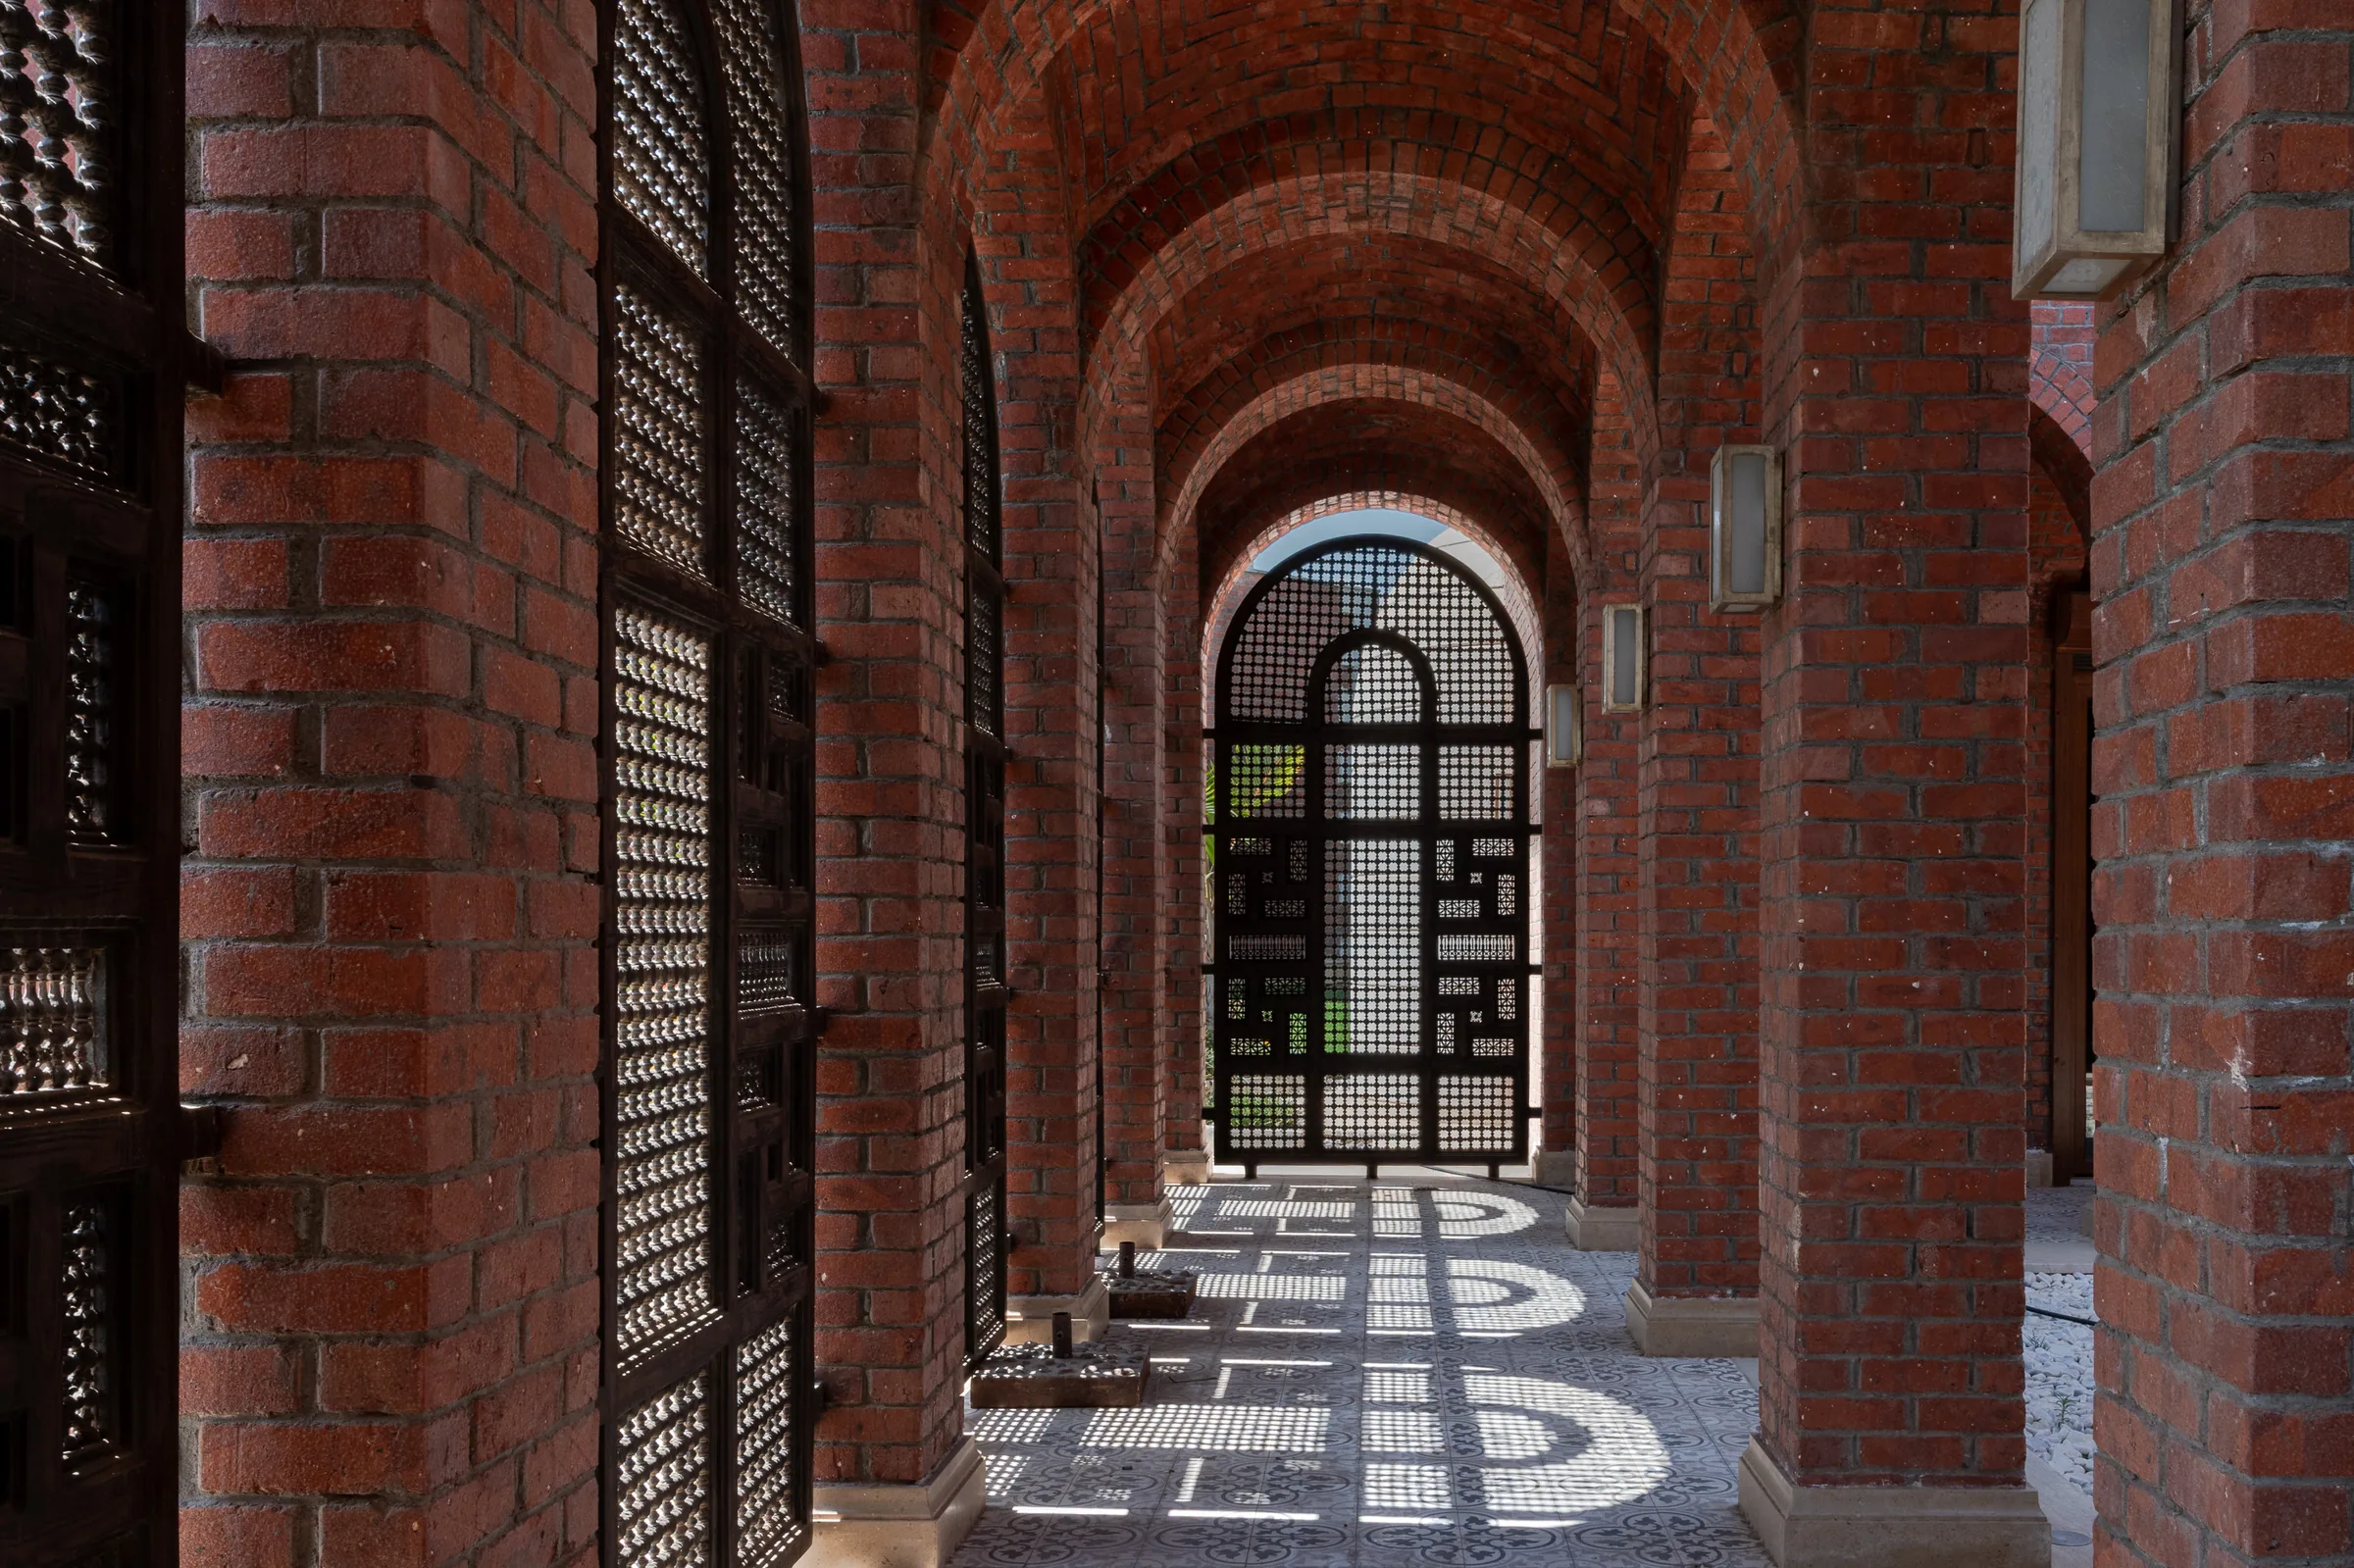
The arcade in perspective, carved screens between the piers.
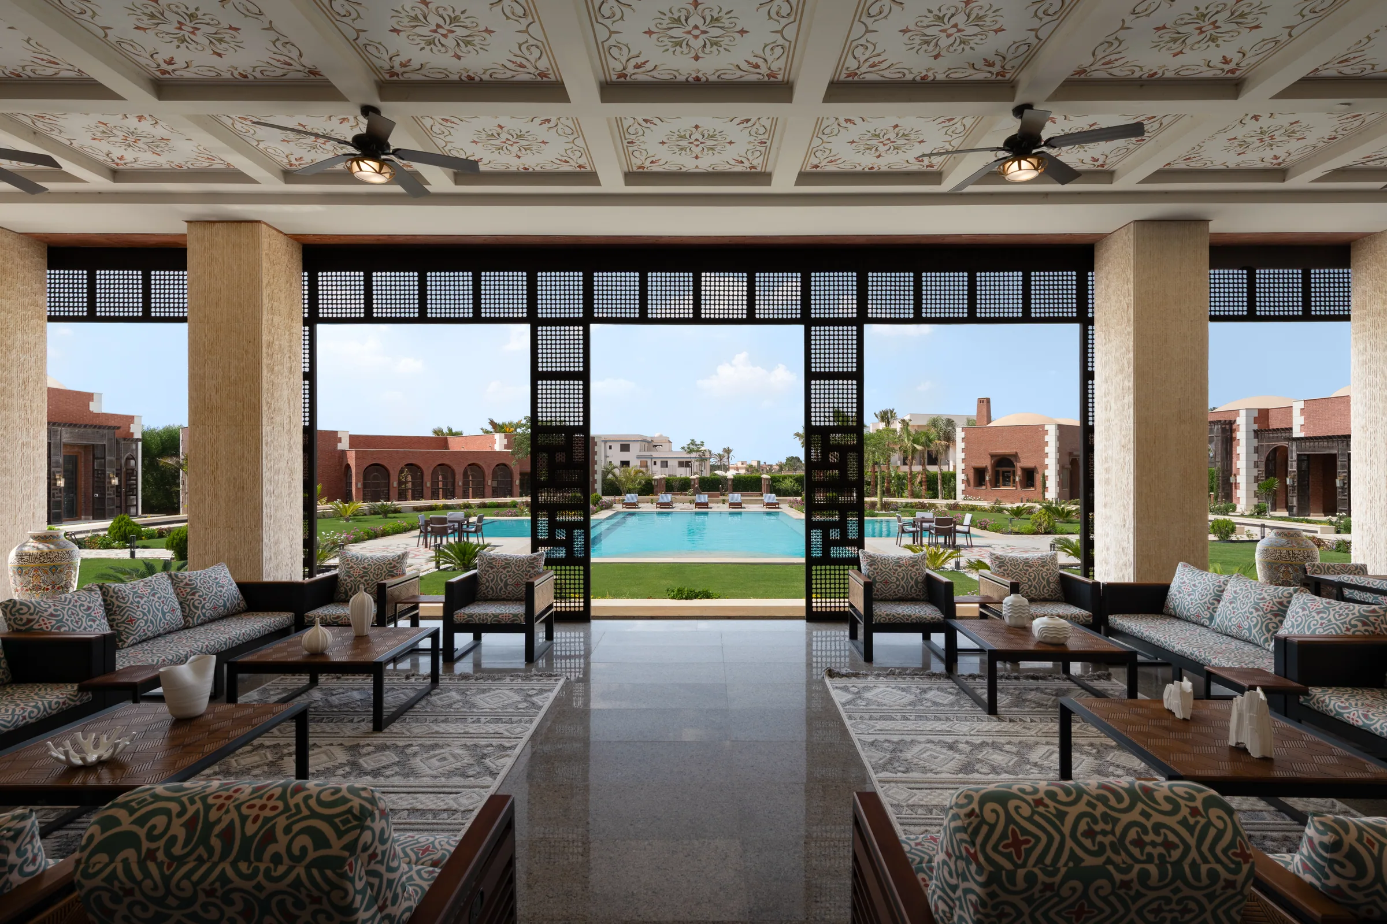
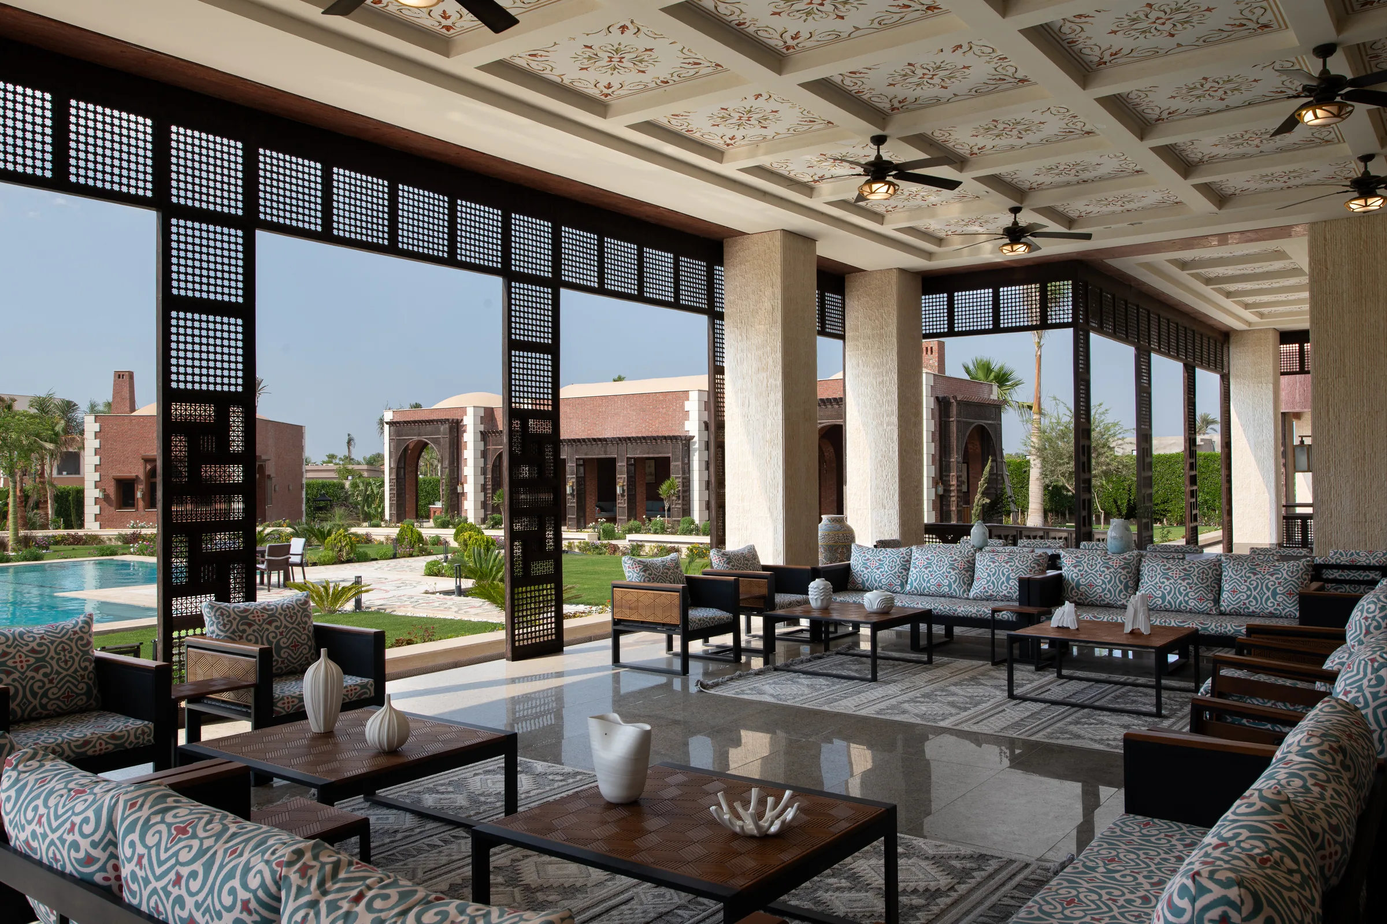
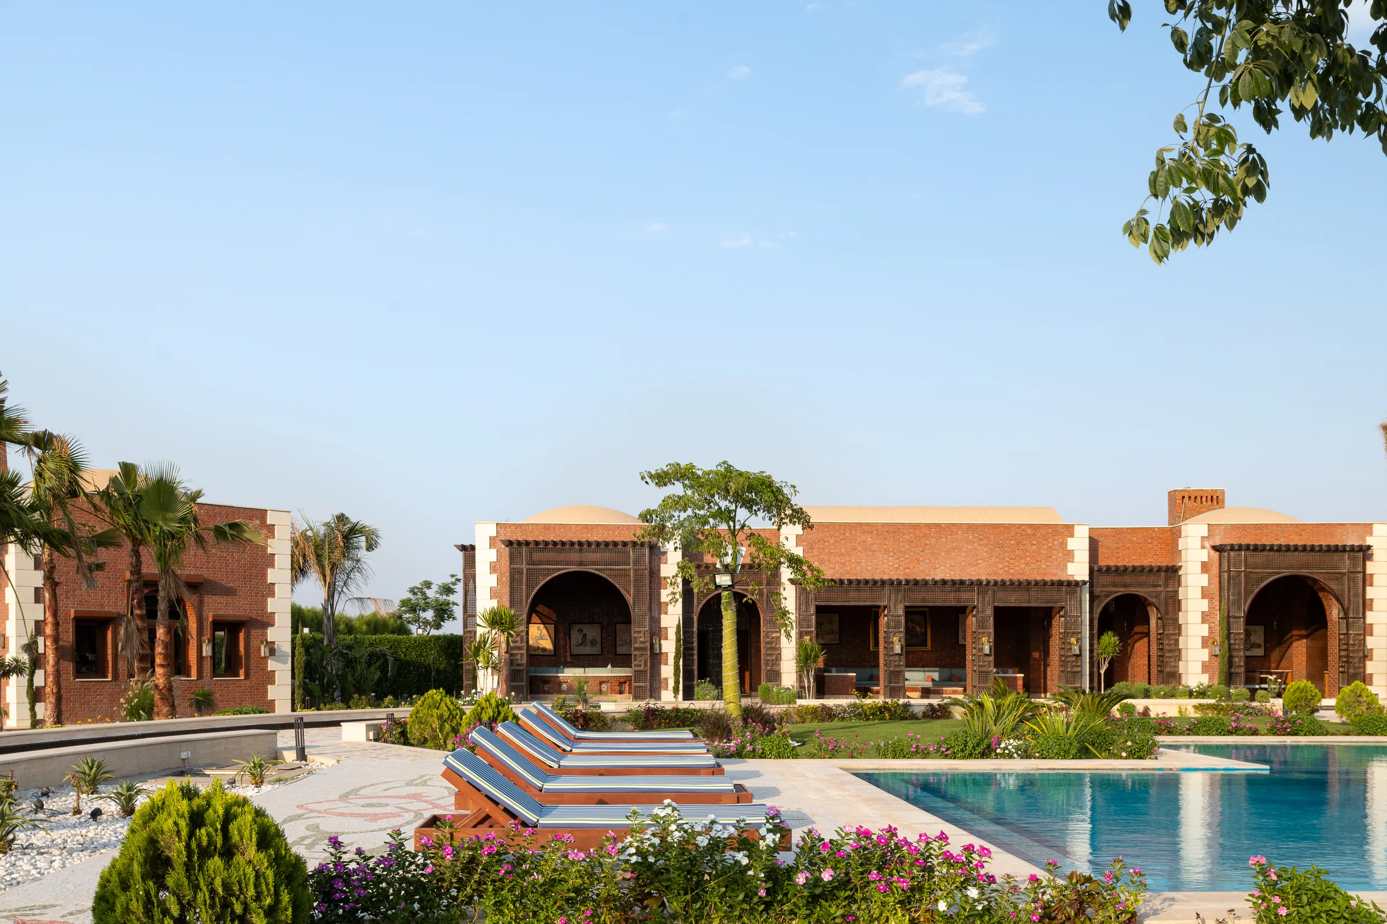
A shaded terrace looking out to the pool.
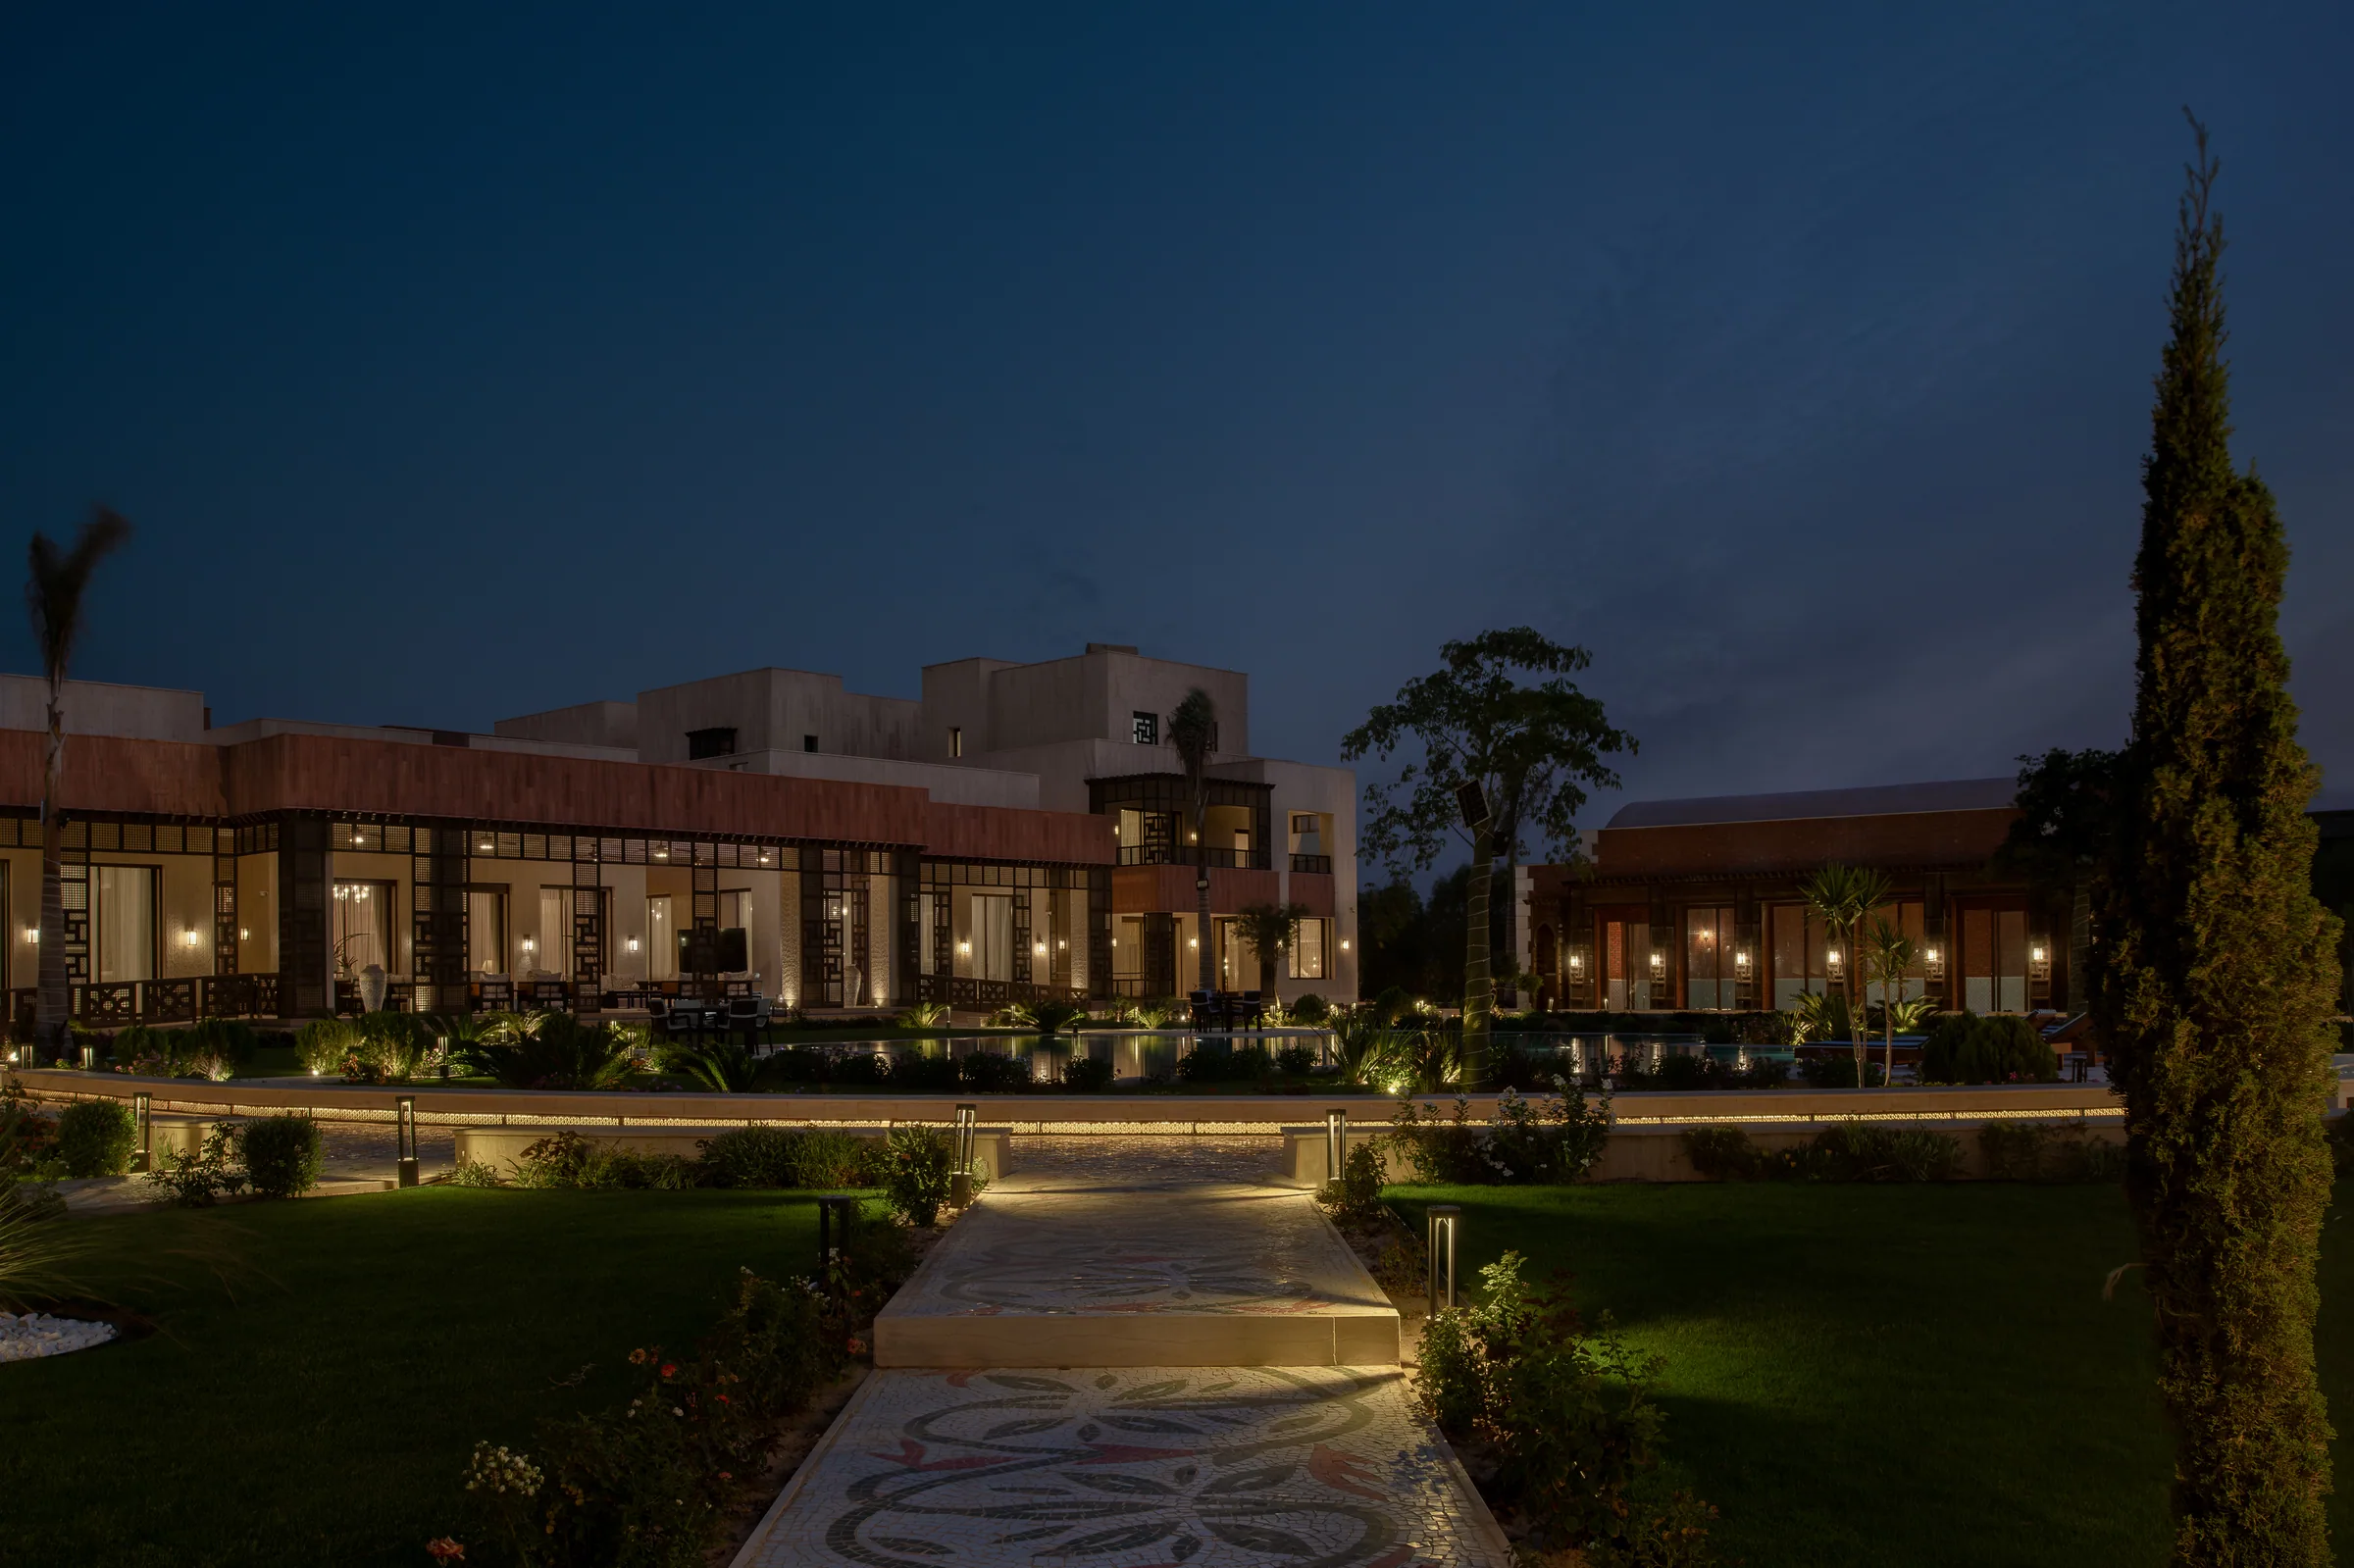
The house at night across the lawn, every opening lit.
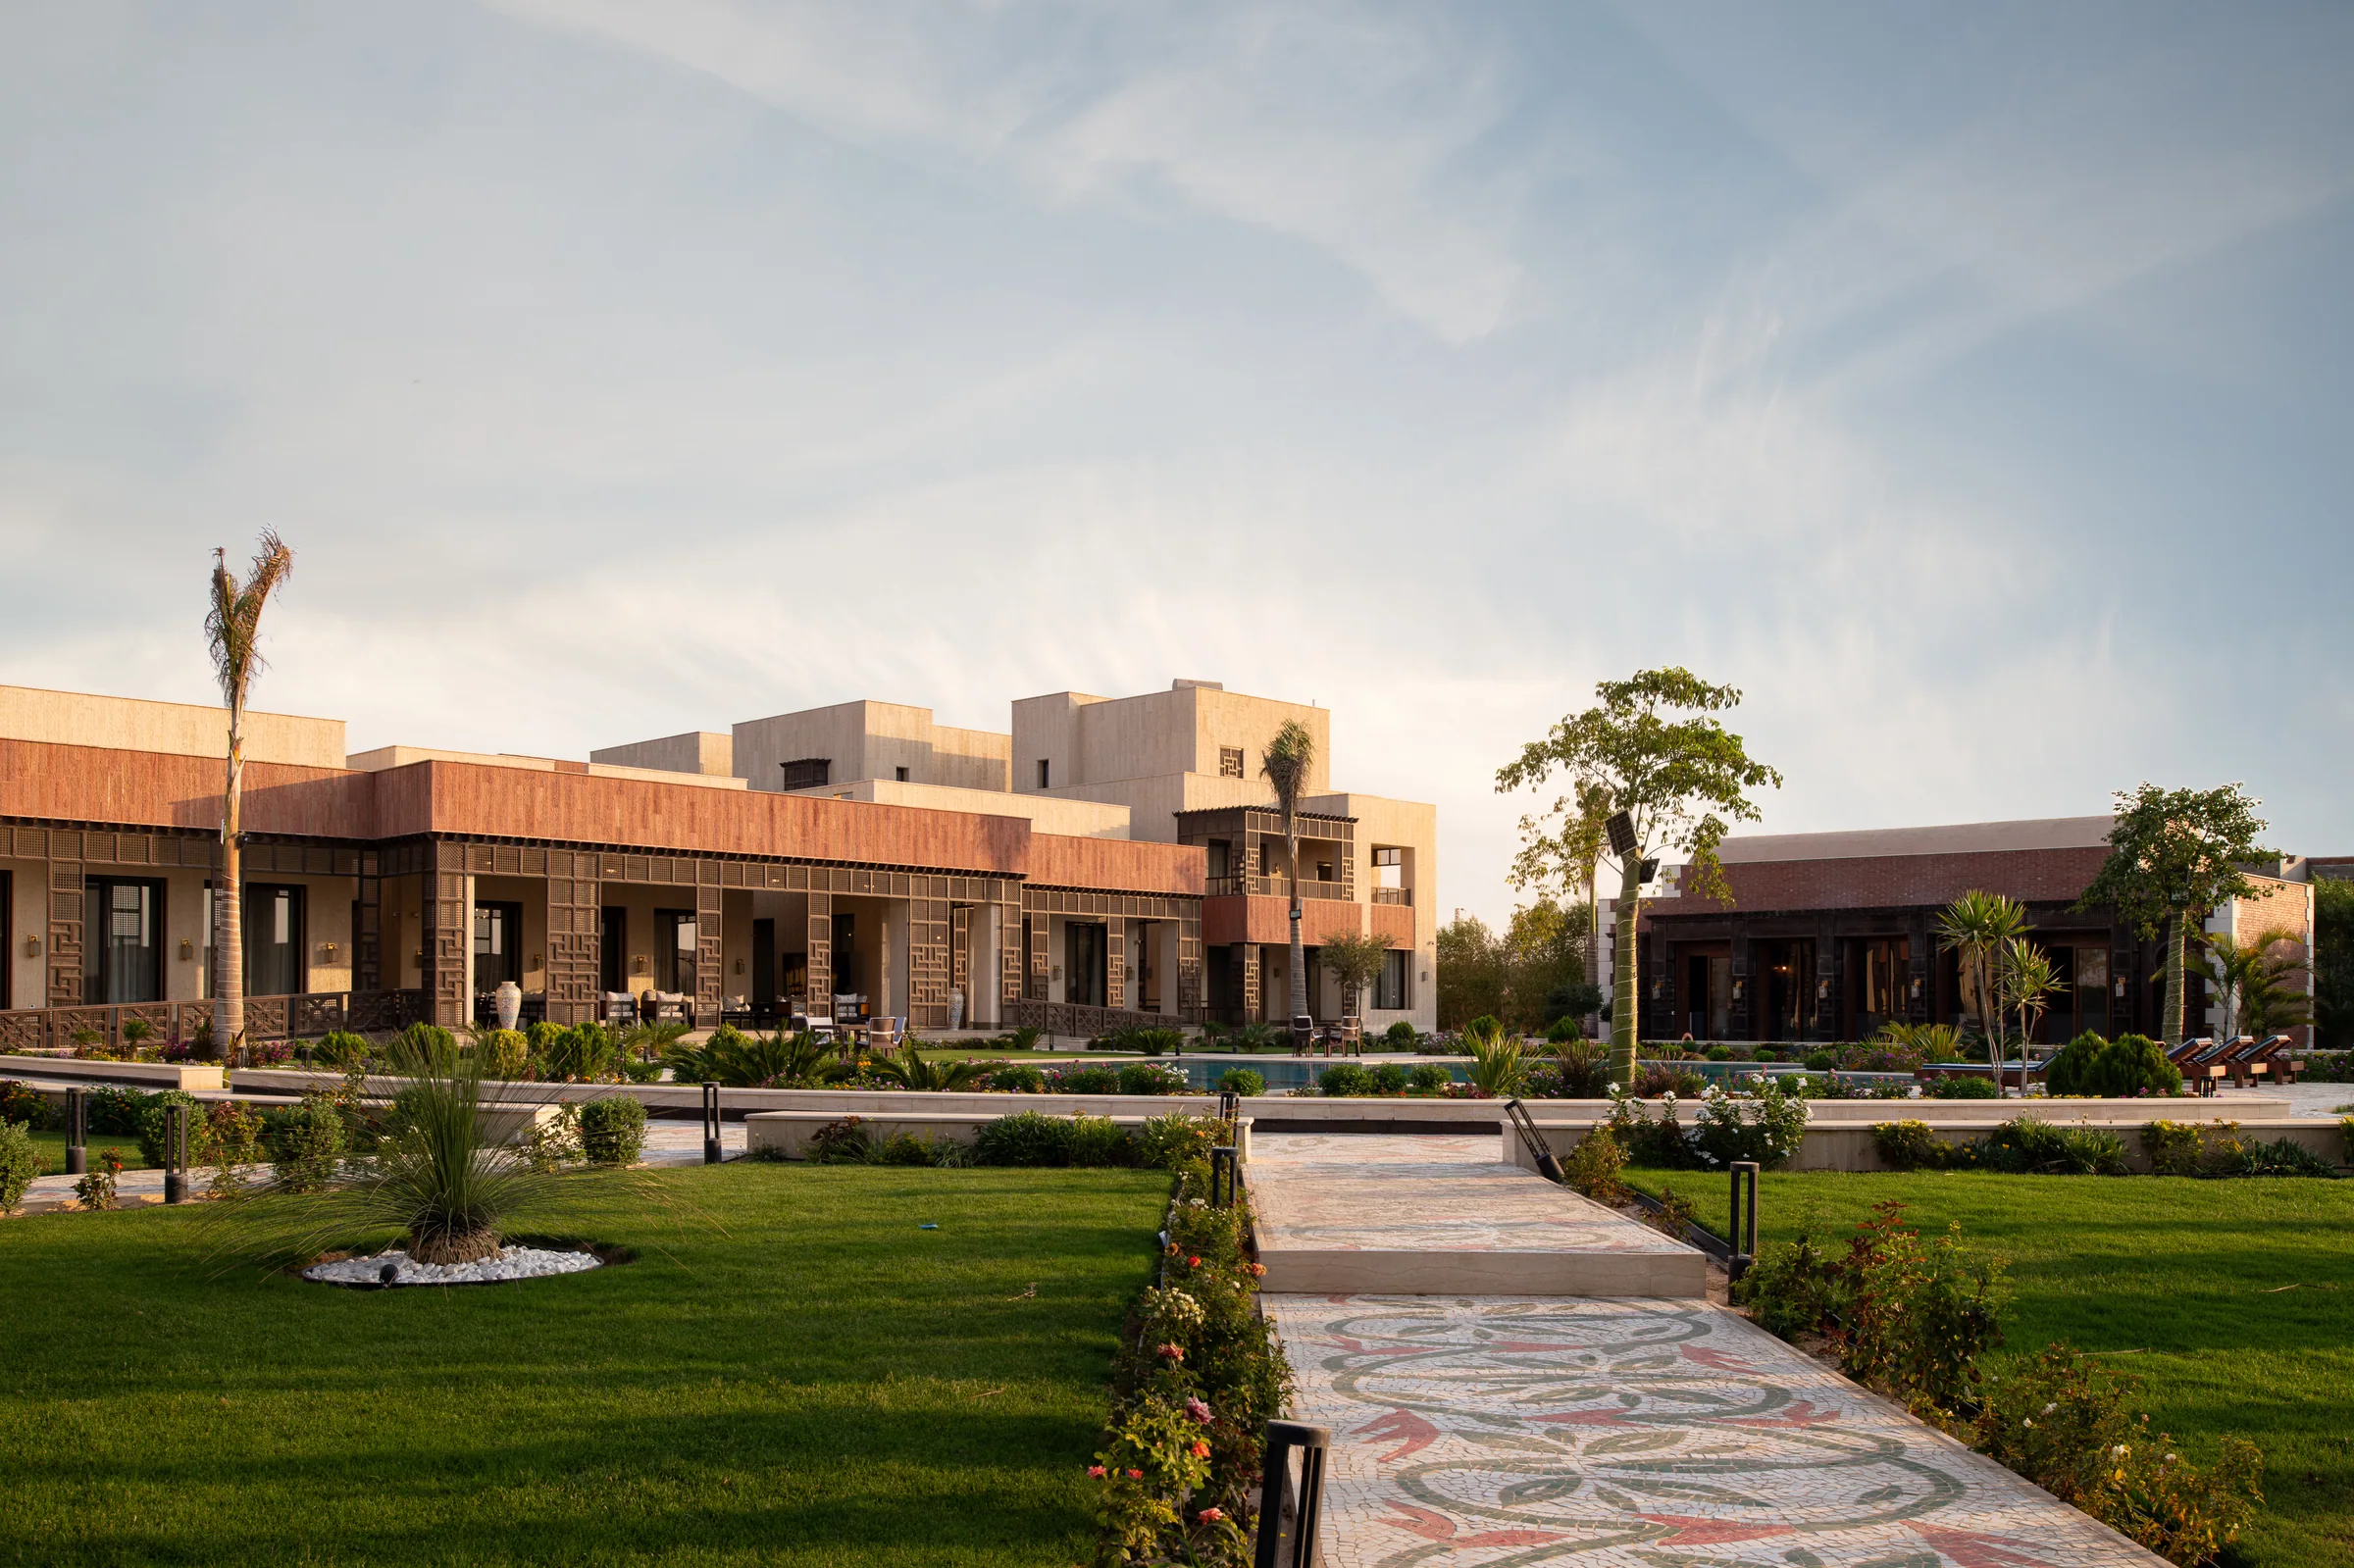
The same view at sunset, the elevation long against the sky.
Terrace seating with the pool beyond.
The terrace from its far end, pool and garden past the columns.
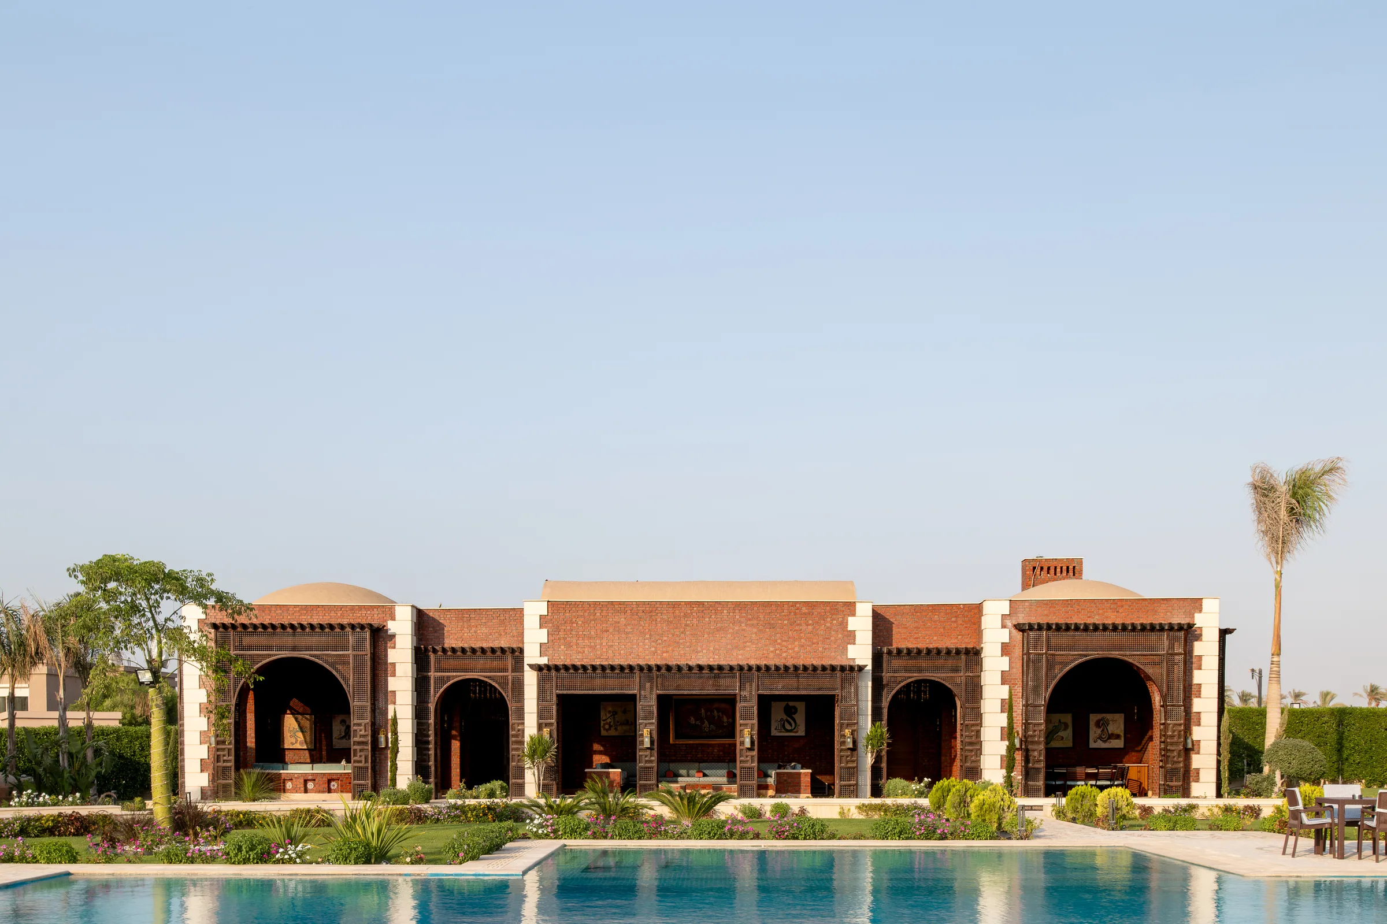
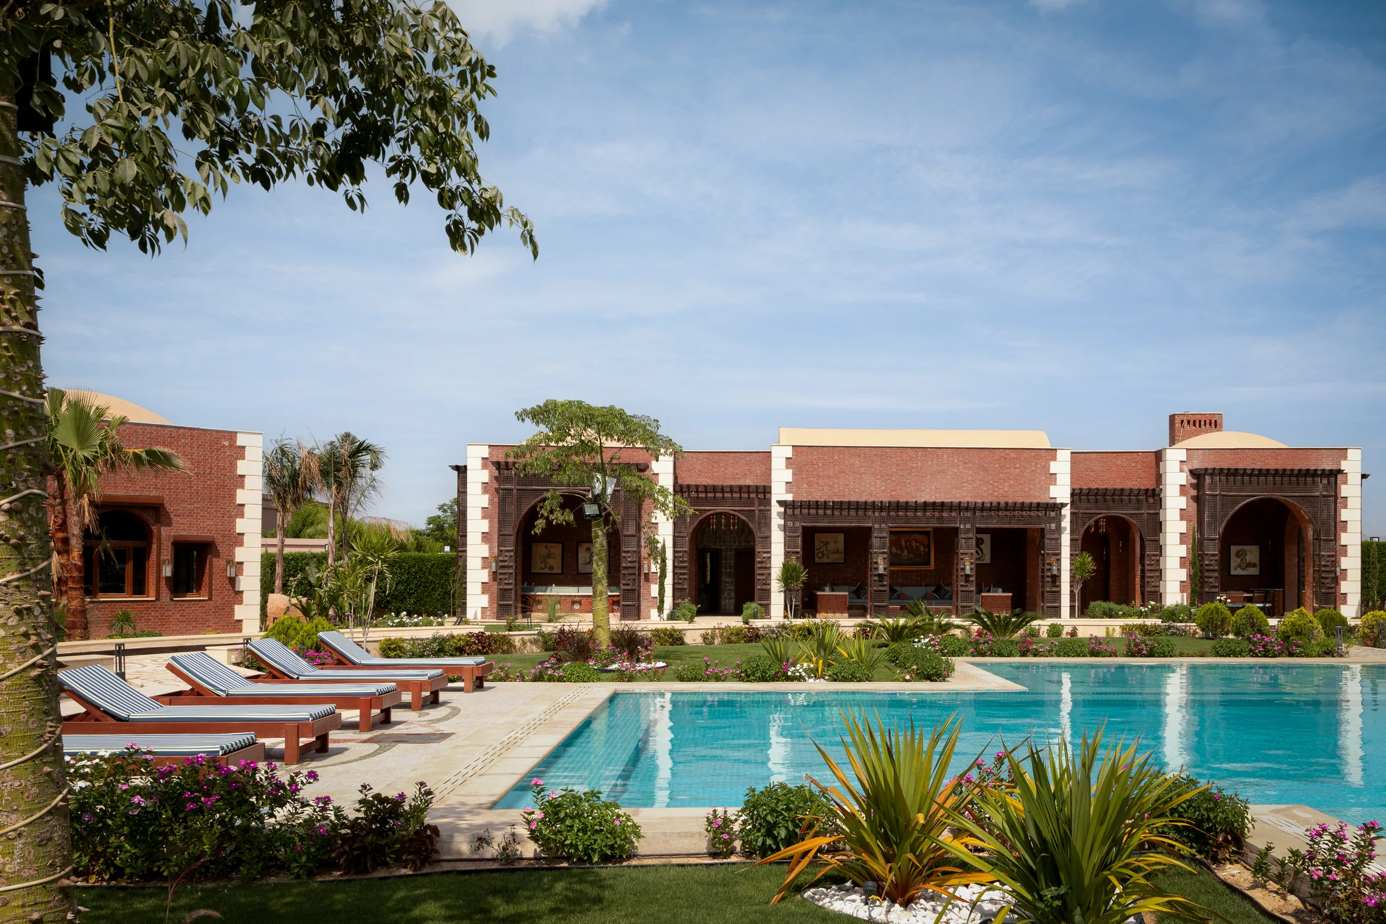
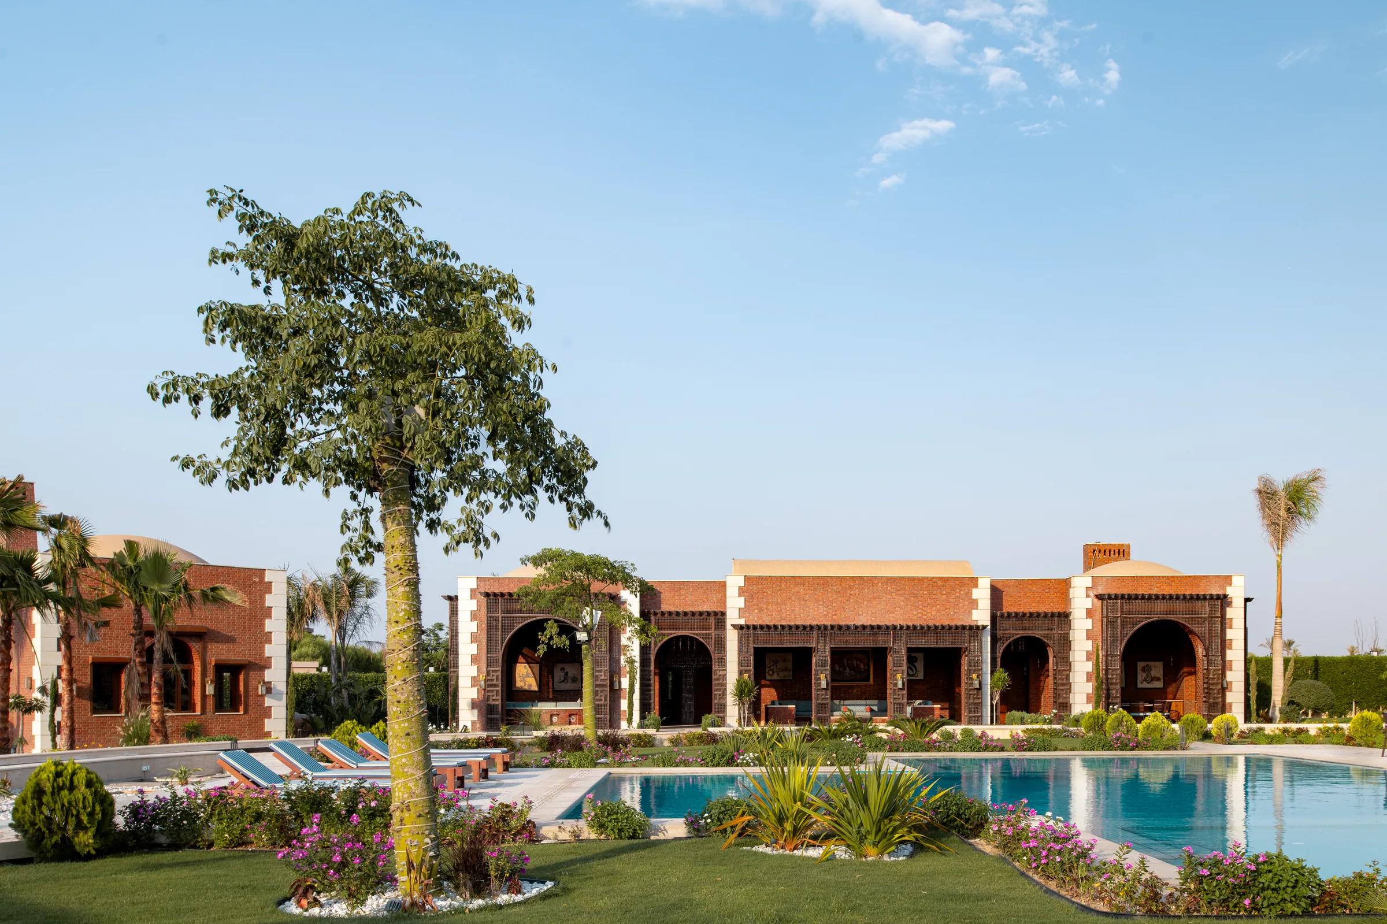
The long elevation seen across the pool.
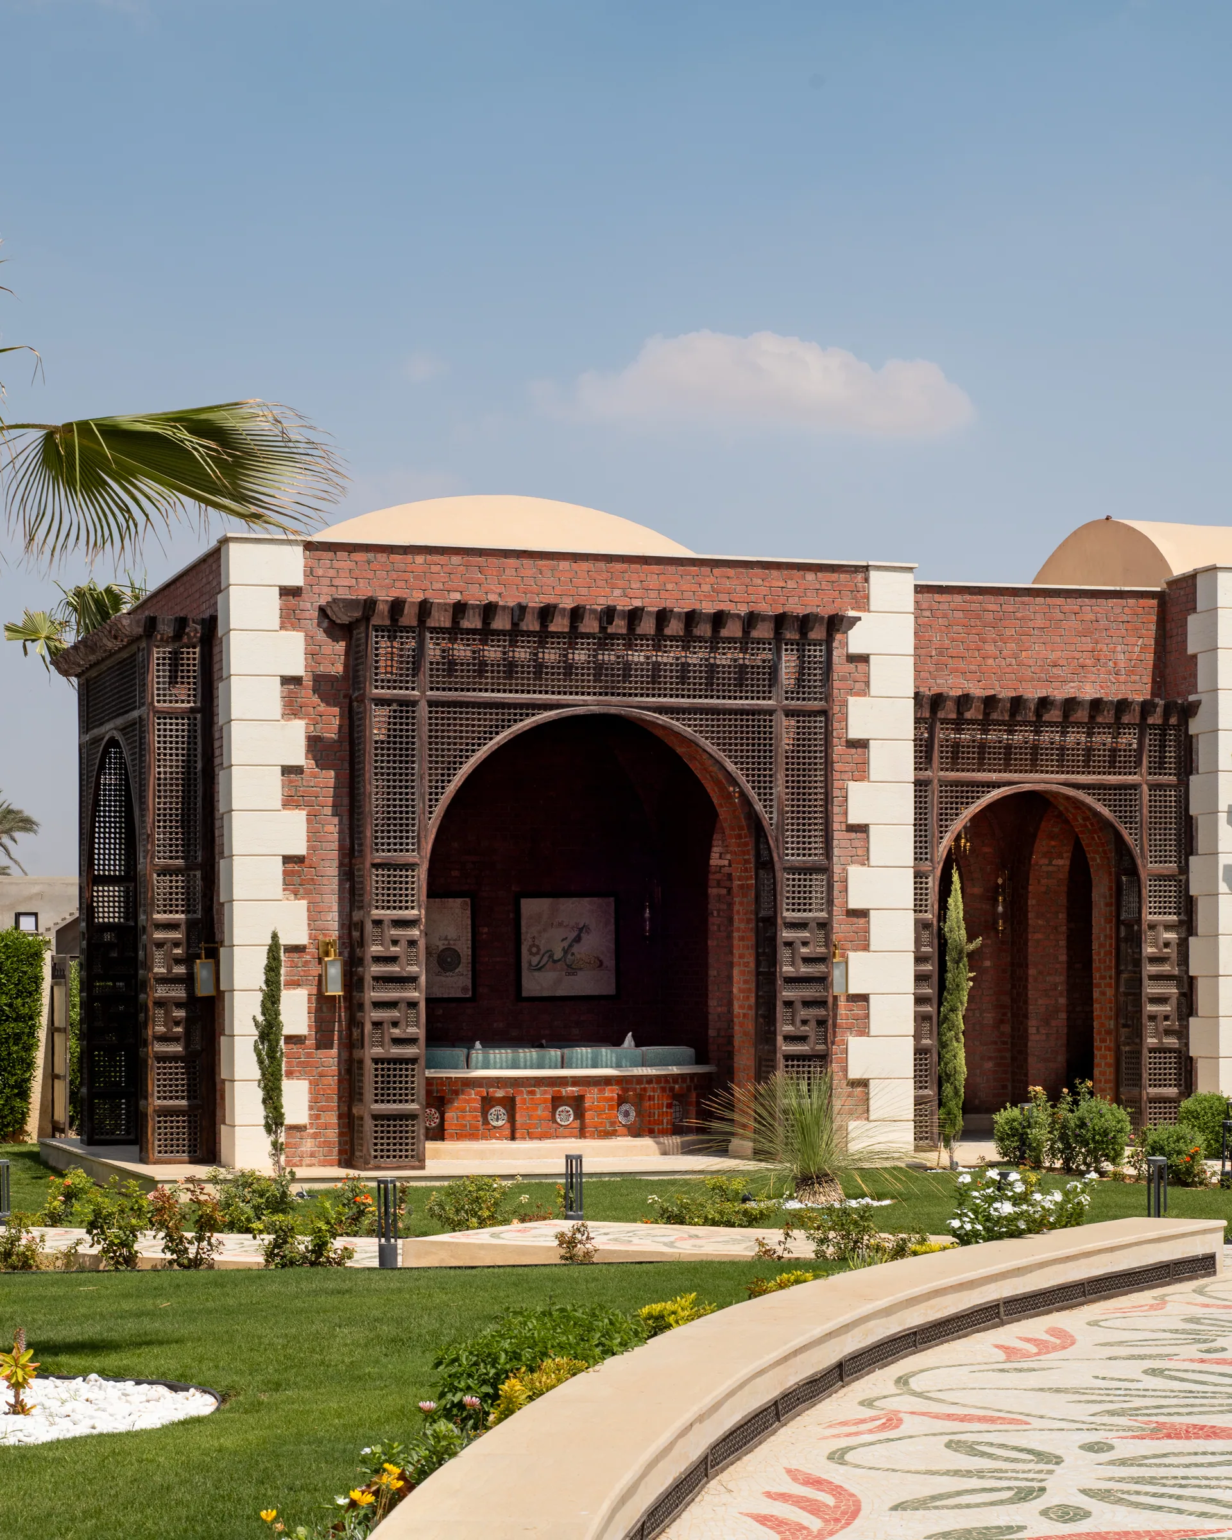
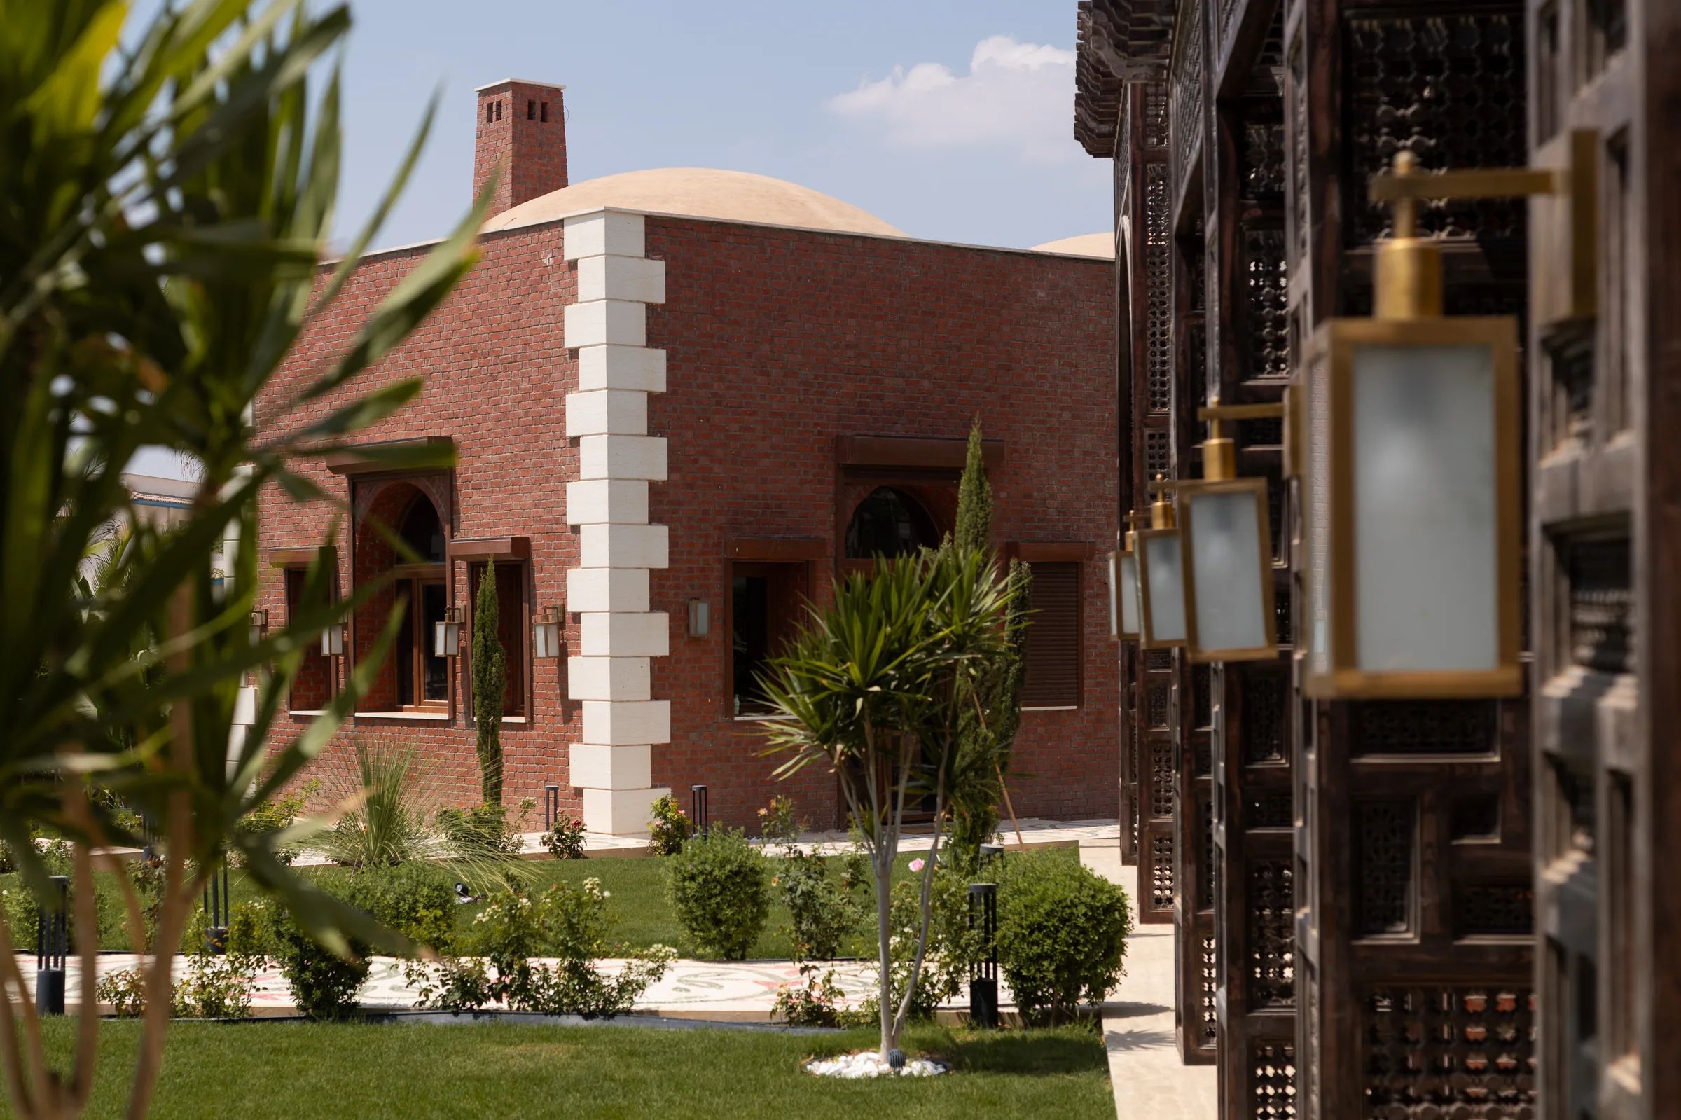
The brick portal pavilion, domes rising behind the arch.
The mosaic water channel running toward the building.
The pool with loungers set out along the facade.
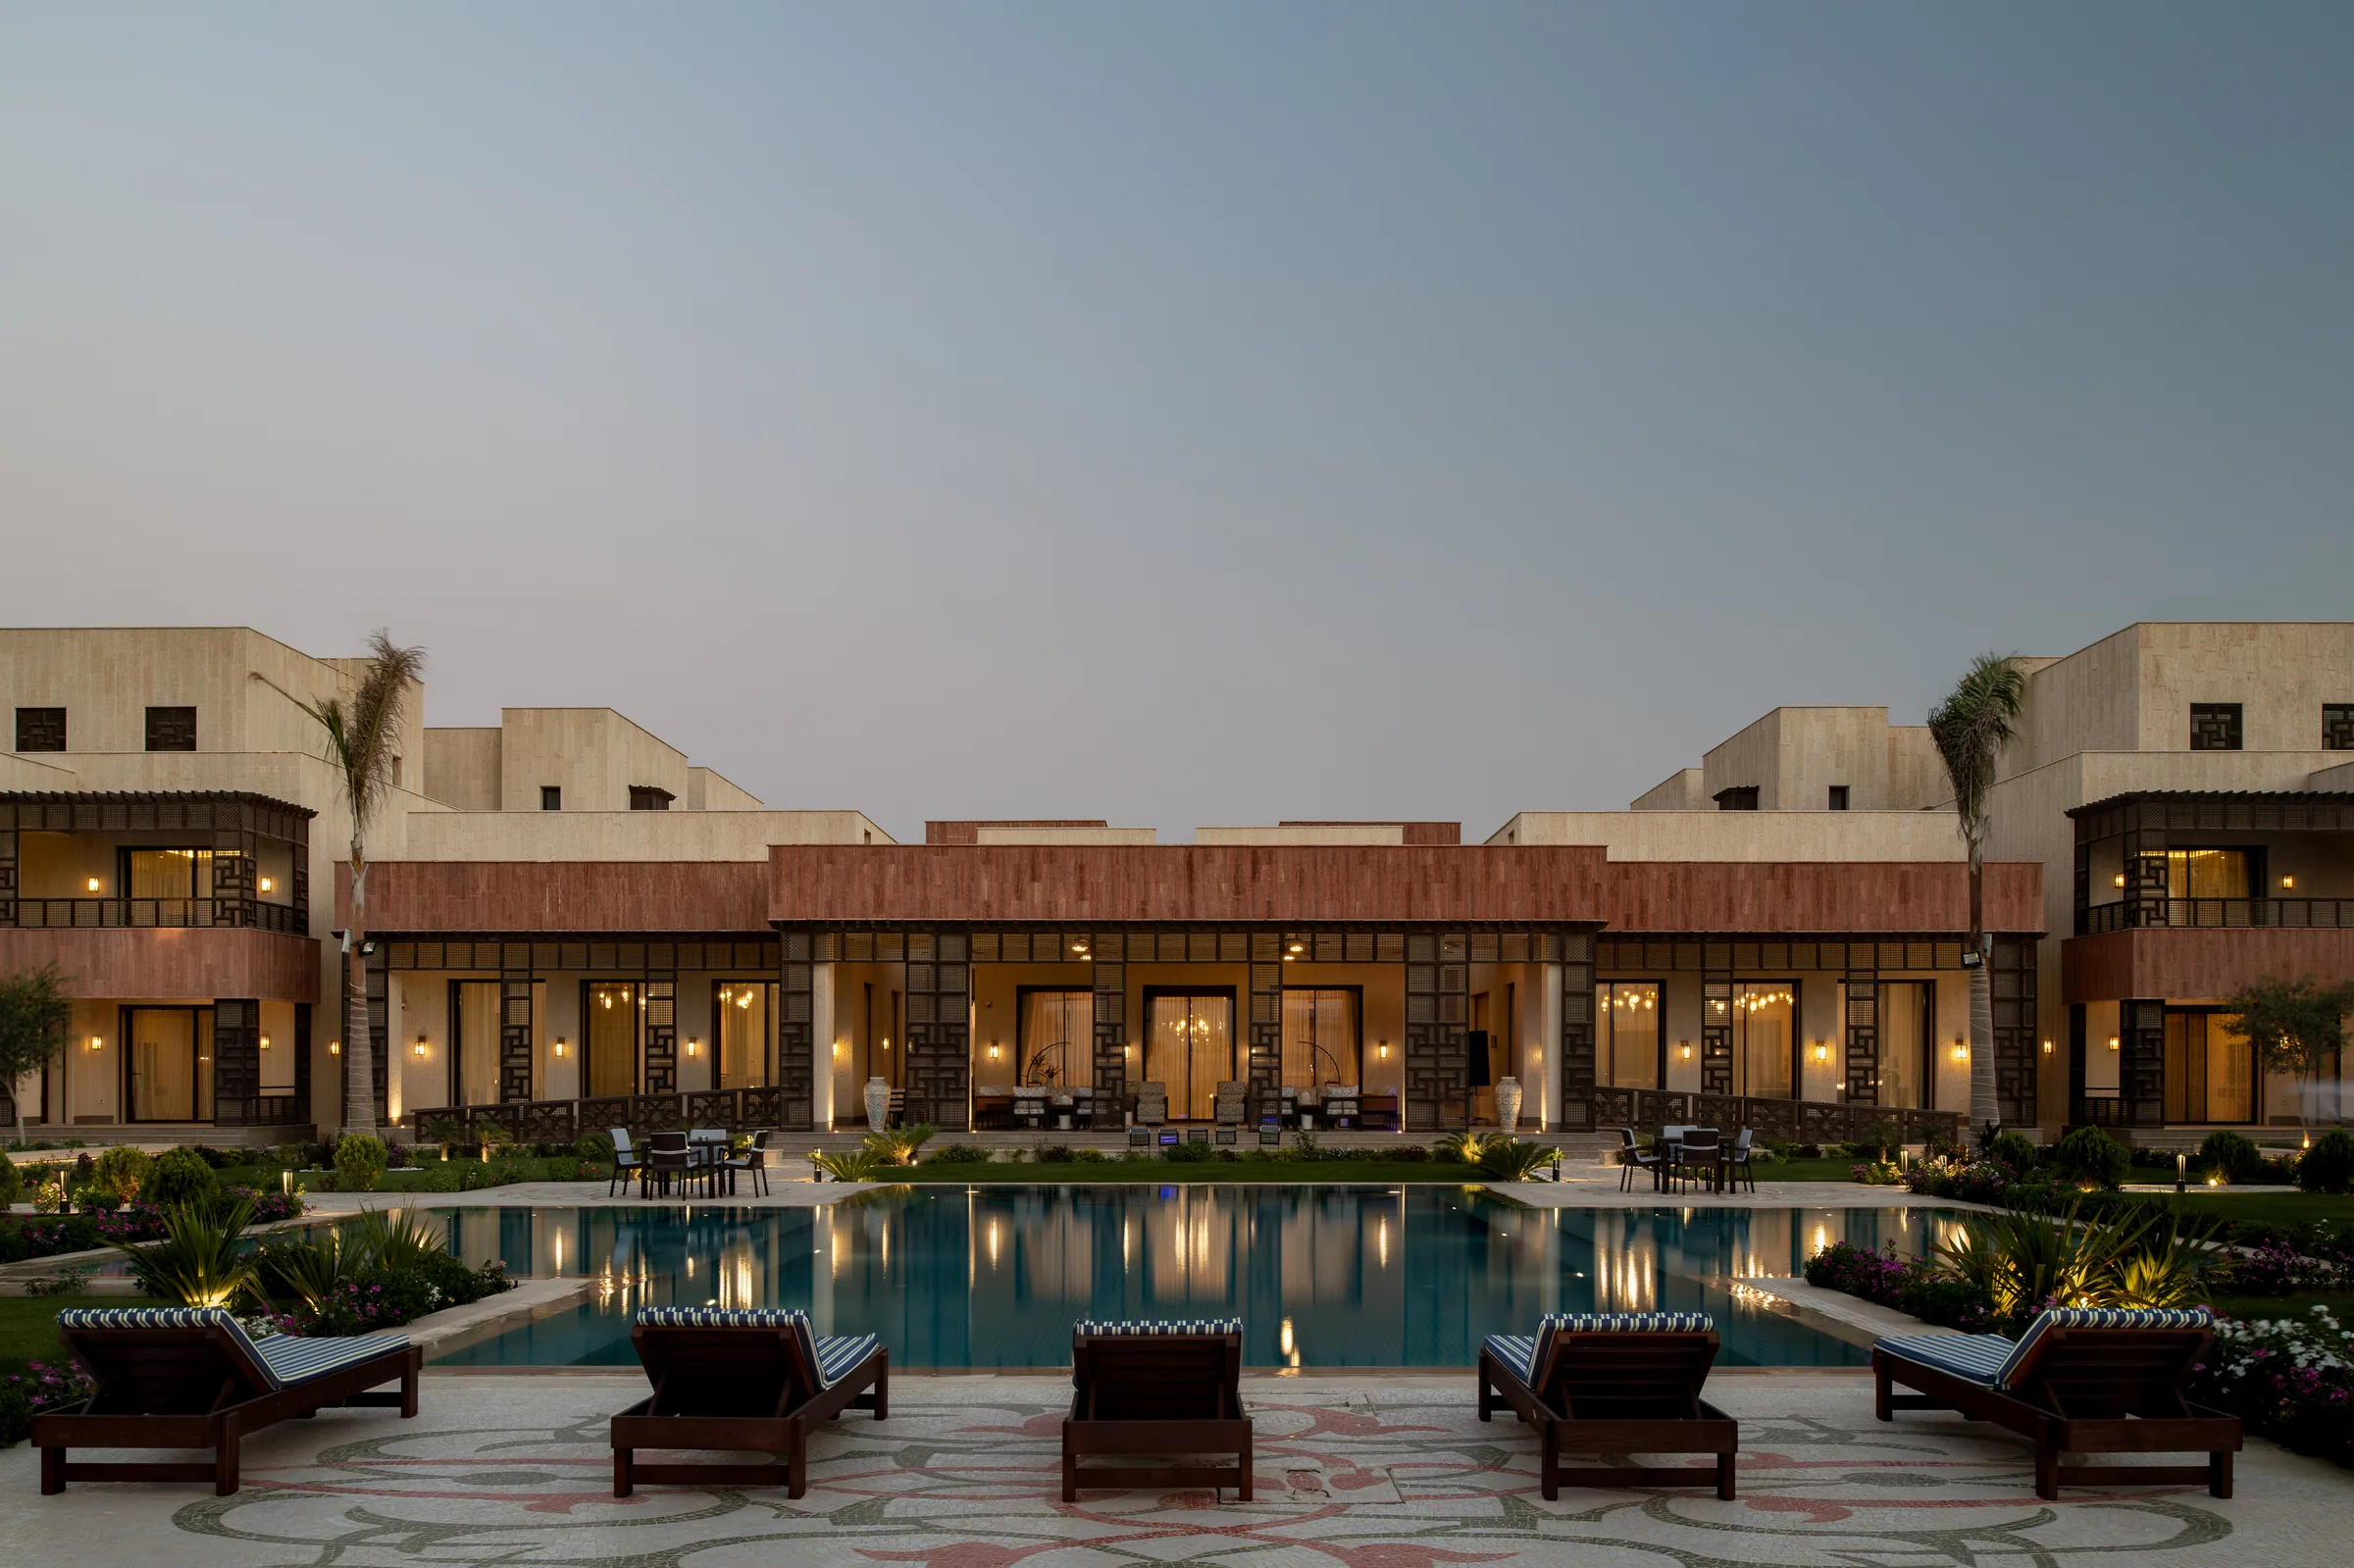
The pool at dusk, the elevation lit behind the loungers.
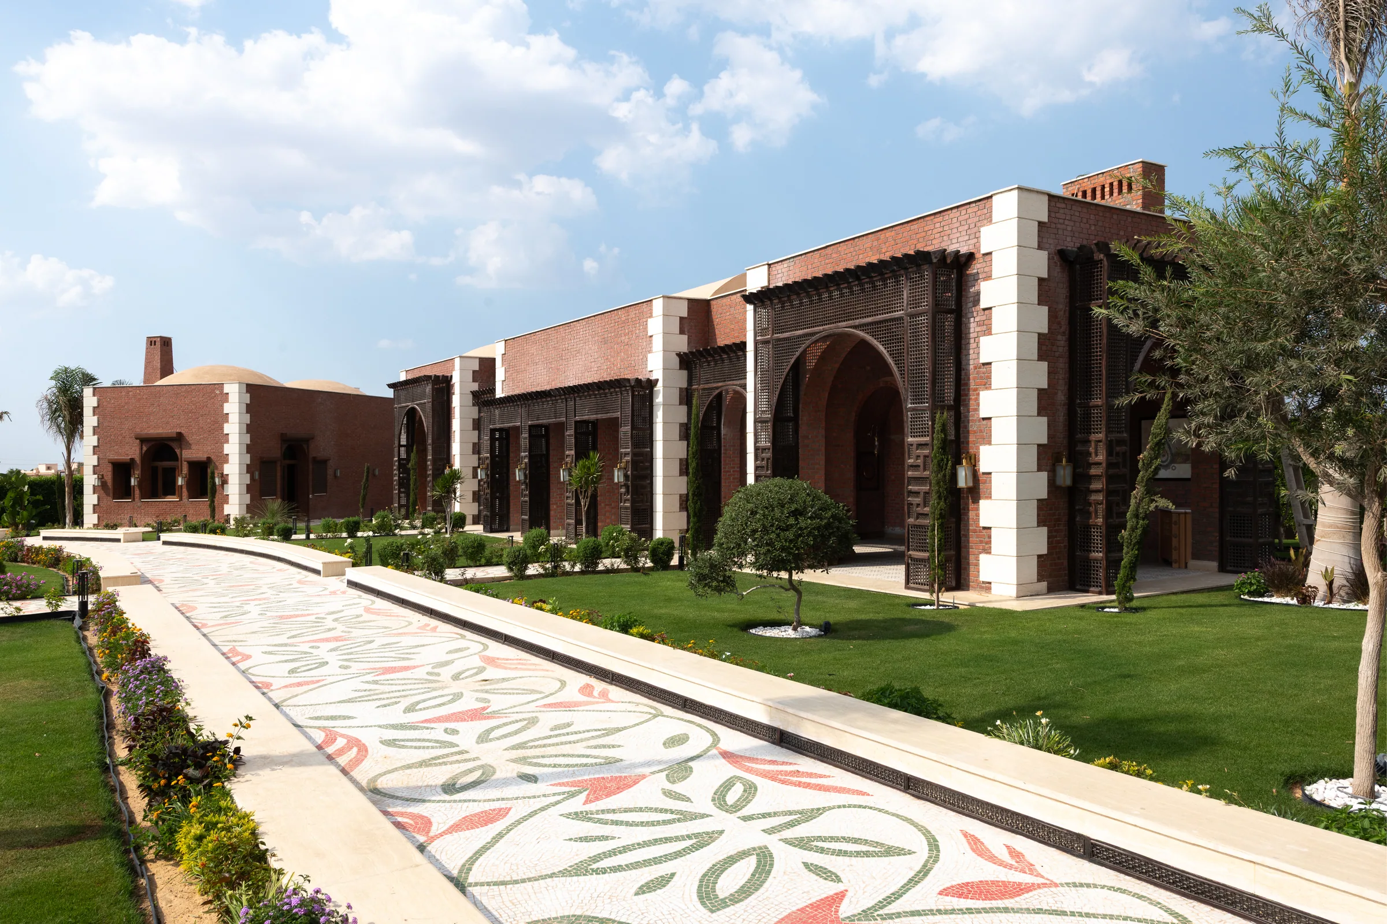
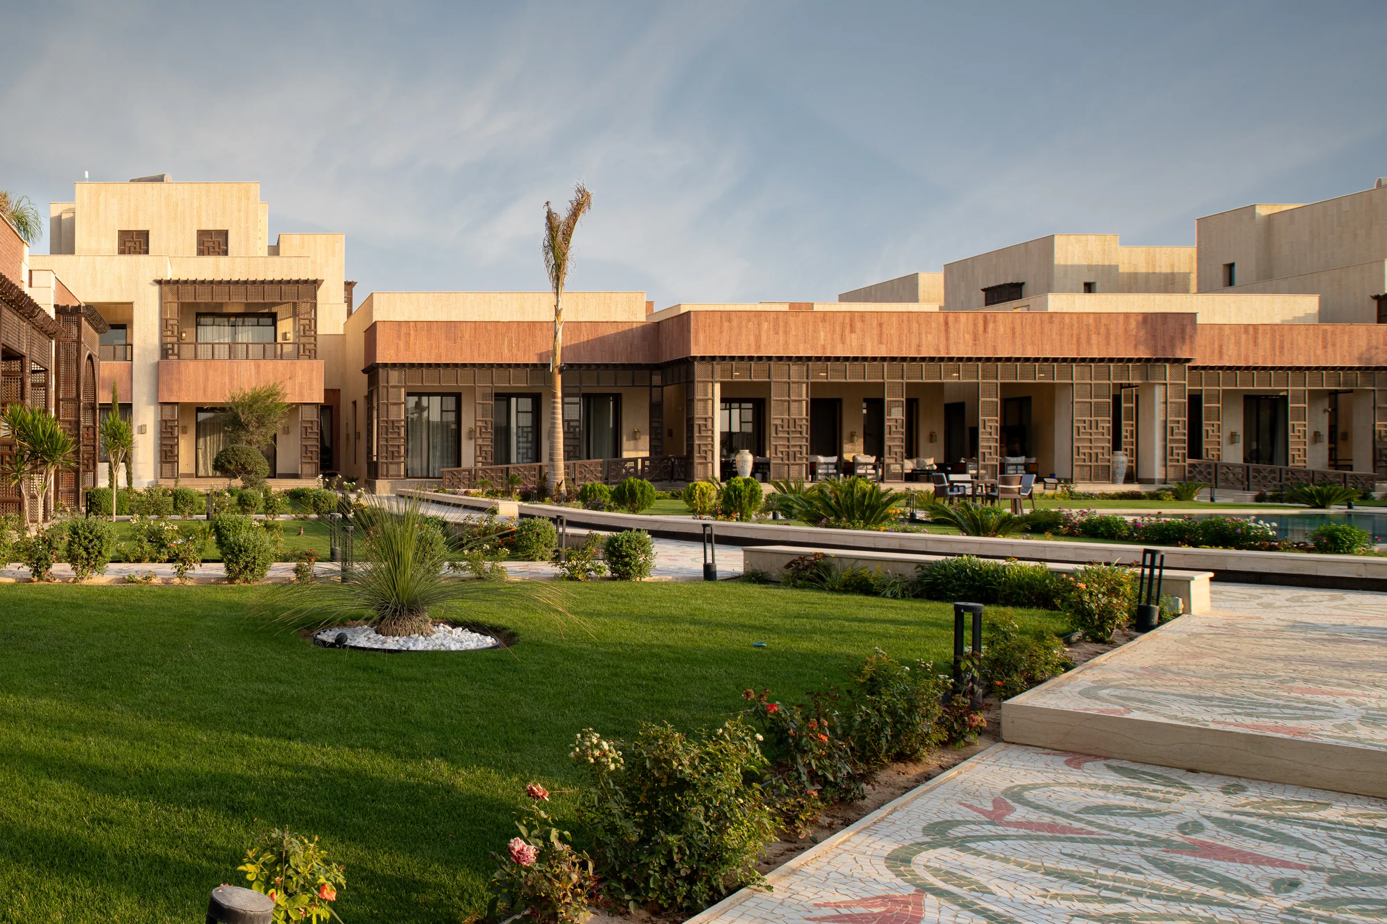
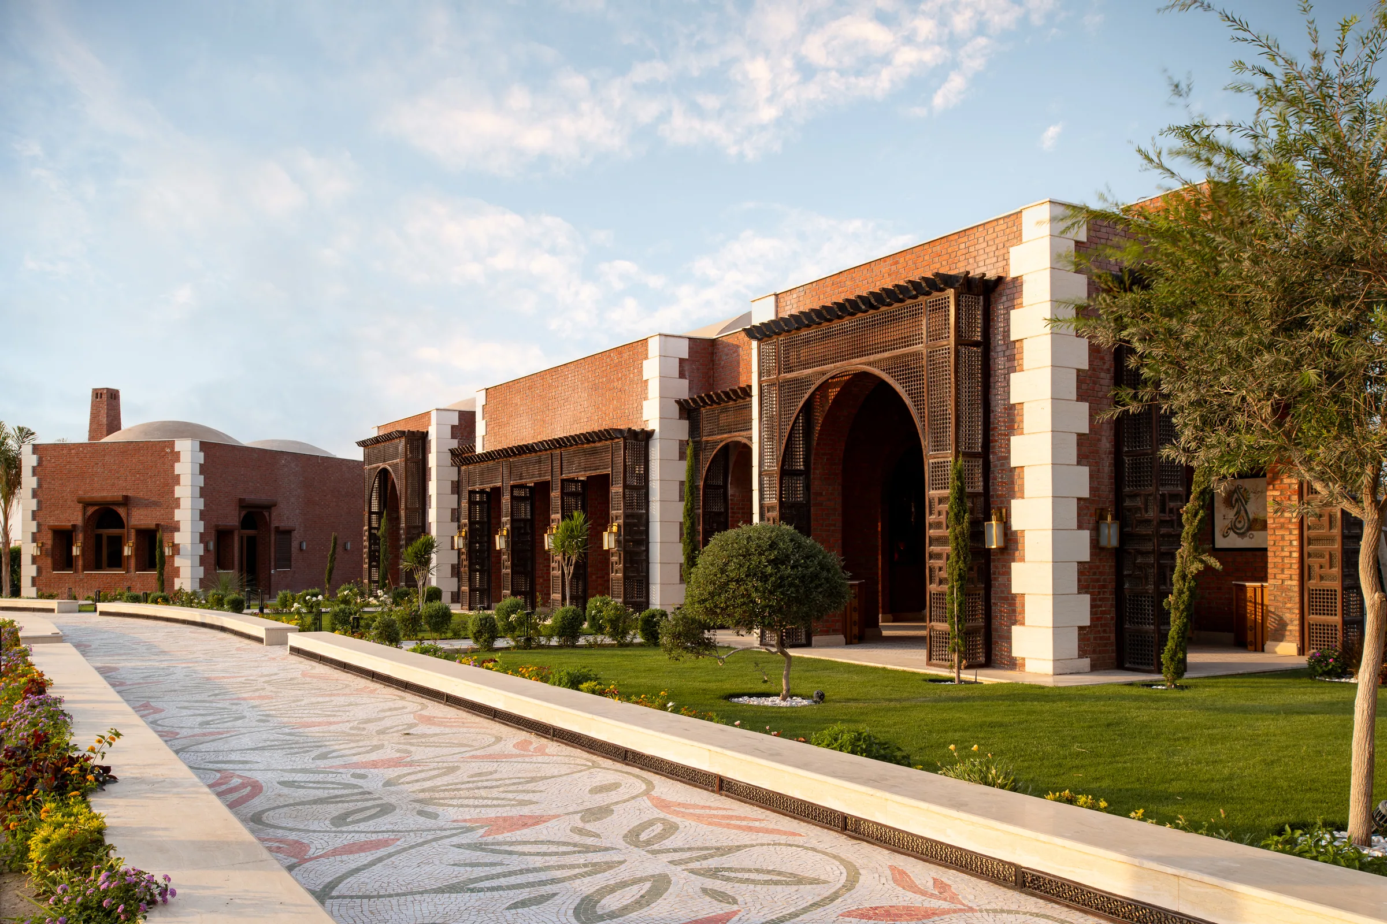
The garden path along the elevation.
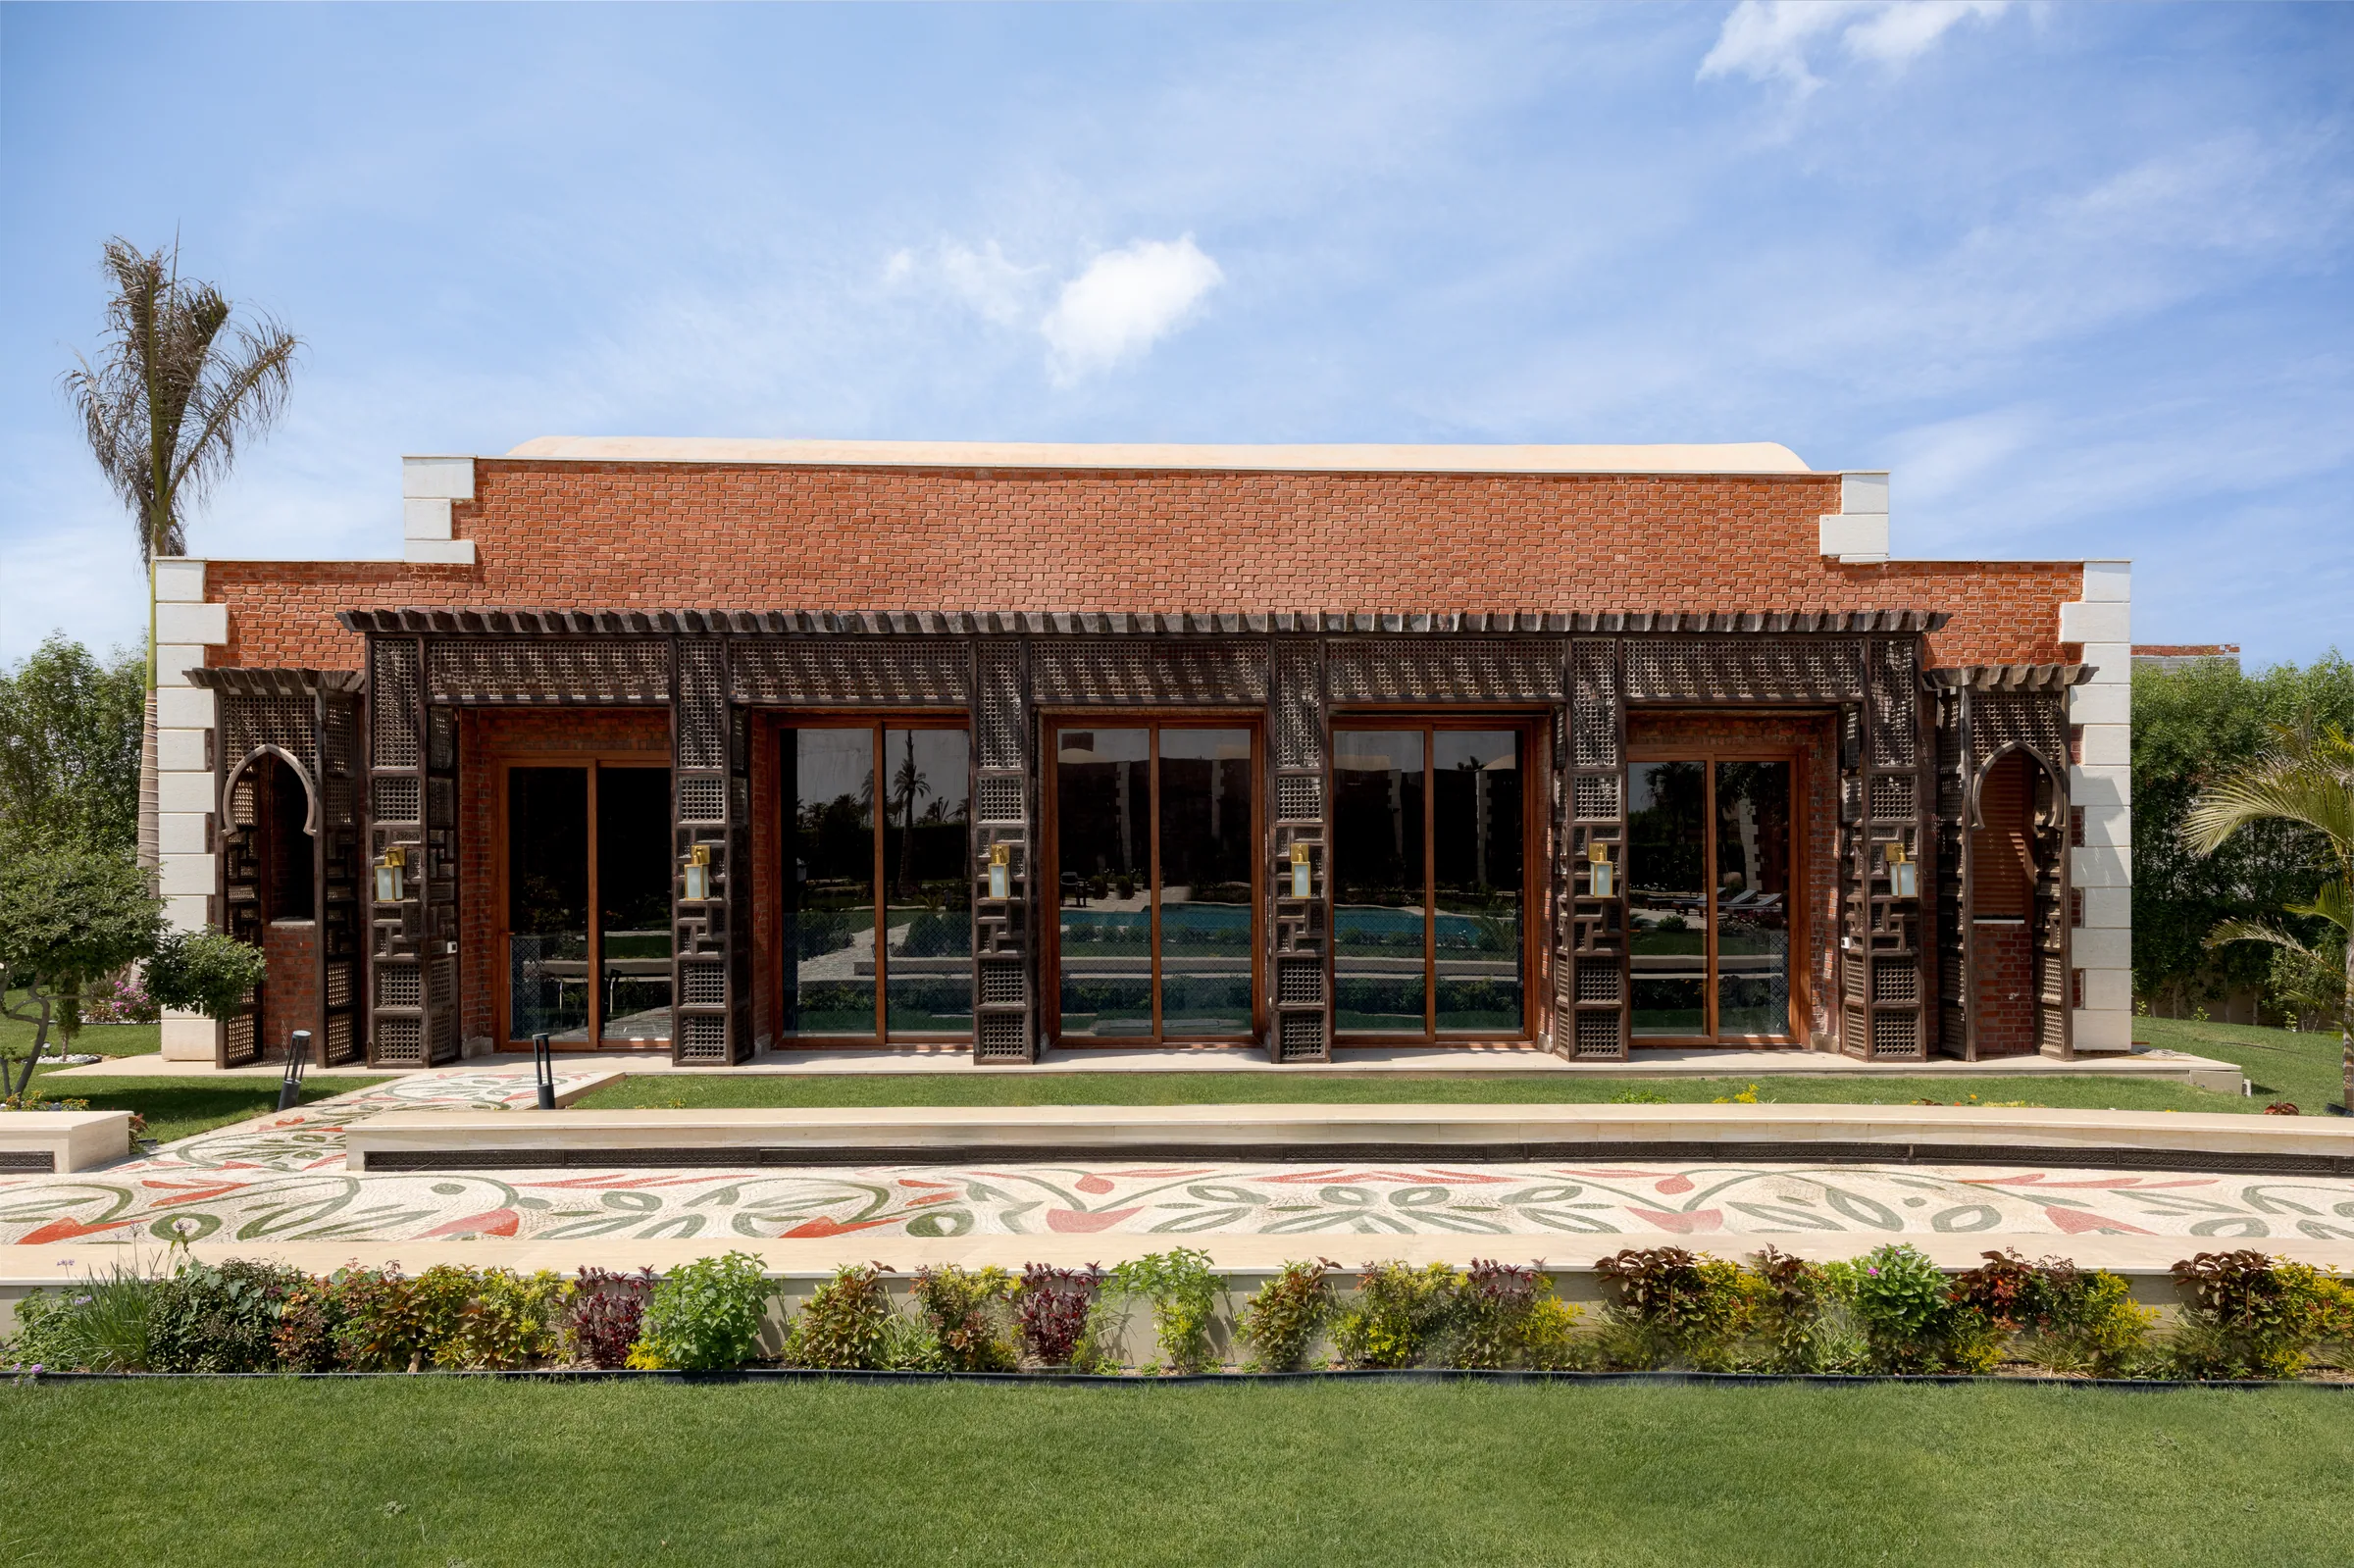
The timber colonnade pavilion at the head of the garden.
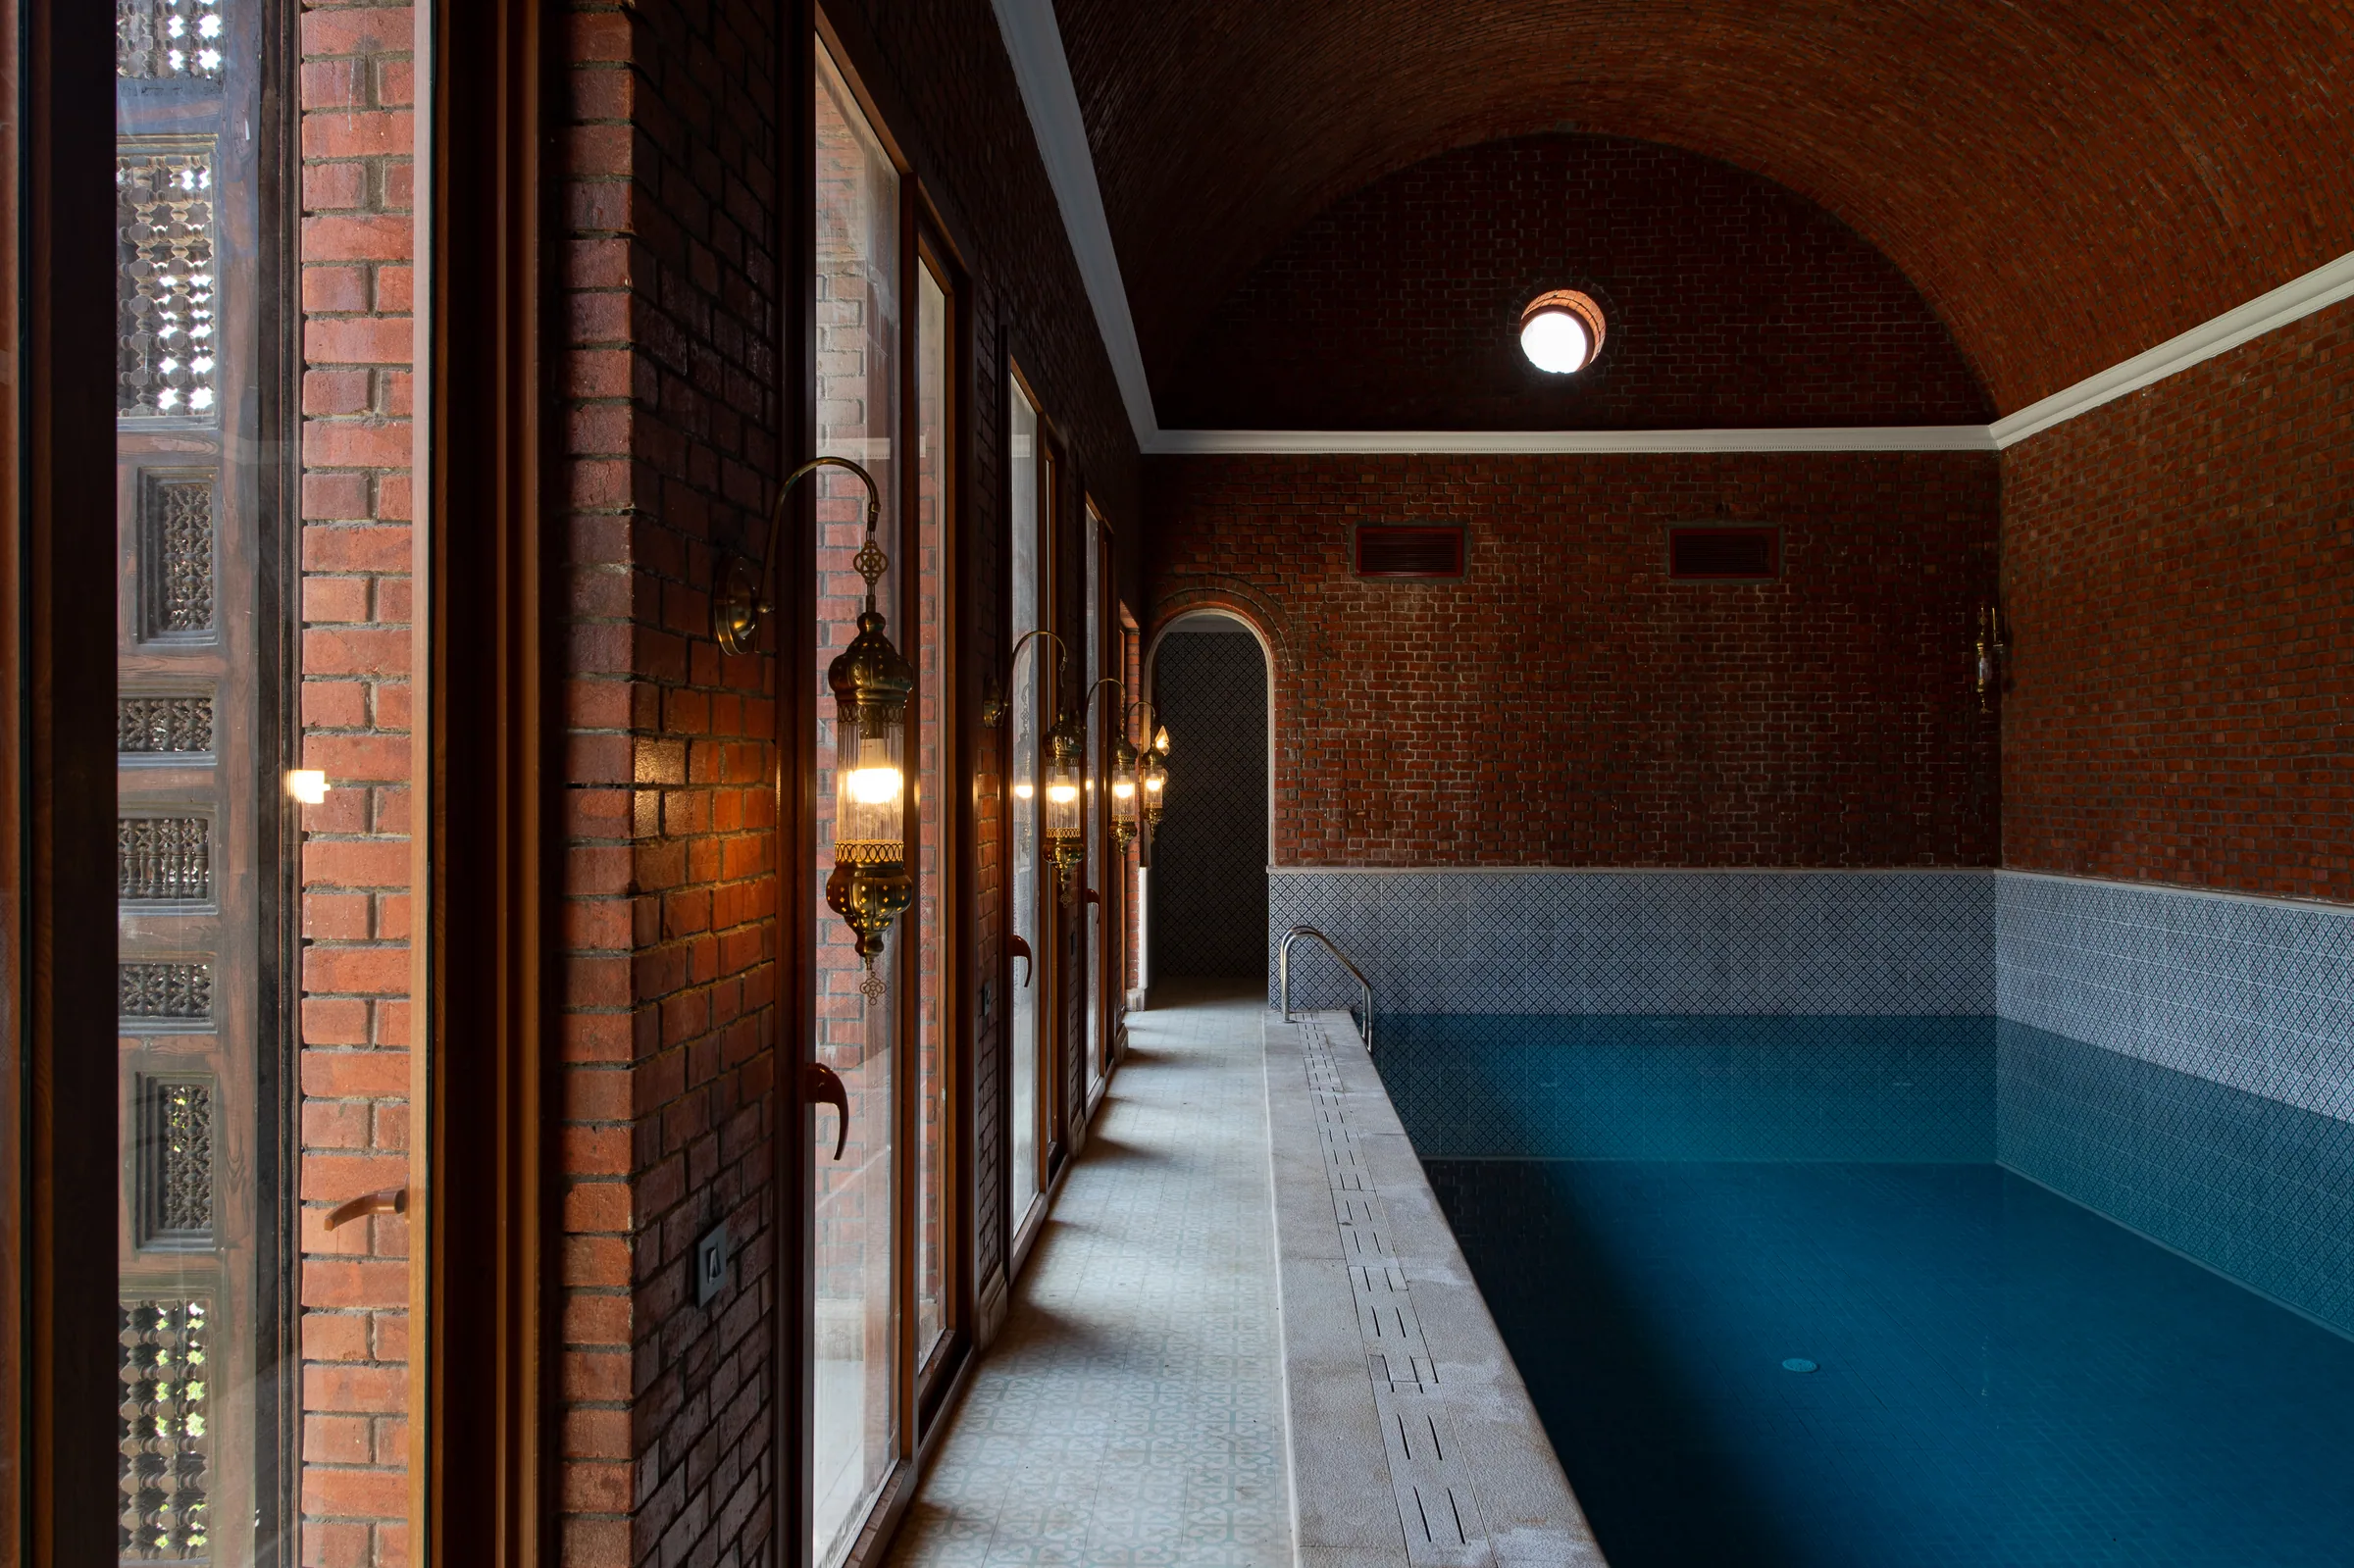
The indoor pool under its brick vault.
A brick tower and lantern seen through the foliage.
Pool and palms in afternoon light.
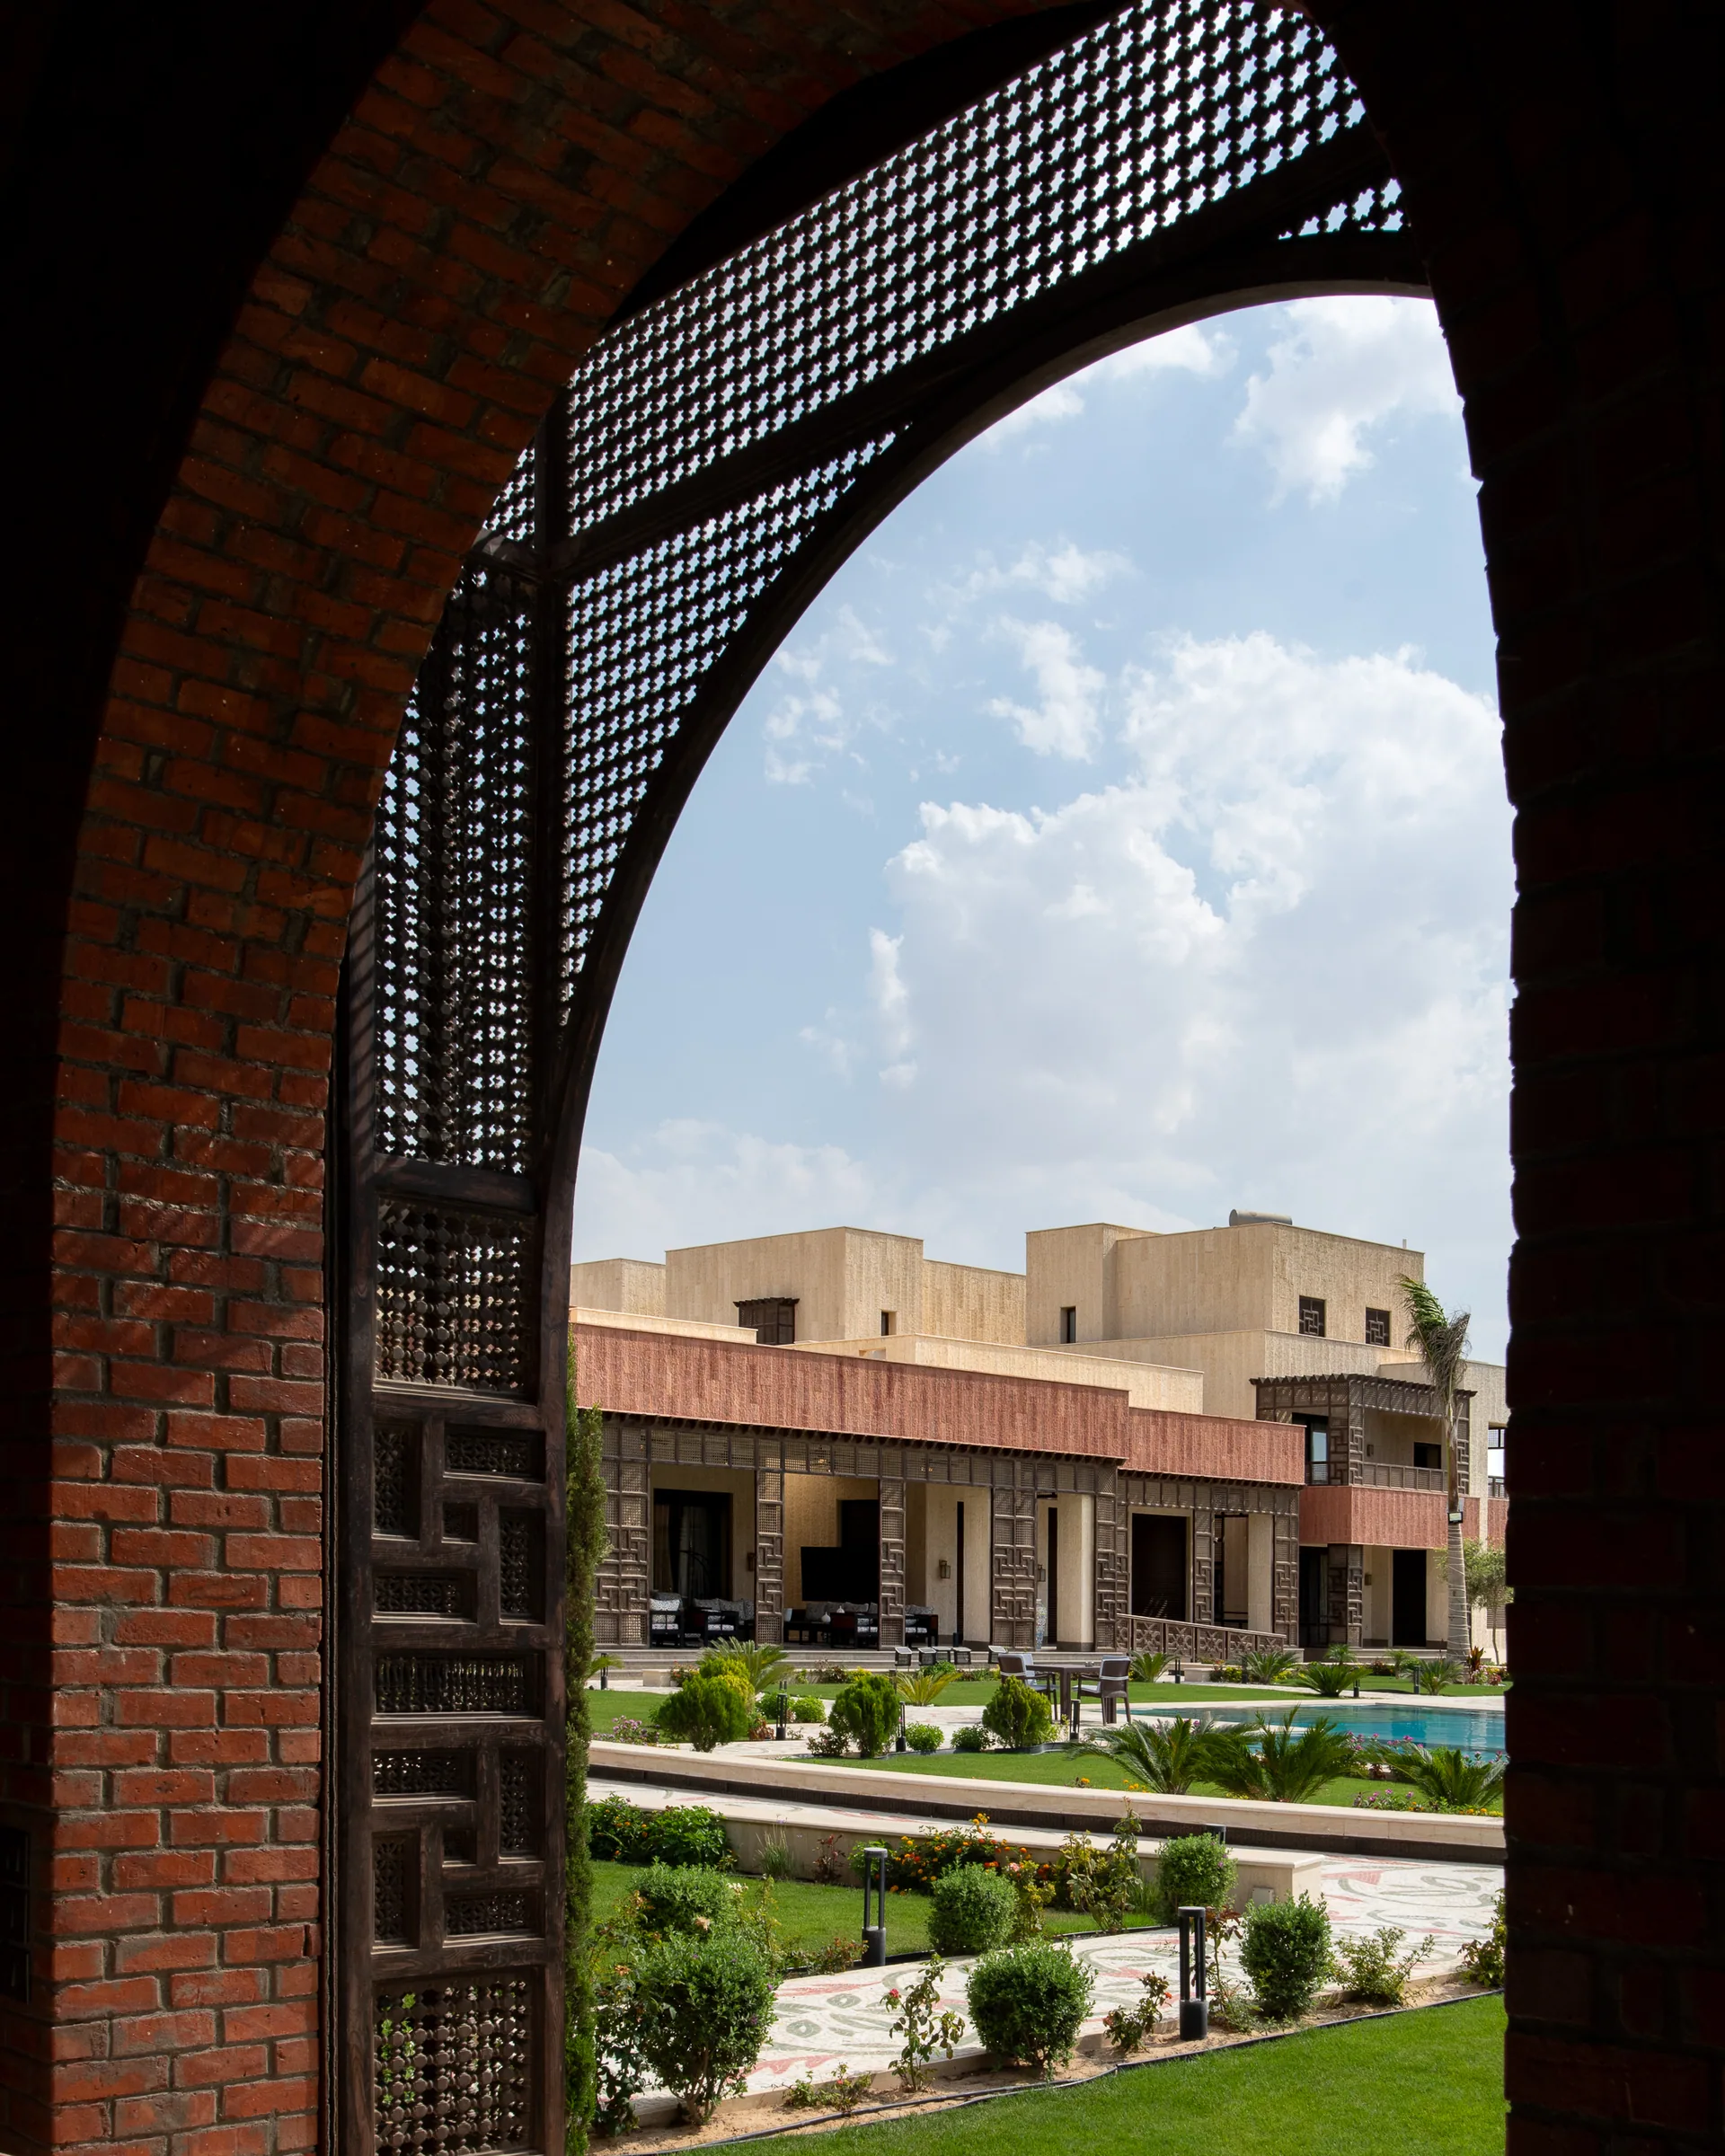
The grounds framed by a brick arch.
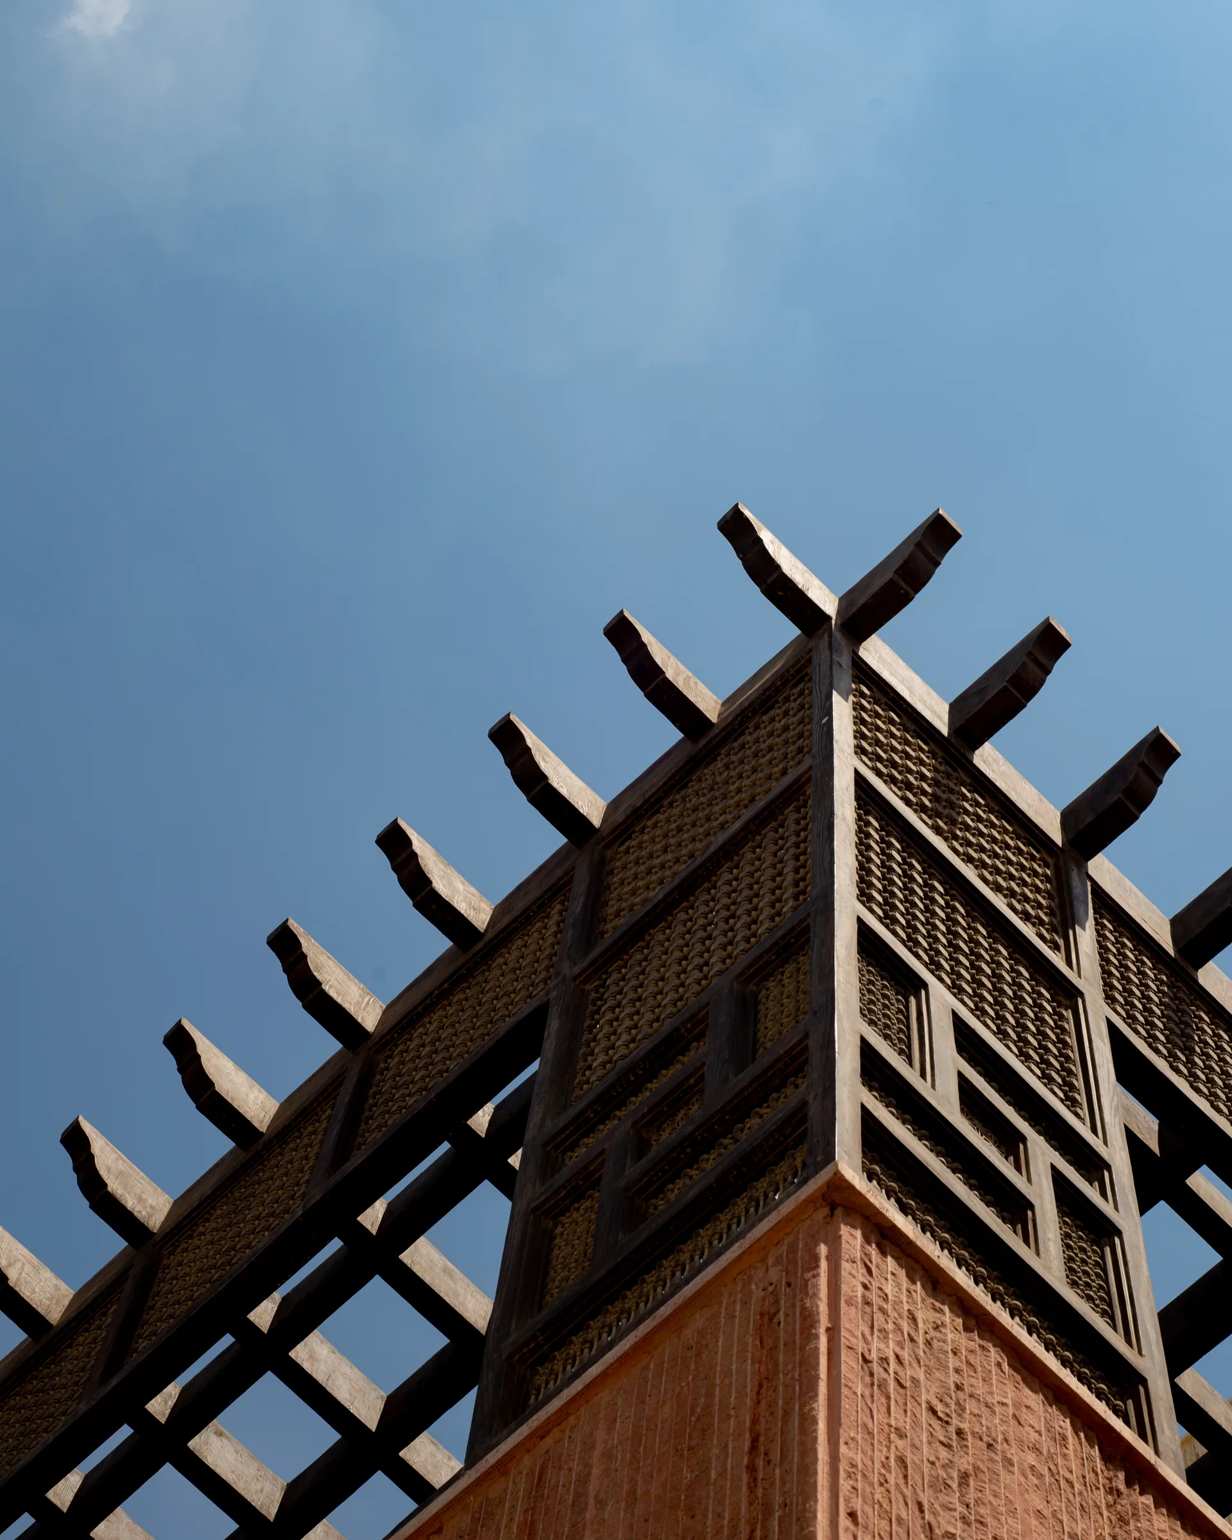
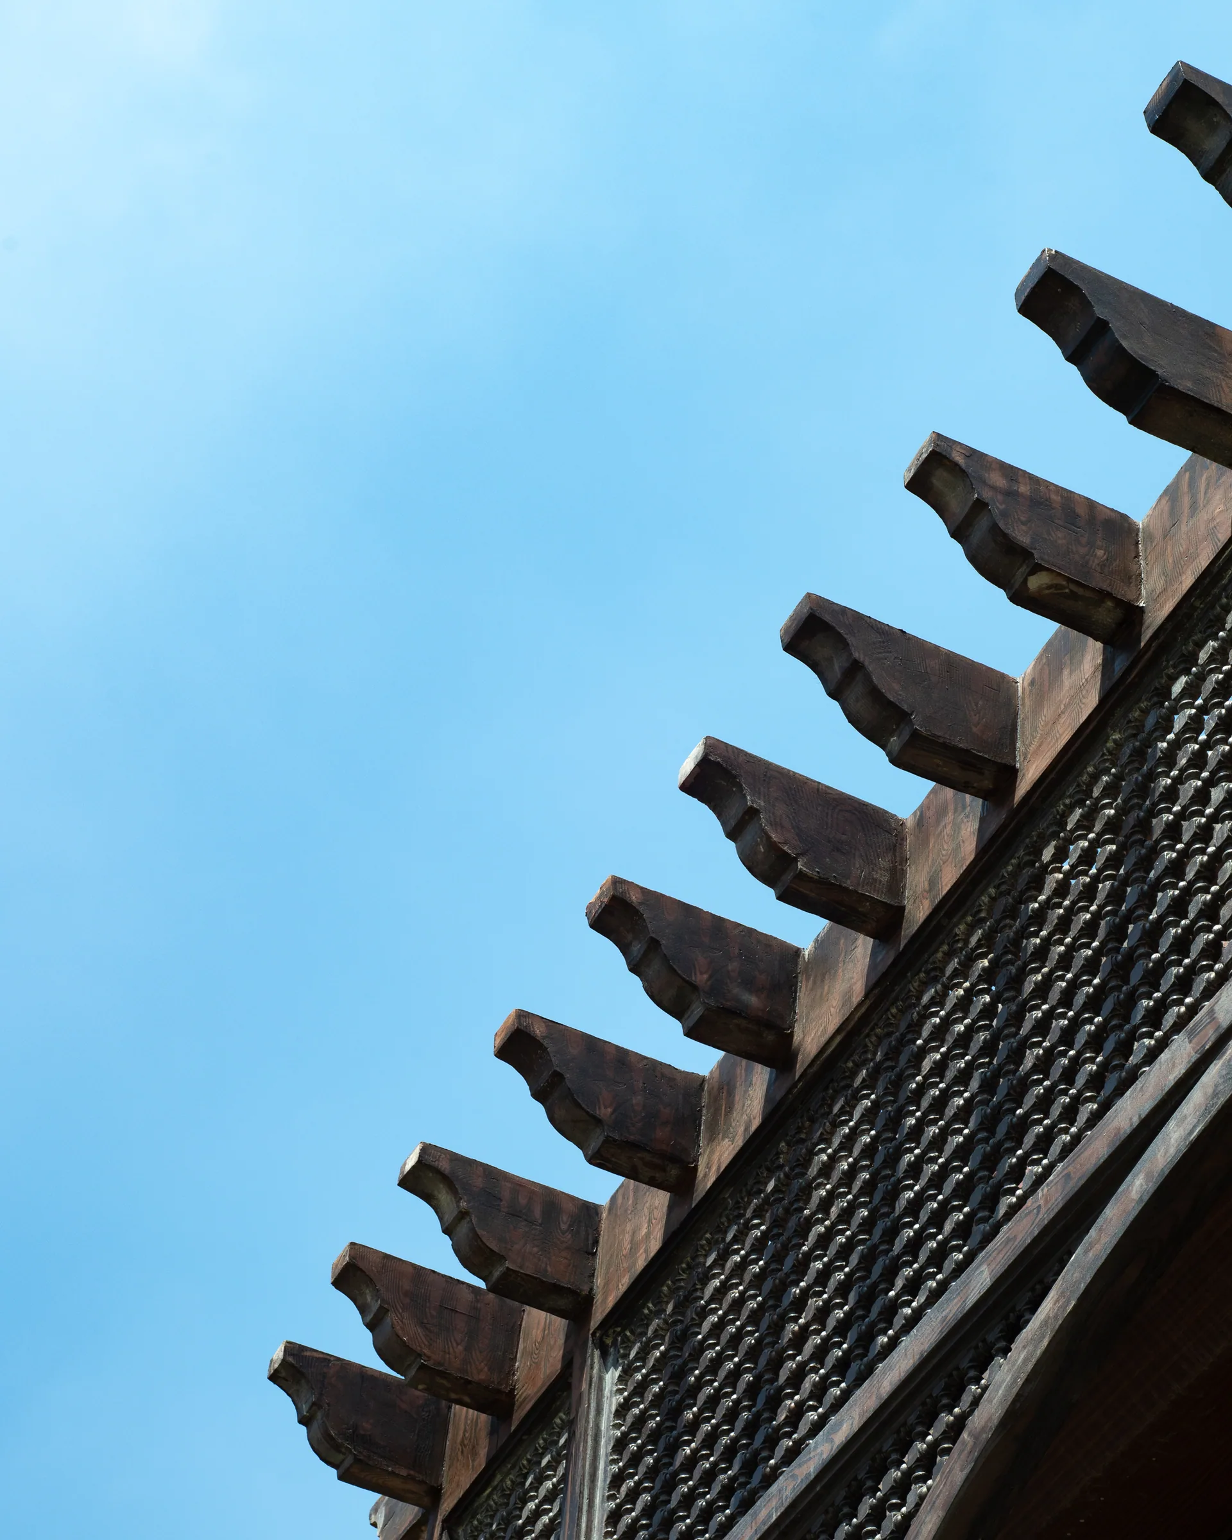
Timber roof brackets against the sky.
Roof brackets and mashrabiya against clear blue.
The house across the pool, a tree breaking the line.
The mosaic path leading to the entrance.
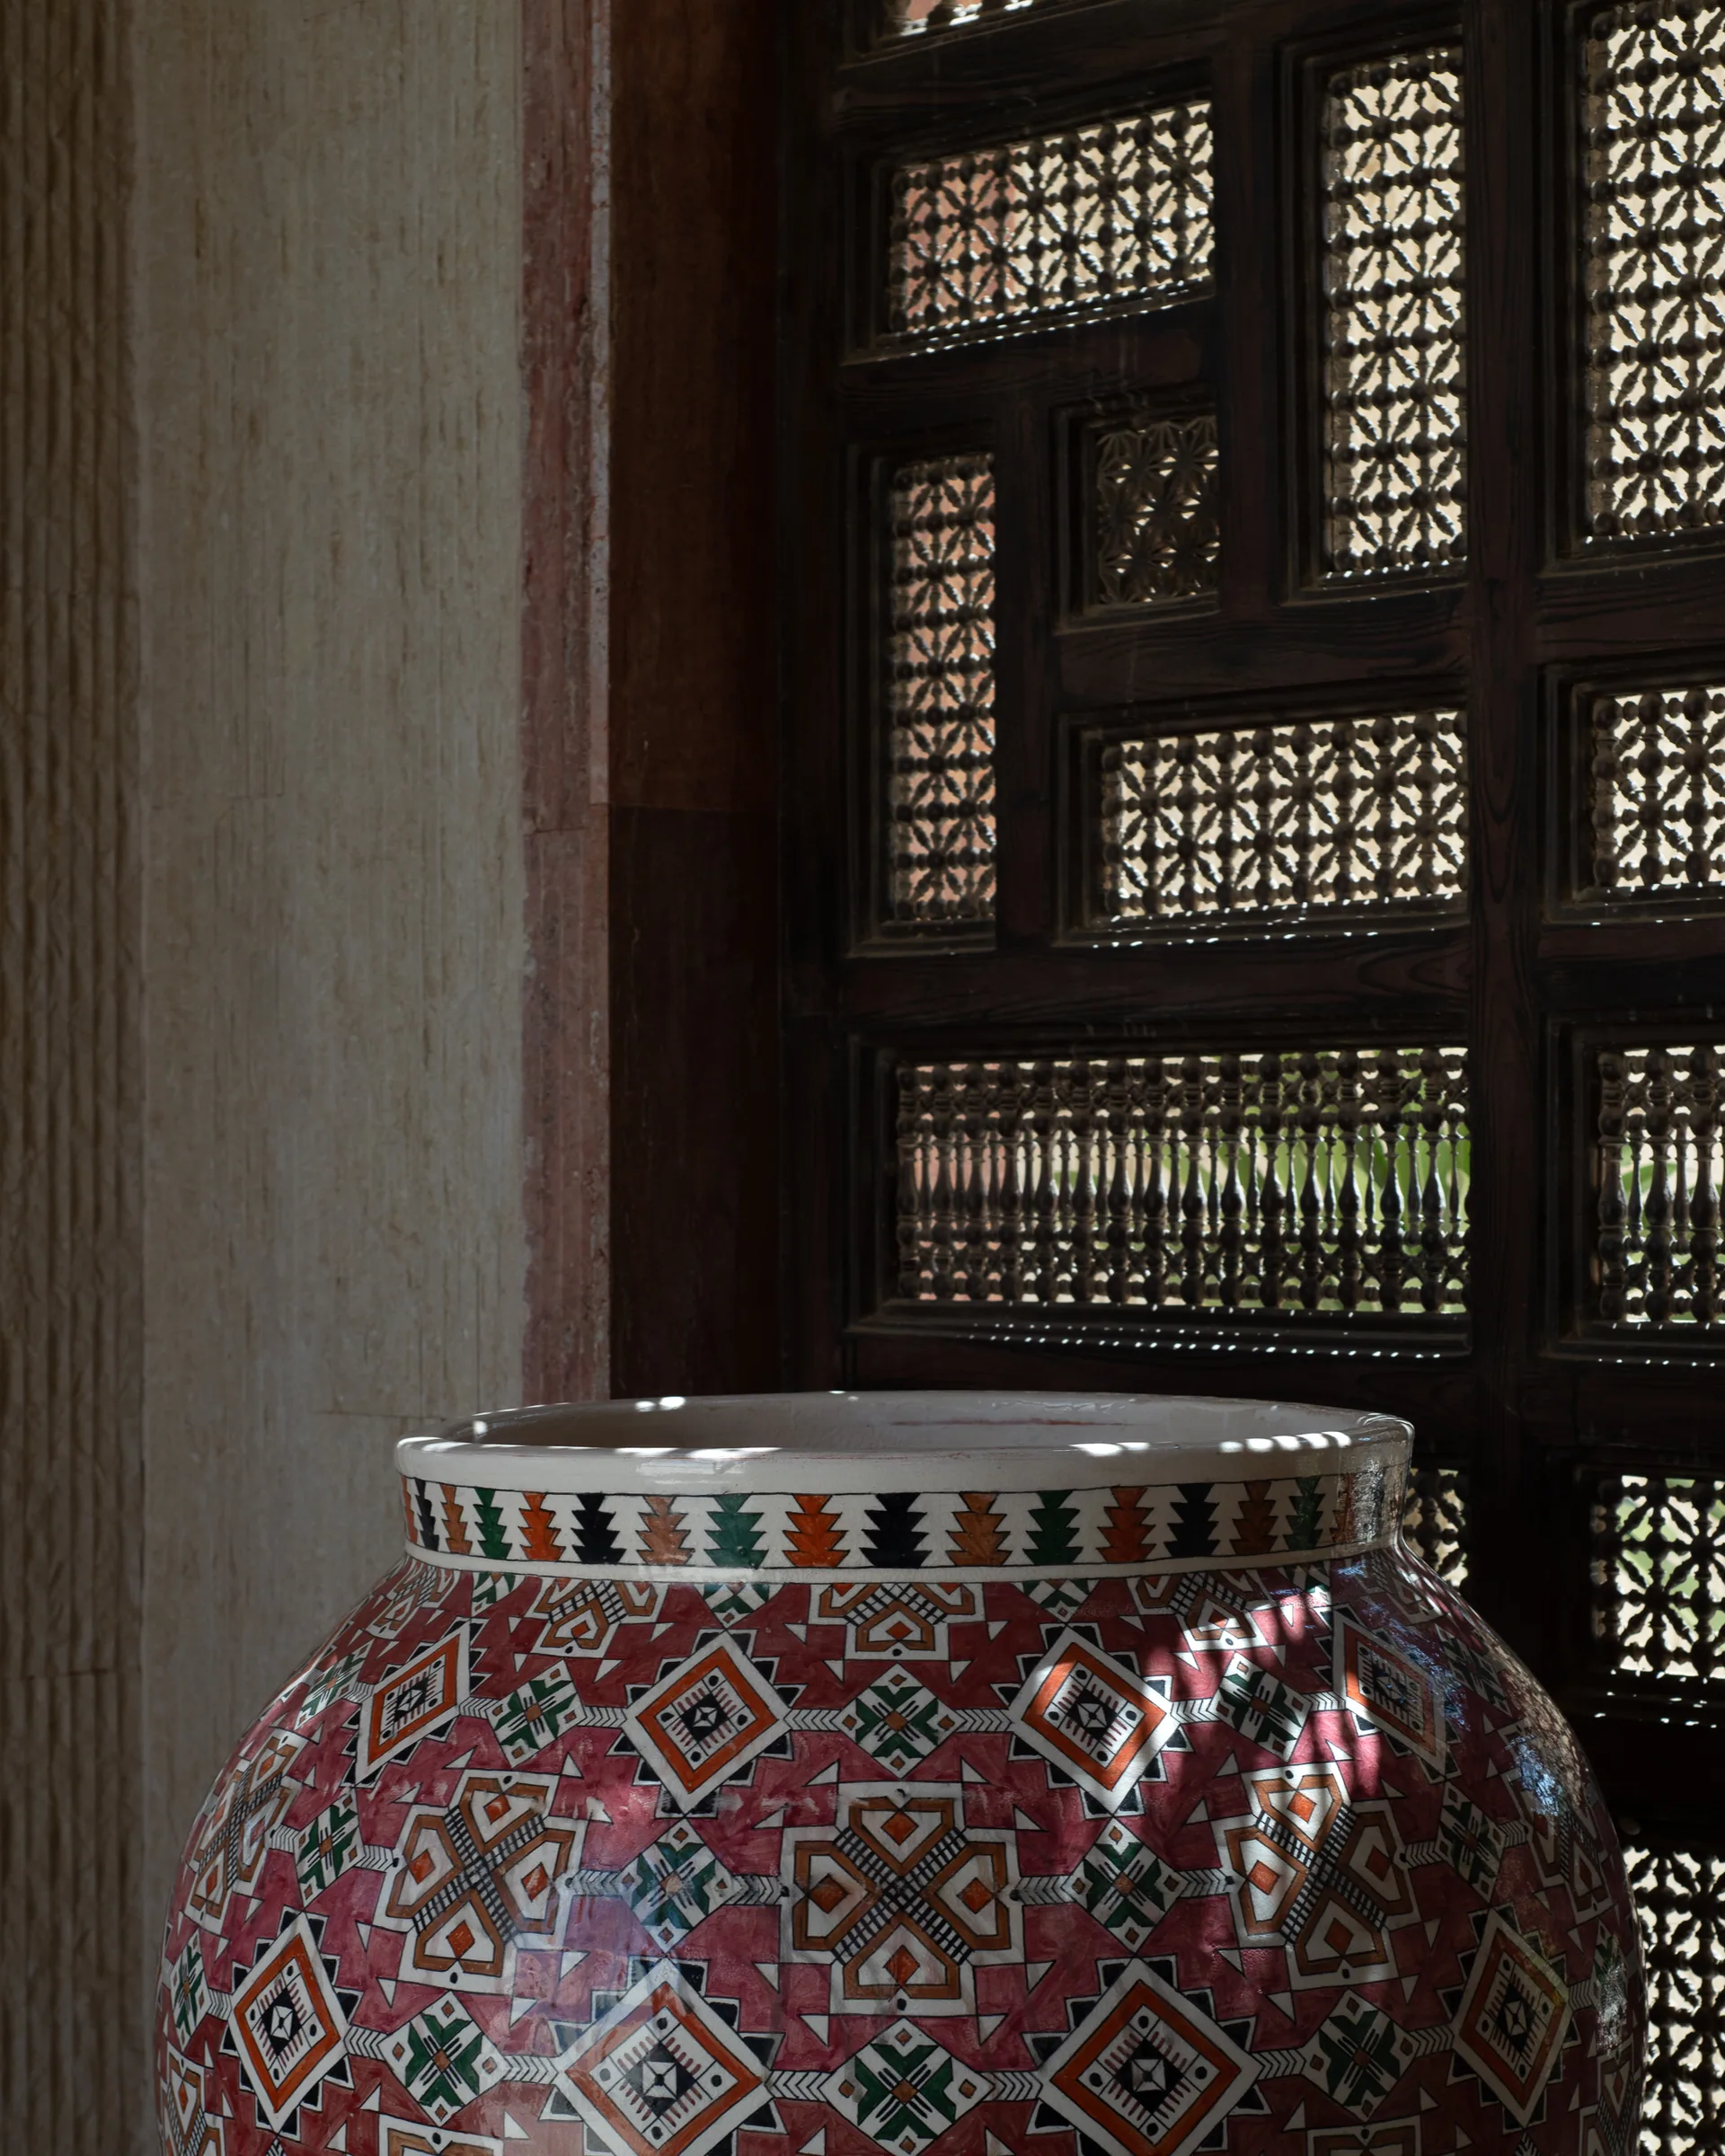
A painted jar in front of a carved screen.
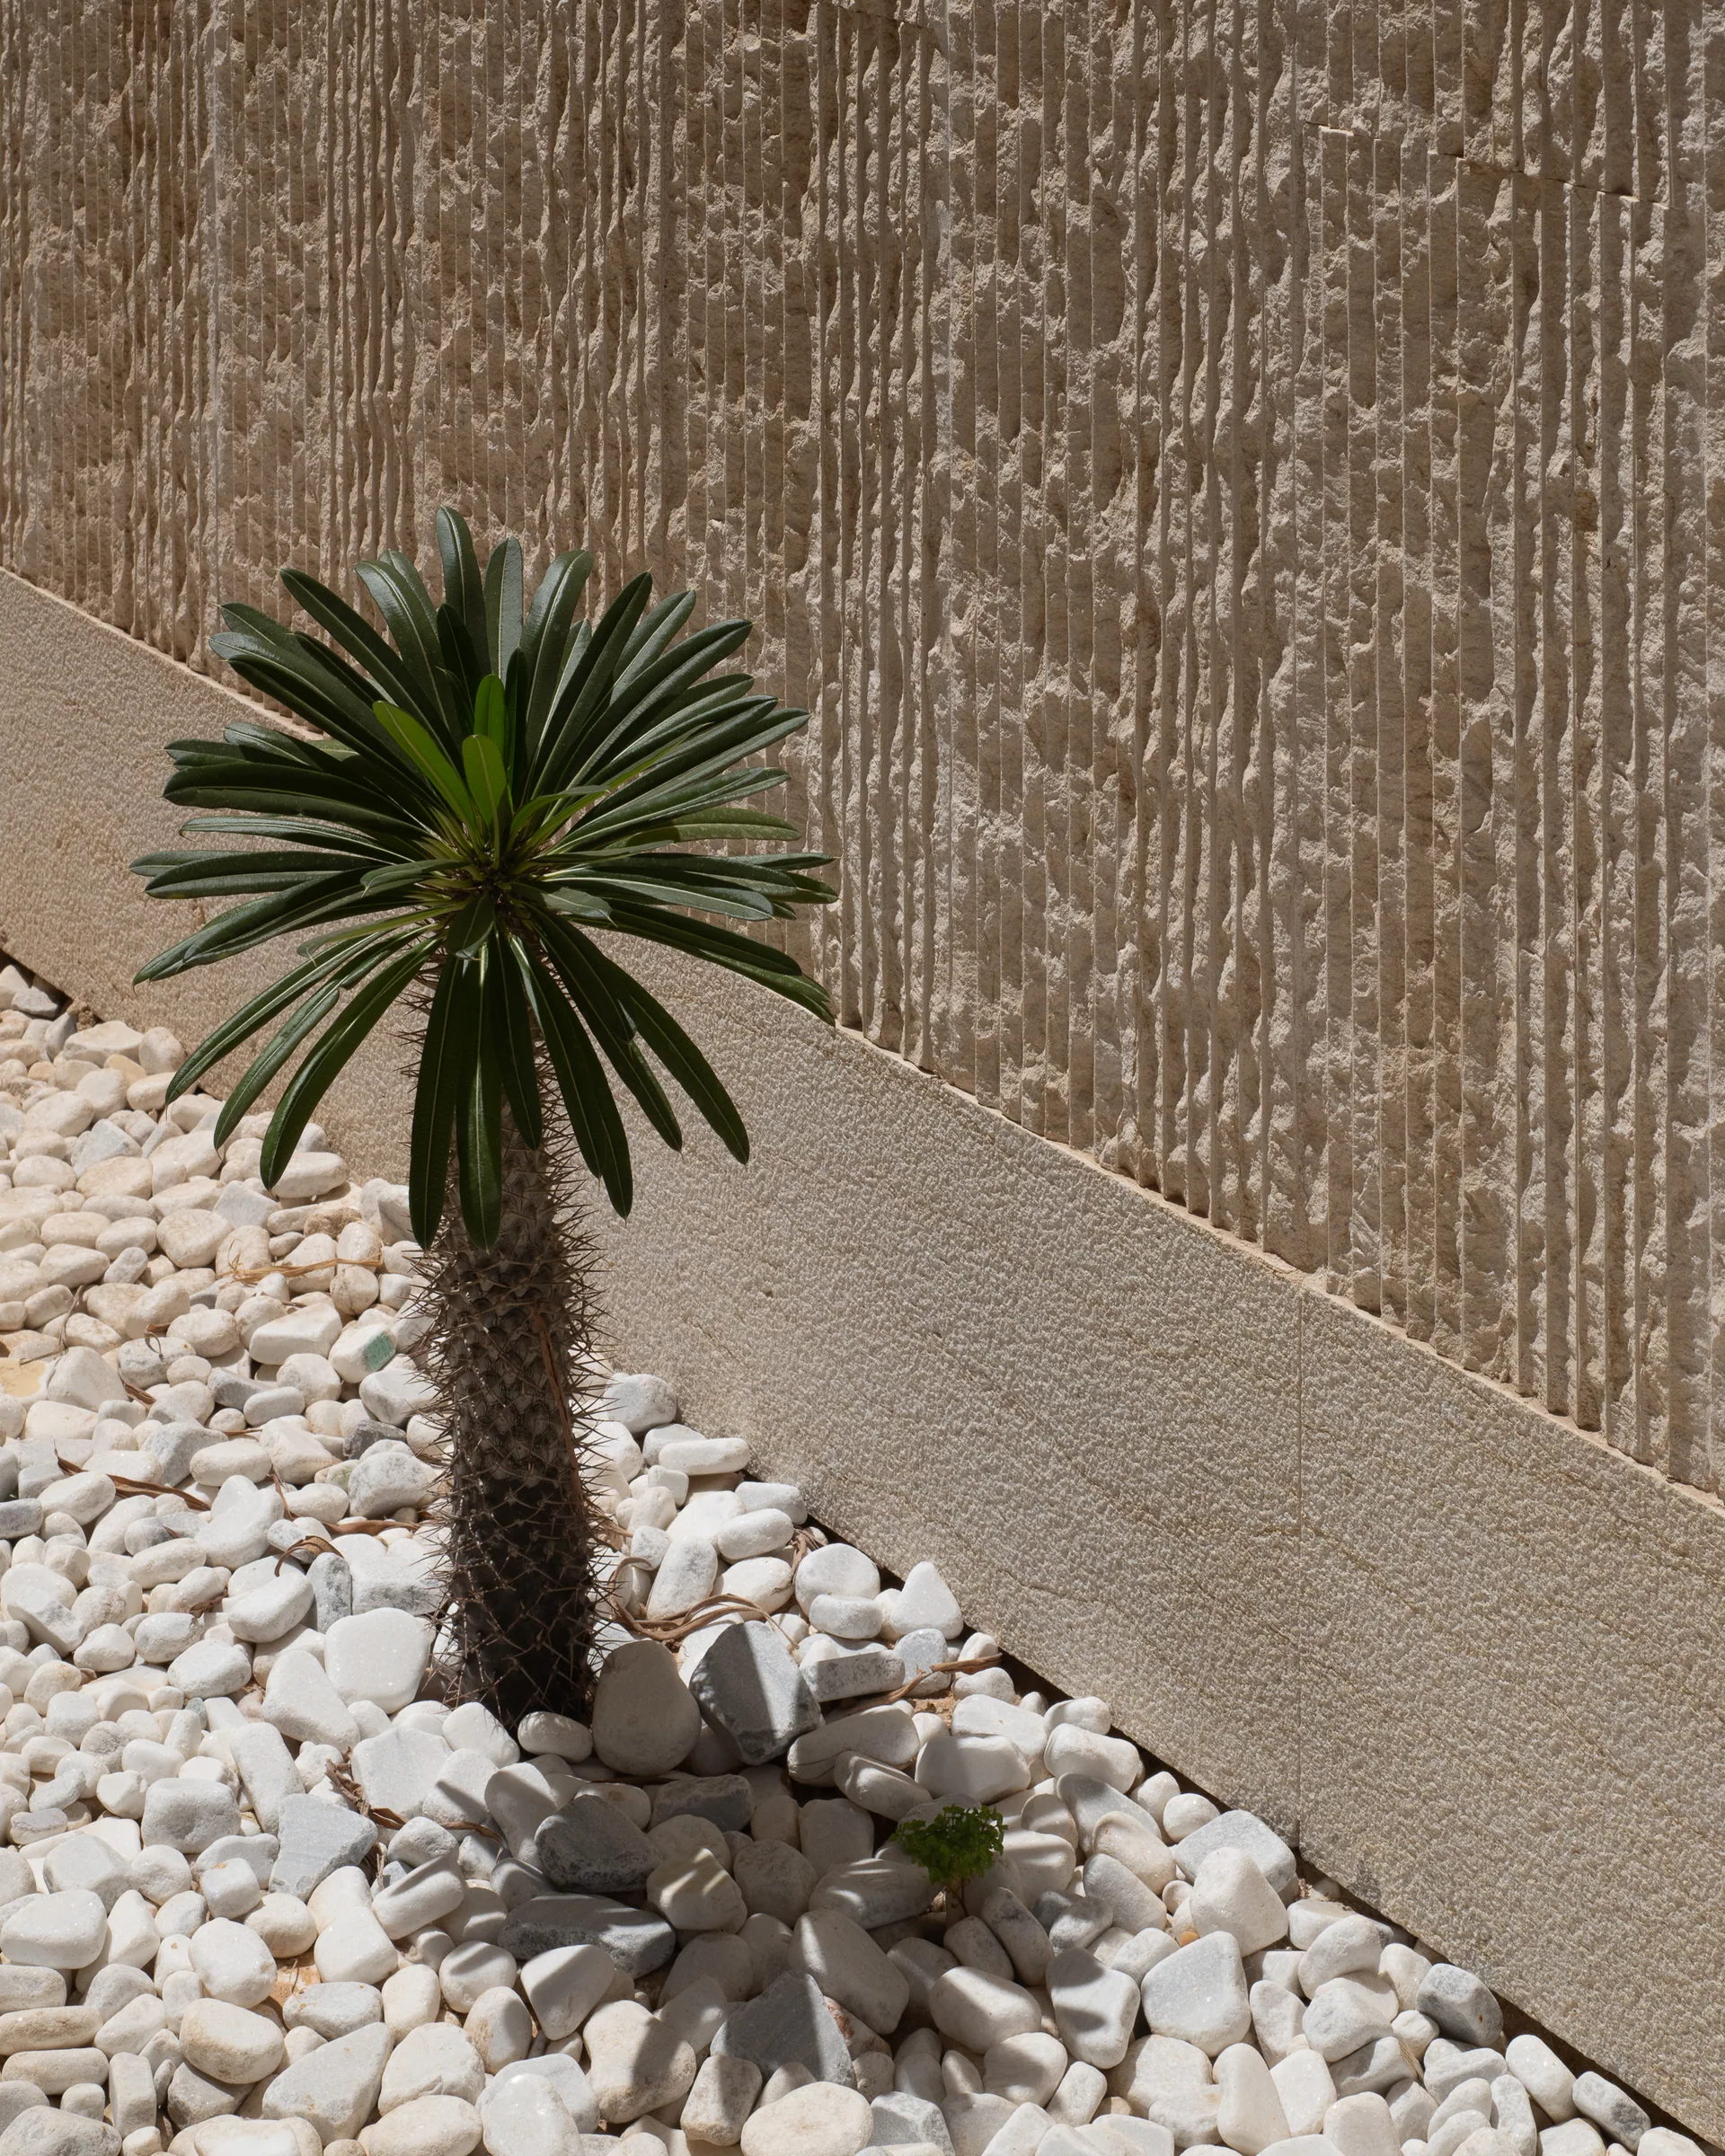
A palm in white gravel against a textured wall.
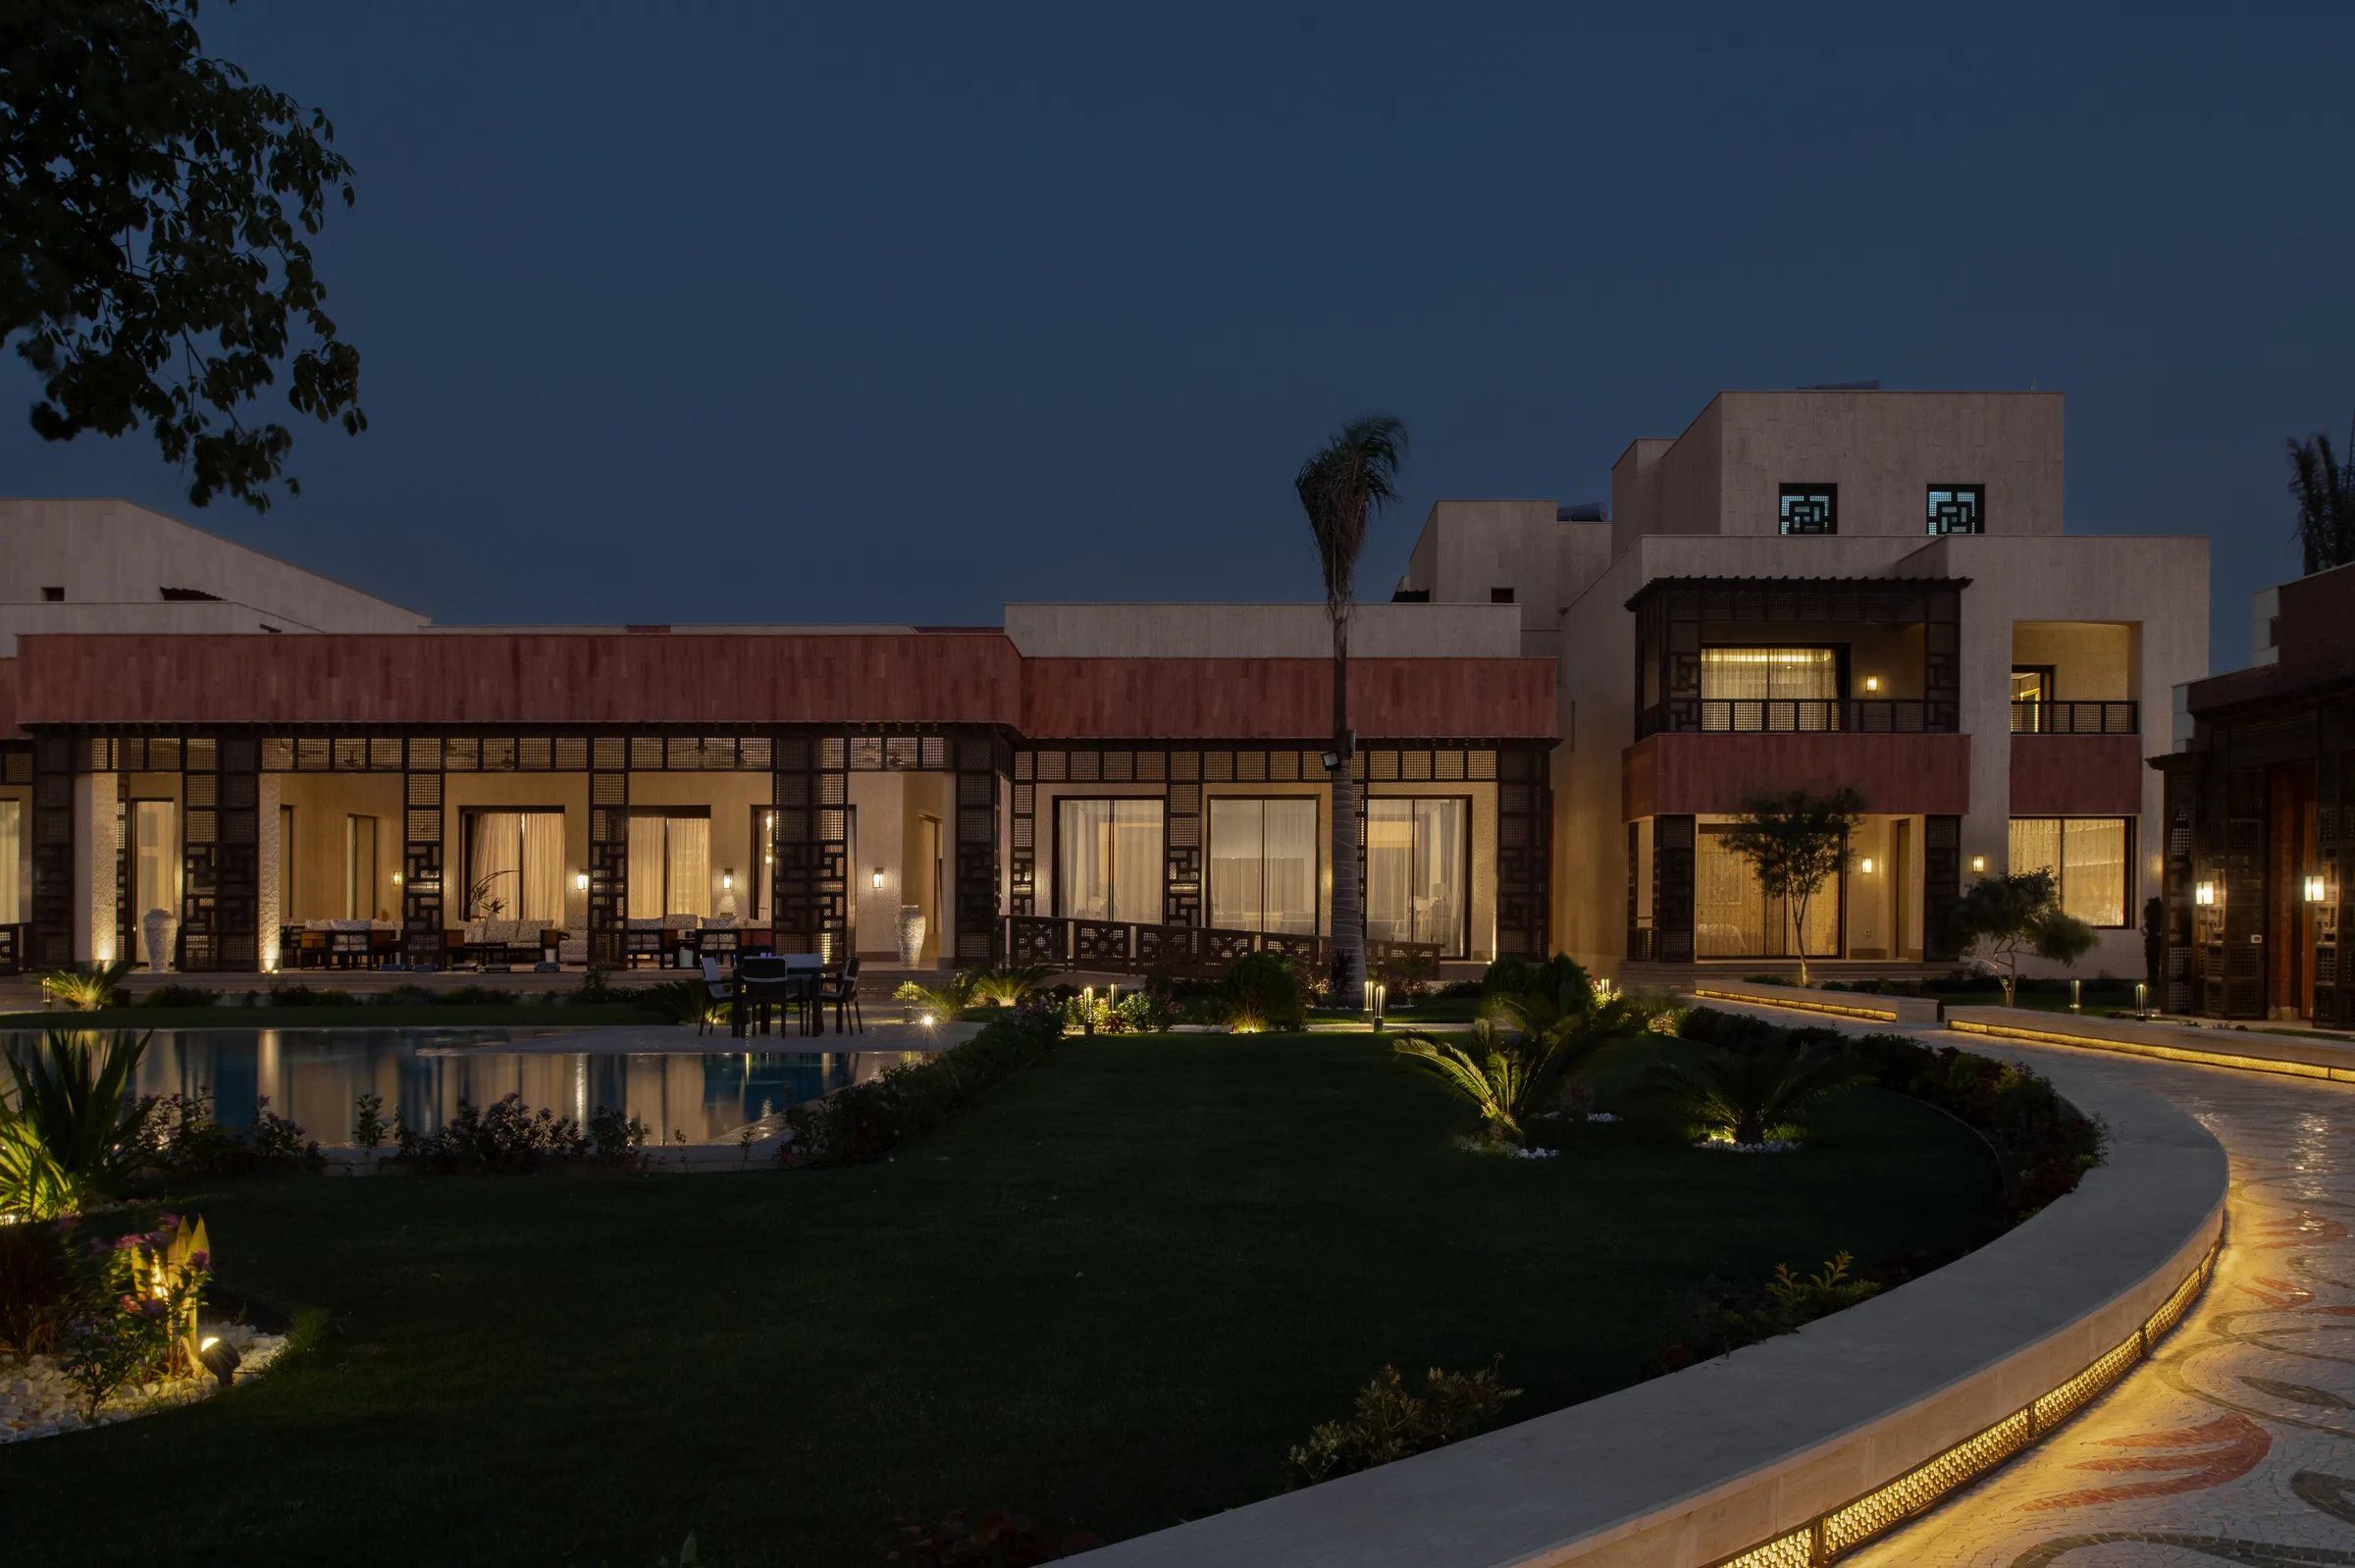
The house lit at night across the lawn and water.
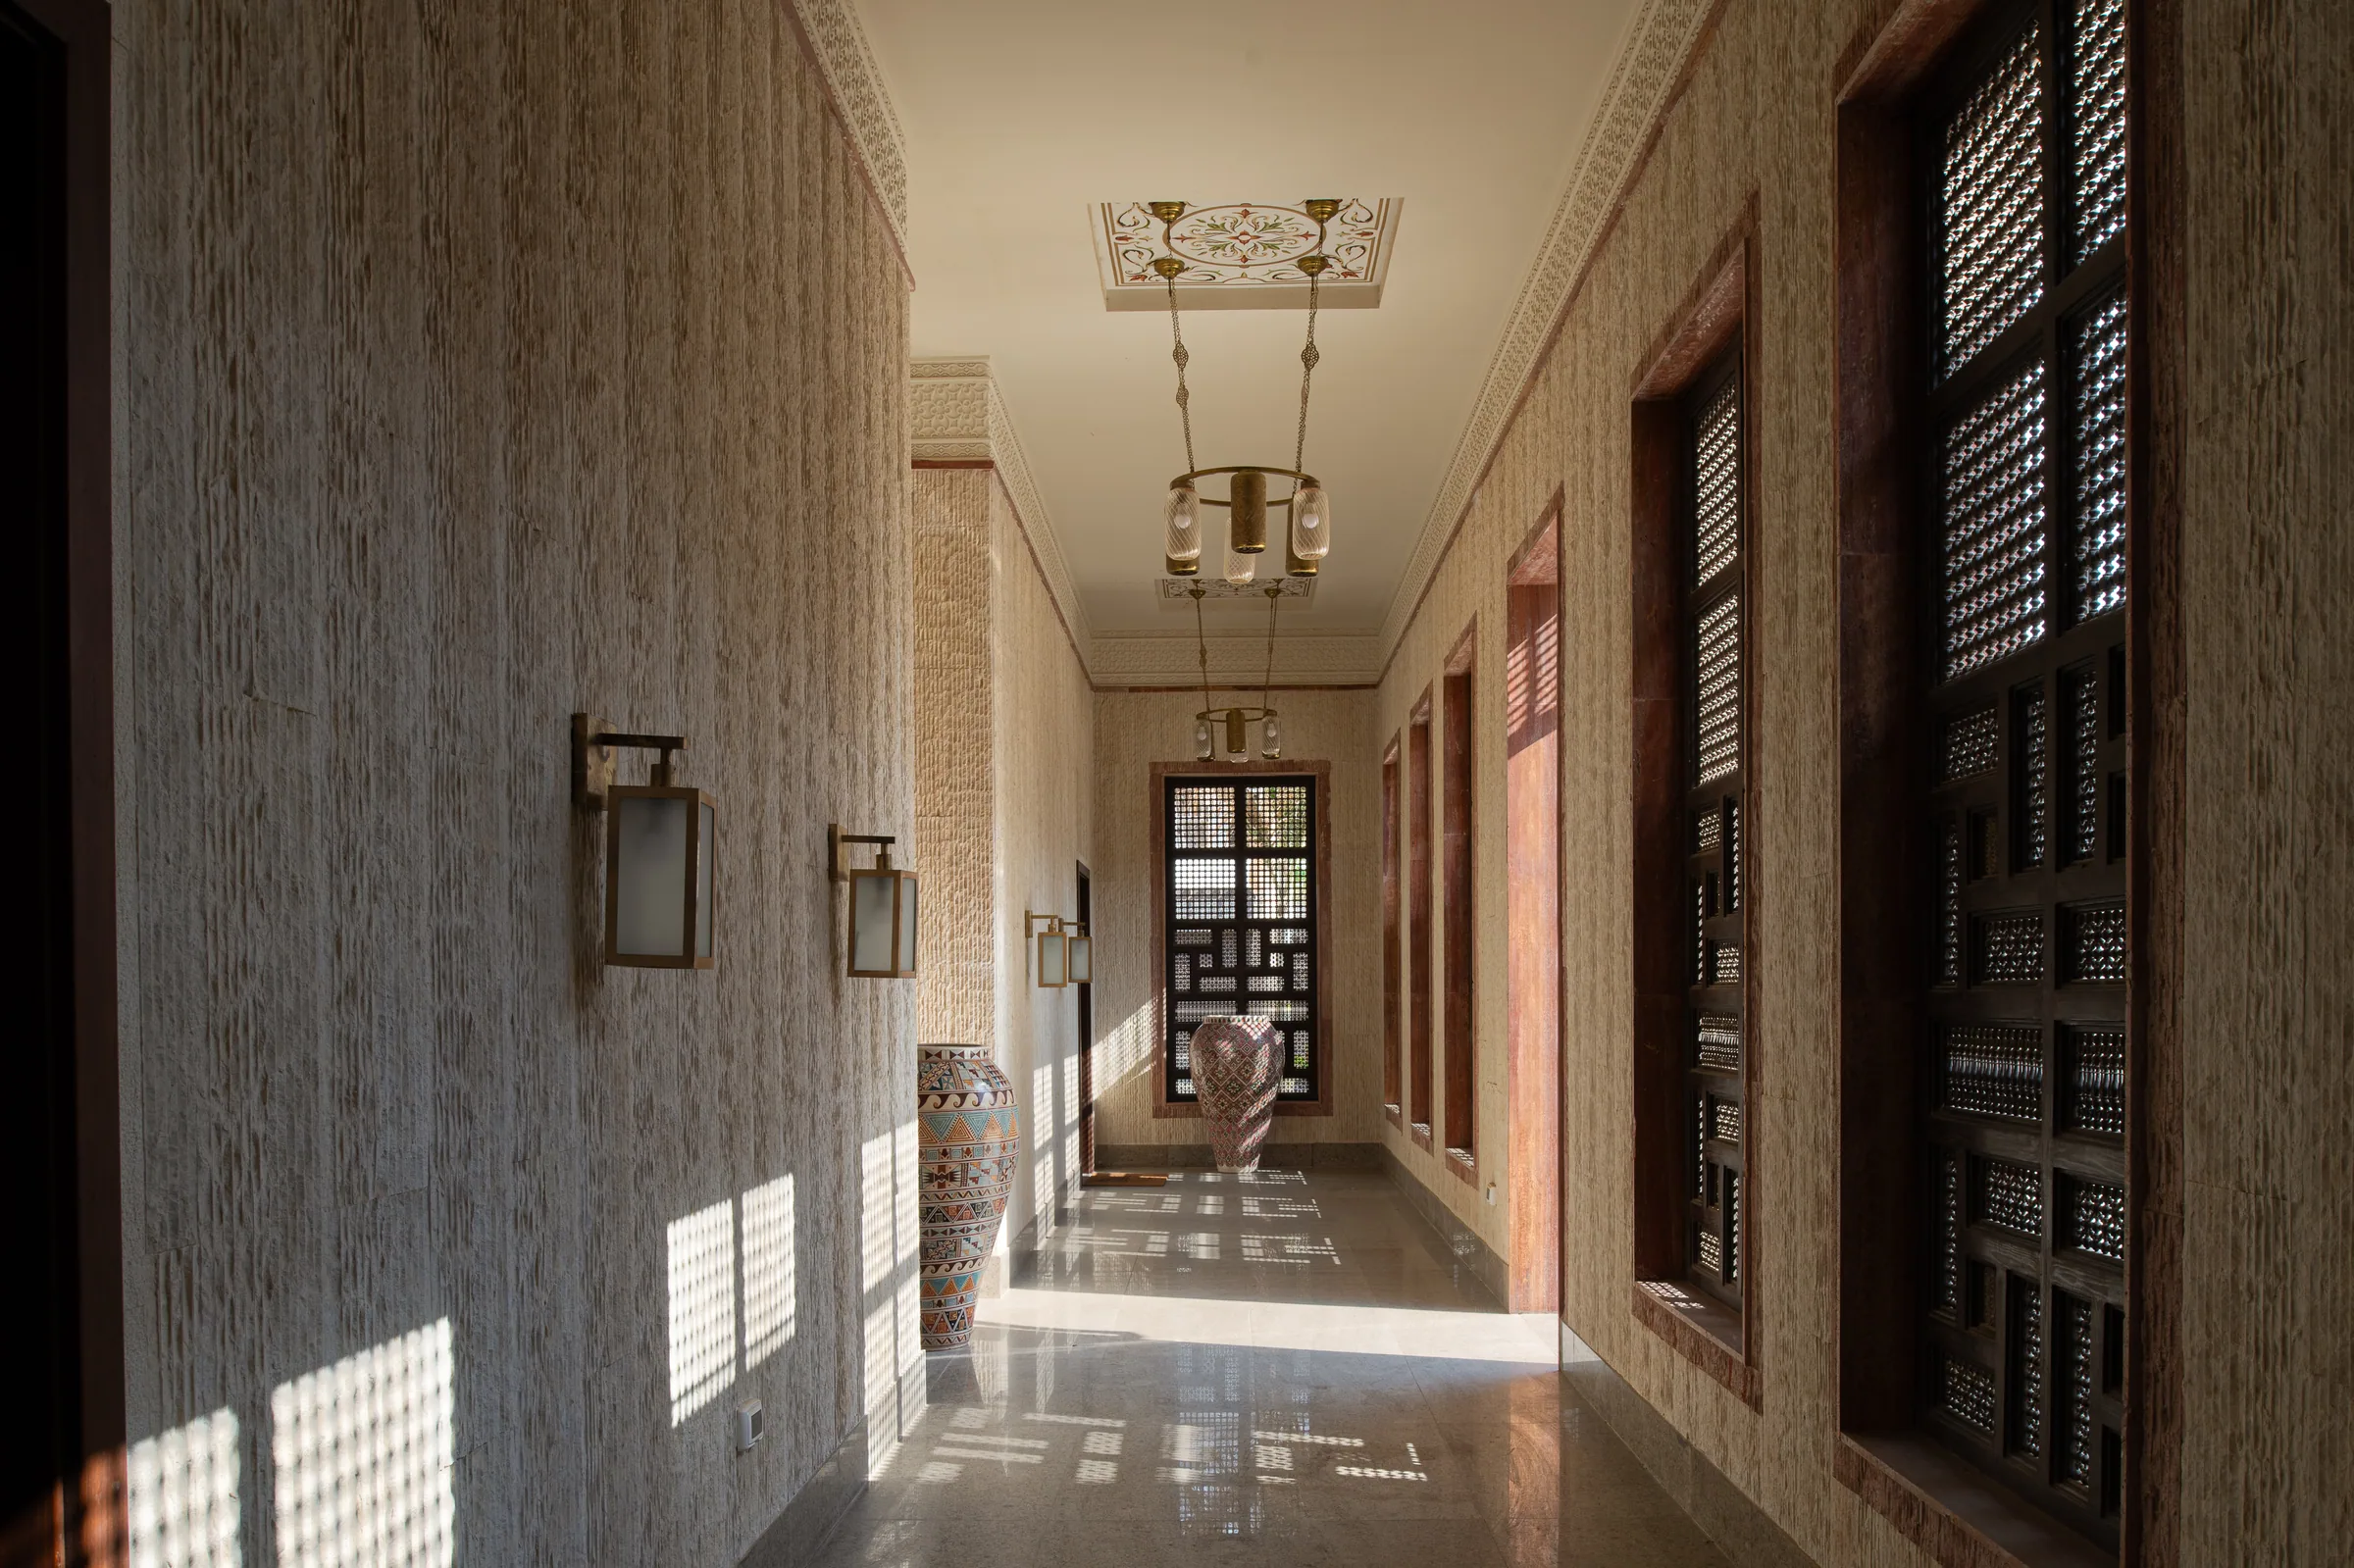
A corridor with a pendant lantern between the screens.
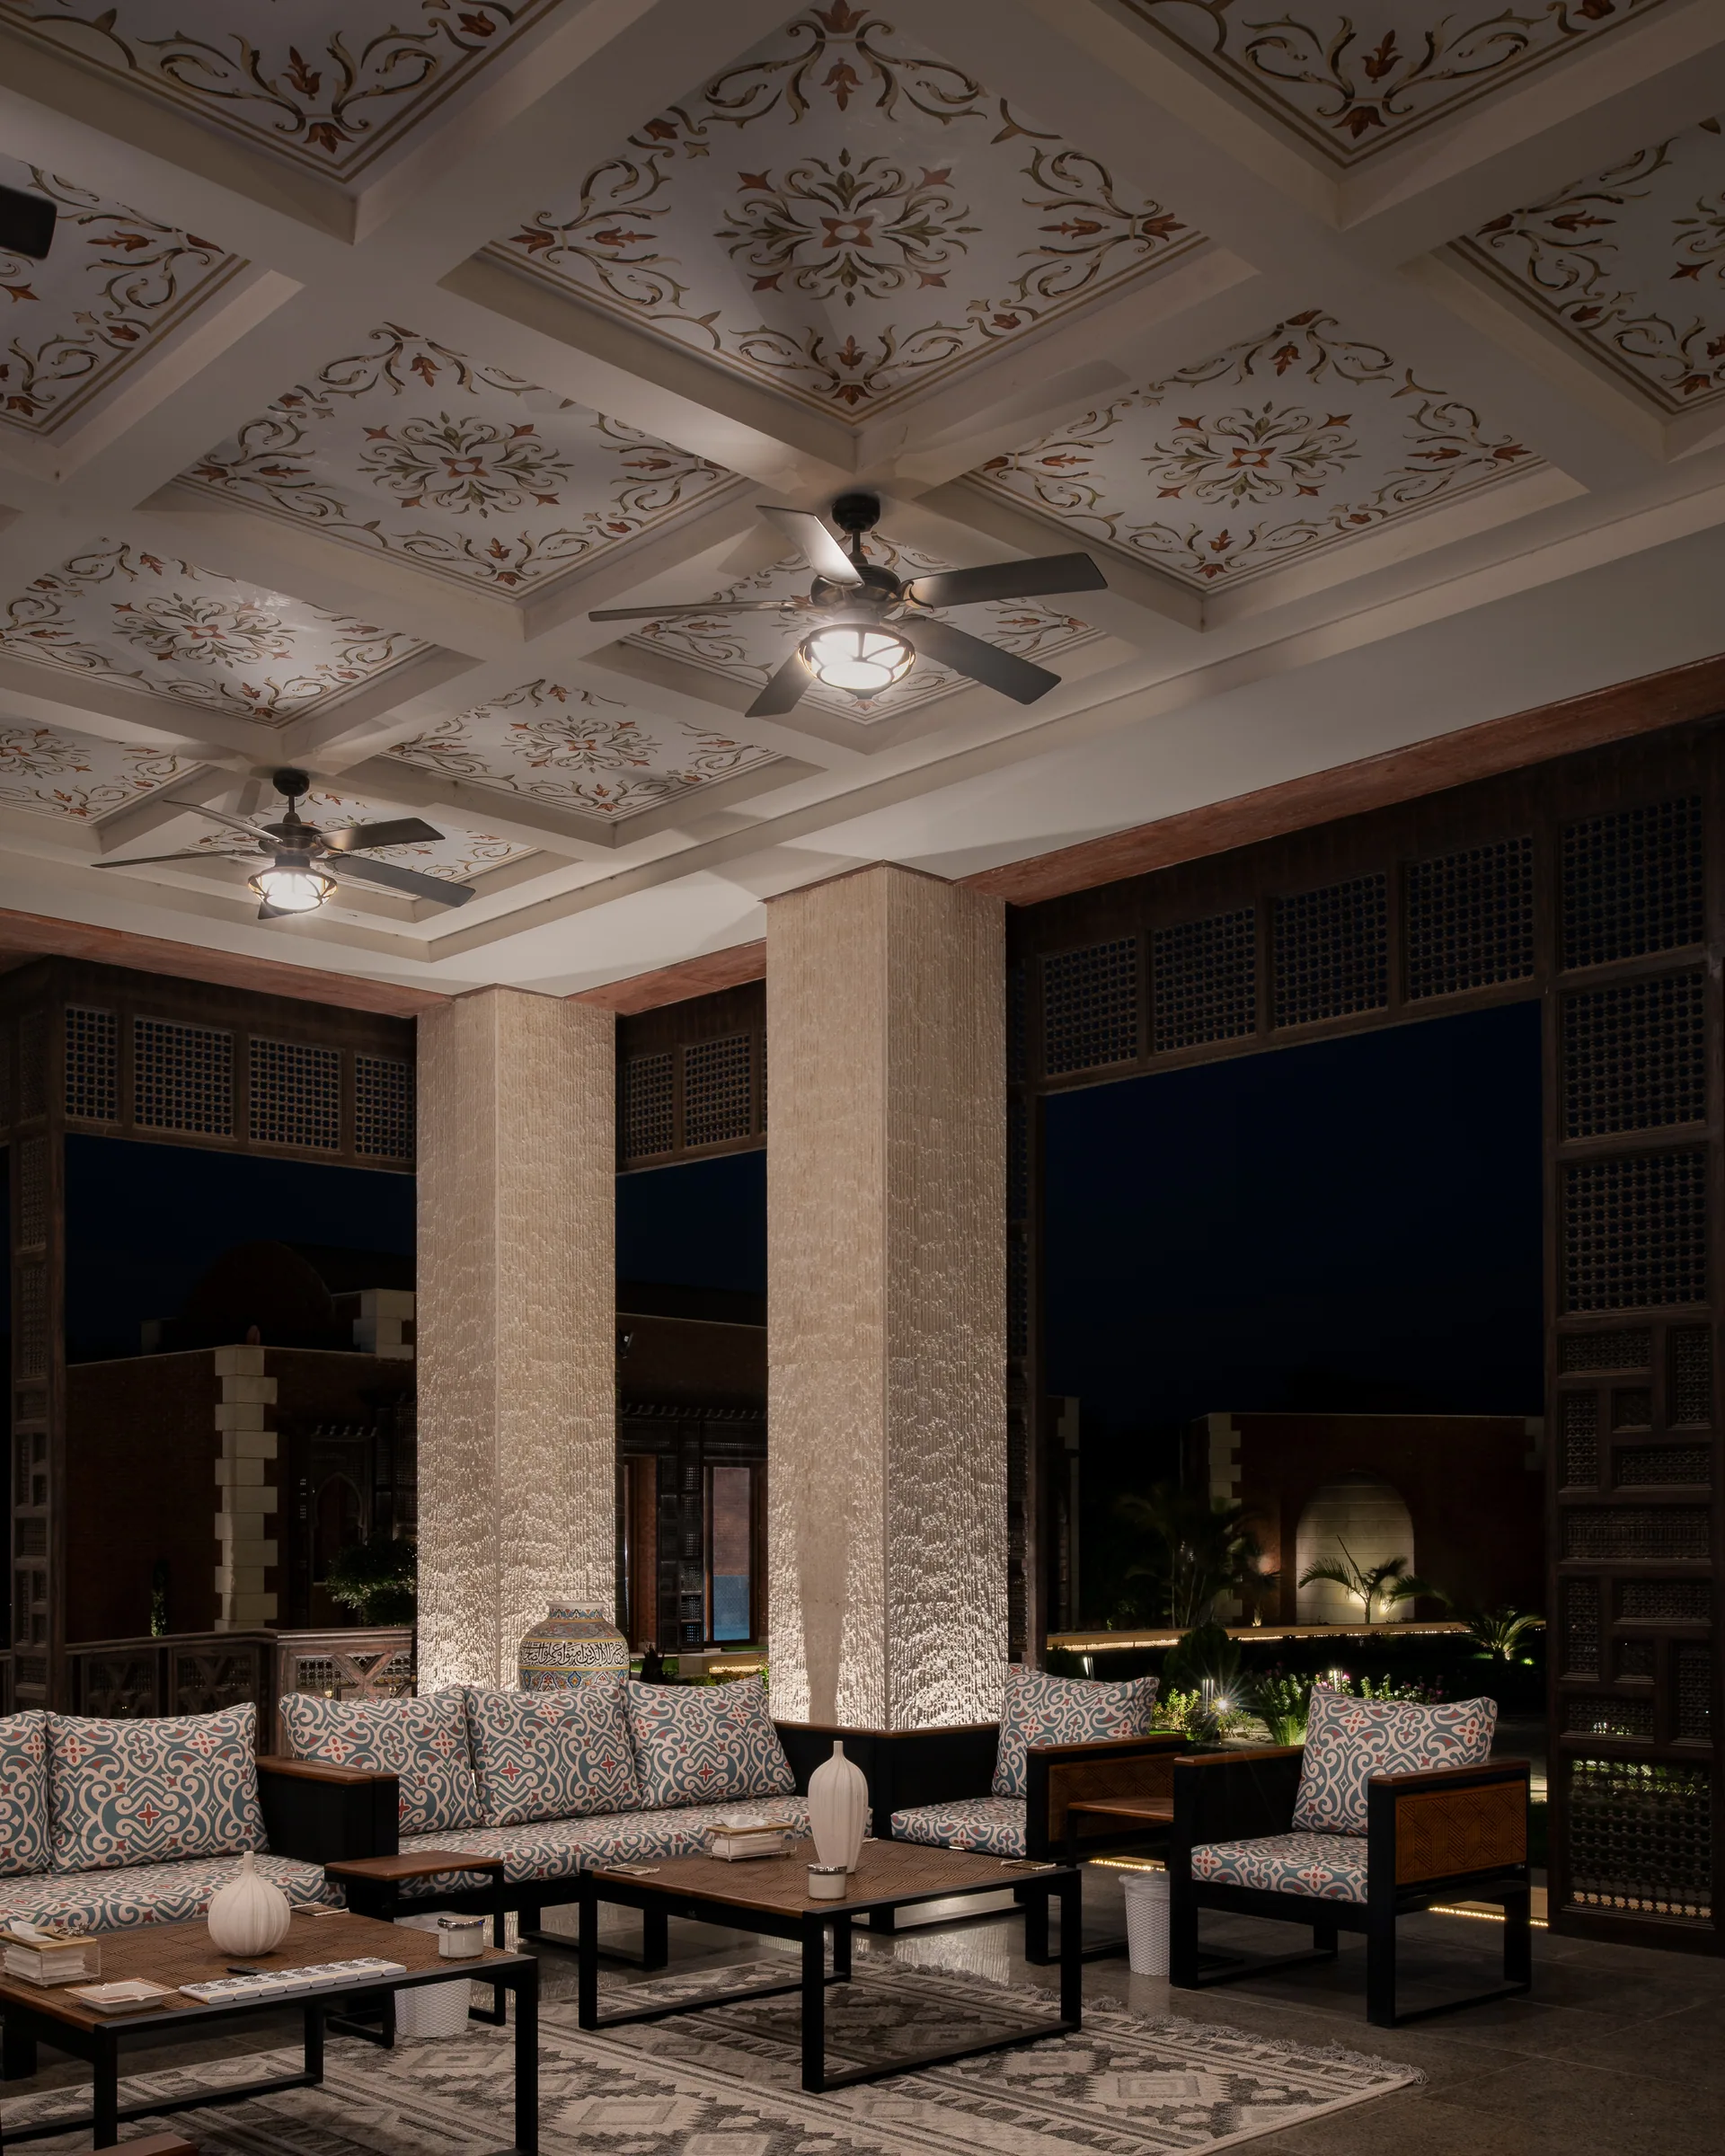
The terrace lounge beneath a painted ceiling.
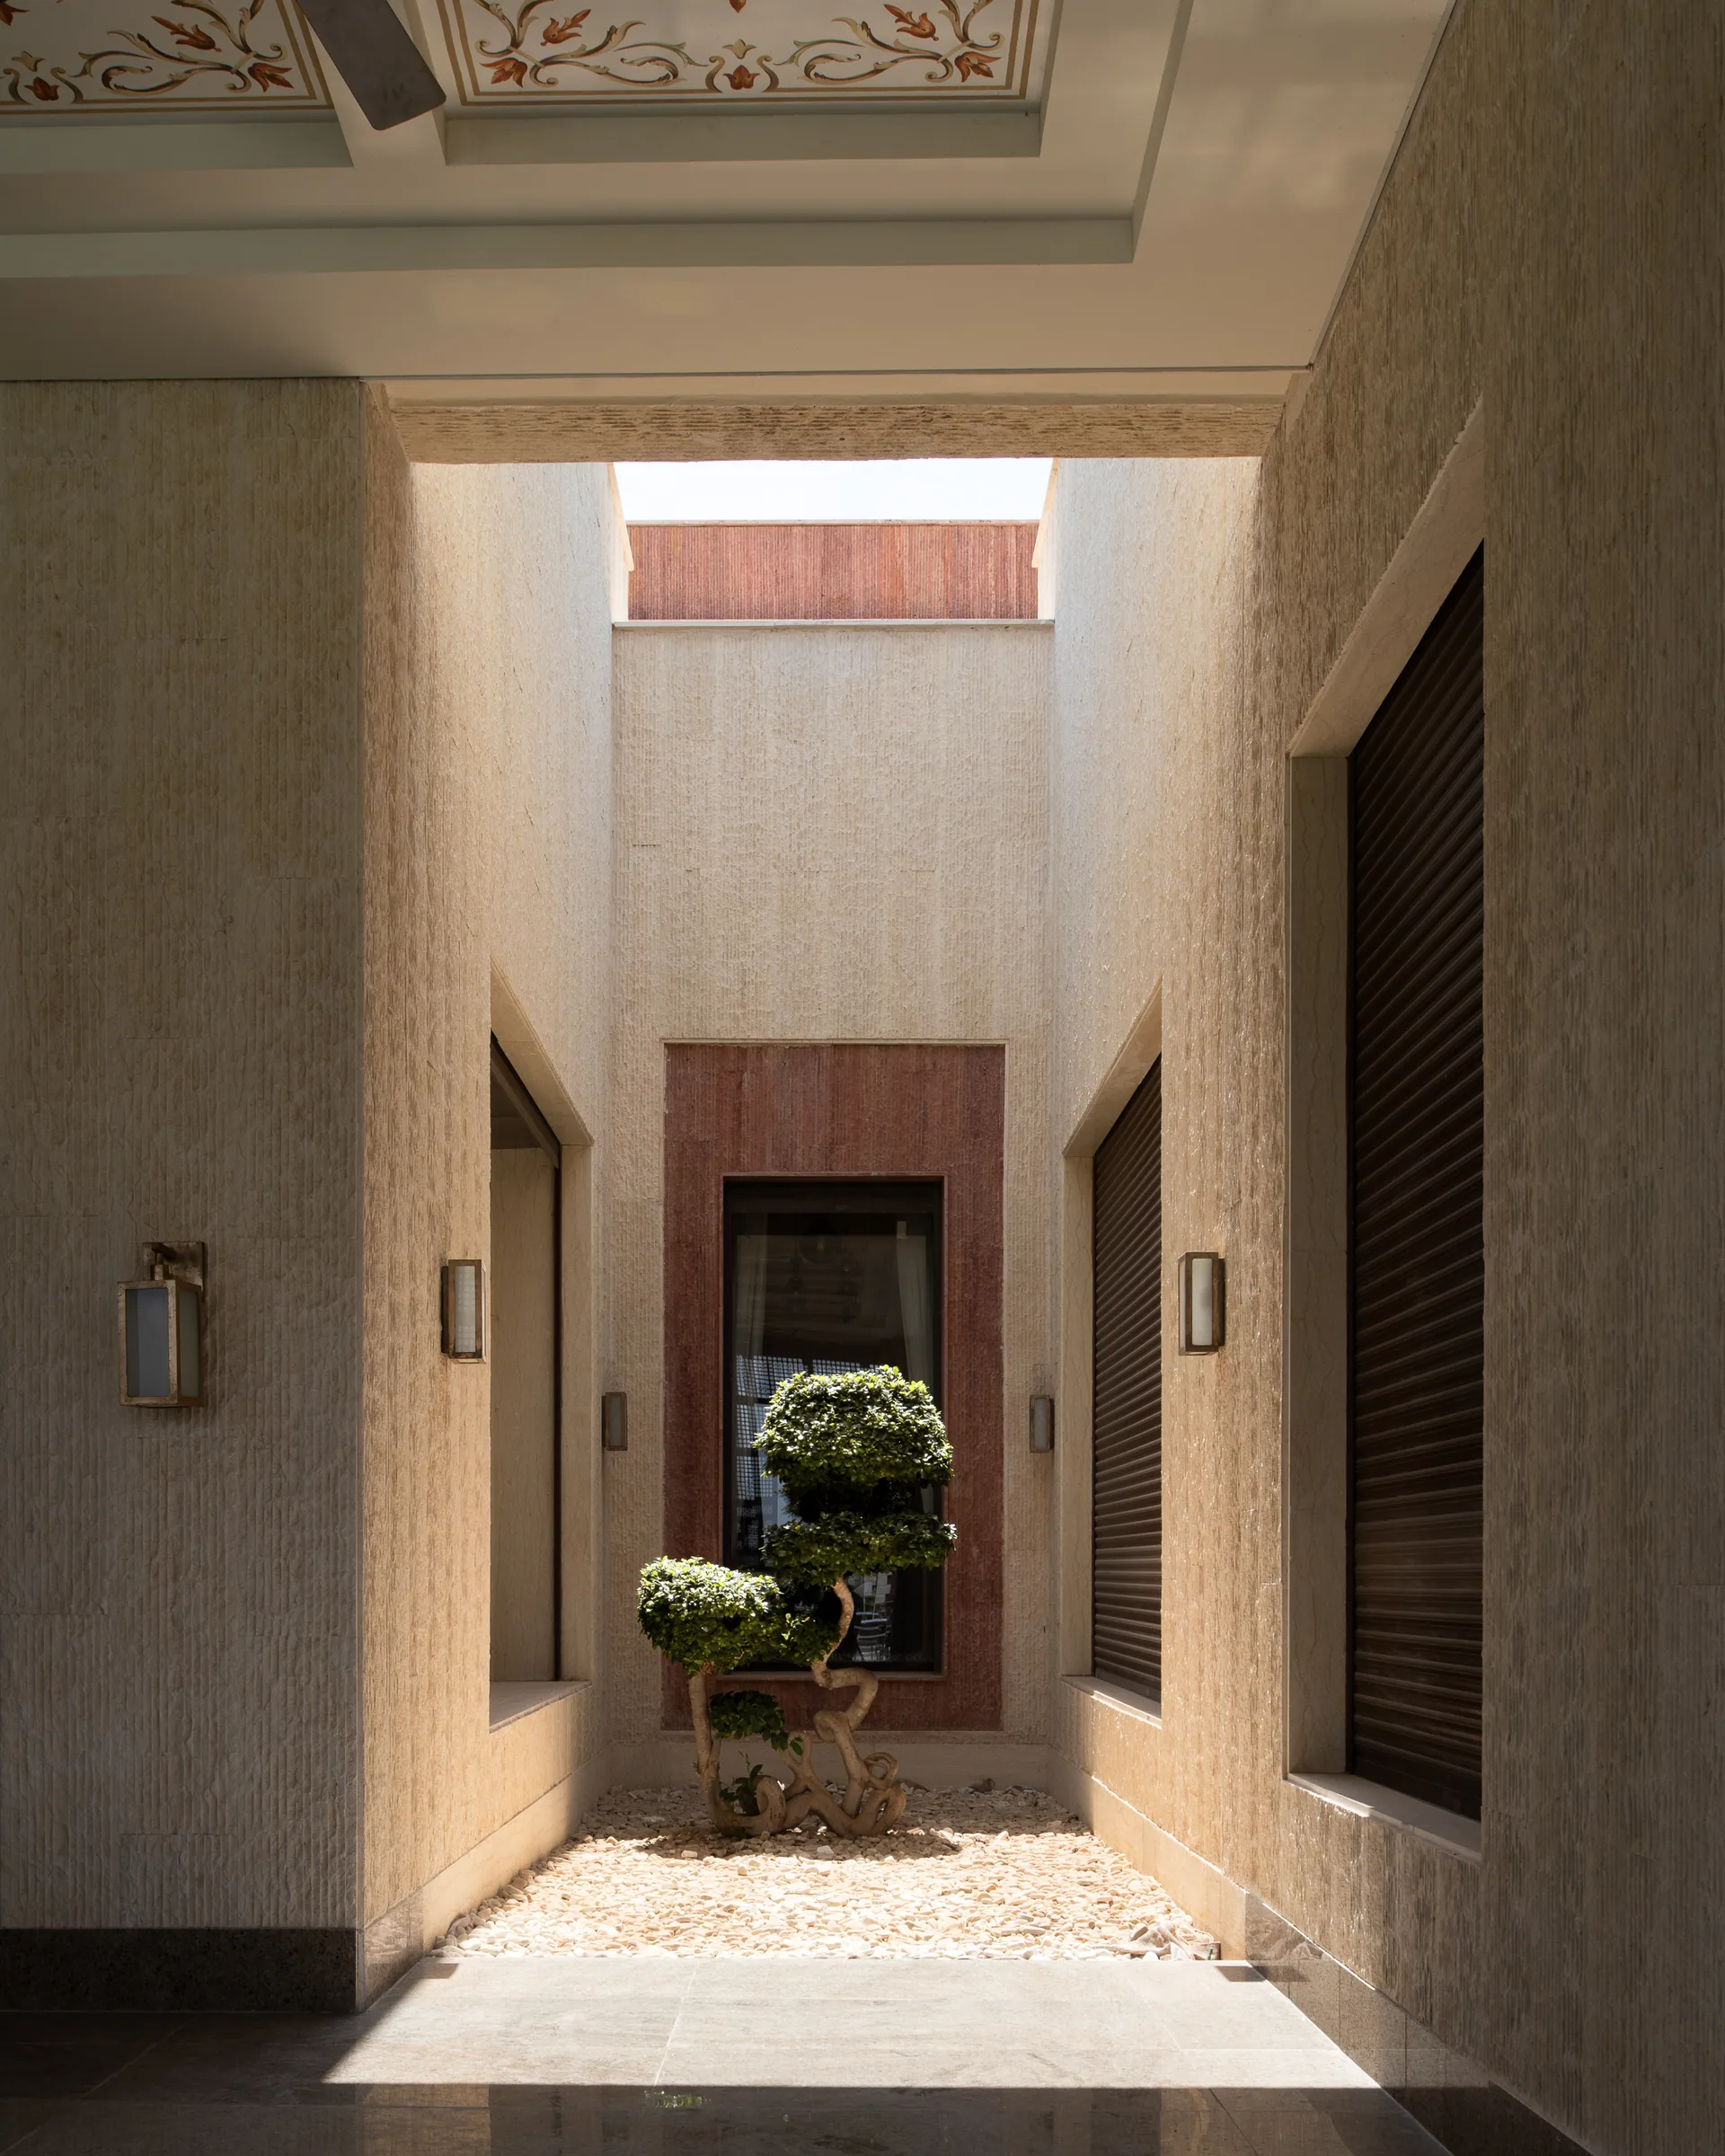
A light well between stone walls, a clipped tree in the gravel below.
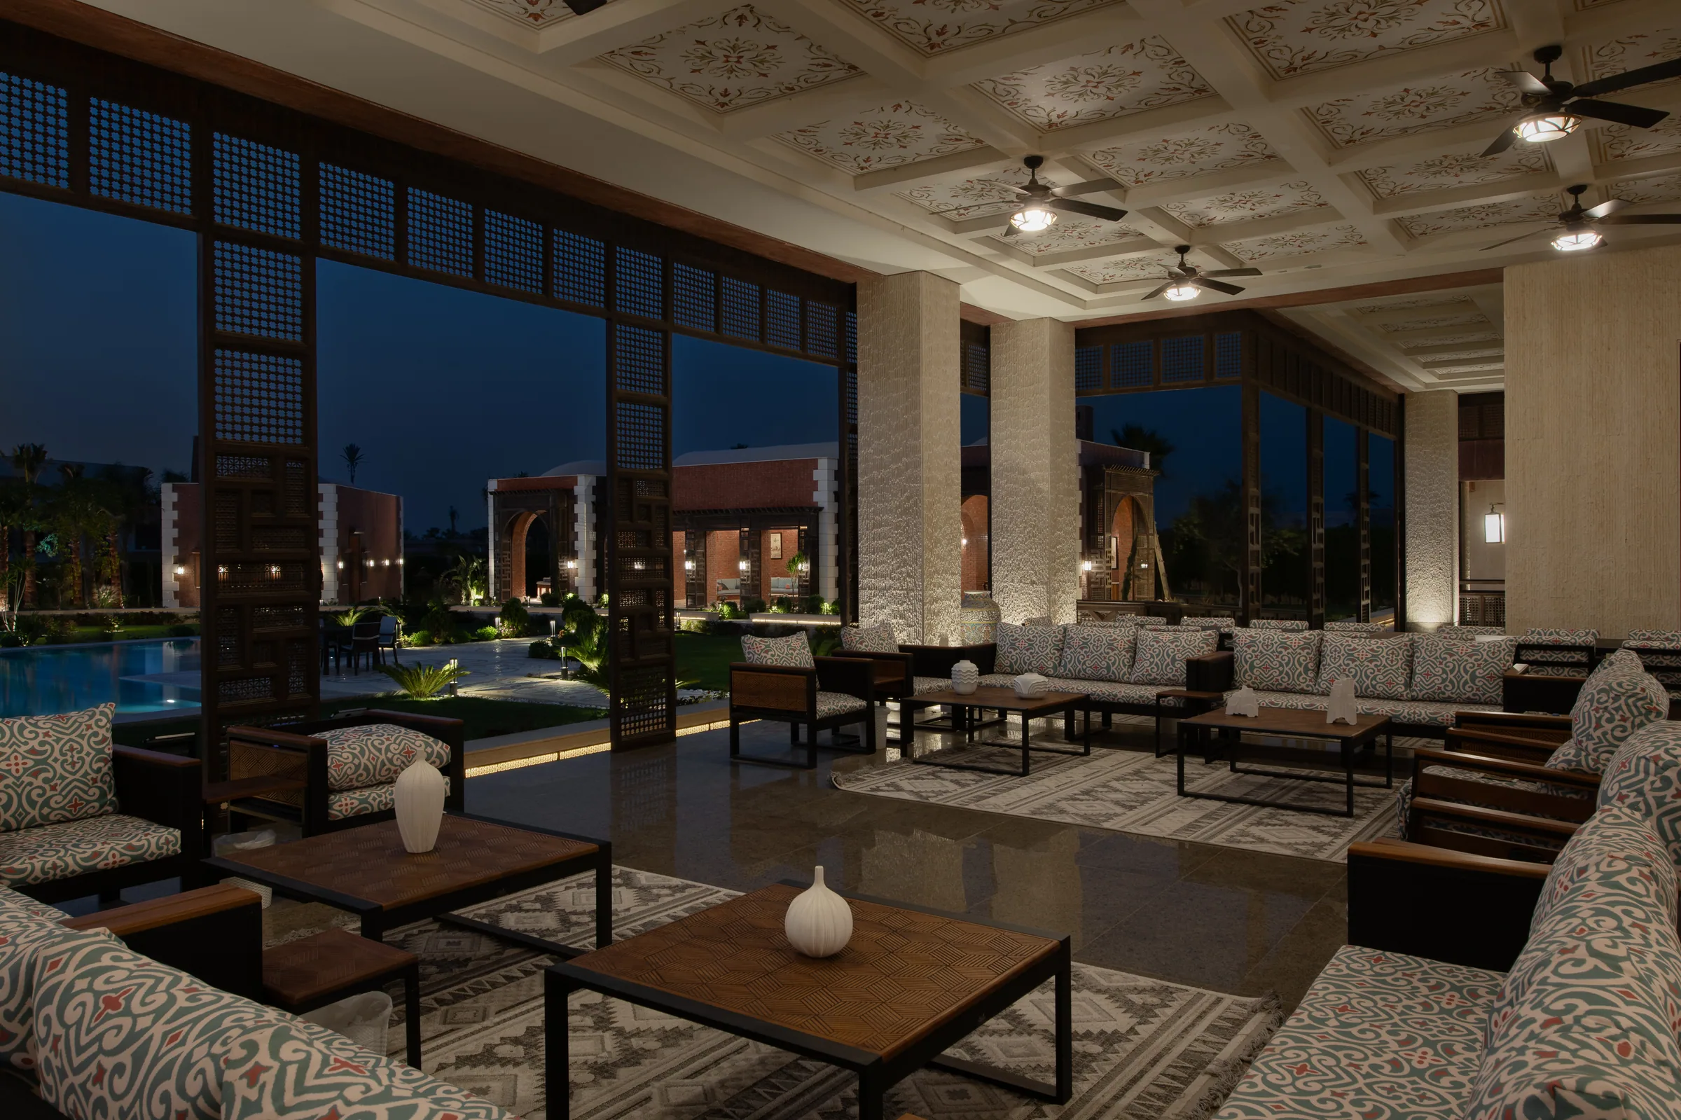
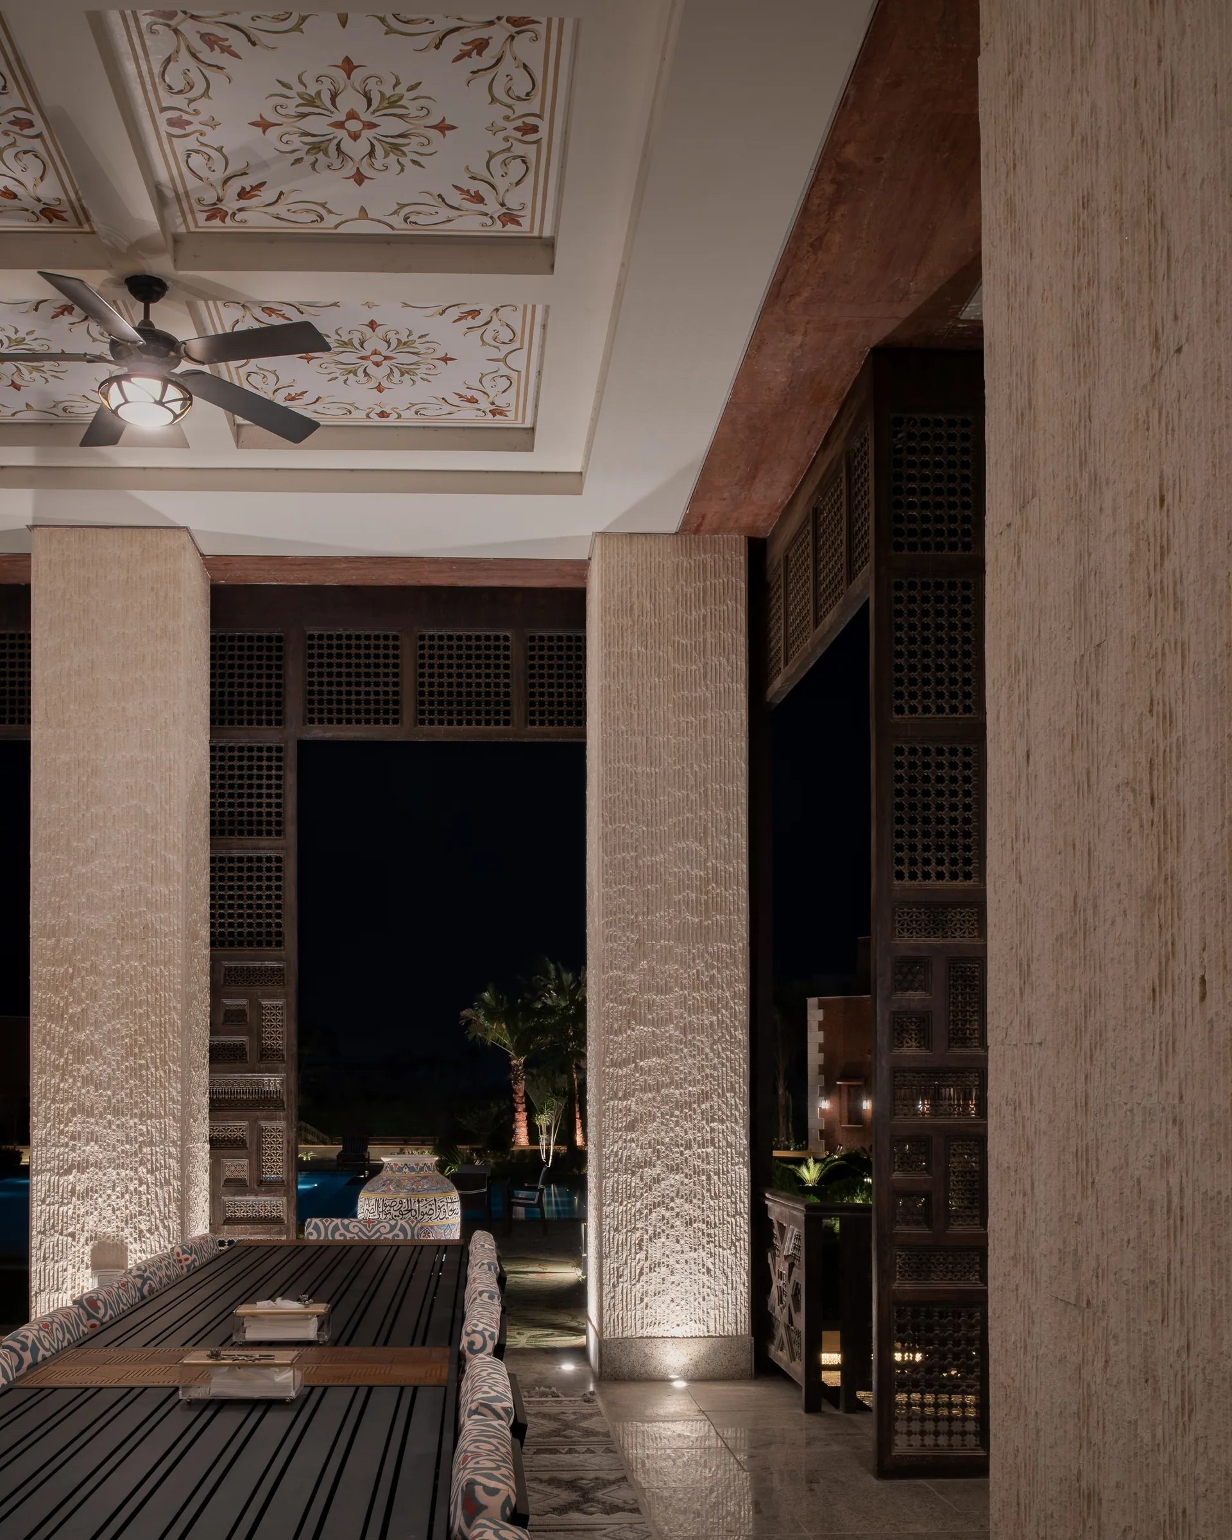
The terrace at night, painted ceiling above and the pool beyond the piers.

Ikon Villa

Next project